Size564–614 sq ft · 764–800 sq ft · 1,104 sq ft · 1,298 sq ft
Options vary by layout.
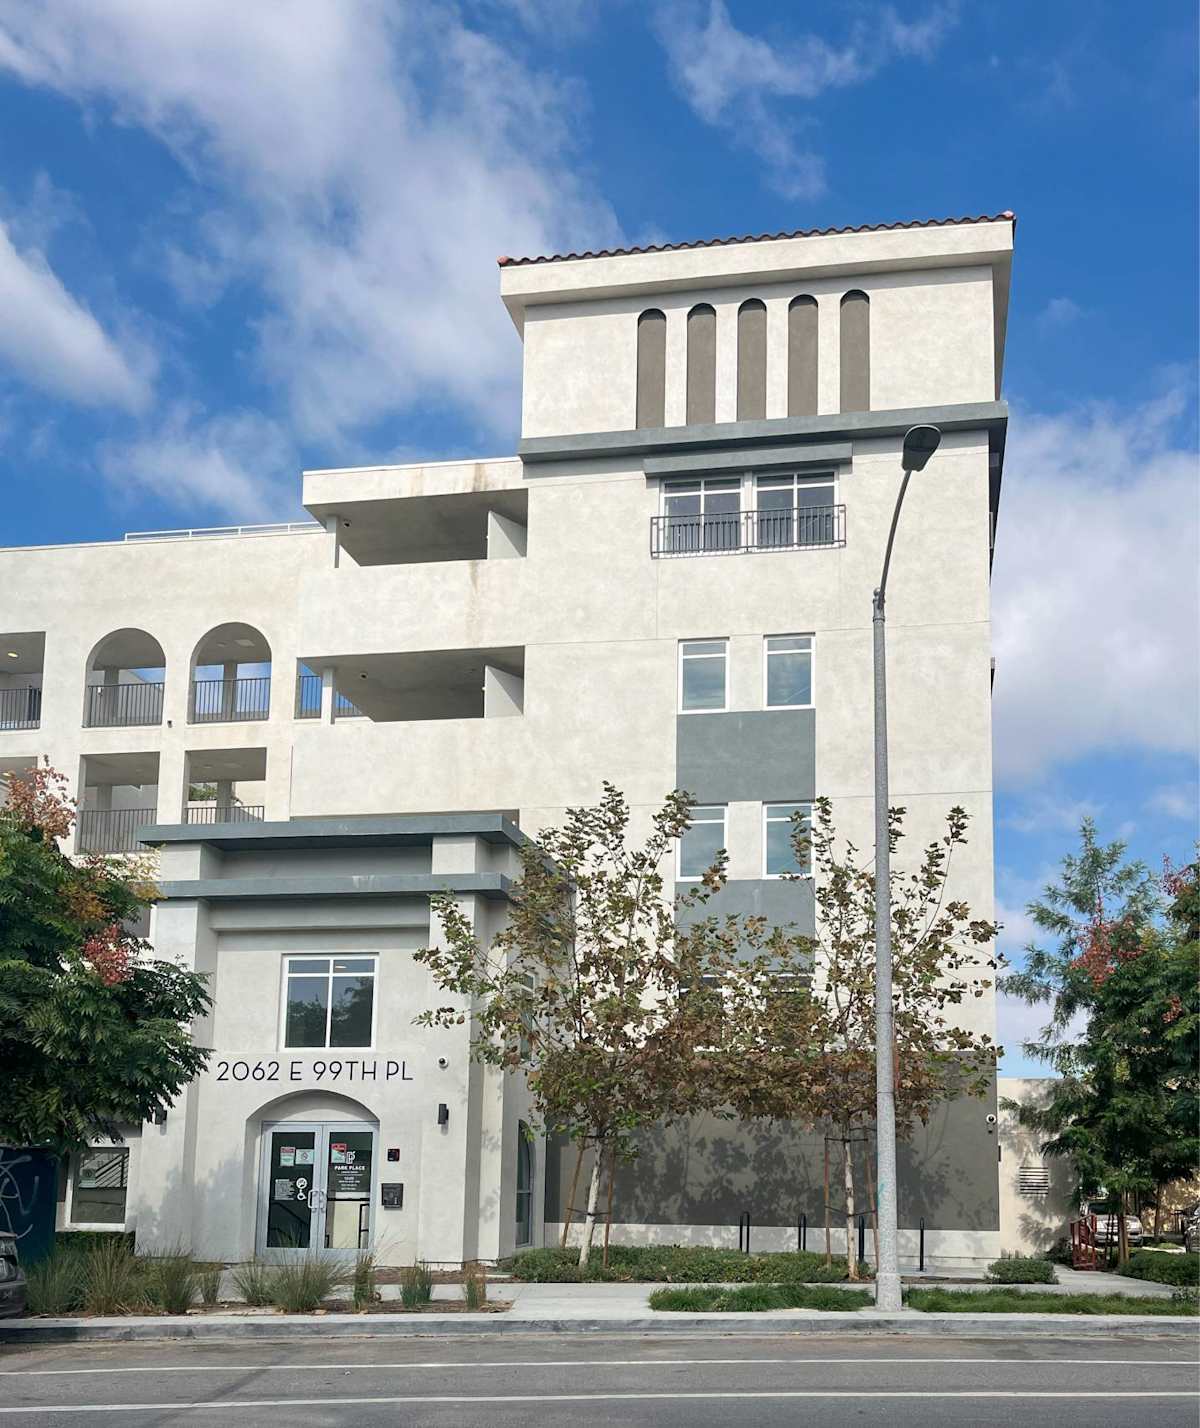
Park Place at Jordan Downs offers 80 apartments beside Cedar Grove, with one- through four-bedroom homes for households earning up to 80% of area median income.
Laundry
Two furnished community rooms, including one with a demonstration kitchen; community lounge, outdoor recreation and barbecue space, planter beds, on-site laundry, and property-management and case-management offices.
Pets
Pets are allowed, with a maximum weight of 20 pounds each.
Applying
Apartments serve households earning up to 80% of area median income.
Size580 sq ft · 850–870 sq ft · 950 sq ft · 980–1,310 sq ft · 1,200 sq ft · 1,750 sq ft
Options vary by layout.
Park Villas is located at 6603 North 65th Avenue in Glendale, Arizona 85301.
Laundry
A 24-hour laundry care center is advertised.
Parking
Covered carport parking is available, with no assigned spaces. The page lists a parking fee of 10 without currency/frequency or basis, so no monthly cost is inferred.
Pets
Cats and dogs are permitted, up to two pets with a 40-pound weight limit and breed restrictions.
Pomelo Park, formerly Mulberry Manor, is a single-level apartment community on East Osborn Road.
Laundry
In-home washer/dryer, gas range, new flooring, stainless-steel appliances, modern finishes and custom cabinetry are available in selected homes. Shared laundry facility.
Parking
Covered parking.
Pets
Up to two pets; maximum weight 75 pounds each. Breed restrictions apply.
Size312 sq ft · 469 sq ft · 541 sq ft · 546 sq ft · 605 sq ft · 785 sq ft · 818 sq ft
Options vary by layout.
Prados Apartments at Arcadia offers studios, one-bedroom apartments and two-bedroom homes with two bathrooms.
Laundry
Washer and dryer, patio or balcony and accessible apartment options are offered in selected homes. On-site laundry facility.
Parking
Covered parking.
Pets
Up to two pets, each weighing no more than 45 pounds; exotic animals are not allowed. Assistance animals are exempt from pet fees and breed restrictions.
Inside the home
All-electric kitchen with quartz counters and stainless-steel appliances
Size500 sq ft · 715 sq ft · 884 sq ft · 1,042 sq ft
Options vary by layout.
Presidio North offers 500-square-foot studios marketed as Junior One Bedrooms, a 715-square-foot one-bedroom and two-bedroom layouts of 884 or 1,042 square feet.
Laundry
Most one- and two-bedroom homes include a washer and dryer; studios use shared laundry facilities. Studios have access to 24-hour laundry facilities.
Parking
Assigned covered parking is included in the monthly community fee.
Pets
Up to two pets with breed restrictions and a PetScreening profile. Service and emotional-support animals are allowed with documentation and without pet fees.
Size473 sq ft · 476 sq ft · 536 sq ft · 645 sq ft · 772 sq ft · 422 sq ft · 438 sq ft · 563 sq ft · 626 sq ft · 700 sq ft · 724 sq ft · 761 sq ft · 878 sq ft
Options vary by layout.
Proxy 333 offers compact studios, one-bedroom homes, den layouts with a second bathroom, and two-bedroom apartments.
Laundry
Full-size front-loading washer and dryer
Parking
Bicycle garage and storage.
Pets
Up to two cats or dogs.
Inside the home
Quartz counters, subway-tile backsplash and stainless-steel appliances
680 S Berendo St Los Angeles, CA 90005 View on map ↗
Home options
BedroomsStudio · 1 bedroom · 2 bedrooms
BathroomsAt least 1 bathroom · At least 2 bathrooms
Size522 sq ft · 546 sq ft · 575 sq ft · 643 sq ft · 665 sq ft · 628 sq ft · 455 sq ft · 474 sq ft · 587 sq ft · 569 sq ft · 513 sq ft · 578 sq ft · 579 sq ft · 900 sq ft · 591 sq ft · 596 sq ft · 631 sq ft · 669 sq ft · 687 sq ft · 732 sq ft · 790 sq ft · 625 sq ft · 639 sq ft · 715 sq ft · 775 sq ft · 878 sq ft · 585 sq ft · 697 sq ft · 966 sq ft · 1,160 sq ft · 1,268 sq ft · 1,030 sq ft · 462 sq ft
Options vary by layout.
Radius Koreatown Apartments offers studios and one- and two-bedroom homes. The current community contact address is 680 South Berendo Street. Its layout catalog distinguishes offered.
Pets
The policy excludes American Pit Bull Terriers, American Bullies, American Staffordshire Terriers, Staffordshire Bull Terriers and related breeds or crosses, as well as the listed wild, hybrid and non-domesticated animals.
Utilities
The disclosure uses 12-month trailing averages: water $27, sewer $22, trash $41, utility administration $6, gas/central boiler $11 and pest control $3 monthly. Actual charges vary; electricity is paid to the provider. Its $2,144 monthly estimate includes default connectivity and excludes optional services and provider-billed electricity, so it is not a guaranteed all-in charge.
1150 E Washington Street Phoenix, AZ 85034 View on map ↗
Home options
BedroomsStudio · 1 bedroom · 2 bedrooms
Bathrooms1 bathroom · 1.5 bathrooms · 2 bathrooms
SizeApprox. 520 sq ft · Approx. 570 sq ft · Approx. 620 sq ft · Approx. 615 sq ft · Approx. 695 sq ft · Approx. 725 sq ft · Approx. 805 sq ft · Approx. 950 sq ft · Approx. 1,085 sq ft · Approx. 1,035 sq ft · Approx. 1,055 sq ft · Approx. 1,065 sq ft · Approx. 995 sq ft
Options vary by layout.
Six-story apartments with a rooftop dog run, coworking rooms and in-home laundry.
Laundry
Full-size washer and dryer. Valet-laundry lockers.
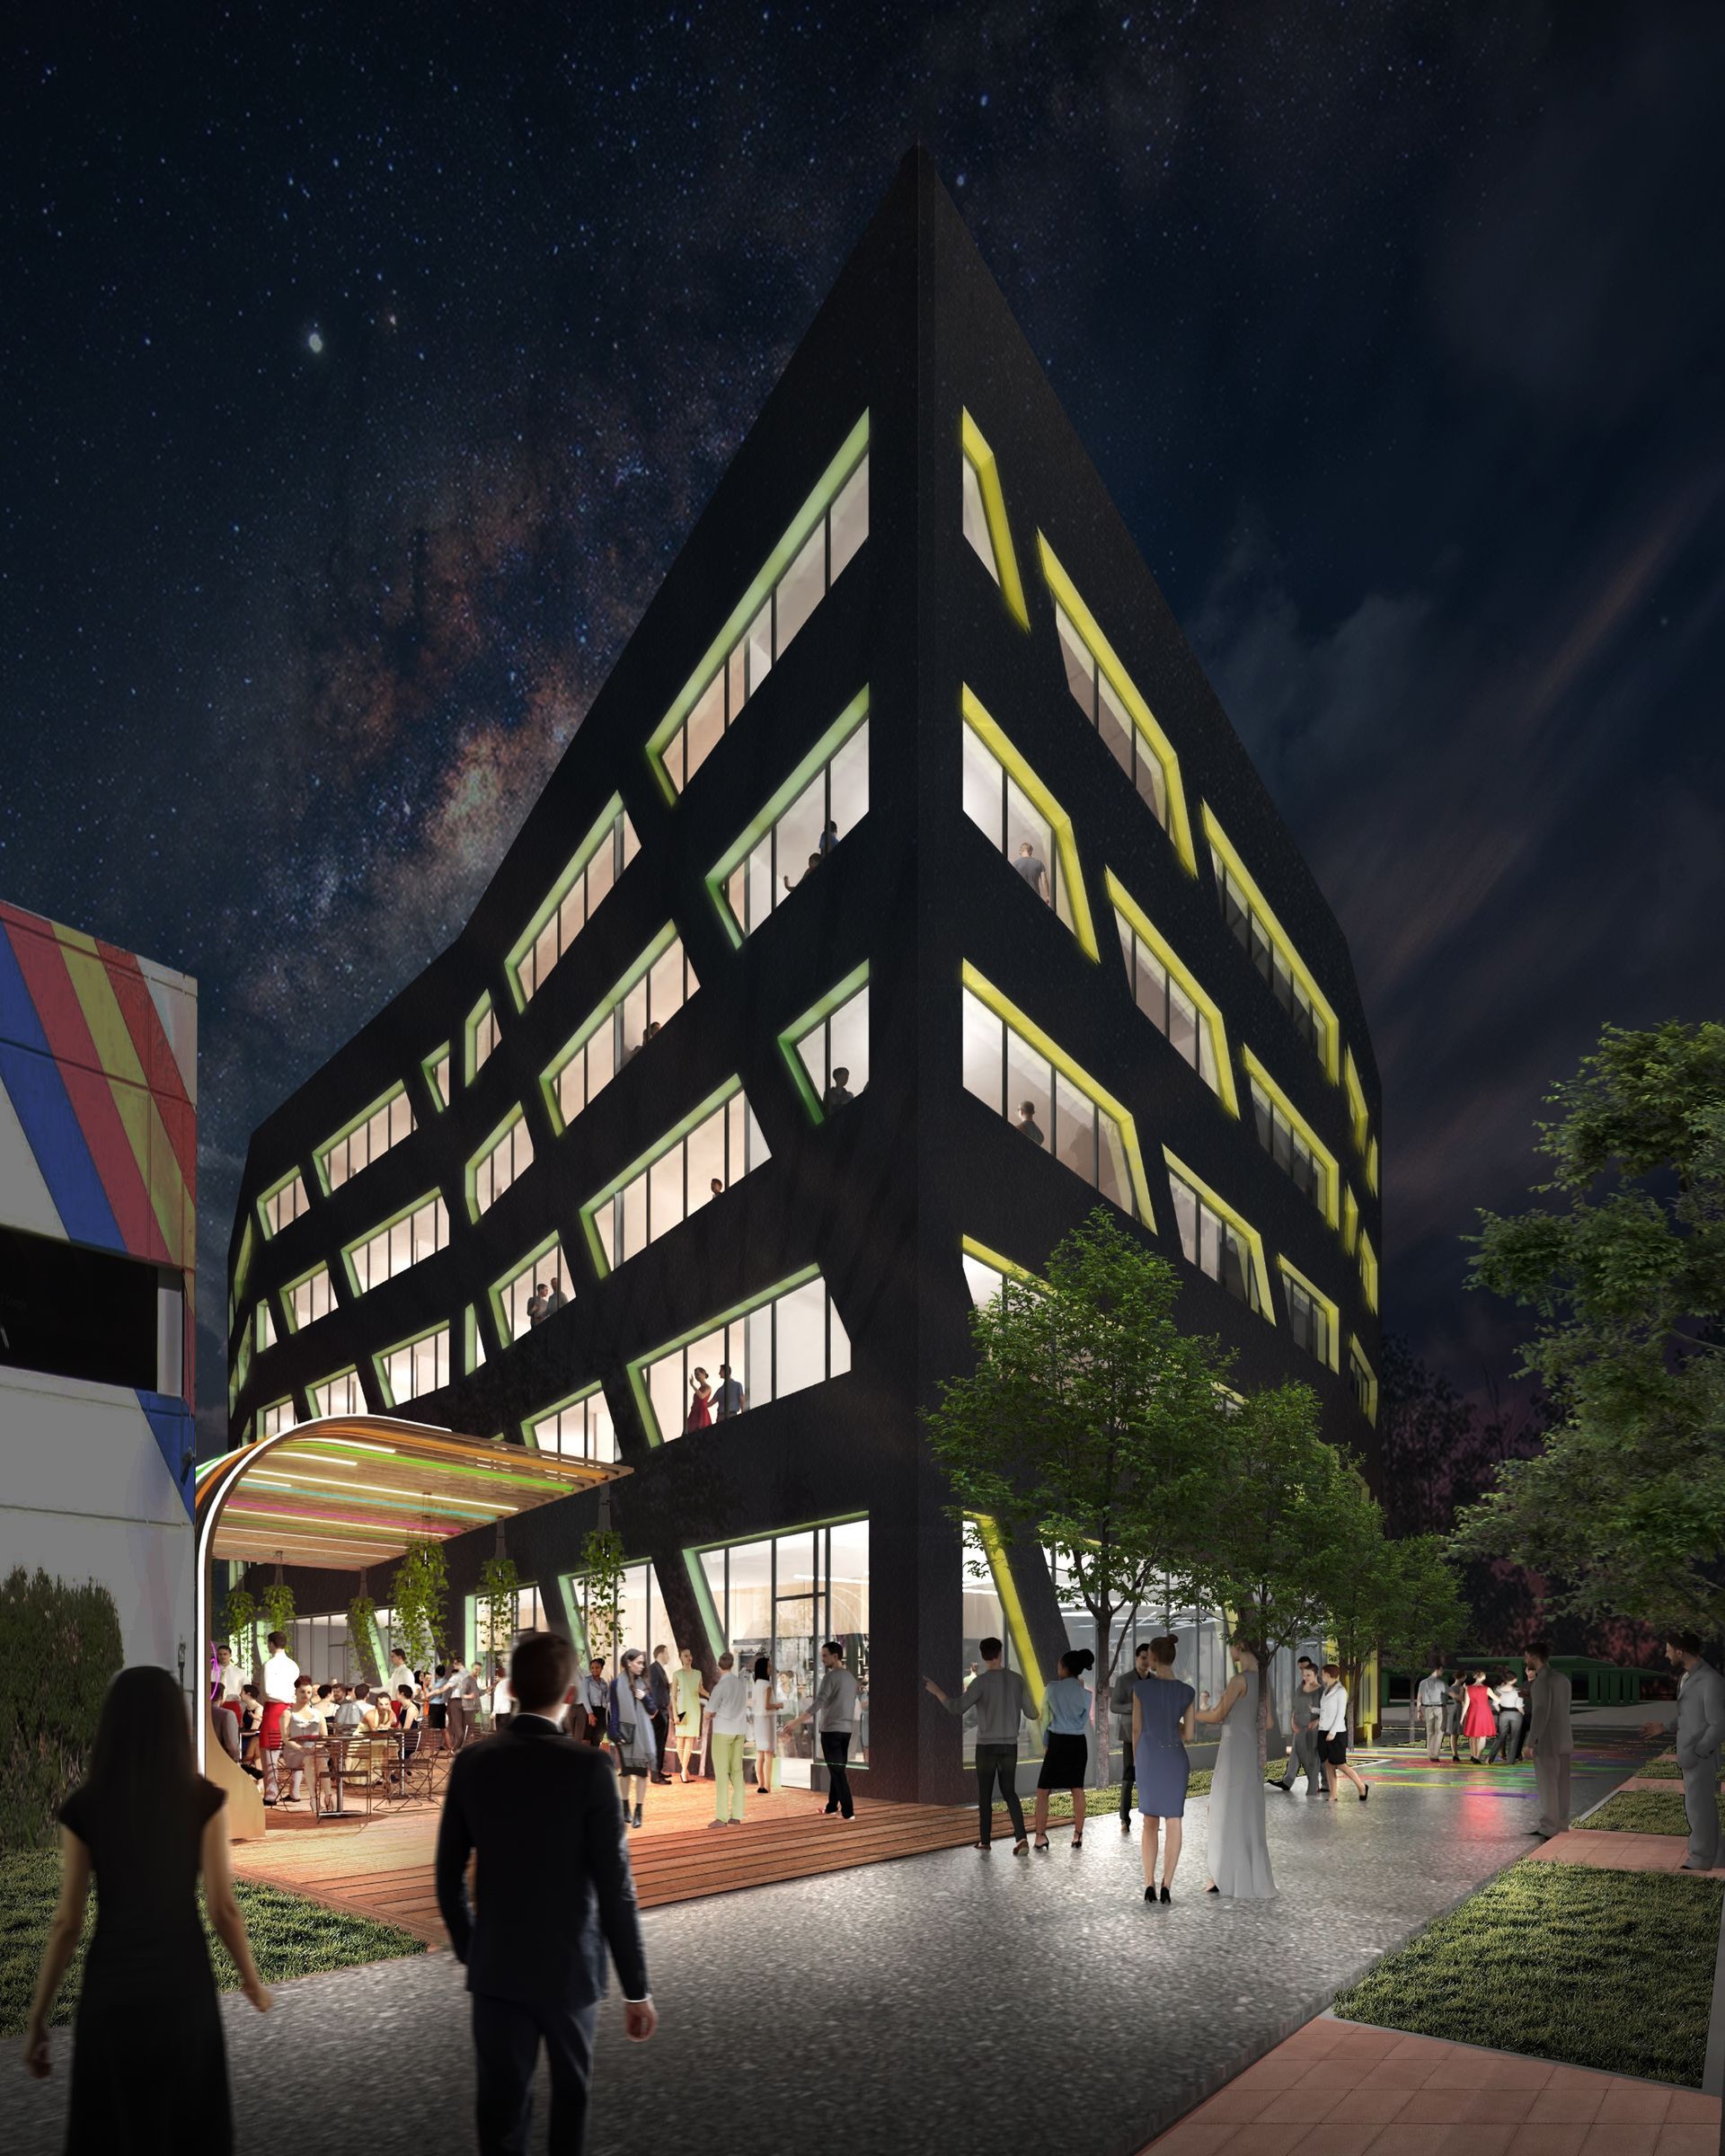
Rainbow Road is a thirty-six-home building with a twelve-sided design and one-, two- and three-bedroom apartments.
Laundry
Full-size washer and dryer in every residence The three-bedroom apartment at 1030 North First Street, No. 504 has an open living layout, luxury vinyl plank flooring, quartz kitchen counters, stainless-steel appliances and an in-home washer and dryer.
Pets
Cats and dogs are welcome; pet screening is required.
Inside the home
Quartz counters, cabinetry and stainless-steel appliances
Community
Intersection Pass provides discounts at participating Roosevelt Row restaurants and shops.
SizeApprox. 550 sq ft · Approx. 650 sq ft · Approx. 781 sq ft · Approx. 921 sq ft · Approx. 978 sq ft · Approx. 1,063 sq ft
Options vary by layout.
Rancho Ladera has one- and two-bedroom apartments ranging from approximately 550 to 1,063 square feet.
Laundry
Shared laundry facility Selected apartments have a fireplace, vaulted ceilings, extra storage, a pool view, stainless-steel or white appliances, and a full-size or stackable washer and dryer.
Parking
The community is not gated. Residents register vehicles for permits. Covered parking is available; guests can obtain temporary passes, with additional visitor parking near the leasing office.
Pets
Up to two cats or dogs, with a 50-pound limit and restrictions on aggressive breeds; the stated breed and weight restrictions exclude service animals.
SizeApprox. 725 sq ft · Approx. 805 sq ft · Approx. 668 sq ft · Approx. 1,128 sq ft · Approx. 1,220 sq ft · Approx. 1,246 sq ft · Approx. 1,153 sq ft · Approx. 1,431 sq ft · Approx. 1,491 sq ft · Approx. 1,357 sq ft
Options vary by layout.
Refinery at Pointe17 has ten one-, two- and three-bedroom floor plans ranging from 668 to 1,431 square feet.
Parking
Carports, detached garages and EV garages are separate parking options.
Pets
Up to two cats or dogs per household.
Inside the home
Stainless-steel appliances, quartz counters and walk-in closets.
SizeApprox. 720 sq ft · Approx. 840 sq ft · Approx. 1,006 sq ft · Approx. 1,192 sq ft · Approx. 1,444 sq ft
Options vary by layout.
Reveal offers one-, two- and three-bedroom apartments in five layouts from approximately 720 to 1,444 square feet.
Laundry
Every home includes a washer and dryer.
Parking
Covered parking and additional open guest parking spaces.
Pets
Up to two cats or dogs. Dog breed restrictions apply.
Inside the home
Classic homes have wood doors and cabinets, carpet through living areas and vinyl in kitchens and bathrooms. Formica counters, black appliances and countertop microwaves are available in selected Classic homes.
1220 E Medlock Drive Phoenix, AZ 85014 View on map ↗
Home options
Bedrooms1 bedroom · 2 bedrooms
Bathrooms1 bathroom
Size625 sq ft · 800 sq ft
Options vary by layout.
Revival Midtown’s one- and two-bedroom apartments have all-electric kitchens with stainless-steel appliances, private balconies or patios and in-home washers and dryers.
Laundry
Each apartment includes a washer and dryer.
Parking
Gated covered and uncovered parking; east-lot spaces are open and west-lot spaces reserved. Parking is included in the utility package.
Pets
Pets require approval and must weigh no more than 60 pounds as adults. Restricted breeds include Dobermans, Chows, Rottweilers and Pit Bulls.
Inside the home
All-electric kitchen with stainless-steel appliances
4529 West Ocotillo Road Glendale, AZ 85301 View on map ↗
Home options
Bedrooms1 bedroom · 2 bedrooms
Bathrooms1 bathroom · 2 bathrooms
Size744 sq ft · 624 sq ft · 876 sq ft
Options vary by layout.
Rise at The Meadows is located at 4529 West Ocotillo Road in Glendale, Arizona 85301.
Laundry
Washers and dryers are in selected units; appliance finishes vary by home.
Parking
Assigned resident parking is listed without a separate price or space allocation.
Pets
Cats and dogs are welcome with breed restrictions. The current site states no monthly pet rent and no pet screening fee, with a separate one-time pet move-in fee.
Inside the home
Stainless steel appliances, quartz countertops, plank flooring, upgraded cabinetry, ceiling fans and microwaves vary by selected unit.
Select an apartment group to zoom in, then hover over or tap an individual pin for photos and details. Use the distance scale to compare locations. The map follows your search filters.
Open “Browse community addresses” below to find a property when the map is unavailable.
No communities match these filters. Reset the filters to explore the map.
Pins show approximate community or street-address locations. Groups show how many apartments are nearby. Closely spaced pins fan out when expanded; those guide lines help you select a pin and do not represent distance. Each property page includes directions to its published address.





.png)





.jpg)
.jpg)
.jpg)
.png)
.jpg)
.jpg)