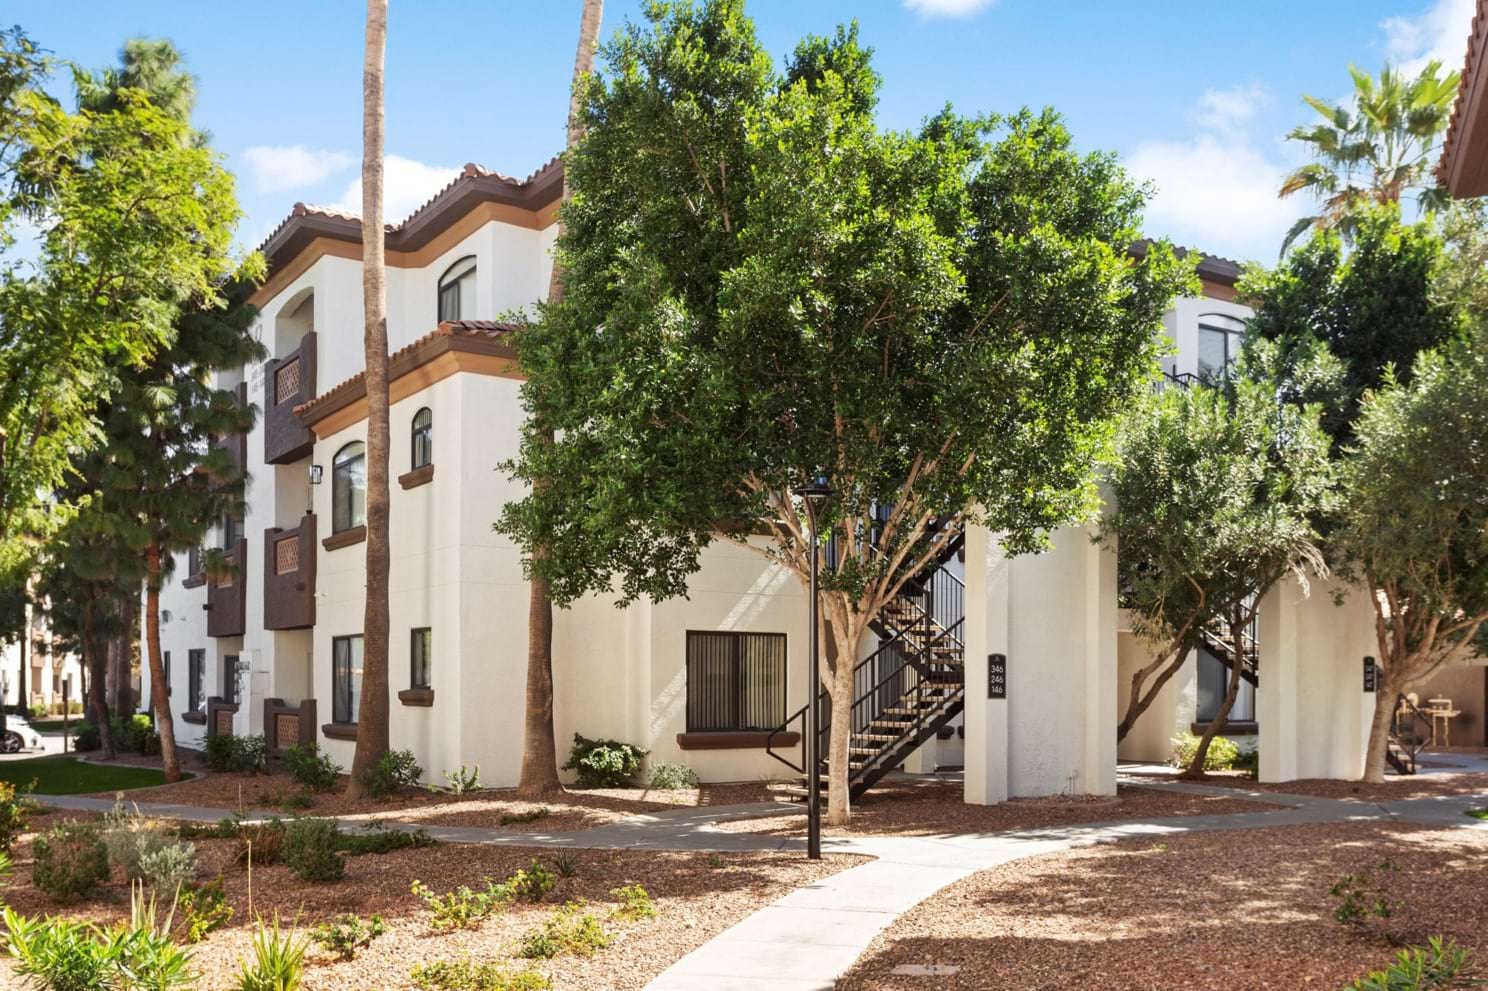
 Photo unavailable.
Less than 0.1 mile away
Cortland at Raven
3606 E Baseline Rd
Phoenix, AZ 85042
Leasing(602) 641-5031
View details

3802 E Baseline Rd, Phoenix, AZ 85042
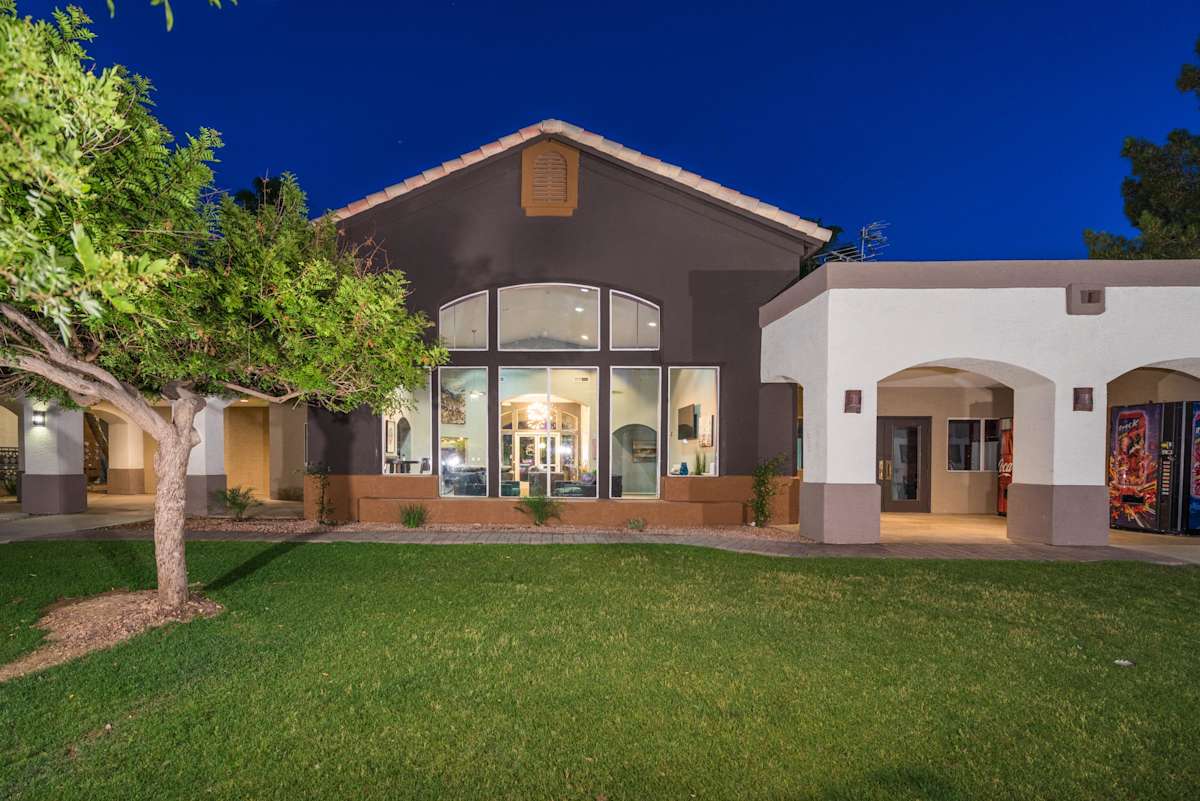 Photo unavailable. Please try another image.
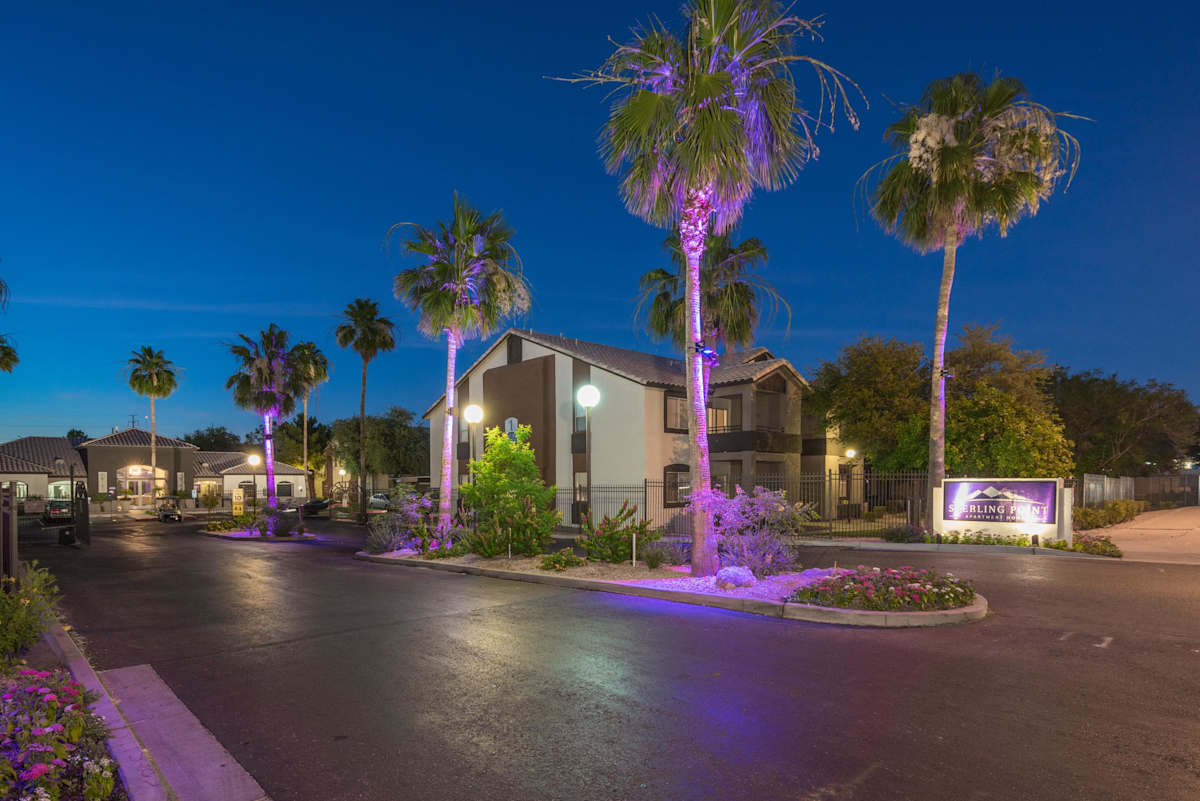 Photo unavailable. Please try another image.
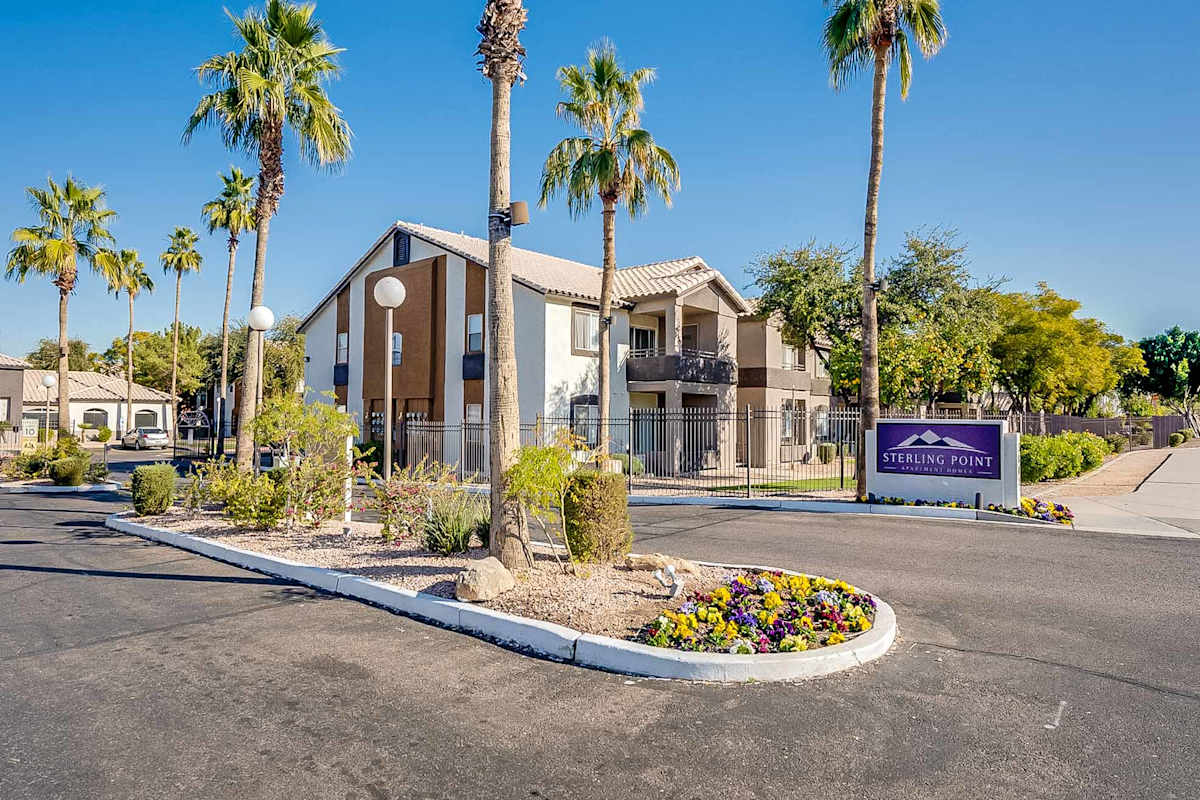 Photo unavailable. Please try another image.
Sterling Point Apartment Homes has one- through four-bedroom layouts at 3802 East Baseline Road. The 624-square-foot Luxe, 927-square-foot Sonoran, 1,042-square-foot Phoenix and 1,415-square-foot Camelback designs are offered in distinct Classic, Updated or Renovated versions. Stainless-steel appliances and granite counters are features of renovated homes. Other listed interiors include gas stoves, dishwashers, wood-style flooring, washers and dryers, walk-in closets and air conditioning. Private patios or balconies are available in selected apartments.
The community combines a pool and spa with a fitness center, basketball court and playground. Pets have an on-site dog park and pet spa. Covered parking, gated access, a clubhouse and on-site management complete the shared facilities. Leases run from three to thirteen months, with published monthly premiums for terms shorter than eleven months.
| Layout | Bedrooms | Bathrooms | Approx. area |
|---|---|---|---|
| The Luxe - Classic | 1 bedroom | 1 full | 624 sq ft |
| The Luxe - Updated | 1 bedroom | 1 full | 624 sq ft |
| The Sonoran - Classic | 2 bedrooms | 2 full | 927 sq ft |
| The Sonoran - Renovated II | 2 bedrooms | 2 full | 927 sq ft |
| The Phoenix - Renovated II | 3 bedrooms | 2 full | 1,042 sq ft |
| The Phoenix - Renovated | 3 bedrooms | 2 full | 1,042 sq ft |
| The Phoenix - Classic | 3 bedrooms | 2 full | 1,042 sq ft |
| The Phoenix - Updated | 3 bedrooms | 2 full | 1,042 sq ft |
| The Camelback - Renovated II | 4 bedrooms | 2 full | 1,415 sq ft |
Listed October 14, 2026
Standard offered rate for eleven- to thirteen-month leases. Shorter terms carry a monthly premium.
Per month
Per month
Per month
Per month
Per month
Per month
Per month
Per month
Per month
Household with 1 pet. Alternative household tier; do not add the other tier.
per household · one time
per household · one time
per household · monthly
Household with 2 pets. Alternative household tier; do not add the other tier.
per household · one time
per household · one time
per household · monthly
per apartment · monthly
Added to the offered rate for a six- to ten-month lease.
per apartment · monthly
Added to the offered rate for a three- to five-month lease.
3802 E Baseline Rd, Phoenix, AZ 85042, USA
Loading this optional map sends a request to Google. Your choice is saved in this browser.
Privacy ChoicesSelect a photo for a closer look.
No resident reviews have been published yet. Share your experience to help other renters.
Reviews describe the author’s experience. Email confirmation verifies access to an inbox, not residency. Review Policy · Manage my reviews
Closest rental communities in this directory, ordered by approximate straight-line distance from Sterling Point Apartment Homes.
Photo unavailable.
Less than 0.1 mile away
3606 E Baseline Rd
Phoenix, AZ 85042
 Photo unavailable.
About 0.3 miles away
7611 S 36th St
Phoenix, AZ 85042
 Photo unavailable.
About 0.8 miles away
4424 E Baseline Rd
Phoenix, AZ 85042