Two- and three-bedroom homes with in-home laundry and a playground.
Sunland Flats pairs two-bedroom Saguaro homes with three-bedroom Prickly Pear layouts. Saguaro has one bathroom and approximately 875 square feet; Prickly Pear has two bathrooms and approximately 1,147 square feet. Stainless-steel appliances, granite countertops, tall ceilings and an in-home washer and dryer are among the apartment features.
Shared spaces include an outdoor swimming pool, clubhouse and playground. Peak Living manages the community, with on-site management, maintenance and courtesy patrol. The leasing office operates weekdays, with appointments during office hours.
Spaces & layouts
Floor plans.
Floor plans for Sunland Flats
Layout
Bedrooms
Bathrooms
Approx. area
Saguaro
2 bedrooms
1 full
875 sq ft
Prickly Pear
3 bedrooms
2 full
1,147 sq ft
Pets.
Animal approval
Animals require prior approval. Assistance animals are excluded from pet policies and use a separate accommodation process.
Pet restrictions
Cats and dogs have a 50-pound weight limit per animal. Restricted breeds include Pit Bulls, Rottweilers, Presa Canarios, German Shepherds, Huskies, Malamutes, Dobermans, Chows, St. Bernards, Great Danes, Akitas, Staffordshire Terriers, American Bulldogs, Karelian Bear Dogs and their hybrids. Exotic pets are restricted.
Pet profiles
Residents complete a pet, no-pet or assistance-animal profile through PetScreening.
Published for cats and dogs; assistance-animal exceptions apply.
Pet fee
$150
one time
Pet deposit
$150
one time
Application & insurance.
Application and identification
Each adult applicant aged 18 or older, or an emancipated minor with written proof, submits an application and government-issued photo identification.
Income requirement
Combined gross monthly income must be at least twice the scheduled rent, based on the applicant’s portion only. The minimum income requirement does not apply to applicants with Section 8 Project Based or Housing Choice Vouchers.
Affordable housing applications
Affordable housing applicants complete income certification and disclose income and assets.
Income documentation
Accepted income documents include bank statements, pay stubs, employment offer letters, tax records and documentation of benefits or other lawful, verifiable income.
Rental and credit screening
Rental history is checked for the previous 24 months, including outstanding balances and eviction records. Each adult applicant receives a credit check; conditional approval can require an additional security deposit equal to one month’s rent, paid in advance by cashier check.
Criminal background assessment
Credit, income and rental history are considered before criminal history. A proposed denial based on criminal history includes an individualized assessment and consideration of mitigating information.
Occupancy standard
The general standard is two people per bedroom plus one, subject to unit size and affordable housing requirements.
Inside the home.
In-home washer and dryer
Stainless-steel appliances and granite countertops
Tall ceilings
Community amenities.
Community clubhouse
Outdoor swimming pool
Playground
Office & resident services.
On-site services
On-site management, maintenance and courtesy patrol.
Building exteriorBuilding exterior at Sunland Flats.Pool & spaPool and poolside area at Sunland Flats.Pool & spaPool and poolside area at Sunland Flats.Pool & spaPool and poolside area at Sunland Flats.Pool & spaPool and poolside area at Sunland Flats.KitchenApartment kitchen — representative home at Sunland Flats.KitchenApartment kitchen — representative home at Sunland Flats.KitchenApartment kitchen — representative home at Sunland Flats.KitchenApartment kitchen — representative home at Sunland Flats.BedroomUnfurnished bedroom — representative home at Sunland Flats.BedroomUnfurnished bedroom — representative home at Sunland Flats.BedroomUnfurnished bedroom — representative home at Sunland Flats.BedroomUnfurnished bedroom — representative home at Sunland Flats.Community amenityResident mailboxes at Sunland Flats.Outdoor seatingPlayground at Sunland Flats.Outdoor seatingPlayground at Sunland Flats.Living roomUnfurnished apartment interior — representative home at Sunland Flats.Community amenityShared interior space at Sunland Flats.Community amenityShared interior space at Sunland Flats.BathroomBathroom with grab bars shown at Sunland Flats.Community amenityShared game room at Sunland Flats.BedroomUnfurnished bedroom — representative home at Sunland Flats.BedroomUnfurnished bedroom — representative home at Sunland Flats.BathroomApartment bathroom — representative home at Sunland Flats.KitchenApartment kitchen — representative home at Sunland Flats.Community amenityShared game room at Sunland Flats.KitchenApartment kitchen — representative home at Sunland Flats.Community amenityShared interior space at Sunland Flats.BedroomUnfurnished bedroom — representative home at Sunland Flats.Living roomUnfurnished apartment interior — representative home at Sunland Flats.InteriorWalk-in closet — representative home at Sunland Flats.KitchenApartment kitchen — representative home at Sunland Flats.BathroomWasher, dryer and bathroom with grab bars shown at Sunland Flats.LaundryIn-home laundry area — representative home at Sunland Flats.BedroomUnfurnished bedroom — representative home at Sunland Flats.Living roomUnfurnished apartment interior — representative home at Sunland Flats.Floor planPrickly Pear three-bedroom, two-bathroom floor-plan diagram at Sunland Flats.Floor planSaguaro two-bedroom, one-bathroom floor-plan diagram at Sunland Flats.
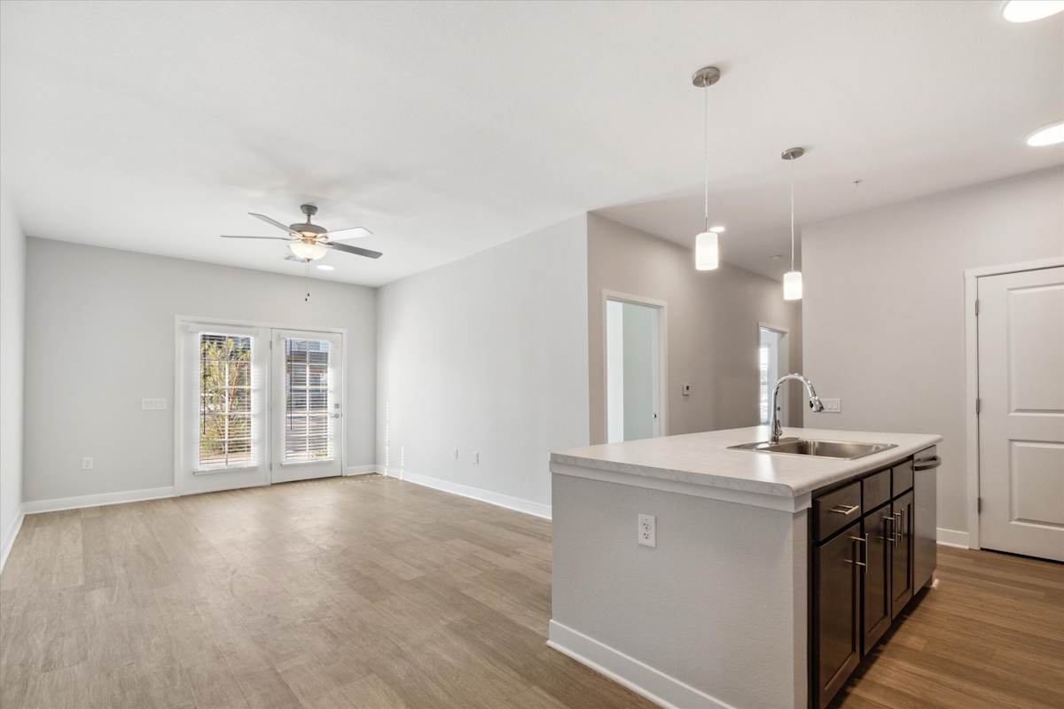
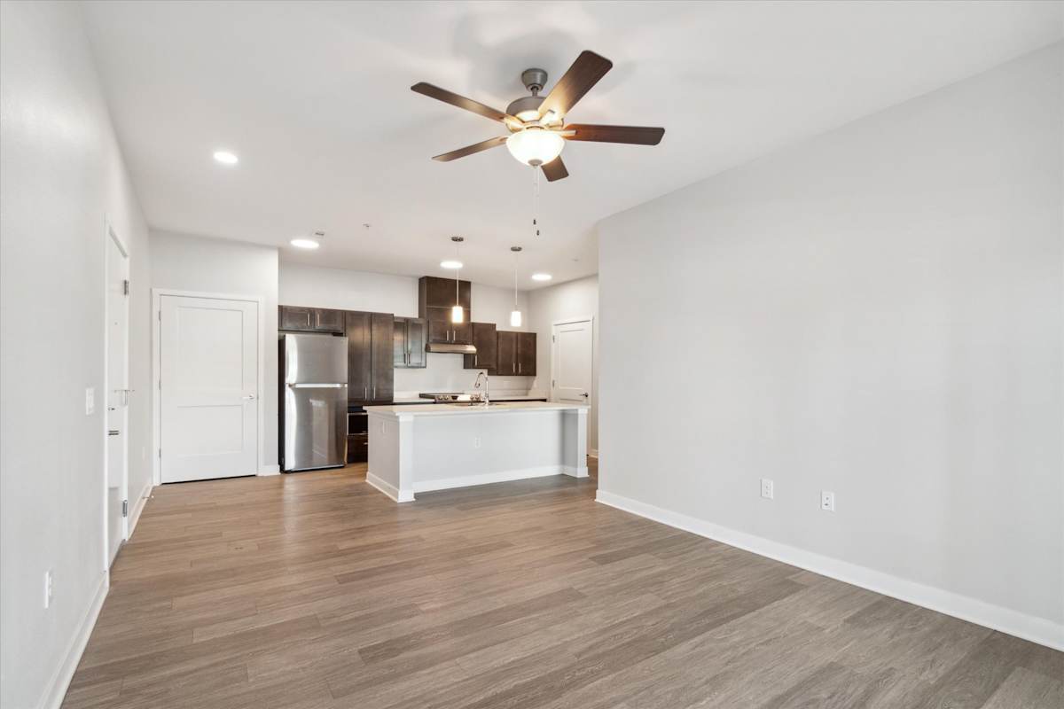
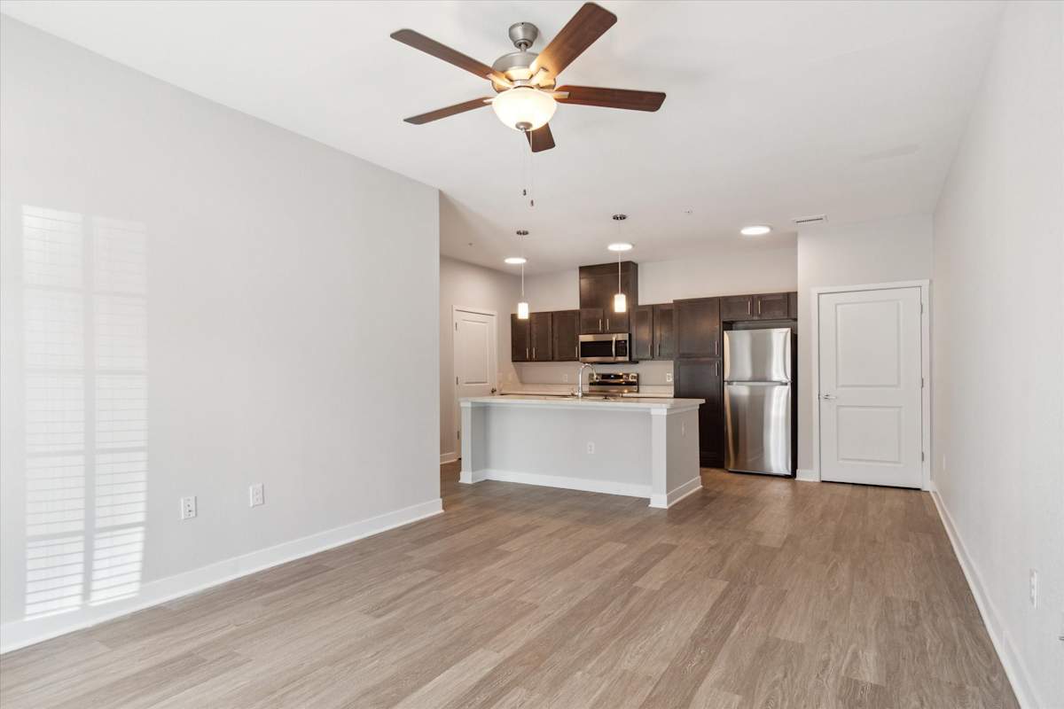
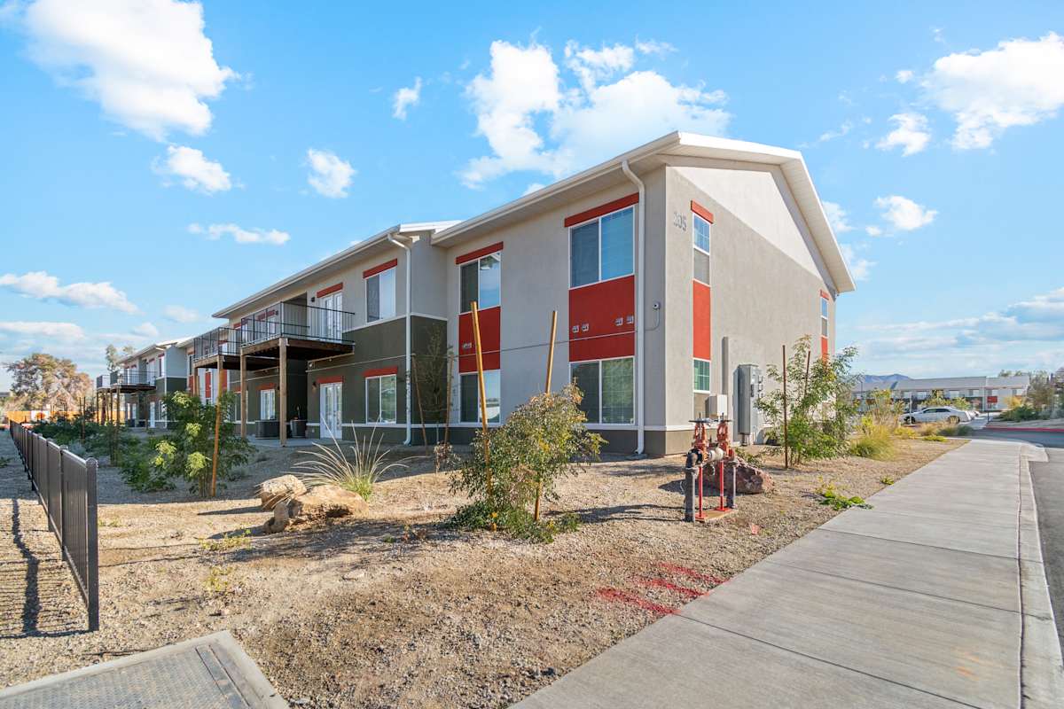
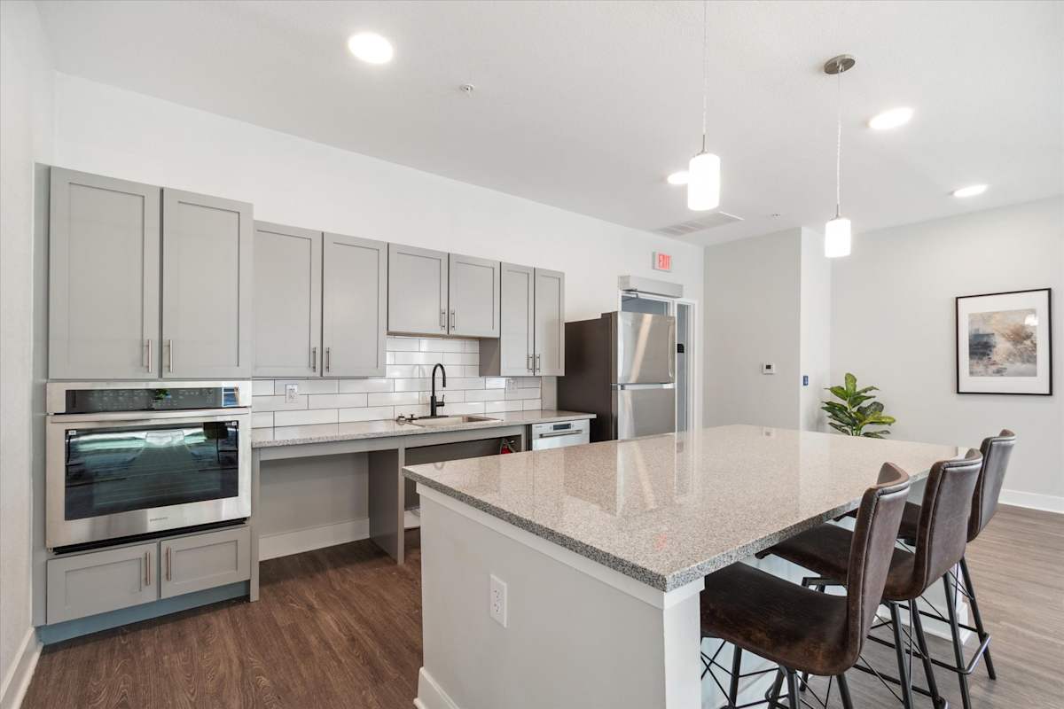
 Photo unavailable.
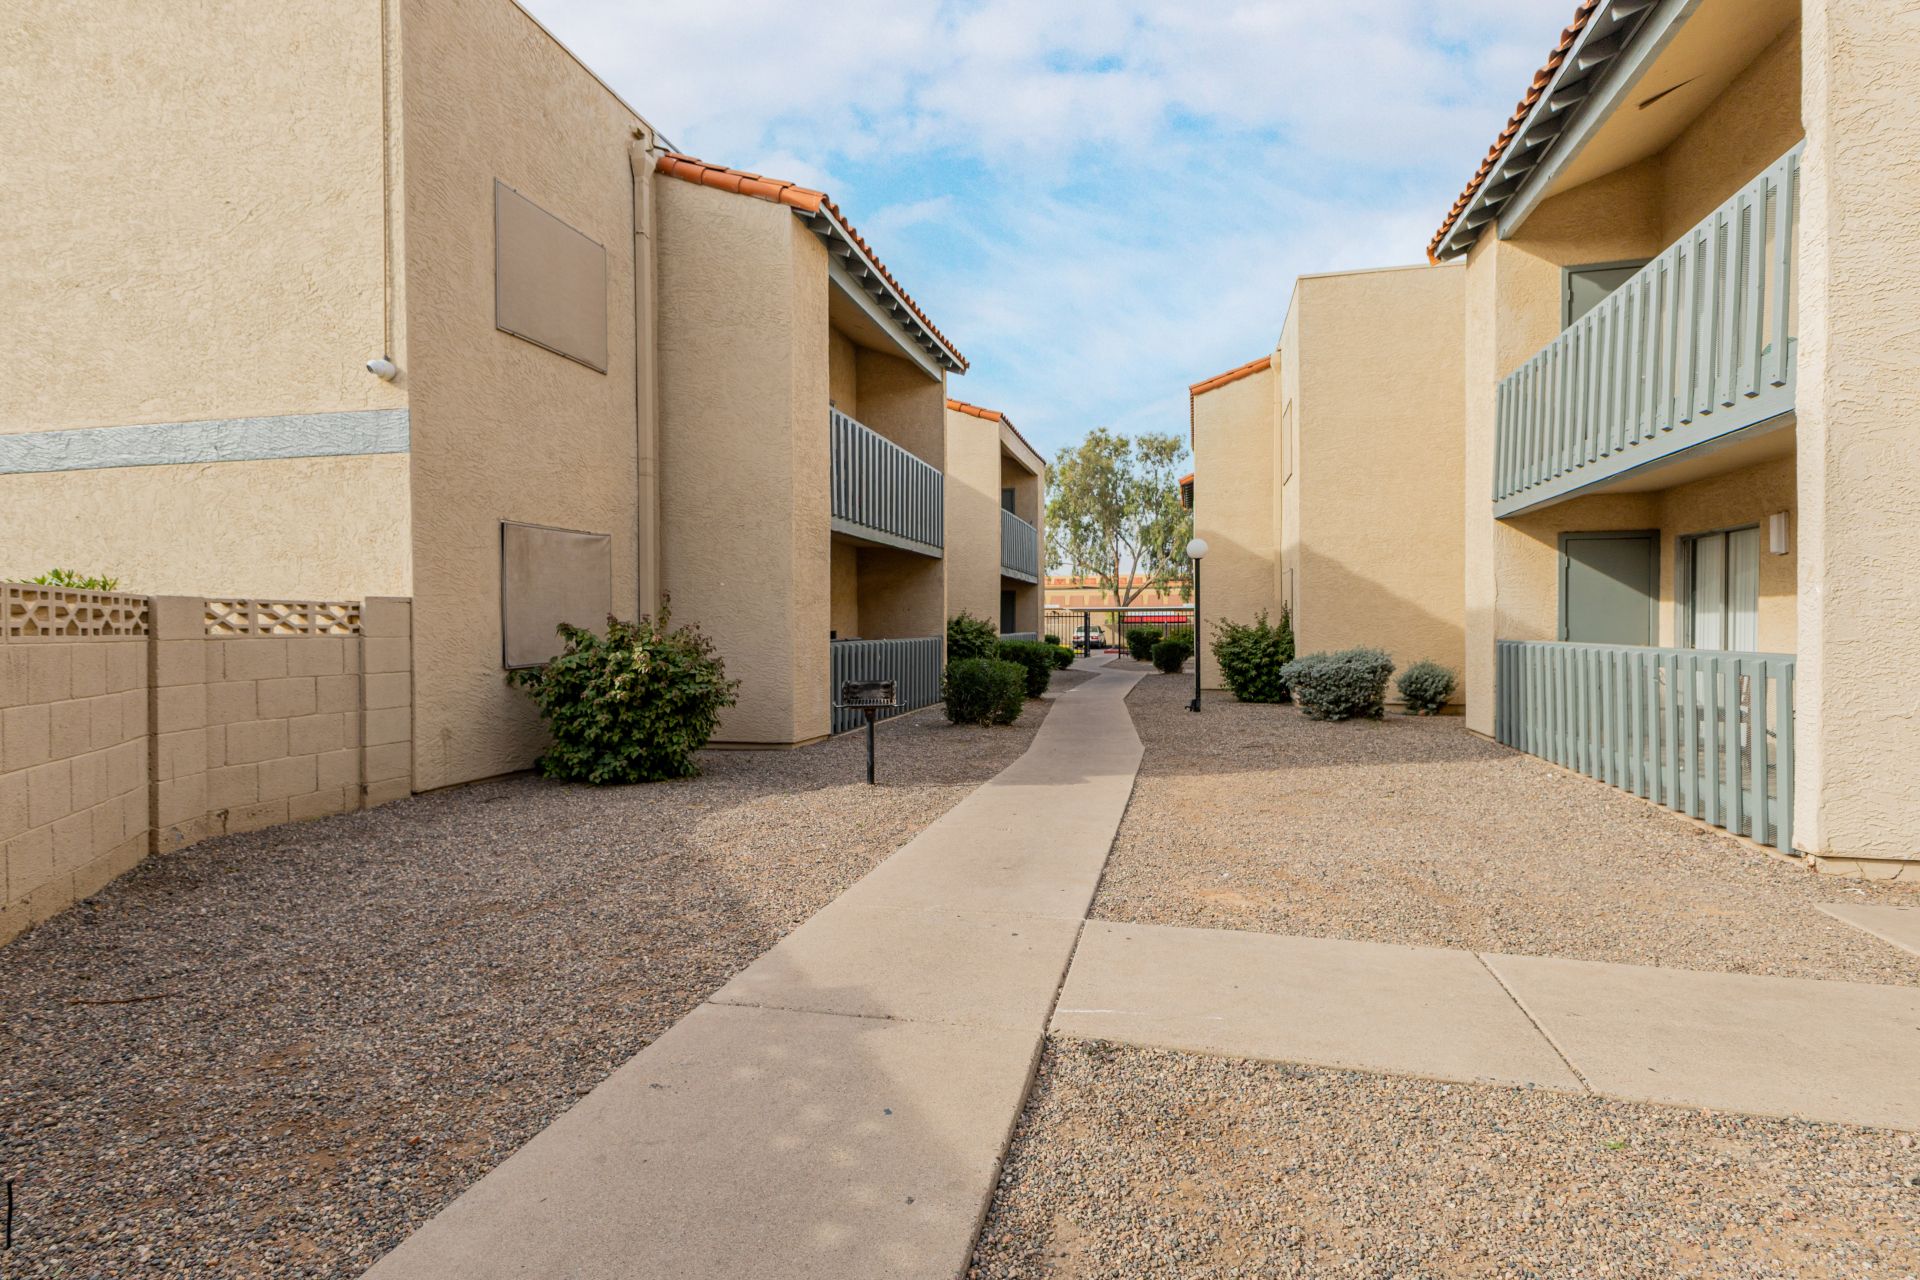 Photo unavailable.
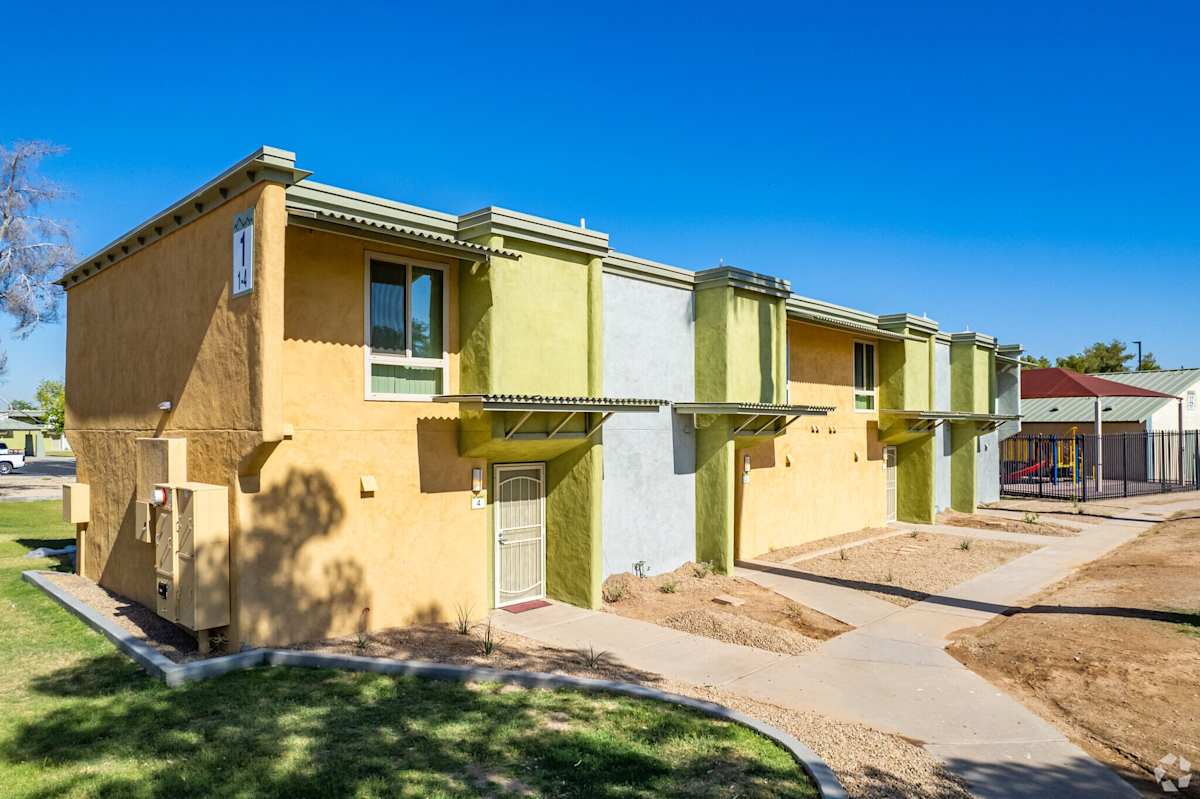 Photo unavailable.