 Photo unavailable.
About 0.2 miles away
Peak 16
5151 North 16th Street
Phoenix, AZ 85016
Leasing(480) 531-8794
View details

1615 E Georgia Avenue, Phoenix, AZ 85016
 Photo unavailable. Please try another image.
 Photo unavailable. Please try another image.
 Photo unavailable. Please try another image.
The Trend at 51 places its pool, hot tub, sundeck and fitness spaces on the rooftop. Both the pool area and the fitness center with yoga room are listed for 24-hour use. Indoors, the clubhouse adds billiards, ping pong, shuffleboard and a coffee bar, while elevators, air-conditioned corridors and trash chutes serve the residential floors.
Studios and one-bedroom apartments have granite counters, black Energy Star appliances, hardwood floors and an in-home washer and dryer. Ceiling heights range from nine to fourteen feet; selected homes add walk-in closets, larger patios or balconies and city or mountain views. The smoke-free community offers garage parking and bike storage.
| Layout | Bedrooms | Bathrooms | Approx. area |
|---|---|---|---|
| Azure | Studio | 1 full | 507 sq ft |
| Patina | Studio | 1 full | 578 sq ft |
| Empyrean Max | 1 bedroom | 1 full | 708 sq ft |
| Empyrean Plus | 1 bedroom | 1 full | 708 sq ft |
| South Twilight | 1 bedroom | 1 full | 828 sq ft |
Listed October 12, 2026
Per month
Starting monthly base rent for this layout. Required fees and utilities are additional.
Per month
Starting monthly base rent for this layout. Required fees and utilities are additional.
Per month
Starting monthly base rent for this layout. Required fees and utilities are additional.
Per month
Starting monthly base rent for this layout. Required fees and utilities are additional.
Per month
Starting monthly base rent for this layout. Required fees and utilities are additional.
Azure layout · Per month · 13-month lease · Available from: November 19, 2026
Starting monthly base rent for apartment 145, with a 13-month term and November 19, 2026 move-in. Fees and allocated utilities are additional.
per applicant · one time
Per applicant.
per apartment · one time · Nonrefundable
Nonrefundable move-in fee.
per apartment · one time
Standard deposit on approved credit for apartment 145.
per apartment · one time
YES Energy new-account fee.
per apartment · monthly
Cable/internet utility in the selected lease quote.
per apartment · monthly
Trash utility charge.
per apartment · monthly
Gas utility charge.
per apartment · monthly
YES Energy billing administration.
per apartment · monthly
Common-area maintenance charge.
per apartment · monthly
Based on apartment square footage and occupancy.
per apartment · monthly
Based on apartment square footage and occupancy.
per pet · one time · Nonrefundable
Per pet; up to two pets.
per pet · one time · Refundable
Per pet; up to two pets.
per pet · monthly
Per pet.
per pet · one time
ACH payment $25; card payment $30. No charge for verified service animals.
per apartment · monthly
Assigned garage space behind the gate; included in the selected unit quote.
monthly
Per rentable item. Optional additional parking, subject to availability.
per apartment · one time
Termination fee shown for the selected apartment 145 lease.
Per occurrence. Per returned payment.
Per occurrence. Posted on the fourth of the month.
Per occurrence. Per legal notice served.
daily
Charged from the fourth of the month, for up to 20 days.
per apartment · one time
Applies when transferring apartments mid-lease.
per apartment · monthly
Optional property insurance choices priced at $11 or $15 per month.
1615 E Georgia Avenue, Phoenix, AZ 85016, USA
Loading this optional map sends a request to Google. Your choice is saved in this browser.
Privacy ChoicesSelect a photo for a closer look.
No resident reviews have been published yet. Share your experience to help other renters.
Reviews describe the author’s experience. Email confirmation verifies access to an inbox, not residency. Review Policy · Manage my reviews
Closest rental communities in this directory, ordered by approximate straight-line distance from The Trend at 51.
Photo unavailable.
About 0.2 miles away
5151 North 16th Street
Phoenix, AZ 85016
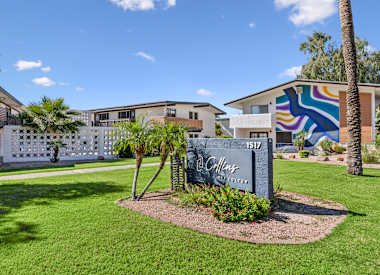 Photo unavailable.
About 0.2 miles away
5128 N 15th St
Phoenix, AZ 85014
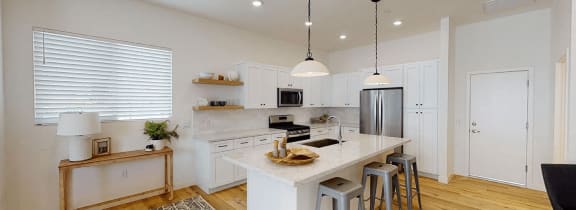 Photo unavailable.
About 0.3 miles away
5455 N 18th St
Phoenix, AZ 85016