Apartment & townhome directory · Phoenix, AZ

Connect on Missouri Apartments

1737 W Missouri Ave, Phoenix, AZ 85015
1 bedroom · 2 bedrooms · 3 bedrooms576–1,125 sq ft
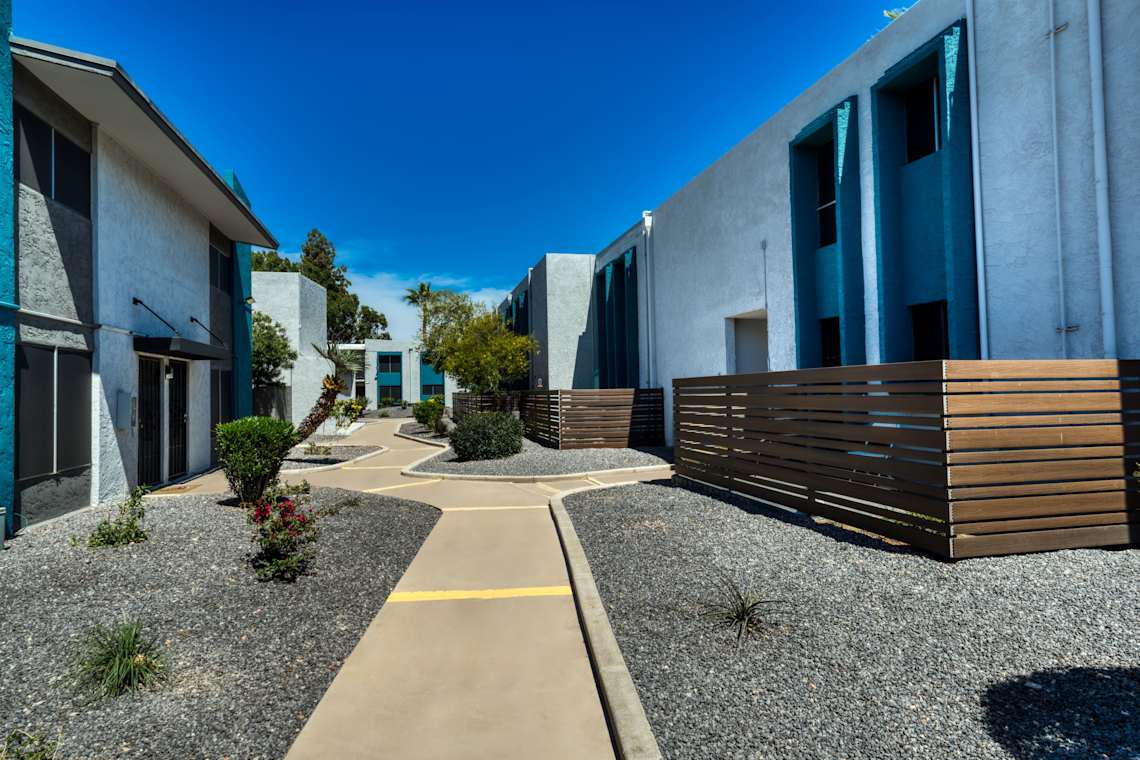
Building exterior at Connect on Missouri Apartments.
Building exteriorBuilding exterior at Connect on Missouri Apartments.
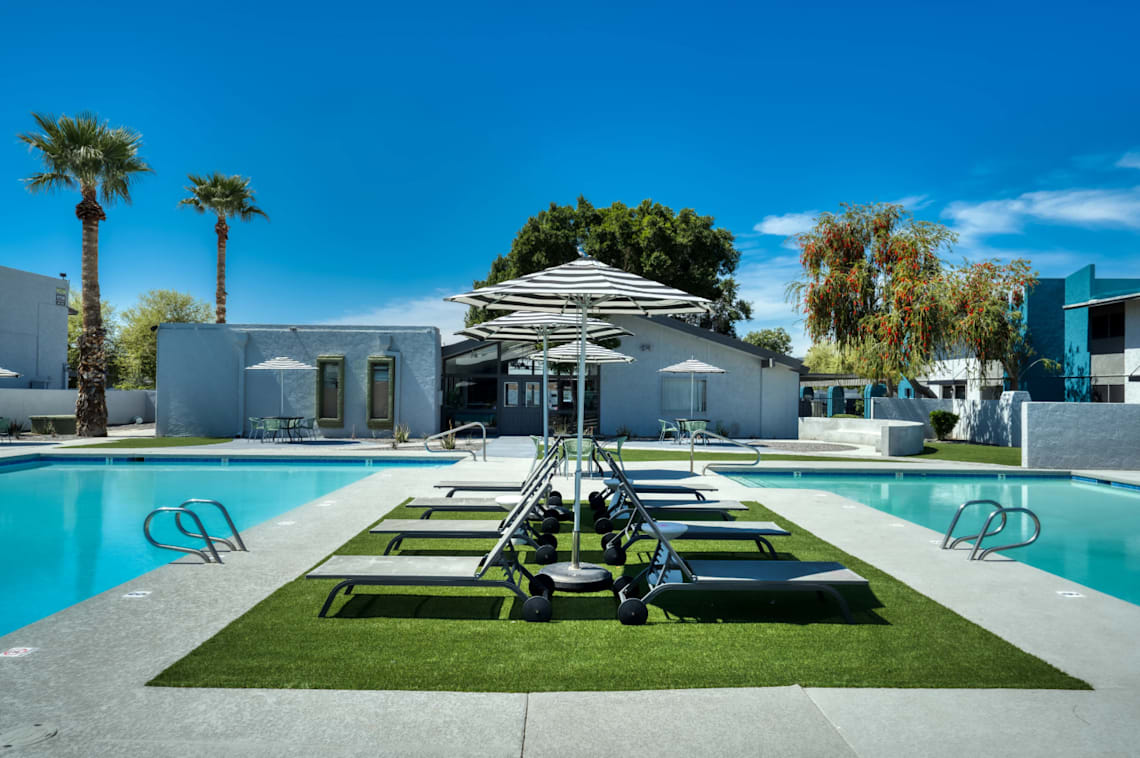
Pool and poolside area at Connect on Missouri Apartments.
Pool & spaPool and poolside area at Connect on Missouri Apartments.
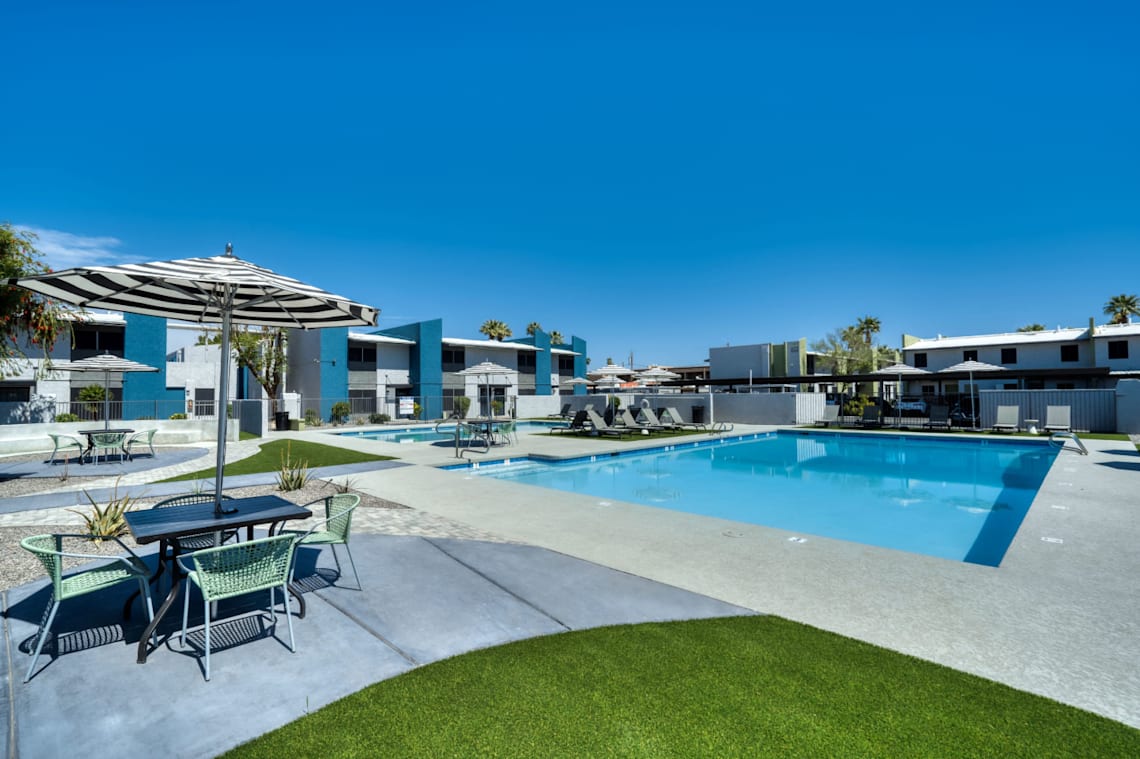
Pool and poolside area at Connect on Missouri Apartments.
Pool & spaPool and poolside area at Connect on Missouri Apartments.
See all 15 photos ↗
Get to know the community

Gas kitchens, assigned covered parking and clear application criteria.

Connect on Missouri has 576-square-foot one-bedroom apartments, 785-square-foot two-bedroom homes and 1,125-square-foot three-bedroom townhomes. Classic and renovated choices include gas-range kitchens, air conditioning and large closets; selected homes add a patio, balcony or yard. Assigned covered parking and shared laundry serve the community.

Two swimming pools, a basketball court, resident lounge and picnic grills provide space outside the home. Up to two pets are accepted with a 50-pound limit for each, separate refundable deposits, nonrefundable fees and monthly pet rent. Utilities are set up by the property and billed to residents monthly. Income, guarantor and rental-history requirements are stated in the application section below.

Spaces & layouts

Floor plans.

Floor plans for Connect on Missouri Apartments
LayoutBedroomsBathroomsApprox. area
1 Bed, 1 Bath Classic1 bedroom1 full576 sq ft
1 Bed, 1 Bath Renovated1 bedroom1 full576 sq ft
2 Bed, 1 Bath2 bedrooms1 full785 sq ft
3 x1.5 Apartment Townhome Style - Classic3 bedrooms1 full + 1 half1,125 sq ft
3 x1.5 Apartment Townhome Style -Renovated3 bedrooms1 full + 1 half1,125 sq ft

Advertised rent.

  • 1 Bed, 1 Bath Classic layout

    From $1,100

    Per month · Listed October 12, 2026

    Starting monthly base rent for this layout. Required fees and utilities are additional.

  • 2 Bed, 1 Bath layout

    From $1,250

    Per month · Listed October 12, 2026

    Starting monthly base rent for this layout. Required fees and utilities are additional.

  • 3 x1.5 Apartment Townhome Style - Classic layout

    From $1,484

    Per month · Listed October 12, 2026

    Starting monthly base rent for this layout. Required fees and utilities are additional.

  • Apartment 121

    $1,262

    1 Bed, 1 Bath Classic layout · Per month · 12-month lease · Listed October 12, 2026 · Move-in date: October 19, 2026

    Base rent for apartment 121 with the calculator’s October 19, 2026 move-in date and 12-month term. Additional recurring charges apply.

Move-in costs & deposits.

  • Application fee

    $50

    per person · one time · Nonrefundable

    Per occupant age 18 or older, plus applicable tax. Nonrefundable; payable by online credit/debit card or cashier’s check.

  • Apartment 121: Administration fee

    $250

    per apartment · one time

    Refundable subject to restrictions. Application-stage charge for this quote.

  • Apartment 121: Starting security deposit

    $500

    per apartment · one time · Refundable

    Refundable; screening can increase the deposit up to one month’s rent.

  • Apartment 121: Utility setup

    $75

    per apartment · one time

    One-time utility setup charge for this quote.

Monthly charges.

  • Apartment 121: Pest control

    $3

    per apartment · monthly

    Recurring charge for this apartment quote.

Pets.

Pets
Pets are allowed, with breed restrictions.
Pet limits
Up to two pets, each weighing no more than 50 pounds.
Restricted breeds
Rottweilers, Pit Bull/Staffordshire Terriers, Doberman Pinschers, Presa Canarios, Alaskan Malamutes, Akitas, wolf hybrids, Dalmatians, German Shepherds and Chows.
  • Monthly pet rent

    $35

    per pet · monthly

    Per pet.

  • Pet fee

    $200

    per pet · one time · Nonrefundable

    Per pet, nonrefundable.

  • Refundable pet deposit

    $200

    per pet · one time · Refundable

    Per pet.

Parking.

Assigned parking
Assigned covered parking is available for residents.

Utilities & internet.

Utility billing
Residents pay all utilities. Property staff set up service, and the monthly utility bill is paid with rent.
Internet and cable
Cox Communications is available for internet and cable.
Recurring charges
Monthly pest-control charges apply in addition to utility charges.
  • Apartment 121: Allocated utilities (RUBS)

    $180

    per apartment · monthly

    Amount in this apartment quote; the FAQ says residents pay all utilities.

Lease terms.

Quiet hours
10pm–8am.
Short-term rentals
Apartment listings on Airbnb or VRBO and unattended guests are not permitted.
Early lease termination
Lease buyout options carry a termination fee.
  • Apartment 121: Month-to-month premium

    $200

    per apartment · monthly

    Applies to month-to-month arrangements.

  • Apartment 121: Returned-payment fee

    $50

    Per occurrence. Per returned-payment occurrence.

  • Apartment 121: Late-payment fee

    $50

    Per occurrence. Applies when a payment is late under the lease.

Application & insurance.

Household income
Verifiable gross income must be at least 2.5 times market rent.
Guarantor income
Guarantors must have verifiable gross income of at least four times market rent.
Rental history
At least 12 months of verifiable third-party rental or mortgage payment history.
Application review
Credit, criminal background, rental history and income are screened. Bankruptcy, judgments or balances owed to another management company may affect approval.
Renters insurance
Renters insurance is required for all residents.
Income documents
Employed applicants provide four consecutive original pay stubs. Self-employed applicants provide tax returns and contracts; cash-paid employees provide a notarized employer letter on company letterhead with a business card. Other documentation can establish non-employment income.
Identification and adult occupants
Government-issued photo ID is required. Adult occupants complete an application and join the lease.
Screening conditions
An insufficient or unsatisfactory credit or rental-history result can require an additional deposit or guarantor, or result in denial.
One-bedroom occupancy
The linked rental criteria set a maximum of three people for a one-bedroom/one-bath home.
  • Apartment 121: Property damage liability waiver

    $15

    per apartment · monthly

    Included in the selected calculator quote.

Inside the home.

Kitchen appliances
Gas-range stove, dishwasher, microwave and refrigerator.
Interior options
Unrenovated, renovated and upgraded apartment options.
Furnishing
Apartments are unfurnished.
Outdoor-space options
Private patios, balconies and yards are available in selected homes.
Air conditioning and ceiling fans
Vinyl plank flooring
Large closets
Apartment 121
One bedroom, one bathroom and 576 square feet in the Classic layout.

Community amenities.

Swimming pools
Resident lounge
Basketball court
Courtyard and picnic grills
On-site shared laundry

Office & resident services.

Management
CAM Properties.
Maintenance requests
On-site maintenance Monday–Saturday; emergency service on call. Submit work orders through the resident portal or office.
Lockouts
Office assistance during business hours; after-hours lockouts require a locksmith when needed.
Office hours
Monday–Friday 8:30am–5pm; Saturday 10am–2pm; Sunday closed.
Online payment options
Bank-account payments have no transaction fee. Debit-card charges range from $3.95 to $9.95 per transaction; Visa, Mastercard and Discover credit payments carry a 2.95% convenience fee.
Find the community

Location & directions.

1737 W Missouri Ave, Phoenix, AZ 85015, USA

View the community on Google Maps

Loading this optional map sends a request to Google. Your choice is saved in this browser.

Privacy Choices
People & property

From the community.

Resident reviews

No resident reviews have been published yet. Share your experience to help other renters.

Reviews describe the author’s experience. Email confirmation verifies access to an inbox, not residency. Review Policy · Manage my reviews

Apartments near Connect on Missouri Apartments.

Back to ZIP 85015 ↗

Closest rental communities in this directory, ordered by approximate straight-line distance from Connect on Missouri Apartments.