.jpg) Photo unavailable.
Photo unavailable.
Less than 0.1 mile away
Townhomes on the Park Apartment Homes
12844 N. Paradise Village Pkwy West
Phoenix, AZ 85032
Leasing(602) 996-2750
View details

12830 N Paradise Village Pkwy W, Phoenix, AZ 85032
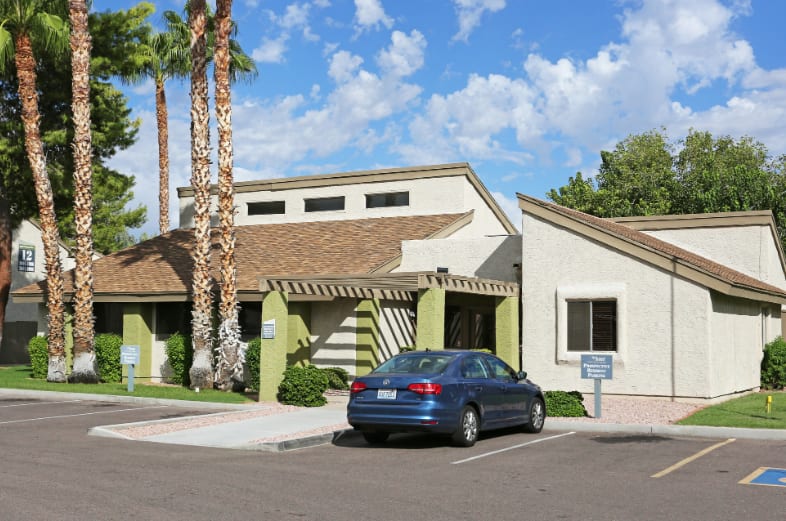 Photo unavailable. Please try another image.
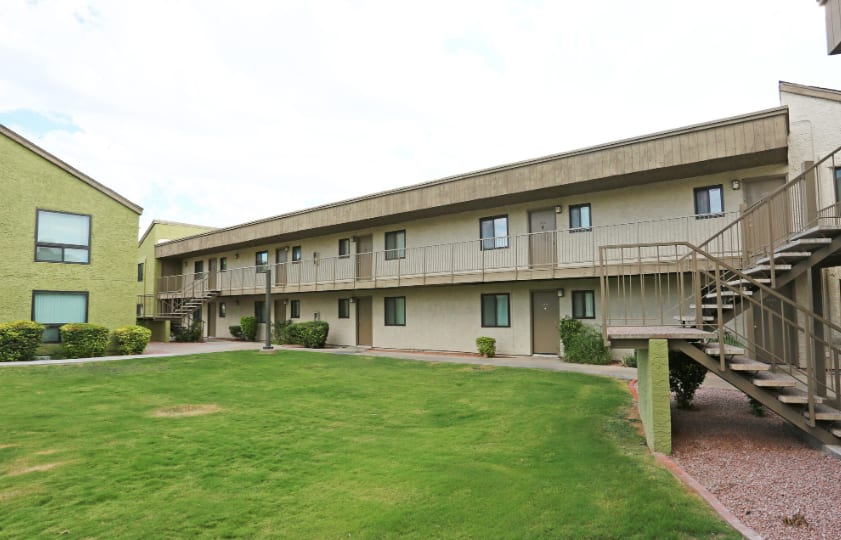 Photo unavailable. Please try another image.
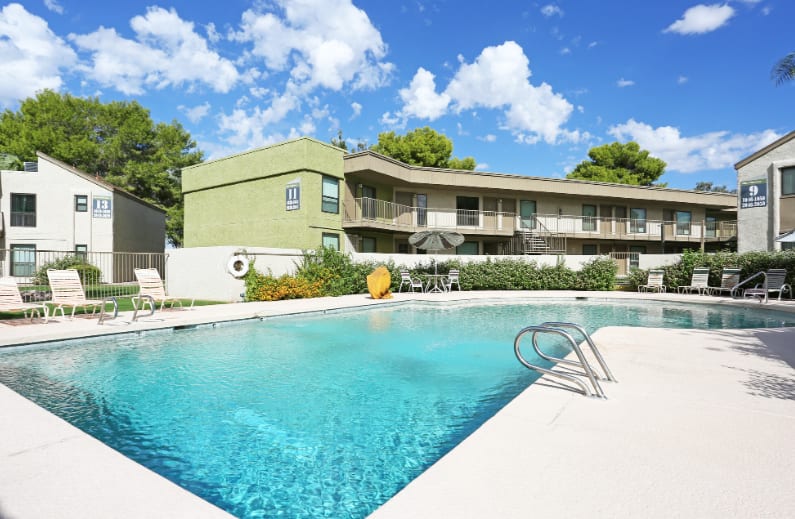 Photo unavailable. Please try another image.
The Summit Apartments offers income-restricted studios, one-bedroom apartments and two-bedroom apartments on Paradise Village Parkway. Six published size variants span 375 to 861 square feet, with one or two bathrooms. Homes have a private patio or balcony, generous closet space, air conditioning, ceiling fans, a dishwasher and garbage disposal. Shared laundry facilities provide the community’s listed laundry service. Water, sewer, trash and hot water are included.
Park-like grounds connect two swimming pools, a resident clubhouse and grilling areas. Emergency maintenance is advertised. Up to two pets are allowed, each weighing no more than 50 pounds, under the community’s published breed restrictions. Office hours run Monday through Friday, with the weekend closed. Housing is income restricted; advertised rents belong to their stated layout or unit and lease terms.
| Layout | Bedrooms | Bathrooms | Approx. area |
|---|---|---|---|
| Studio — 375 square feet | Studio | 1 full | 375 sq ft |
| Studio — 440 square feet | Studio | 1 full | 440 sq ft |
| One Bedroom — 540 square feet | 1 bedroom | 1 full | 540 sq ft |
| One Bedroom — 580 square feet | 1 bedroom | 1 full | 580 sq ft |
| Two Bedroom — 750 square feet | 2 bedrooms | 1 full | 750 sq ft |
| Two Bedroom — 861 square feet | 2 bedrooms | 2 full | 861 sq ft |
Per month · Listed October 13, 2026
Published layout rent for income-restricted housing; lease and eligibility conditions apply. No current unit inferred from a layout price; other charges separate.
Per month · Listed October 13, 2026
Published layout rent for income-restricted housing; lease and eligibility conditions apply. No current unit inferred from a layout price; other charges separate.
Per month · Listed October 13, 2026
Published layout rent for income-restricted housing; lease and eligibility conditions apply. No current unit inferred from a layout price; other charges separate.
Two Bedroom — 750 square feet layout · Per month · 12-month lease · Listed October 13, 2026 · Move-in date: October 13, 2026
Selected physical home, twelve-month base-rent quote for income-restricted housing. Calculator move-in date 2026-10-13. Qualification and additional charges are separate; no complete move-in or pet total promoted.
Two Bedroom — 861 square feet layout · Per month · 12-month lease · Listed October 13, 2026 · Move-in date: October 13, 2026
Selected physical home, twelve-month base-rent quote for income-restricted housing. Calculator move-in date 2026-10-13. Qualification and additional charges are separate; no complete move-in or pet total promoted.
Two Bedroom — 861 square feet layout · Per month · 12-month lease · Listed October 13, 2026 · Move-in date: December 31, 2026
Selected physical home, twelve-month base-rent quote for income-restricted housing. Calculator move-in date 2026-12-31. Qualification and additional charges are separate; no complete move-in or pet total promoted.
One Bedroom — 540 square feet layout · Per month · 12-month lease · Listed October 13, 2026 · Move-in date: November 30, 2026
Selected physical home, twelve-month base-rent quote for income-restricted housing. Calculator move-in date 2026-11-30. Qualification and additional charges are separate; no complete move-in or pet total promoted.
per apartment · one time
Selected home2055, due with application.
per applicant · one time
Selected home2055: per applicant. Numeric and textual duplicate rows describe the same fee, not two charges.
per apartment · one time · Refundable
Selected home2055 refundable deposit starts at USD500 and may reach one month of rent; no fixed complete deposit or move-in total.
one time
Selected home2055 situational fee per occurrence.
one time
Selected home2055, per occurrence.
one time
Selected home2055, per occurrence.
Selected home2055, third-party charge per transaction.
Selected home2055 calculator explicitly charges no fee for bank-account payments.
one time · Refundable
Selected home2055 with one pet. General policy and calculator differ on additional-pet charge basis; this observation covers one pet only.
per apartment · monthly
Selected home2055 situational month-to-month charge; does not establish current availability of that lease term.
12830 N Paradise Village Pkwy W, Phoenix, AZ 85032, USA
Loading this optional map sends a request to Google. Your choice is saved in this browser.
Privacy ChoicesSelect a photo for a closer look.
No resident reviews have been published yet. Share your experience to help other renters.
Reviews describe the author’s experience. Email confirmation verifies access to an inbox, not residency. Review Policy · Manage my reviews
Closest rental communities in this directory, ordered by approximate straight-line distance from The Summit Apartments.
Photo unavailable.
Less than 0.1 mile away
12844 N. Paradise Village Pkwy West
Phoenix, AZ 85032
 Photo unavailable.
About 0.3 miles away
4242 E Cactus Rd
Phoenix, AZ 85032
 Photo unavailable.
About 0.3 miles away
13440 N 44th St
Phoenix, AZ 85032