
 Photo unavailable.
Madison Flats
1804 W Tuckey Ln, Phoenix, AZ 85015
2 bedrooms1,150 sq ft
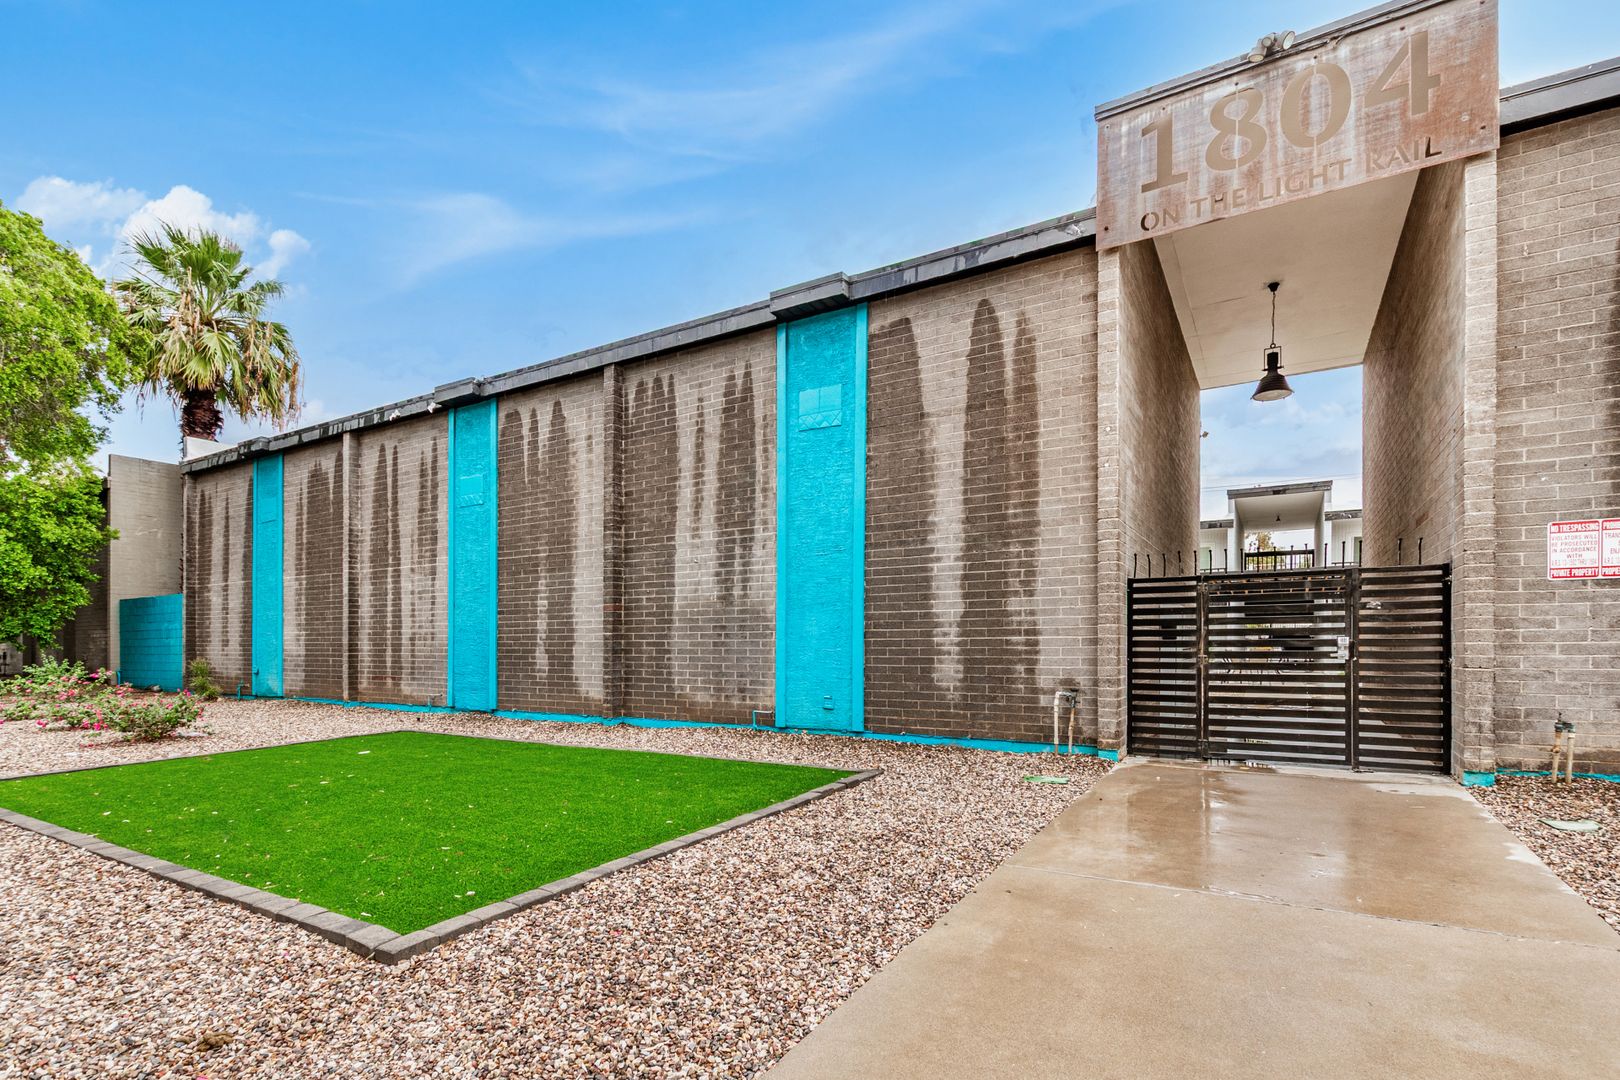 Photo unavailable. Please try another image.
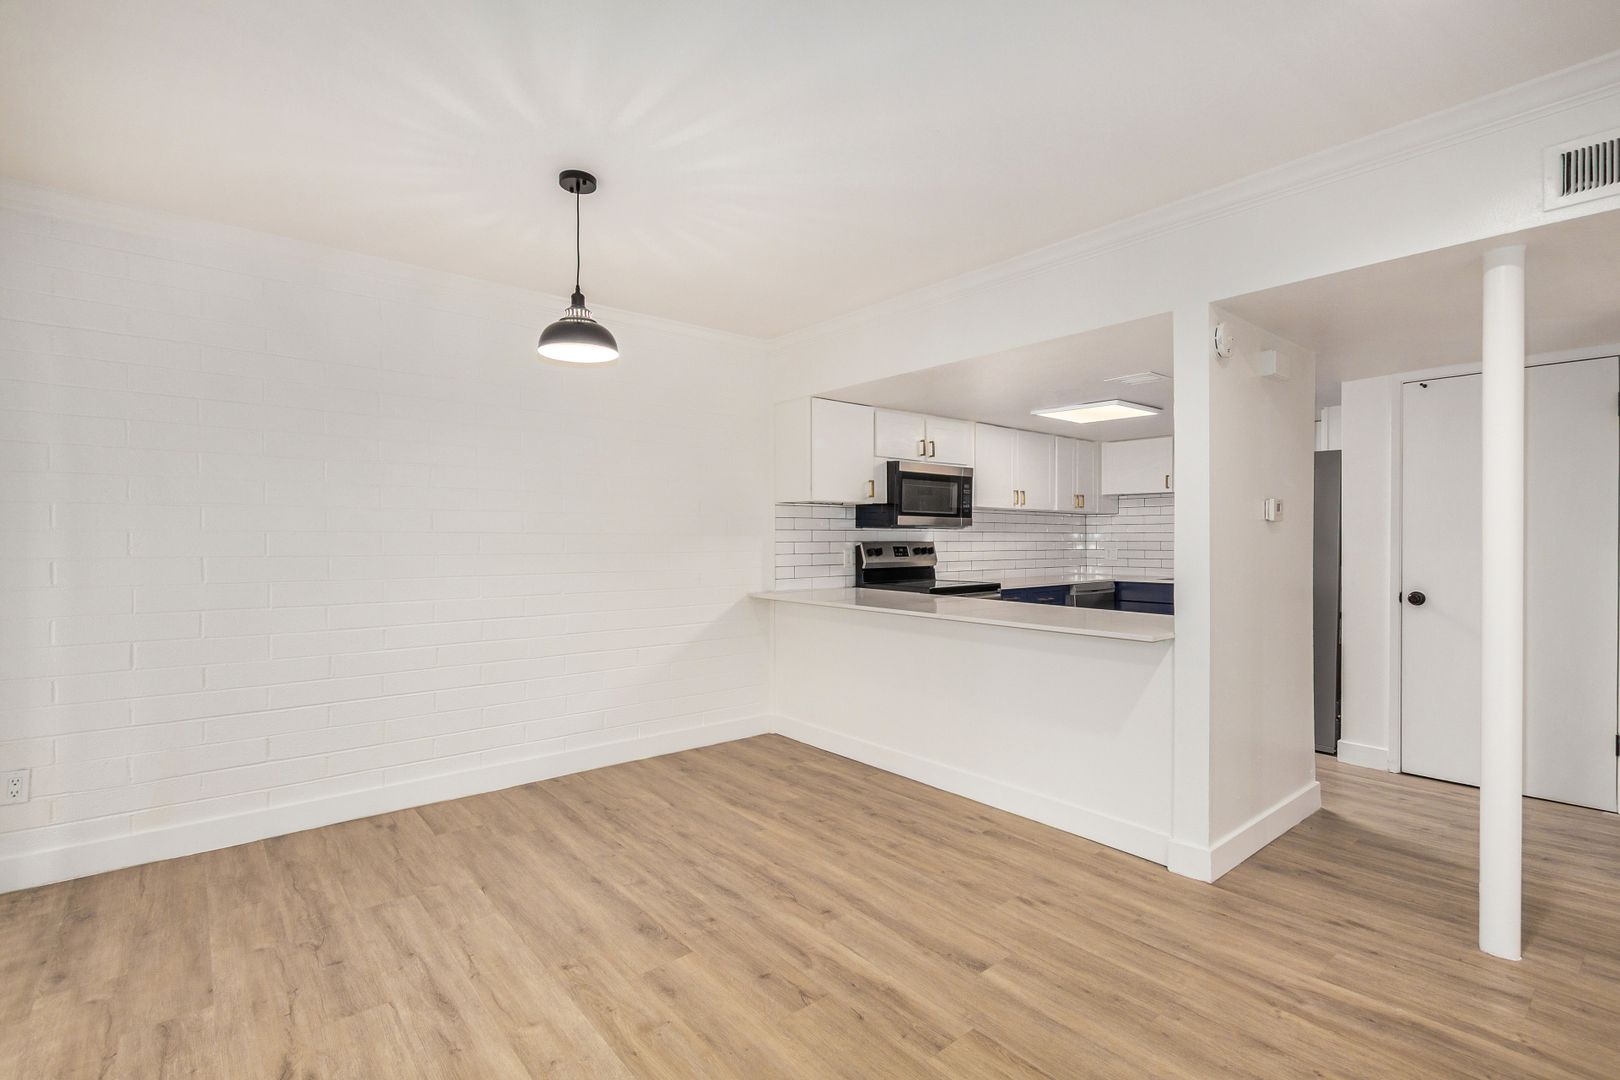 Photo unavailable. Please try another image.
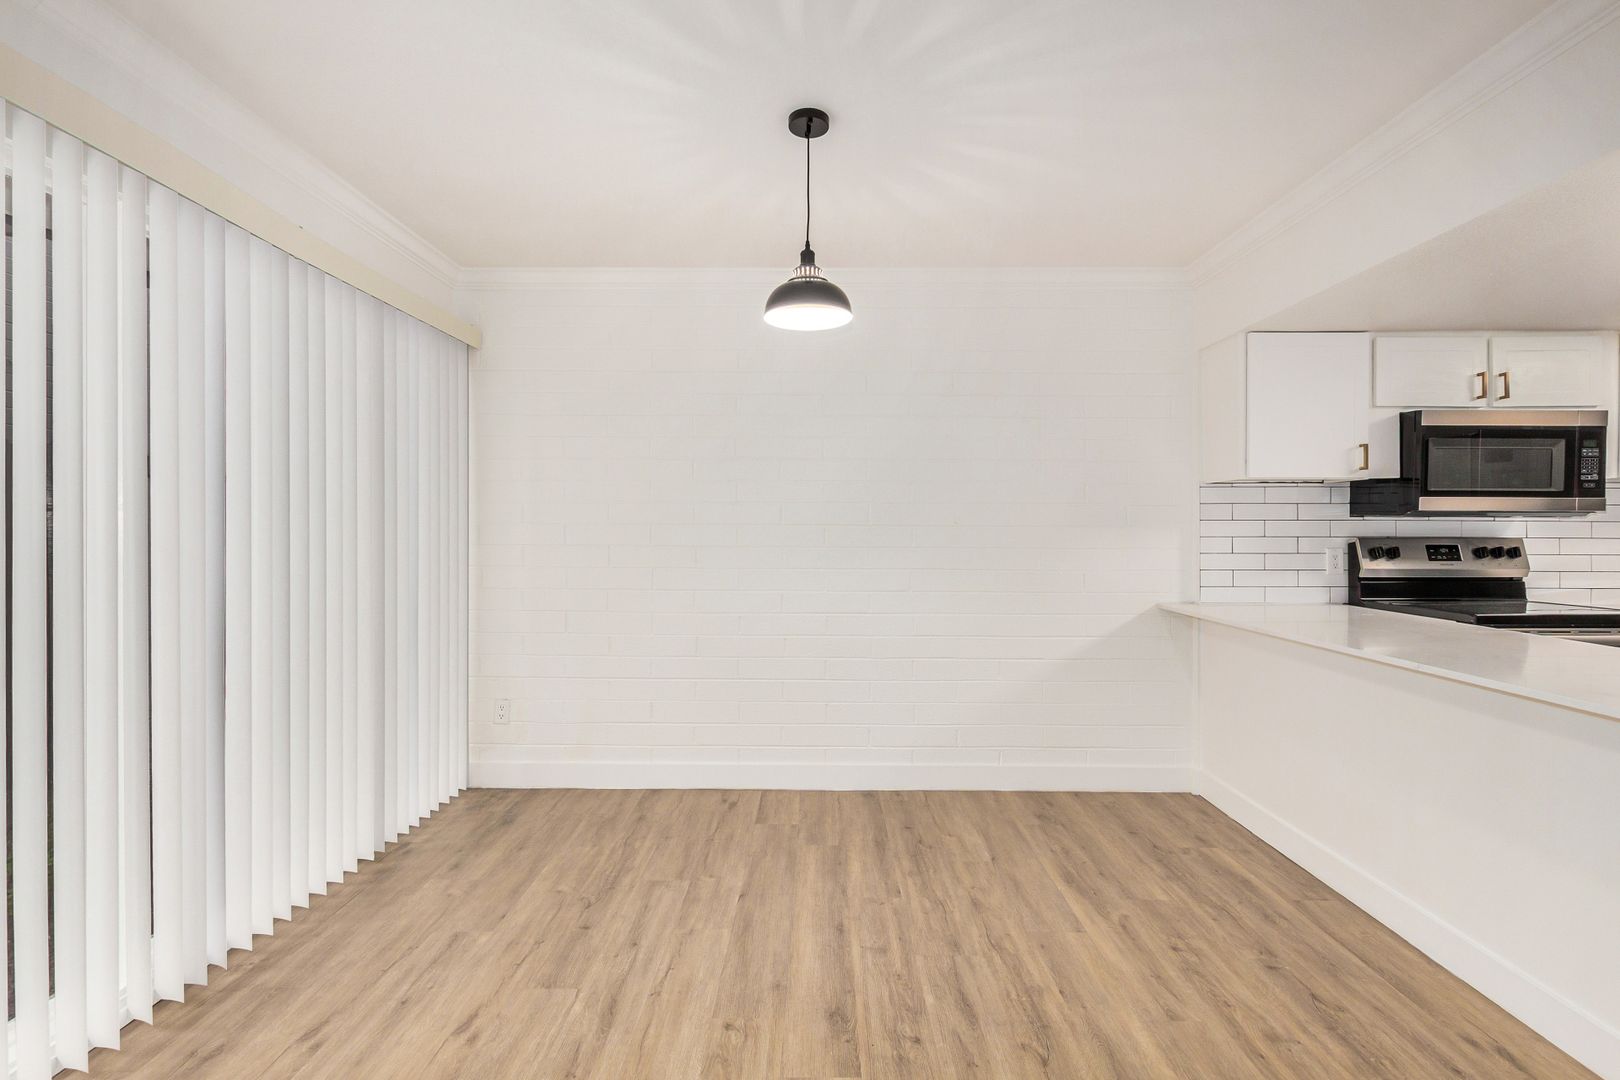 Photo unavailable. Please try another image.
Townhome-style living with a garage space, balcony and in-home laundry.
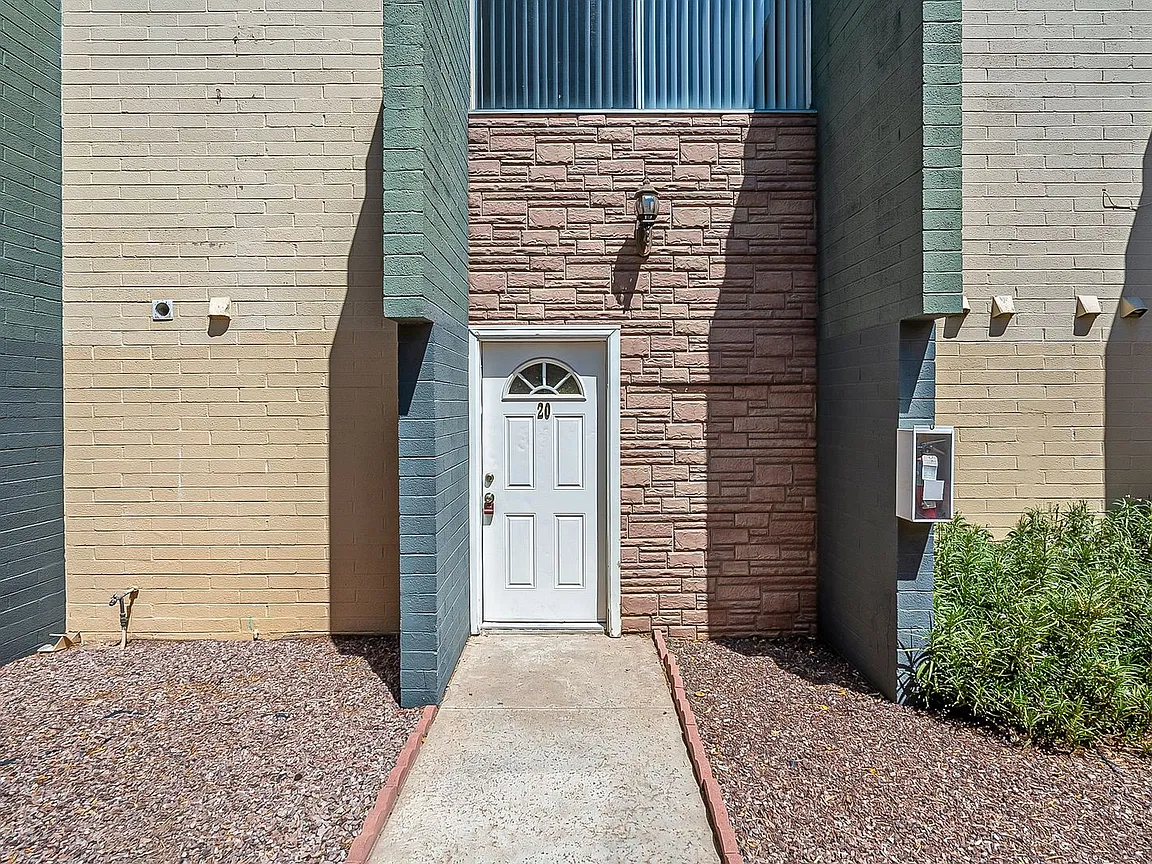
Madison Flats includes a courtyard and gazebo behind gated entry. Apartment 02 is a two-story, two-bedroom home with one full bathroom, one half bathroom and 1,150 square feet. It comes with one assigned garage parking space, a private balcony and an outside storage room.
The advertised home has white kitchen cabinets, quartz counters, stainless-steel appliances and a stacked washer and dryer. Vinyl plank floors, multiple hallway closets and ceiling fans add practical storage and comfort. Sundial Real Estate offers 12- or 13-month leases for this apartment; residents establish electric service with SRP.
Advertised rent.
Listed October 12, 2026
Monthly base rent for apartment 02; water and resident electricity are separate. Advertised lease options are 12 or 13 months.
Apartment 02 base rent
$1,395Per month · Available from: November 2, 2026
Move-in costs & deposits.
Application fee
$55per person · one time
Per applicant over age 18.
Security deposit
$1,000per apartment · one time
For apartment 02.
Holding fee
$400per apartment · one time
Holds the apartment off the market for up to two weeks after application approval; crediting and refund terms are unstated.
Pets.
- Apartment 02 pets
- Up to two animals under 80 pounds each; no breed restrictions. Animal licensing, vaccination records and photographs are required.
- PetScreening profile
- All applicants need a PetScreening profile, including households without pets and assistance-animal households. No-pet and assistance-animal profiles are free.
Per pet.
Pet deposit
$200per pet · one time
Monthly pet rent
$25per pet · monthly
Parking.
- Apartment 02 parking
- One assigned garage parking space.
Utilities & internet.
- Apartment 02 electricity
- Resident establishes and pays for SRP electric service.
Monthly water charge
$65per apartment · monthly
For apartment 02; listed separately from base rent.
Lease terms.
- Apartment 02 lease options
- 12- or 13-month lease options.
- Move-out arrangements
- Sundial’s move-out documents require written notice, return of keys and access devices, and a forwarding address. The notice does not release remaining lease obligations or permit using the deposit as the final month’s rent. Residents may arrange to attend an inspection; utilities must remain on for it.
- Deposit return process
- Sundial’s policy calls for a deductions statement within 14 business days and requests a forwarding address. Its cleaning checklist includes appliances, bathrooms, floors and professional carpet cleaning when carpets are present.
Additional move-out inspection
$50one time
Charged at the manager’s discretion when an additional inspection is required.
Initial late fee
$25one time
After the five-day grace period, when rent has not been received by the sixth of the month.
Daily late fee
$5daily
Additional daily late fee after the initial charge, until paid.
Certified notice mailing fee
$10one time
May be charged if a formal five-day late-payment notice is issued.
Application & insurance.
- Apartment 02 income requirement
- Income must be at least 2.5 times rent.
- Apartment 02 screening
- Minimum FICO 595, positive verifiable rental history, and no evictions or judgments. Foreclosures and discharged bankruptcies are accepted.
- Apartment 02 co-signers
- Co-signers are accepted with a minimum FICO score of 650.
- Apartment 02 application documents
- Photo identification and one month of income documentation: paystubs, a complete bank statement or an employer letter on company letterhead.
- Apartment 02 insurance
- Renters insurance is required throughout the tenancy.
- Apartment 02 insurance billing
- Sundial charges for landlord liability coverage when proof of the resident’s own insurance is missing; the monthly charge stops after the resident’s policy is verified.
Landlord liability insurance charge
$15per apartment · monthly
Charged only when proof of the resident’s own insurance has not been provided; removed going forward after the policy is verified.
Inside the home.
- Apartment 02 layout
- Two bedrooms, one full bathroom, one half bathroom and 1,150 square feet across two stories.
- Apartment 02 interior
- Vinyl plank flooring, white cabinetry, quartz counters, stainless-steel appliances, ceiling fans and multiple hallway closets.
- Apartment 02 laundry
- Stacked washer and dryer in the home.
- Apartment 02 balcony and storage
- Private balcony and an outside storage room.
Community amenities.
- Community courtyard and gazebo
- Gated community
Office & resident services.
- Management
- Sundial Real Estate handles leasing; the contact for apartment 02 is at 480-966-2170, extension 403.
- Resident services
- Online resident portal and after-hours maintenance phone 480-347-9561.
Location & directions.
1804 W Tuckey Ln, Phoenix, AZ 85015, USA
View the community on Google Maps
Loading this optional map sends a request to Google. Your choice is saved in this browser.
Privacy ChoicesExplore the community
30 photosCommunity photos.
Select a photo for a closer look.
People & property
From the community.
Resident reviews
No resident reviews have been published yet. Share your experience to help other renters.
Reviews describe the author’s experience. Email confirmation verifies access to an inbox, not residency. Review Policy · Manage my reviews
Apartments near Madison Flats.
Back to ZIP 85015 ↗Closest rental communities in this directory, ordered by approximate straight-line distance from Madison Flats.
Photo unavailable.
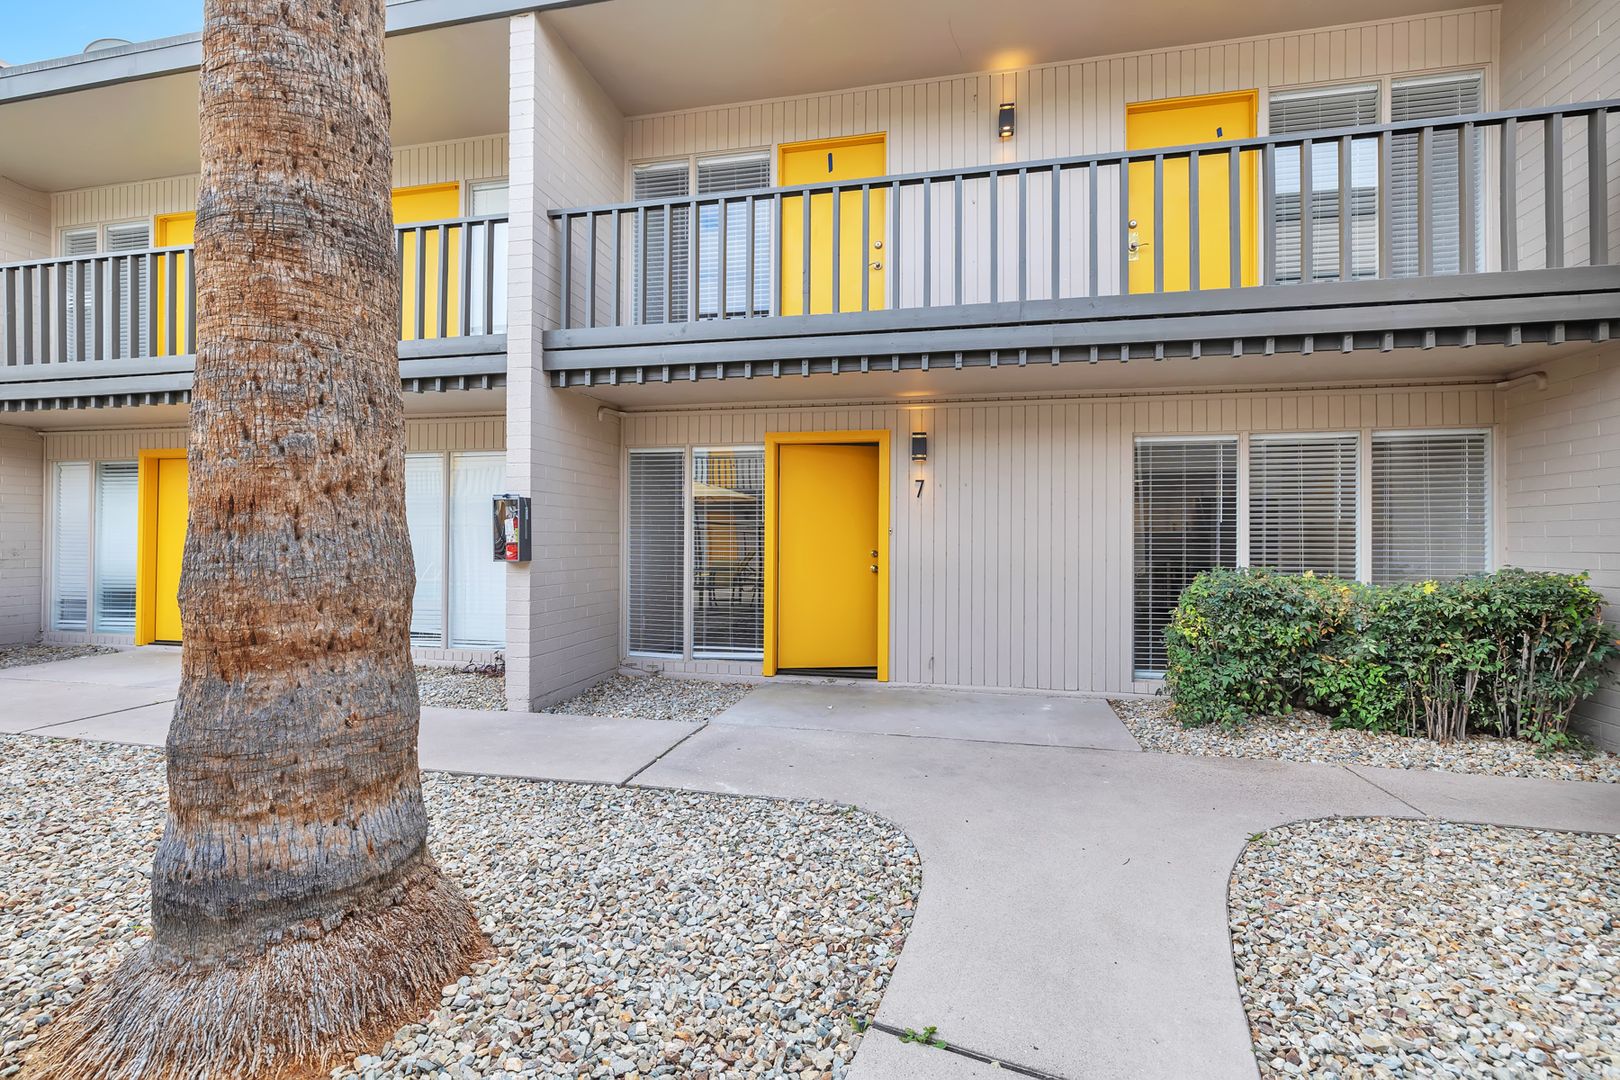 Photo unavailable.
Less than 0.1 mile away
The Spot
1815 W Tuckey Ln
Phoenix, AZ 85015
Leasing(623) 263-2044
View details
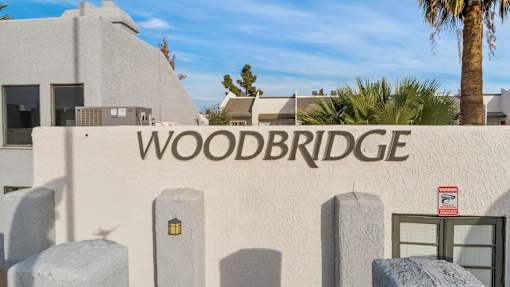 Photo unavailable.
About 0.1 miles away
Woodbridge Apartments
6635 N 19th Ave
Phoenix, AZ 85015
Leasing(602) 242-6999
View details