 Photo unavailable.
About 0.2 miles away
MAA Central Ave
31 E Thomas Rd
Phoenix, AZ 85012
Leasing(928) 638-5953
View details

100 W Catalina Dr, Phoenix, AZ 85013
 Photo unavailable. Please try another image.
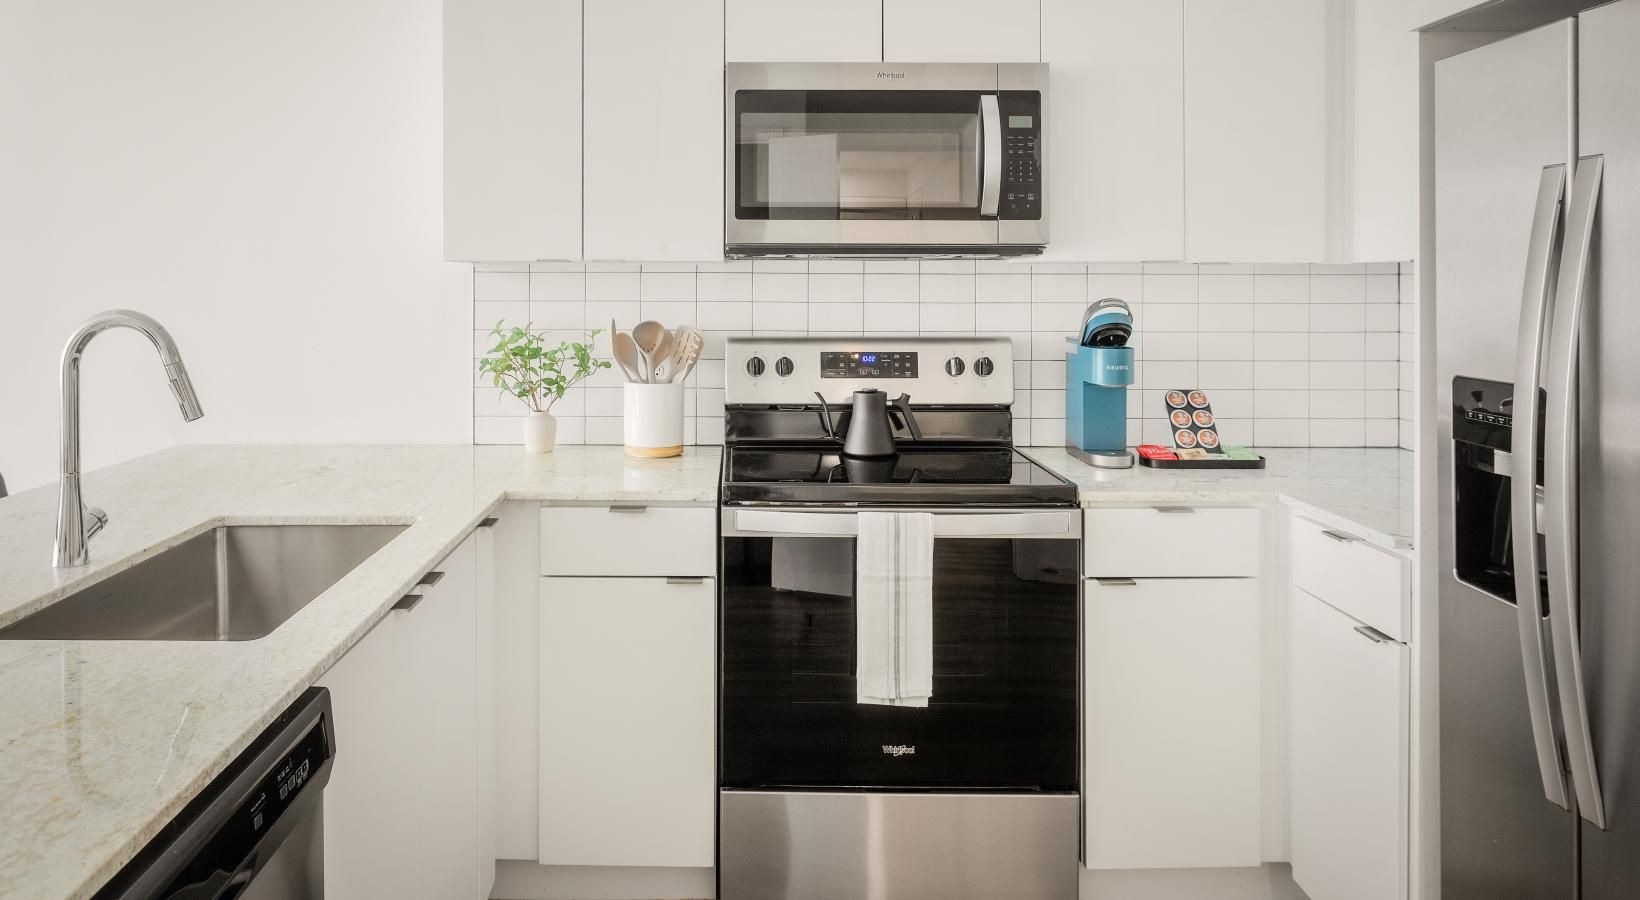 Photo unavailable. Please try another image.
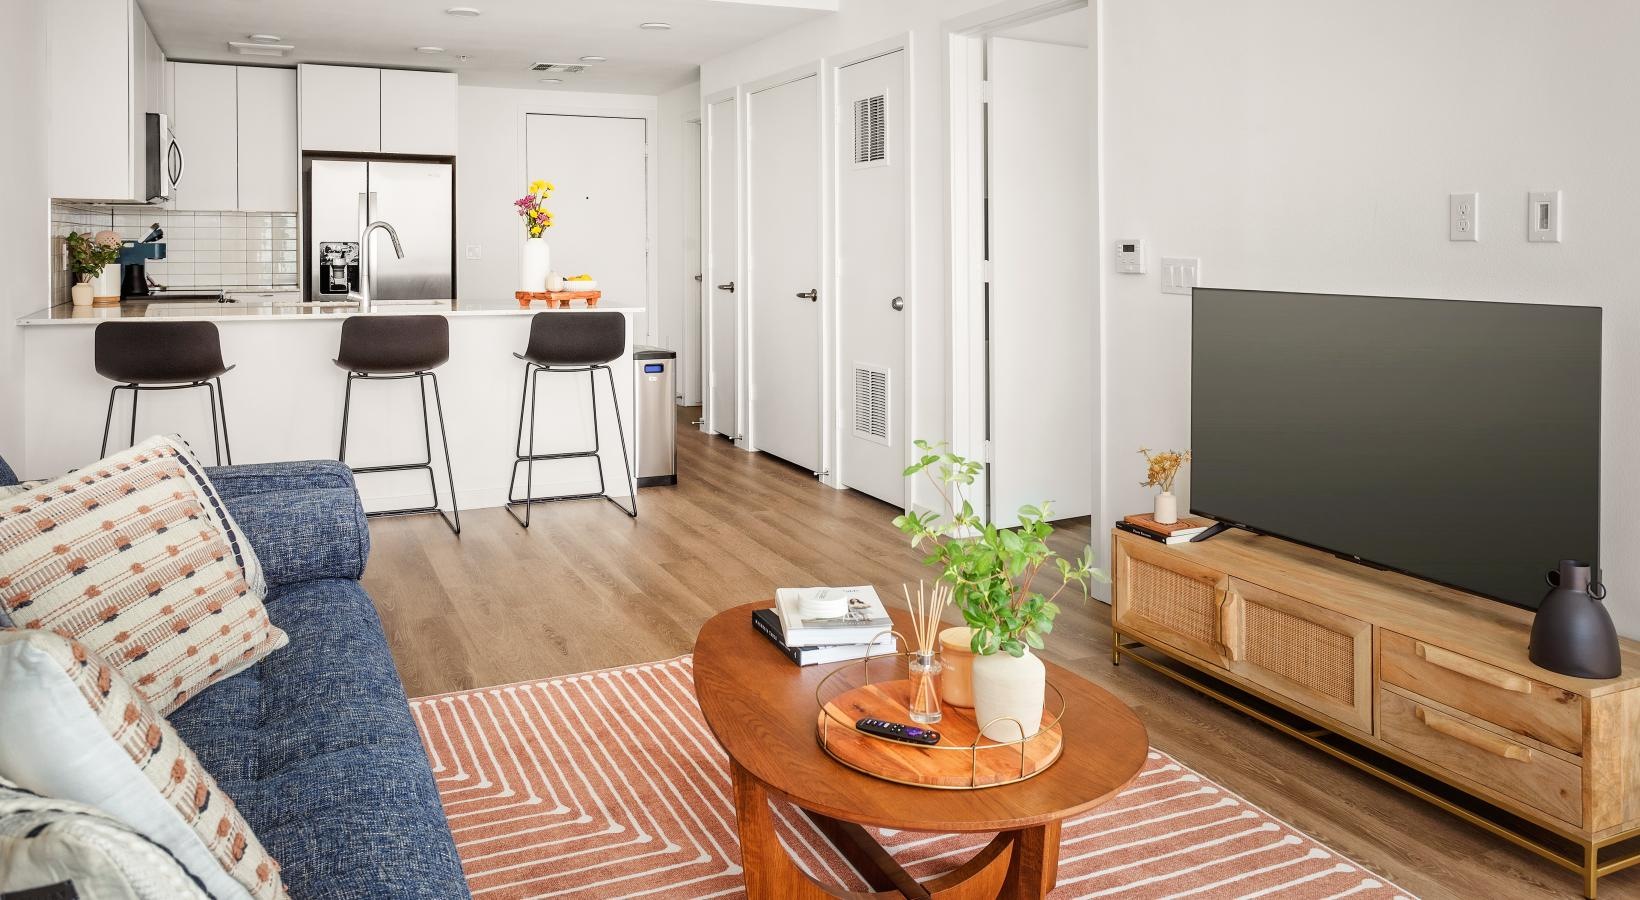 Photo unavailable. Please try another image.
Aspire Park Central’s studio, one-bedroom and two-bedroom homes include full-size washers and dryers, granite counters, stainless-steel appliances and wood-style flooring. First-level homes have 12-foot ceilings; selected apartments add outdoor space, oversized bathtubs or separate tiled showers. Furnished options include living-room furniture and bedroom workspaces.
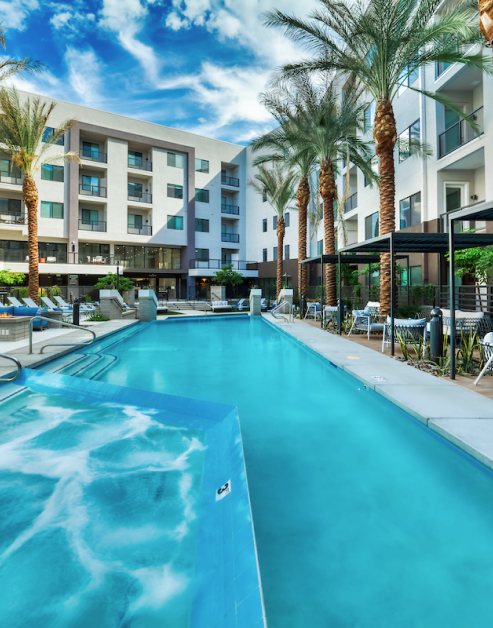
A fourth-floor sky deck complements a pool deck with a hot tub and lounge seating. The fitness center has a separate yoga studio, and coworking areas include private work rooms and conference rooms. Package lockers allow round-the-clock pickup, with larger deliveries handled through the leasing office.
| Layout | Bedrooms | Bathrooms | Approx. area |
|---|---|---|---|
| E1 | Studio | 1 full | 597 sq ft |
| E2 | Studio | 1 full | 724 sq ft |
| E2A | Studio | 1 full | 724 sq ft |
| A1 | 1 bedroom | 1 full | 698 sq ft |
| A9 | 1 bedroom | 1 full | 698 sq ft |
| A2 | 1 bedroom | 1 full | 756 sq ft |
| A2A | 1 bedroom | 1 full | 756 sq ft |
| A4 | 1 bedroom | 1 full | 756 sq ft |
| A7 | 1 bedroom | 1 full | 797 sq ft |
| A3 | 1 bedroom | 1 full | 849 sq ft |
| A3A | 1 bedroom | 1 full | 849 sq ft |
| A5 | 1 bedroom | 1 full | 865 sq ft |
| A8A | 1 bedroom | 1 full | 865 sq ft |
| A8 | 1 bedroom | 1 full | 865 sq ft |
| A6 | 1 bedroom | 1 full | 1,080 sq ft |
| B1 | 2 bedrooms | 2 full | 1,051 sq ft |
| B5 | 2 bedrooms | 2 full | 1,056 sq ft |
| B4 | 2 bedrooms | 2 full | 1,062 sq ft |
| B4A | 2 bedrooms | 2 full | 1,062 sq ft |
| B3 | 2 bedrooms | 2 full | 1,420 sq ft |
| B2 | 2 bedrooms | 2 full | 1,444 sq ft |
| B2A | 2 bedrooms | 2 full | 1,444 sq ft |
one time
One-time Parcel Pending registration.
per applicant · one time
Applied after approval and due before move-in.
one time
Application-stage administrative charge.
per apartment · one time
Applies to studios and one-bedroom homes with approved credit; deposits can reach one month of rent.
per apartment · one time
Applies to two-bedroom homes with approved credit; deposits can reach one month of rent.
monthly
Required monthly service charge.
monthly
Required monthly service charge.
monthly
Required monthly service charge.
Optional storage; price depends on the storage option.
one time
One-time pet fee, separate from the refundable pet deposit.
one time · Refundable
Separate from the pet move-in fee.
per pet · monthly
Per pet.
Optional primary parking.
Optional secondary parking.
monthly
Usage-based utility charges are separate from fixed fees.
Applies when this service or event occurs.
100 W Catalina Dr, Phoenix, AZ 85013, USA
Select a photo for a closer look.
Closest rental communities in this directory, ordered by approximate straight-line distance from Aspire Park Central.
Photo unavailable.
About 0.2 miles away
31 E Thomas Rd
Phoenix, AZ 85012
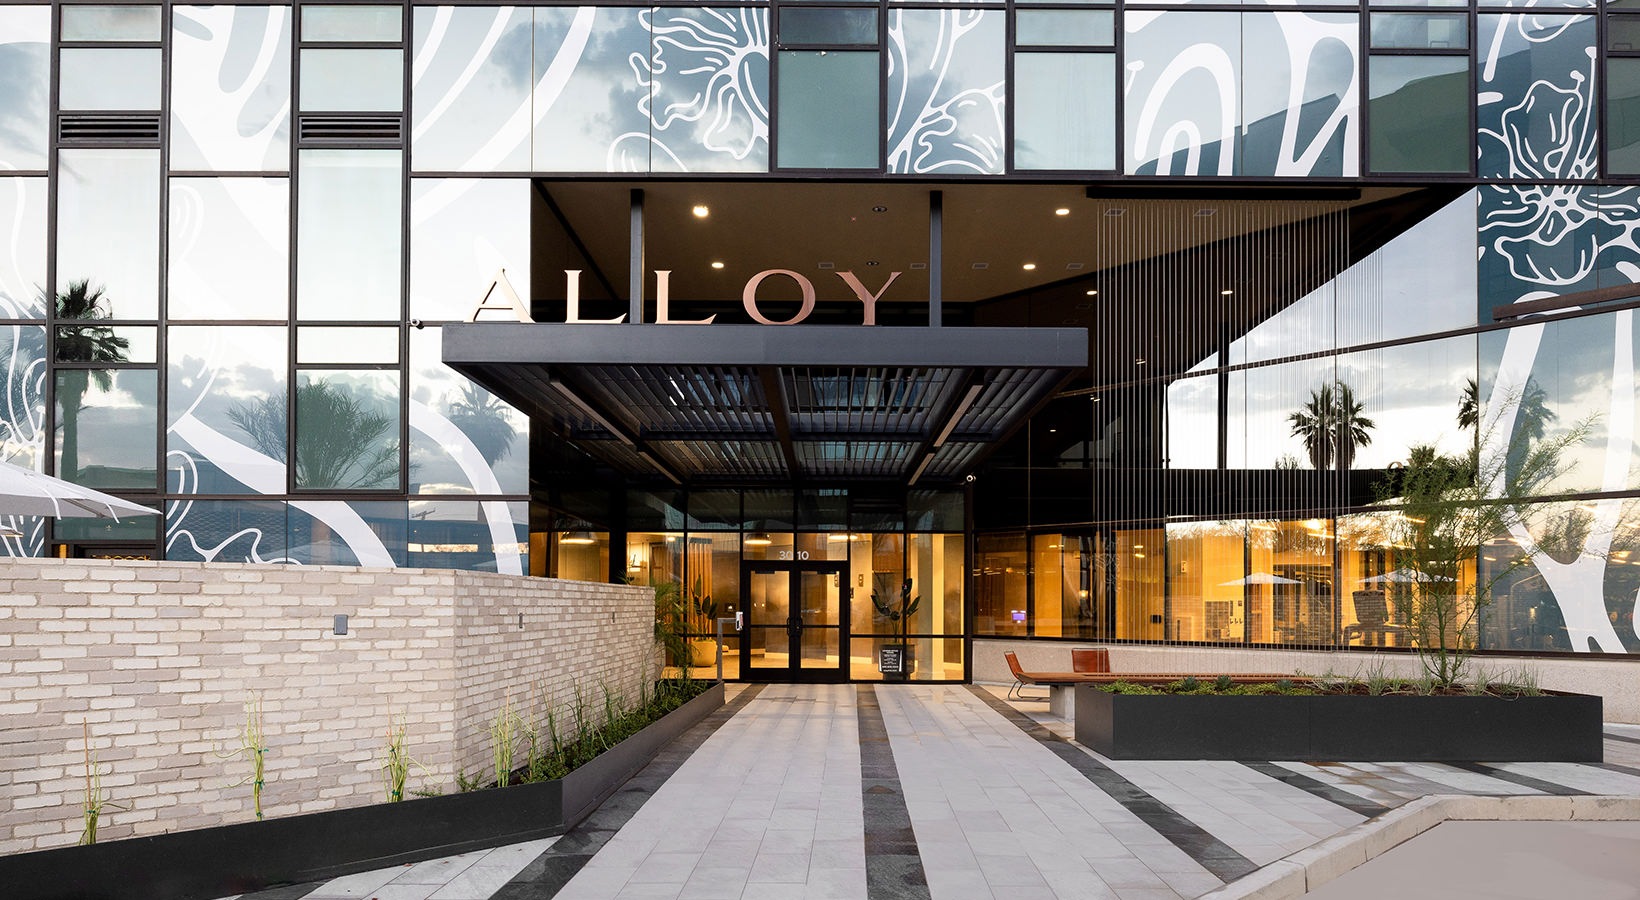 Photo unavailable.
About 0.2 miles away
3010 N 2nd St
Phoenix, AZ 85012
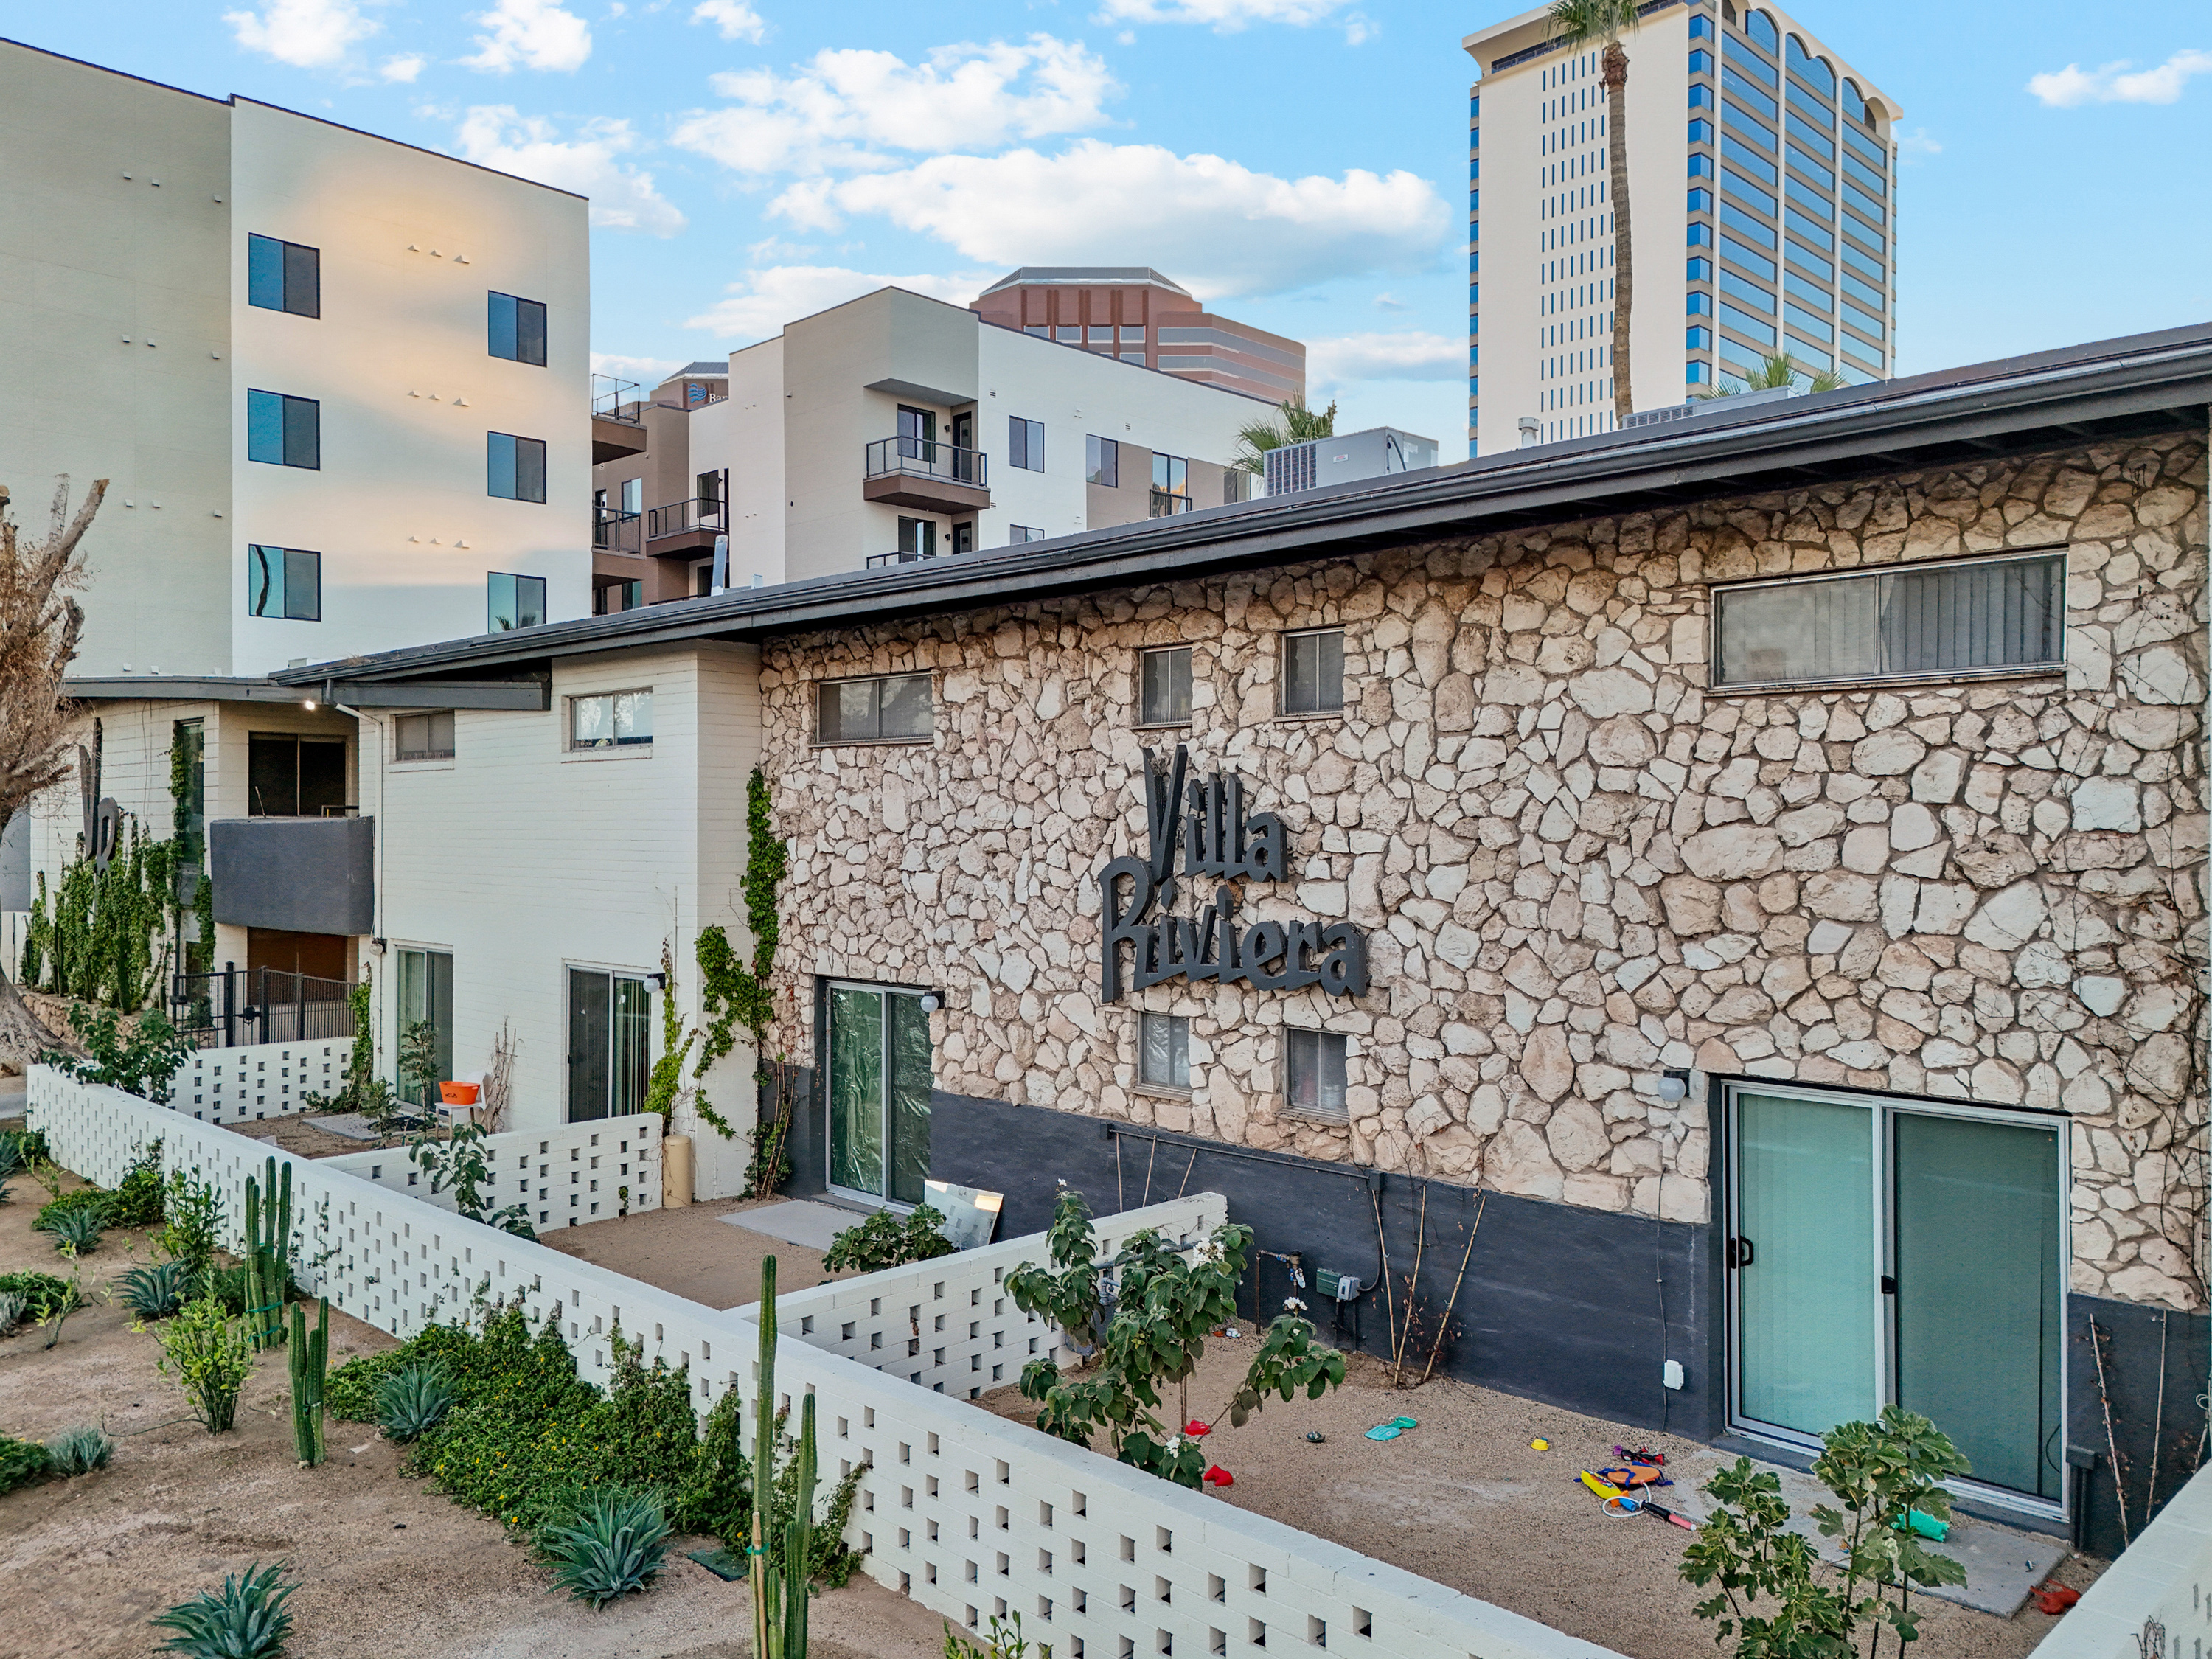 Photo unavailable.
About 0.3 miles away
3040 N 2nd St
Phoenix, AZ 85012