- Cooling
- Central air conditioning.
- Storage
- Storage rooms.
- Selected finishes
- Quartz countertops, stainless steel Energy Star appliances and walk-in closets in selected homes.
- Laundry options
- Shared laundry centers; a washer and dryer are listed for selected individual homes.
- Furnishing option
- Apartments are offered unfurnished; separate furnished options through CORT.
- A1 Premier layout · Home 1095 features
- Home: 1095
- Private Patio; Desirable End Unit Apartment; Courtyard View; Updated Lighting; Black Energy Star® Appliances; Washer and Dryer; Microwave; New Cabinets; Kitchen Cabinets in Smokey Gray; Tile Backsplash; Quartz Countertops; Open-Concept Kitchen; Upgraded Fixtures; Hardwood-Style Vinyl Plank Flooring; Stainless Steel Energy Star® Appliances; Premium Renovated + Refreshed 1x1 Apartment.
- A1 Premier layout · Home 2036 features
- Home: 2036
- Private Balcony; Desirable End Unit Apartment; Updated Lighting; Washer and Dryer; Microwave; New Countertops; Kitchen Cabinets in Smokey Gray; Tile Backsplash; Quartz Countertops; Open-Concept Kitchen; Upgraded Fixtures; Hardwood-Style Vinyl Plank Flooring; Stainless Steel Energy Star® Appliances; Premium Renovated + Refreshed 1x1 Apartment.
- A1 Premier layout · Home 2052 features
- Home: 2052
- Private Balcony; Desirable End Unit Apartment; Updated Lighting; Washer and Dryer; Microwave; New Cabinets; Premium Renovated + Refreshed 1x1 Apartment; Kitchen Cabinets in Smokey Gray; Tile Backsplash; Quartz Countertops; Open-Concept Kitchen; Upgraded Fixtures; Hardwood-Style Vinyl Plank Flooring; Stainless Steel Energy Star® Appliances.
- A2 Premier layout · Home 1038 features
- Home: 1038
- Private Patio; Courtyard View; Updated Lighting; Black Energy Star® Appliances; Washer and Dryer; Microwave; New Cabinets; Kitchen Cabinets in Smokey Gray; Tile Backsplash; Quartz Countertops; Open-Concept Kitchen; Upgraded Fixtures; Hardwood-Style Vinyl Plank Flooring; Premium Renovated + Refreshed 1x1 Apartment.
- A2 Premier layout · Home 1093 features
- Home: 1093
- Private Patio; Courtyard View; Updated Lighting; Washer and Dryer; Microwave; New Cabinets; Kitchen Cabinets in Smokey Gray; Tile Backsplash; Quartz Countertops; Open-Concept Kitchen; Upgraded Fixtures; Hardwood-Style Vinyl Plank Flooring; Stainless Steel Energy Star® Appliances; Premium Renovated + Refreshed 1x1 Apartment.
- A2 Premier layout · Home 1025 features
- Home: 1025
- Private Patio; Partial Pool View; Updated Lighting; Washer and Dryer; Microwave; New Cabinets; Premium Renovated + Refreshed 1x1 Apartment; Kitchen Cabinets in Smokey Gray; Tile Backsplash; Quartz Countertops; Open-Concept Kitchen; Upgraded Fixtures; Hardwood-Style Vinyl Plank Flooring; Stainless Steel Energy Star® Appliances.
- A2 Premier layout · Home 1070 features
- Home: 1070
- Private Patio; Updated Lighting; New Cabinets; Premium Renovated + Refreshed 1x1 Apartment; Kitchen Cabinets in Smokey Gray; Tile Backsplash; Quartz Countertops; Open-Concept Kitchen; Upgraded Fixtures; Hardwood-Style Vinyl Plank Flooring; Stainless Steel Energy Star® Appliances.
- A2 Premier layout · Home 1098 features
- Home: 1098
- Private Patio; Updated Lighting; Courtyard View; Washer and Dryer; Microwave; New Cabinets; Premium Renovated + Refreshed 1x1 Apartment; Kitchen Cabinets in Smokey Gray; Tile Backsplash; Quartz Countertops; Open-Concept Kitchen; Upgraded Fixtures; Hardwood-Style Vinyl Plank Flooring; Stainless Steel Energy Star® Appliances.
- A2 Premier layout · Home 2014 features
- Home: 2014
- Private Balcony; Pool View; Updated Lighting; New Cabinets; Premium Renovated + Refreshed 1x1 Apartment; Kitchen Cabinets in Smokey Gray; Tile Backsplash; Quartz Countertops; Open-Concept Kitchen; Upgraded Fixtures; Hardwood-Style Vinyl Plank Flooring; Stainless Steel Energy Star® Appliances.
- B1 Premier layout · Home 1002 features
- Home: 1002
- Private Patio; North-Facing View; Updated Lighting; Washer and Dryer; Microwave; New Cabinets; Kitchen Cabinets in Smokey Gray; Tile Backsplash; Quartz Countertops; Open-Concept Kitchen; Upgraded Fixtures; Hardwood-Style Vinyl Plank Flooring; Stainless Steel Energy Star® Appliances; Premium Renovated + Refreshed 2x2 Apartment.
- B1 Premier layout · Home 1062 features
- Home: 1062
- Private Patio; Desirable End Unit Apartment; Courtyard View; Updated Lighting; Washer and Dryer; Microwave; New Cabinets; Premium Renovated + Refreshed 2x2 Apartment; Kitchen Cabinets in Smokey Gray; Tile Backsplash; Quartz Countertops; Open-Concept Kitchen; Upgraded Fixtures; Hardwood-Style Vinyl Plank Flooring; Stainless Steel Energy Star® Appliances.
- B1 Premier layout · Home 2051 features
- Home: 2051
- Private Balcony; Cozy Wood Fueled Fireplace; Partial Courtyard View; Premium Renovated + Refreshed 2x2 Apartment; Open-Concept Kitchen.
- B1 Premier layout · Home 1080 features
- Home: 1080
- Private Patio; Updated Lighting; Washer and Dryer; Microwave; New Cabinets; Premium Renovated + Refreshed 2x2 Apartment; Kitchen Cabinets in Smokey Gray; Tile Backsplash; Quartz Countertops; Open-Concept Kitchen; Upgraded Fixtures; Hardwood-Style Vinyl Plank Flooring; Stainless Steel Energy Star® Appliances.
- B1 Premier layout · Home 1082 features
- Home: 1082
- Private Patio; Desirable End Unit Apartment; Updated Lighting; Washer and Dryer; Microwave; New Cabinets; Premium Renovated + Refreshed 2x2 Apartment; Kitchen Cabinets in Smokey Gray; Tile Backsplash; Quartz Countertops; Open-Concept Kitchen; Upgraded Fixtures; Hardwood-Style Vinyl Plank Flooring; Stainless Steel Energy Star® Appliances.
- B1 Premier layout · Home 1049 features
- Home: 1049
- Private Patio; Courtyard View; Partial Pool View; Updated Lighting; Washer and Dryer; Microwave; New Cabinets; Premium Renovated + Refreshed 2x2 Apartment; Kitchen Cabinets in Smokey Gray; Tile Backsplash; Quartz Countertops; Open-Concept Kitchen; Upgraded Fixtures; Hardwood-Style Vinyl Plank Flooring; Stainless Steel Energy Star® Appliances.

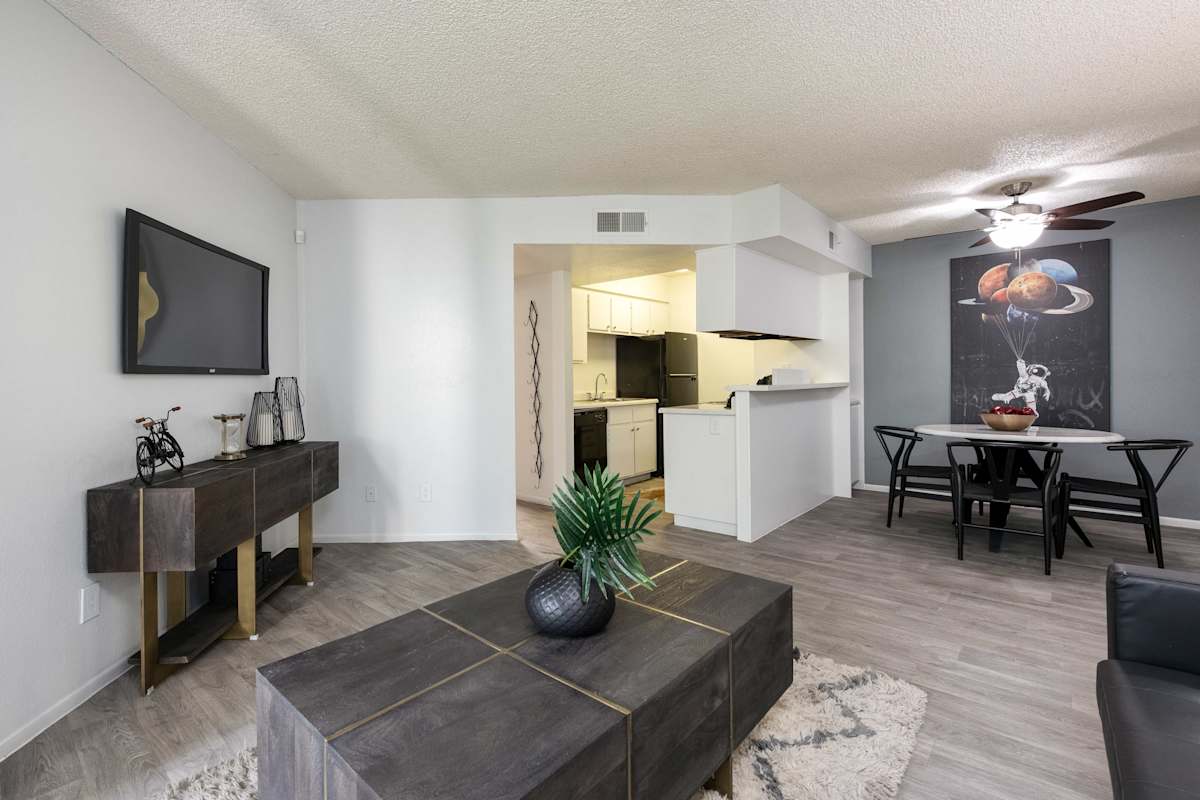
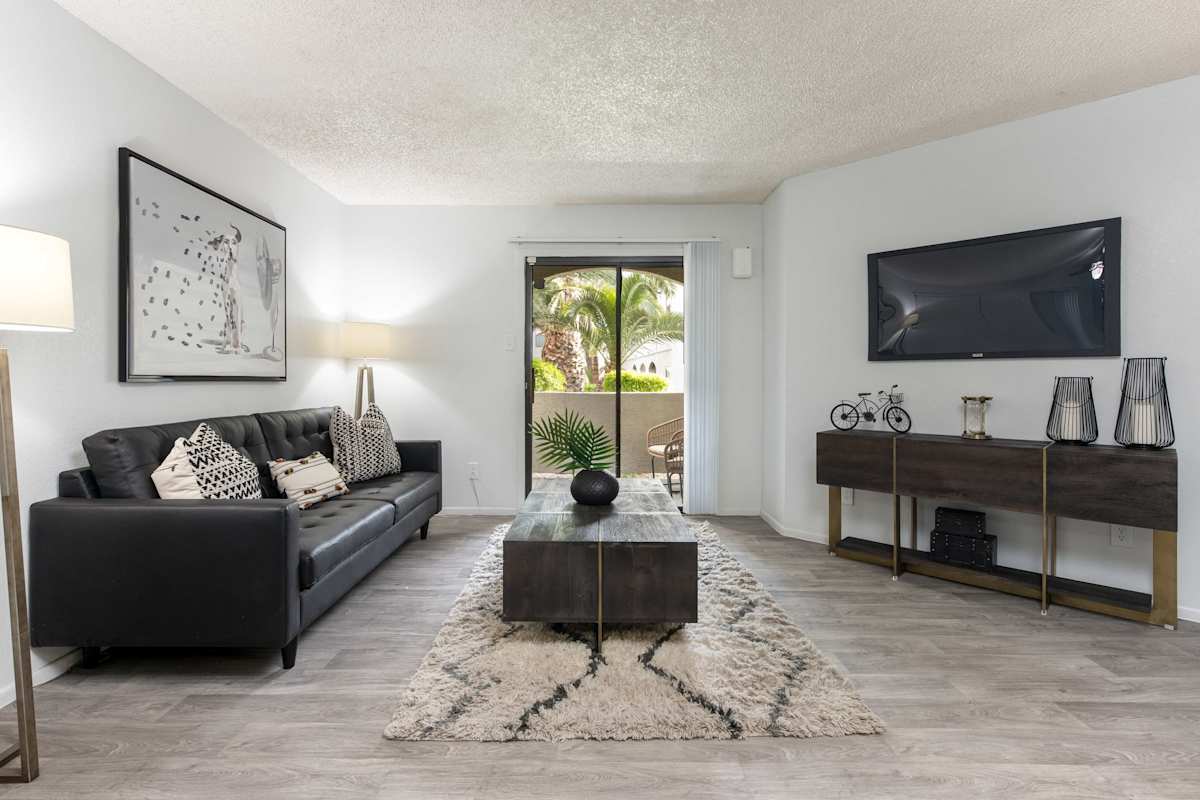
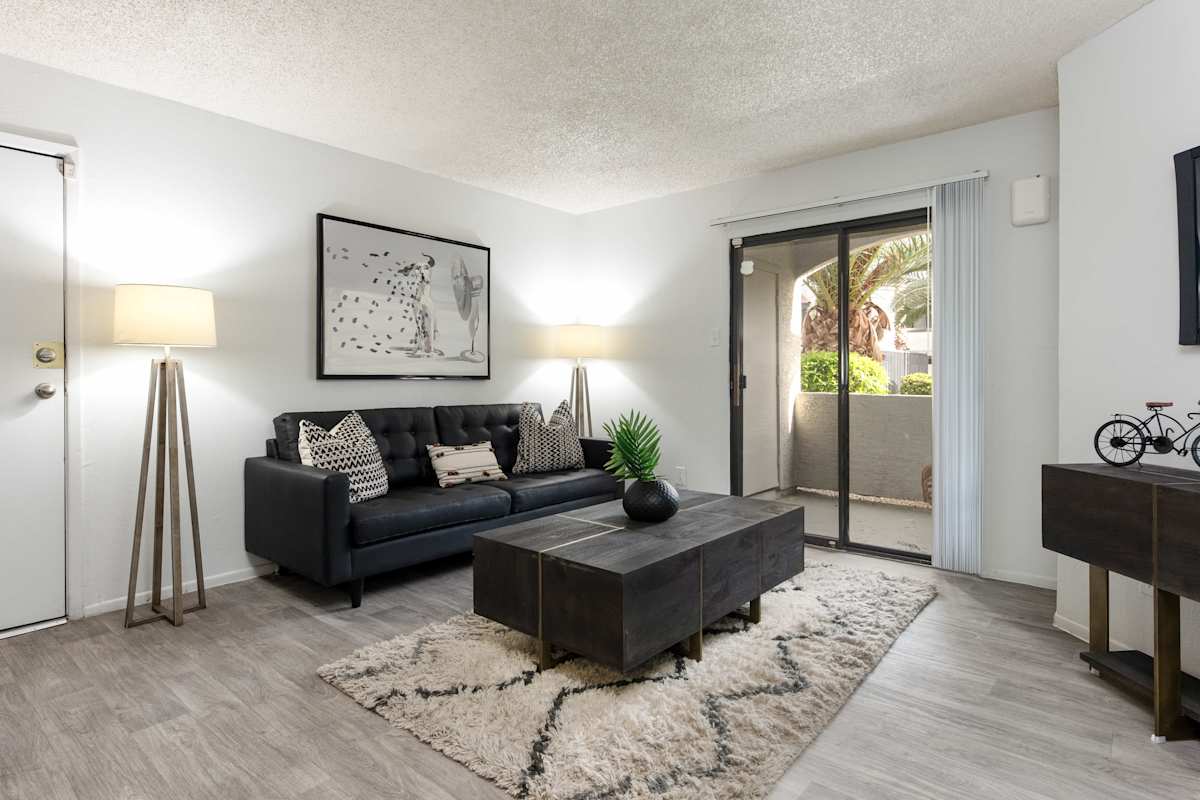
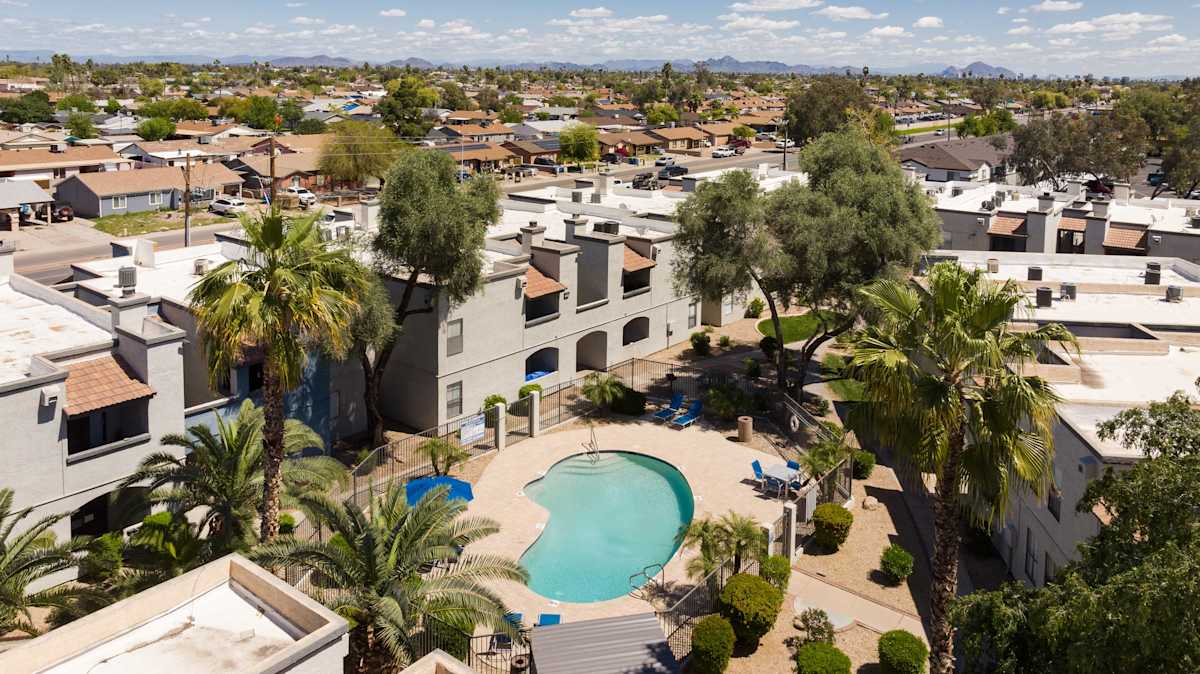
 Photo unavailable.
 Photo unavailable.
 Photo unavailable.