
 No photo available
Alta Vista Village
4540 N 39th Ave, Phoenix, AZ 85019
Studio · 1 bedroom · 2 bedrooms · 3 bedrooms255–940 sq ft
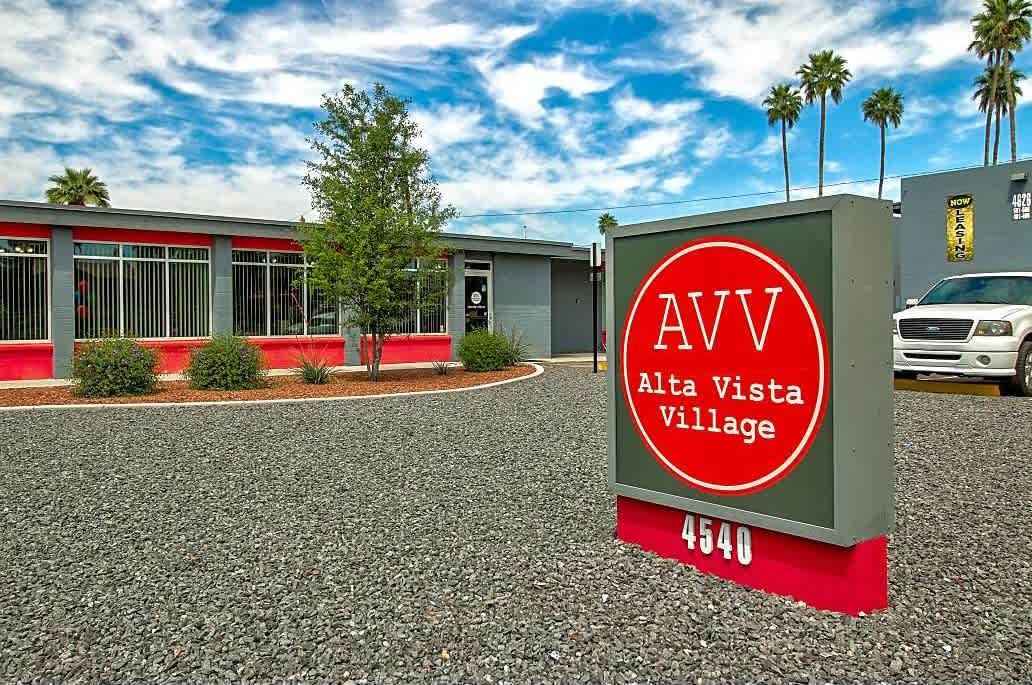 Photo unavailable. Please try another image.
 Photo unavailable. Please try another image.
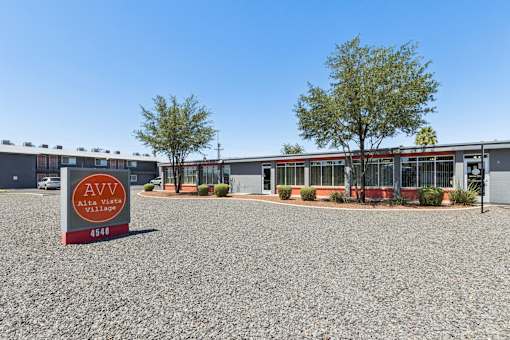 Photo unavailable. Please try another image.
Five layouts, two pools and three playgrounds.
Alta Vista Village spans studio through three-bedroom apartments, with two-bedroom choices that have either one bathroom or an extra half bath. The community pairs two pools and three playgrounds with a fitness room, a computer center and courtyard picnic areas. Covered and uncovered parking are both offered.
Shared laundry facilities handle clothes care. Apartment features include dual-pane windows, wood-look vinyl flooring and kitchens with black appliances and white cabinets. This is an income-restricted community operated under Section 42, and its leasing page expressly accepts Section 8 participants.
Spaces & layouts
Floor plans.
| Layout | Bedrooms | Bathrooms | Approx. area |
|---|---|---|---|
| Studio | Studio | 1 full | 255 sq ft |
| One Bedroom | 1 bedroom | 1 full | 600 sq ft |
| Two Bedroom One Bathroom | 2 bedrooms | 1 full | 810 sq ft |
| Two Bedroom 1.5 Bathroom | 2 bedrooms | 1 full + 1 half | 840 sq ft |
| Three Bedroom 1.5 Bathroom | 3 bedrooms | 1 full + 1 half | 940 sq ft |
Pets.
- Cats and dogs
- Up to two pets; dogs have a 40-pound limit and breed restrictions.
Monthly pet rent
$25monthly
Published for cats and dogs; basis is not specified.
Pet deposit
$300one time
Published for cats and dogs; refundability and amount basis are not stated.
Parking.
- Parking choices
- Covered and uncovered resident parking.
Application & insurance.
- Income-qualified housing
- Section 42 income restrictions and qualifying standards apply; Section 8 participants are accepted.
Inside the home.
- Dual-pane windows
- Wood-look vinyl plank flooring
- White cabinetry, full-size black appliances, microwave and dishwasher
- Air conditioning, heat and ceiling fans
- Patio or balcony
- Closet storage
- USB outlets
- Unit 223
- Studio, 255 square feet.
- Unit 707
- One Bedroom, 600 square feet.
- Unit 610
- One Bedroom, 600 square feet.
- Unit 002
- One Bedroom, 600 square feet.
- Unit 001
- One Bedroom, 600 square feet.
- Unit 613
- One Bedroom, 600 square feet.
- Unit 507
- Two Bedroom One Bathroom, 810 square feet.
- Unit 104
- Two Bedroom One Bathroom, 810 square feet.
- Unit 211
- Two Bedroom One Bathroom, 810 square feet.
- Unit 502
- Two Bedroom One Bathroom, 810 square feet.
- Unit 401
- Two Bedroom One Bathroom, 810 square feet.
- Unit 348
- Two Bedroom 1.5 Bathroom, 840 square feet.
- Unit 333
- Two Bedroom 1.5 Bathroom, 840 square feet.
- Unit 340
- Two Bedroom 1.5 Bathroom, 840 square feet.
- Unit 359
- Two Bedroom 1.5 Bathroom, 840 square feet.
- Unit 329
- Two Bedroom 1.5 Bathroom, 840 square feet.
- Unit 328
- Three Bedroom 1.5 Bathroom, 940 square feet.
- Unit 327
- Three Bedroom 1.5 Bathroom, 940 square feet.
Community amenities.
- Two swimming pools
- Three playgrounds
- Fitness center with weight machines
- Business and computer center
- Courtyard and picnic area with charcoal grills
- Planned social activities
Office & resident services.
- Management
- MEB Affordable Management Services, LLC.
- Office hours
- Monday–Friday 8am–5pm, closed for lunch noon–1pm; Saturday and Sunday closed.
- Community laundry facility
- On-site management and maintenance
- Online rent payments
Location & directions.
4540 N 39th Ave, Phoenix, AZ 85019, USA
View the community on Google Maps
Loading this optional map sends a request to Google. Your choice is saved in this browser.
Privacy ChoicesExplore the community
43 photosCommunity photos.
Select a photo for a closer look.
People & property
From the community.
Resident reviews
No resident reviews have been published yet. Share your experience to help other renters.
Reviews describe the author’s experience. Email confirmation verifies access to an inbox, not residency. Review Policy · Manage my reviews
Apartments near Alta Vista Village.
Back to ZIP 85019 ↗Closest rental communities in this directory, ordered by approximate straight-line distance from Alta Vista Village.
No photo available
 Photo unavailable.
About 0.4 miles away
La Palmilla
3838 W Camelback Rd
Phoenix, AZ 85019
Leasing(602) 932-1629
View details
.jpg?crop=(88,78,279.37254901960756,200)&cropxunits=300&cropyunits=200&quality=85&scale=both&) Photo unavailable.
Photo unavailable.
About 0.4 miles away
The Residences at Camelback West
4001 W Camelback Rd
Phoenix, AZ 85019
Leasing(602) 841-4551
View details