Apartments for rent in Phoenix, AZ

San Valiente

2220 W Mission Ln, Phoenix, AZ 85021

1 bedroom · 2 bedrooms · 3 bedrooms689–1,199 sq ft
Explore the spaces

Explore San Valiente.

View All Photos 18
Get to know the community

Three apartment sizes, two pools and nine grilling pavilions.

San Valiente has one-, two- and three-bedroom apartments on three floors along West Mission Lane. The layouts measure 689, 1,014 and 1,199 square feet, with two bathrooms in the two- and three-bedroom homes. Kitchens have breakfast bars, and the apartments include washers and dryers, ceiling fans and walk-in closets. Wood-style flooring and private patios or balconies are available in selected homes.

Two swimming pools, a sand volleyball court, outdoor playgrounds and nine grilling pavilions give residents several outdoor gathering spaces. The community also has a fitness center, common-area Wi-Fi and covered parking. Its leasing calculator offers separate garage and storage rentals, and packages are handled through Fetch.

Spaces & layouts

Floor plans.

Floor plans for San Valiente
LayoutBedroomsBathroomsApprox. area
1A1 bedroom1 full689 sq ft
2A2 bedrooms2 full1,014 sq ft
3A3 bedrooms2 full1,199 sq ft

Move-in costs & deposits.

Listed in the unit 2238 leasing estimate.

  • Home 2238 · Application fee

    $50

    per applicant · one time

  • Home 2238 · Refundable application deposit

    $150

    per apartment · one time · Refundable

  • Home 2238 · Administration fee

    $200

    per apartment · one time

Monthly charges.

Required recurring charge in the unit 2238 estimate.

  • Home 2238 · Conservice administration

    $10

    per apartment · monthly

  • Home 2238 · Fetch package delivery

    $20

    per apartment · monthly

  • Home 2238 · Monthly pest control

    $6

    per apartment · monthly

  • Home 2238 · Storage rental

    $30

    monthly

    Per rentable item. Optional add-on in the unit 2238 calculator, subject to availability.

  • Home 2238 · Optional valet trash

    $25

    per apartment · monthly

    Optional add-on in the unit 2238 calculator, subject to availability.

Pets.

Pets
Pet-friendly apartments.

Per pet in the unit 2238 leasing calculator.

  • Home 2238 · Refundable pet deposit

    $250

    per pet · one time · Refundable

  • Home 2238 · Nonrefundable pet fee

    $250

    per pet · one time · Nonrefundable

  • Home 2238 · Monthly pet rent

    $35

    per pet · monthly

Parking.

Covered parking
Dedicated covered parking.
  • Home 2238 · Garage rental

    $100

    monthly

    Per parking space. Optional add-on in the unit 2238 calculator, subject to availability.

Utilities & internet.

Utility billing
Water, sewer, common-area electricity and common-area gas are allocated by occupancy and square footage. Trash and the listed utility-tax charge are allocated per unit; apartment electricity is directly metered and paid to the provider.

Lease terms.

Per occurrence. Situational charge shown in the unit 2238 calculator.

  • Home 2238 · Late payment

    $100

  • Home 2238 · Replacement fob

    $75

  • Home 2238 · Utility non-transfer administration

    $50

  • Home 2238 · Replacement access card

    $30

  • Home 2238 · Returned-payment charge

    $25

  • Home 2238 · Replacement mailbox key

    $10

Application & insurance.

Liability coverage
Residents must maintain at least $100,000 in personal liability coverage. Without proof, residents are enrolled in the property’s master policy at its monthly rate.
  • Property insurance charge

    $15

    per apartment · monthly

    Applies when the resident uses the property policy instead of supplying qualifying liability coverage.

Inside the home.

In-home washer and dryer
Fully equipped kitchen with breakfast bar
Walk-in closets
Ceiling fans
Apartment options
Wood-style flooring and patios or balconies in selected apartments.
1A layout · Apartment 1025 floor
Home: 1025
Apartment 1025 is on floor 1.
2A layout · Apartment 1029 floor
Home: 1029
Apartment 1029 is on floor 1.
2A layout · Apartment 1036 floor
Home: 1036
Apartment 1036 is on floor 1.
2A layout · Apartment 1046 floor
Home: 1046
Apartment 1046 is on floor 1.
2A layout · Apartment 1073 floor
Home: 1073
Apartment 1073 is on floor 1.
3A layout · Apartment 1097 floor
Home: 1097
Apartment 1097 is on floor 1.
3A layout · Apartment 1099 floor
Home: 1099
Apartment 1099 is on floor 1.
3A layout · Apartment 1110 floor
Home: 1110
Apartment 1110 is on floor 1.
1A layout · Apartment 1132 floor
Home: 1132
Apartment 1132 is on floor 1.
2A layout · Apartment 1197 floor
Home: 1197
Apartment 1197 is on floor 1.
2A layout · Apartment 1201 floor
Home: 1201
Apartment 1201 is on floor 1.
1A layout · Apartment 1234 floor
Home: 1234
Apartment 1234 is on floor 1.
1A layout · Apartment 1236 floor
Home: 1236
Apartment 1236 is on floor 1.
2A layout · Apartment 1255 floor
Home: 1255
Apartment 1255 is on floor 1.
1A layout · Apartment 1262 floor
Home: 1262
Apartment 1262 is on floor 1.
2A layout · Apartment 2002 floor
Home: 2002
Apartment 2002 is on floor 2.
2A layout · Apartment 2005 floor
Home: 2005
Apartment 2005 is on floor 2.
2A layout · Apartment 2007 floor
Home: 2007
Apartment 2007 is on floor 2.
2A layout · Apartment 2010 floor
Home: 2010
Apartment 2010 is on floor 2.
1A layout · Apartment 2022 floor
Home: 2022
Apartment 2022 is on floor 2.
2A layout · Apartment 2031 floor
Home: 2031
Apartment 2031 is on floor 2.
3A layout · Apartment 2063 floor
Home: 2063
Apartment 2063 is on floor 2.
2A layout · Apartment 2065 floor
Home: 2065
Apartment 2065 is on floor 2.
2A layout · Apartment 2066 floor
Home: 2066
Apartment 2066 is on floor 2.
3A layout · Apartment 2069 floor
Home: 2069
Apartment 2069 is on floor 2.
3A layout · Apartment 2071 floor
Home: 2071
Apartment 2071 is on floor 2.
3A layout · Apartment 2072 floor
Home: 2072
Apartment 2072 is on floor 2.
1A layout · Apartment 2088 floor
Home: 2088
Apartment 2088 is on floor 2.
3A layout · Apartment 2089 floor
Home: 2089
Apartment 2089 is on floor 2.
2A layout · Apartment 2093 floor
Home: 2093
Apartment 2093 is on floor 2.
2A layout · Apartment 2094 floor
Home: 2094
Apartment 2094 is on floor 2.
2A layout · Apartment 2114 floor
Home: 2114
Apartment 2114 is on floor 2.
3A layout · Apartment 2117 floor
Home: 2117
Apartment 2117 is on floor 2.
2A layout · Apartment 2137 floor
Home: 2137
Apartment 2137 is on floor 2.
2A layout · Apartment 2139 floor
Home: 2139
Apartment 2139 is on floor 2.
1A layout · Apartment 2164 floor
Home: 2164
Apartment 2164 is on floor 2.
2A layout · Apartment 2165 floor
Home: 2165
Apartment 2165 is on floor 2.
2A layout · Apartment 2178 floor
Home: 2178
Apartment 2178 is on floor 2.
2A layout · Apartment 2181 floor
Home: 2181
Apartment 2181 is on floor 2.
2A layout · Apartment 2184 floor
Home: 2184
Apartment 2184 is on floor 2.
2A layout · Apartment 2190 floor
Home: 2190
Apartment 2190 is on floor 2.
2A layout · Apartment 2191 floor
Home: 2191
Apartment 2191 is on floor 2.
3A layout · Apartment 2195 floor
Home: 2195
Apartment 2195 is on floor 2.
1A layout · Apartment 2205 floor
Home: 2205
Apartment 2205 is on floor 2.
1A layout · Apartment 2228 floor
Home: 2228
Apartment 2228 is on floor 2.
1A layout · Apartment 2238 floor
Home: 2238
Apartment 2238 is on floor 2.
2A layout · Apartment 2241 floor
Home: 2241
Apartment 2241 is on floor 2.
1A layout · Apartment 2246 floor
Home: 2246
Apartment 2246 is on floor 2.
2A layout · Apartment 2255 floor
Home: 2255
Apartment 2255 is on floor 2.
1A layout · Apartment 2263 floor
Home: 2263
Apartment 2263 is on floor 2.
3A layout · Apartment 2267 floor
Home: 2267
Apartment 2267 is on floor 2.
2A layout · Apartment 3048 floor
Home: 3048
Apartment 3048 is on floor 3.
2A layout · Apartment 3051 floor
Home: 3051
Apartment 3051 is on floor 3.
2A layout · Apartment 3094 floor
Home: 3094
Apartment 3094 is on floor 3.
2A layout · Apartment 3108 floor
Home: 3108
Apartment 3108 is on floor 3.
2A layout · Apartment 3114 floor
Home: 3114
Apartment 3114 is on floor 3.
2A layout · Apartment 3173 floor
Home: 3173
Apartment 3173 is on floor 3.
2A layout · Apartment 3184 floor
Home: 3184
Apartment 3184 is on floor 3.
2A layout · Apartment 3186 floor
Home: 3186
Apartment 3186 is on floor 3.
2A layout · Apartment 3188 floor
Home: 3188
Apartment 3188 is on floor 3.
2A layout · Apartment 3189 floor
Home: 3189
Apartment 3189 is on floor 3.
2A layout · Apartment 3190 floor
Home: 3190
Apartment 3190 is on floor 3.
2A layout · Apartment 3191 floor
Home: 3191
Apartment 3191 is on floor 3.
2A layout · Apartment 3216 floor
Home: 3216
Apartment 3216 is on floor 3.
2A layout · Apartment 3108 features
Home: 3108
Black appliance package, laminate counters and upgraded washer and dryer.

Community amenities.

Two swimming pools
Fitness center
Common-area Wi-Fi
Sand volleyball court
Outdoor playgrounds
Nine grilling pavilions with barbecue grills and fire pits

Office & resident services.

Emergency maintenance
24-hour emergency maintenance.
Rent-payment rewards
Bilt Rewards program.
Community access
Access-controlled community.
Find the community

Location & directions.

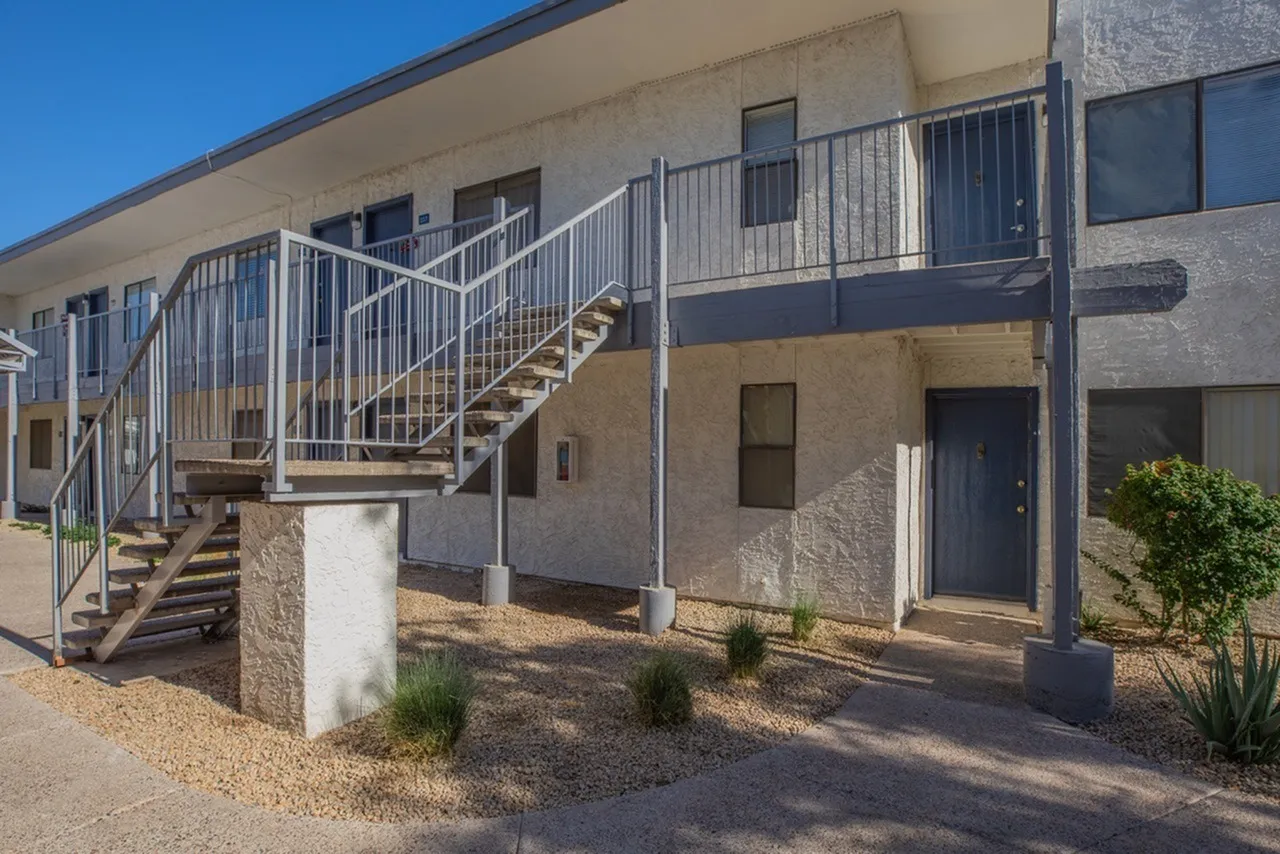
Building exterior at San Valiente.

San Valiente

2220 W Mission Ln, Phoenix, AZ 85021, USA

Get directions ↗

View the community on Google Maps

Loading this optional map sends a request to Google. Your choice is saved in this browser.

Privacy Choices

Google Maps reviews

San Valiente

Reviews are not yet available here.

San Valiente · Updated

Apartments near San Valiente.

Back to ZIP 85021 ↗

Closest rental communities in this directory, ordered by approximate straight-line distance from San Valiente.