
 Photo unavailable.
About 0.2 miles away
The Lofts at Westgate
6770 N Sunrise Blvd
Glendale, AZ 85305
Leasing(602) 626-3894
View details

6851 N 93rd Ave, Glendale, AZ 85305
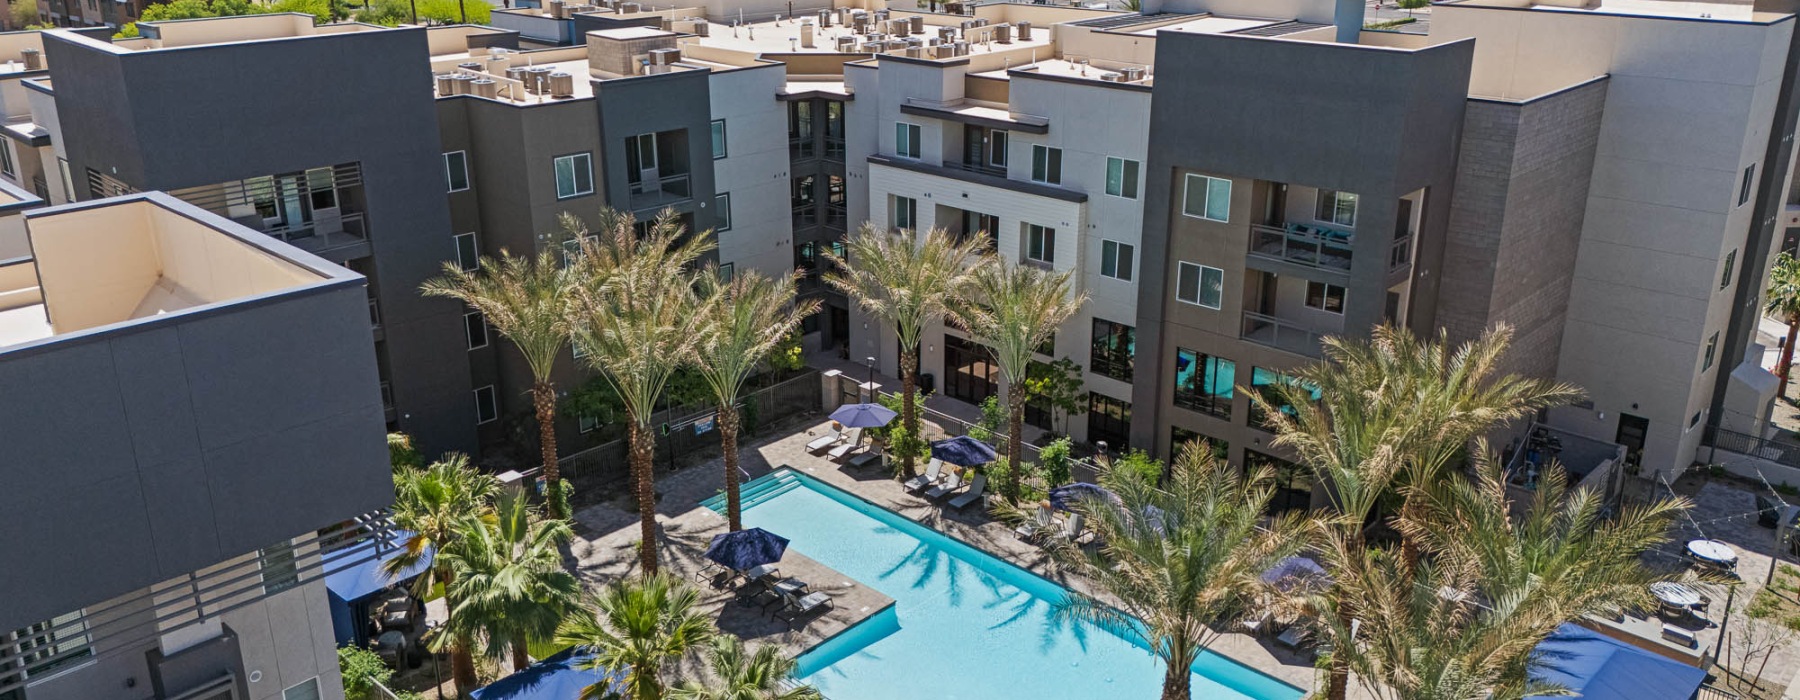 Photo unavailable. Please try another image.
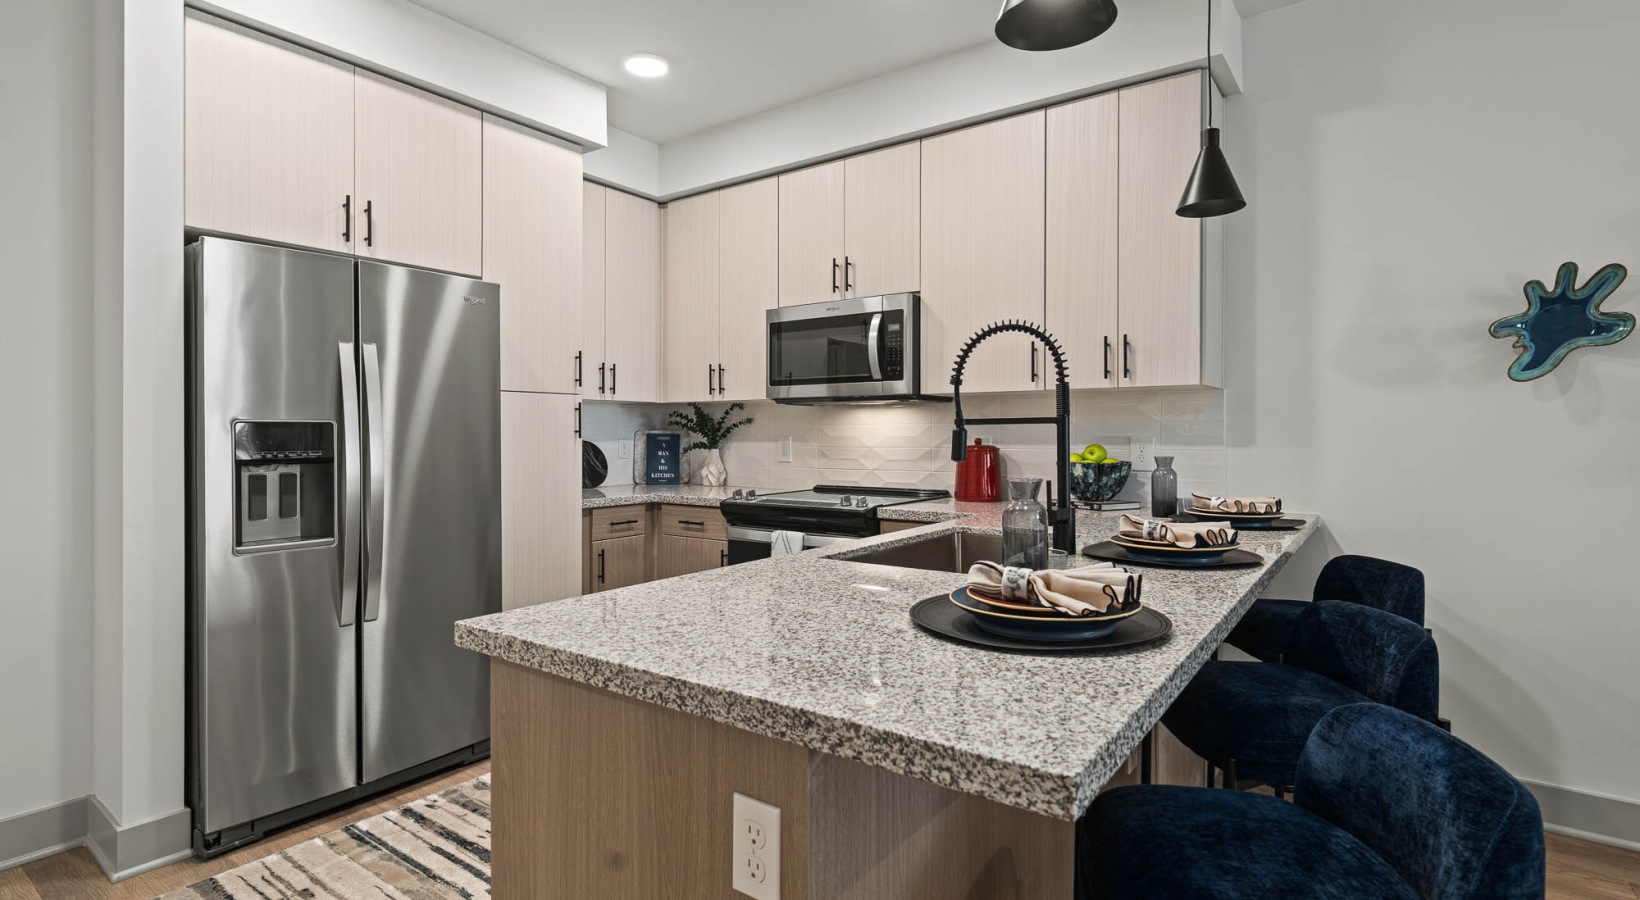 Photo unavailable. Please try another image.
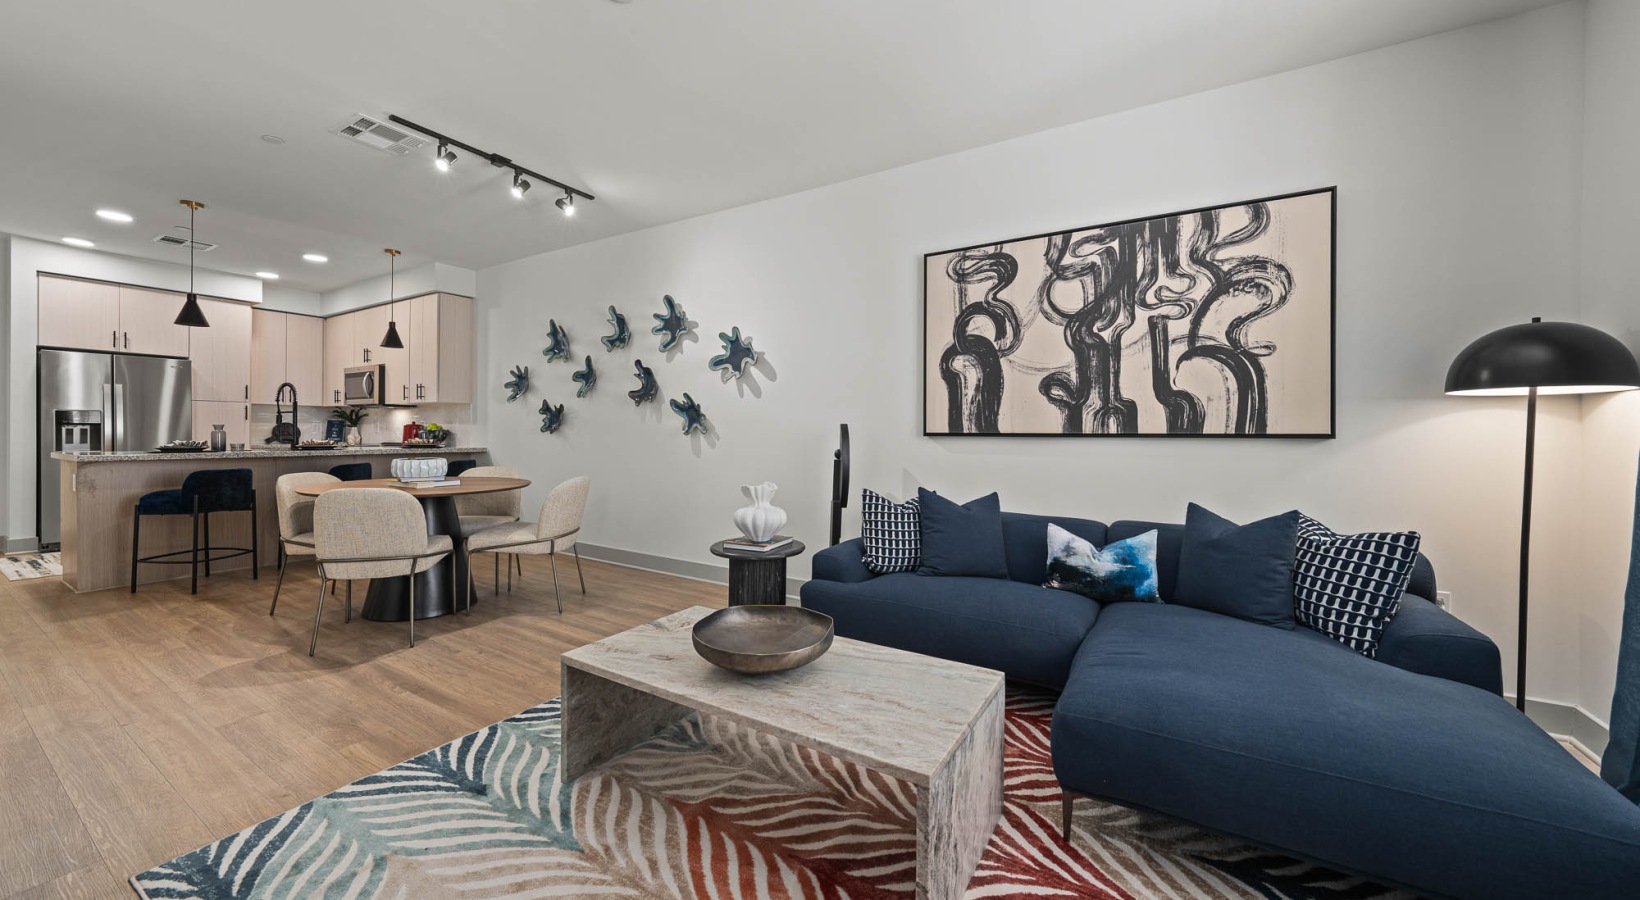 Photo unavailable. Please try another image.
Broadstone Westgate offers studios and one- and two-bedroom apartments, including two-bedroom loft layouts. Published plans include size variants under shared plan names, so measurements depend on the selected layout. Interiors have granite counters, stainless-steel appliances and wood-style flooring; desk nooks and mudroom entries are available in selected homes.
Shared amenities include a two-story fitness center, a pool and spa with cabanas, a rooftop lounge and a dog park. The community publishes both base rent and a total monthly leasing price that includes fixed mandatory monthly charges. Variable utilities and move-in costs are outside that total.
| Layout | Bedrooms | Bathrooms | Approx. area |
|---|---|---|---|
| Palmer 586 | Studio | 1 full | Approx. 586 sq ft |
| Palmer 768 | Studio | 1 full | Approx. 768 sq ft |
| O’Neal | 1 bedroom | 1 full | Approx. 750–767 sq ft |
| Bernardi 755–767 | 1 bedroom | 1 full | Approx. 755–767 sq ft |
| Waddell | 1 bedroom | 1 full | Approx. 760 sq ft |
| Nolan | 1 bedroom | 1 full | Approx. 760 sq ft |
| Serena | 1 bedroom | 1 full | Approx. 764 sq ft |
| Bernardi 773 | 1 bedroom | 1 full | Approx. 773 sq ft |
| Bode | 1 bedroom | 1 full | Approx. 1,006 sq ft |
| Murray | 1 bedroom | 1 full | Approx. 1,055 sq ft |
| Darcey | 2 bedrooms | 2 full | Approx. 1,121 sq ft |
| Maya 1139 | 2 bedrooms | 2 full | Approx. 1,139 sq ft |
| Johan | 2 bedrooms | 2 full | Approx. 1,145 sq ft |
| Maya 1149 | 2 bedrooms | 2 full | Approx. 1,149 sq ft |
| Leo | 2 bedrooms | 2 full | Approx. 1,210–1,248 sq ft |
| Brady | 2 bedrooms | 2 full | Approx. 1,219–1,227 sq ft |
| Messi | 2 bedrooms | 2 full | Approx. 1,228 sq ft |
| Chloe | 2 bedrooms | 2 full | Approx. 1,512 sq ft |
| Nadia | 2 bedrooms | 2 full + 1 half | Approx. 1,571–1,582 sq ft |
Listed October 16, 2026
Published base rent for the selected layout with a 12-month term. Fixed mandatory monthly fees are additional; the separate total monthly leasing price already includes those fees.
Base rent per month · 12-month lease
Base rent per month · 12-month lease
Base rent per month · 12-month lease
Base rent per month · 12-month lease
Base rent per month · 12-month lease
Base rent per month · 12-month lease
Base rent per month · 12-month lease
Base rent per month · 12-month lease
Base rent per month · 12-month lease
Base rent per month · 12-month lease
Base rent per month · 12-month lease
Base rent per month · 12-month lease
Base rent per month · 12-month lease
6851 N 93rd Ave, Glendale, AZ 85305, USA
Loading this optional map sends a request to Google. Your choice is saved in this browser.
Privacy ChoicesSelect a photo for a closer look.
No resident reviews have been published yet. Share your experience to help other renters.
Reviews describe the author’s experience. Email confirmation verifies access to an inbox, not residency. Review Policy · Manage my reviews
Closest rental communities in this directory, ordered by approximate straight-line distance from Broadstone Westgate.
Photo unavailable.
About 0.2 miles away
6770 N Sunrise Blvd
Glendale, AZ 85305
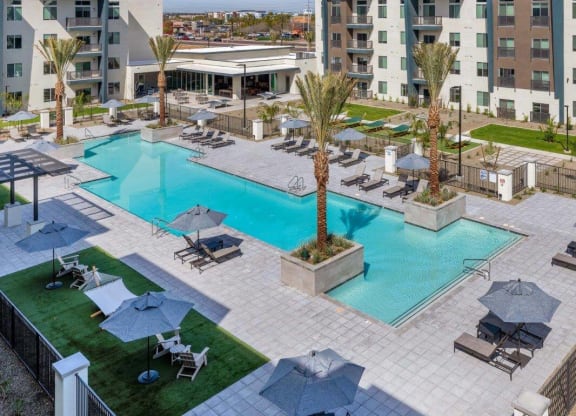 Photo unavailable.
About 0.3 miles away
8991 West Glendale Avenue
Glendale, AZ 85305
 Photo unavailable.
About 0.4 miles away
7200 N 91st Avenue
Glendale, AZ 85305