Senior living · Phoenix, AZ

Clearwater Ahwatukee

15815 S 50th St, Phoenix, AZ 85048

Studio · 1 bedroom · 2 bedrooms402–1,150 sq ft
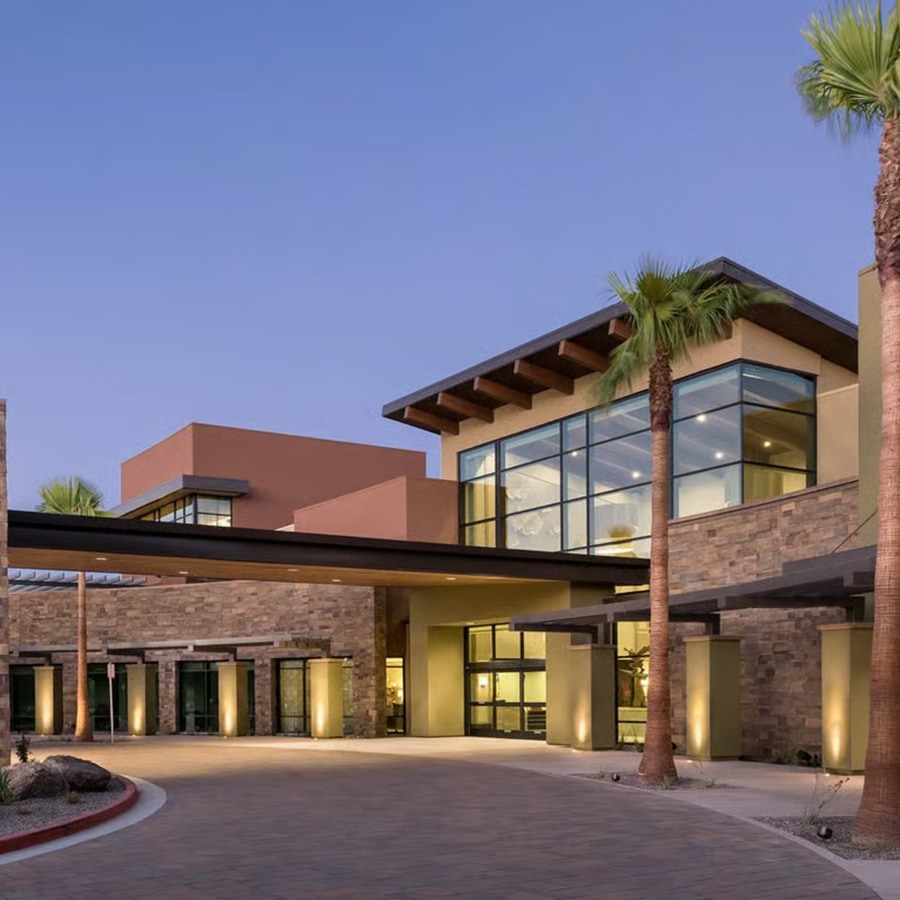
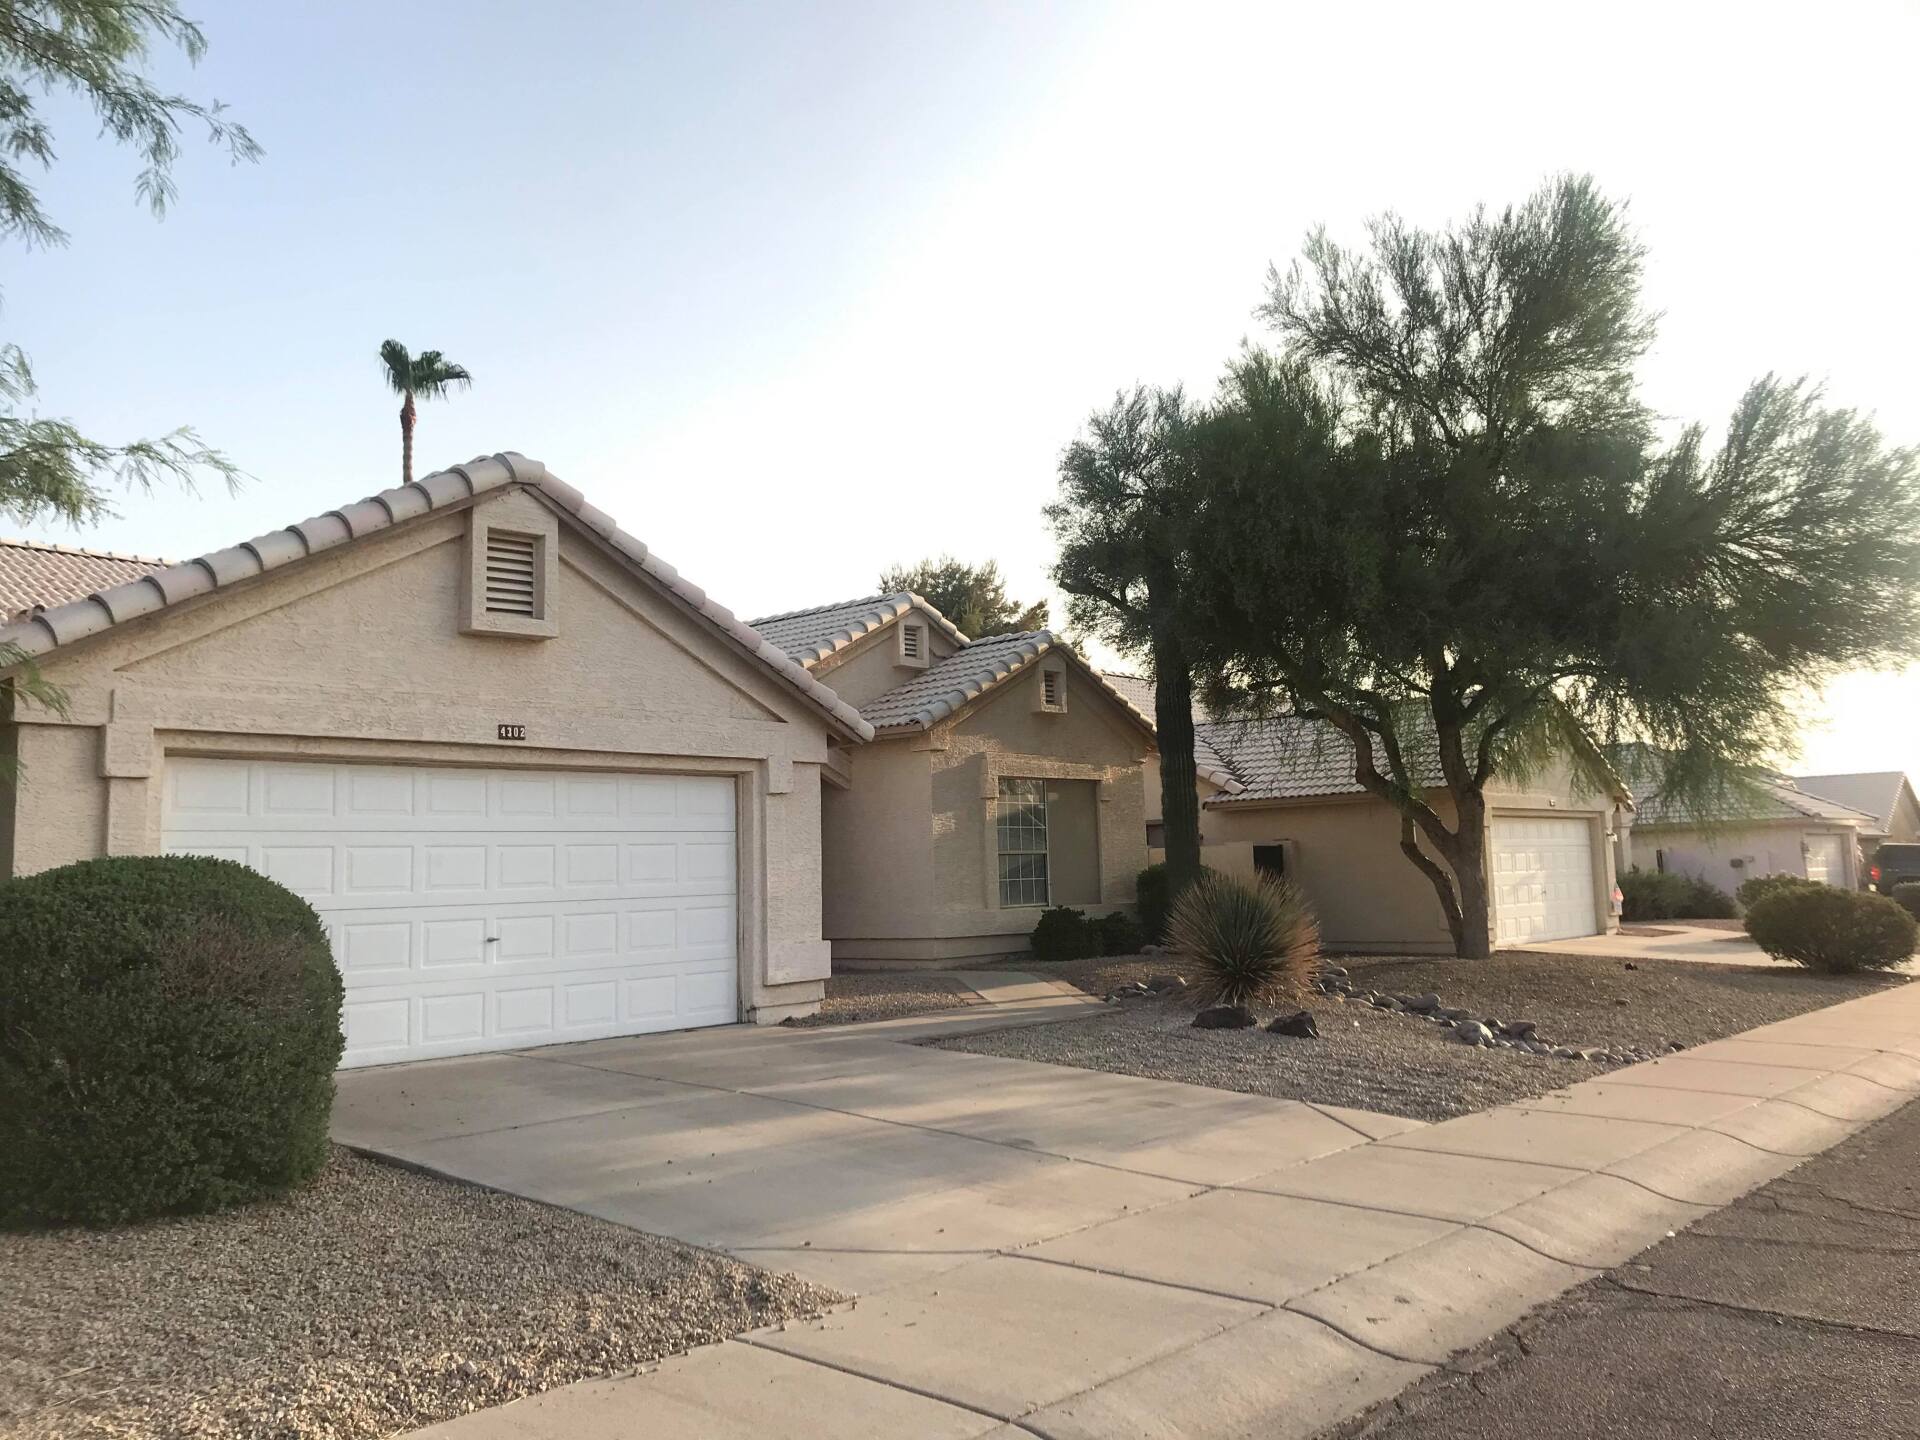
Building exterior at Clearwater Ahwatukee.
Building exteriorBuilding exterior at Clearwater Ahwatukee.
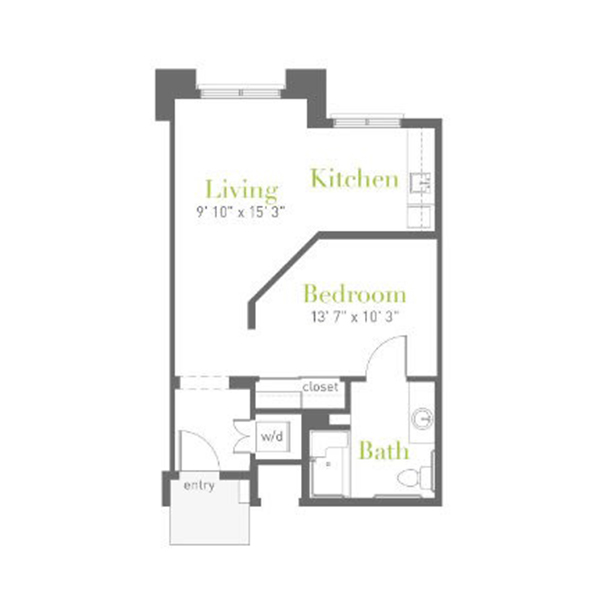
Floor-plan diagram at Clearwater Ahwatukee.
Floor planFloor-plan diagram at Clearwater Ahwatukee.
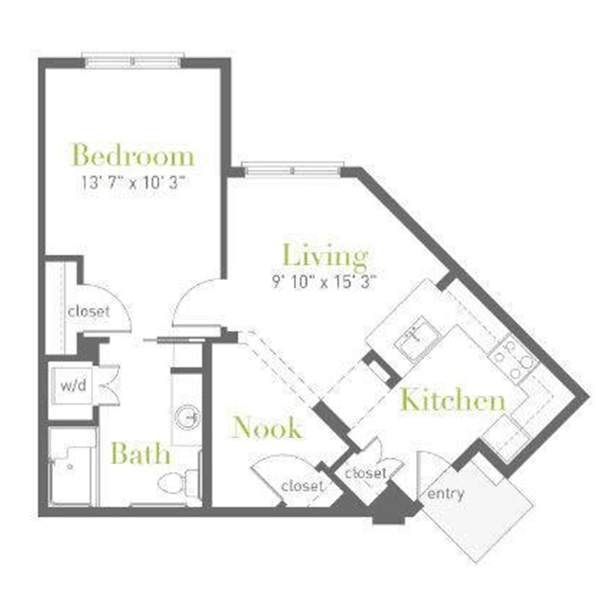
Floor-plan diagram at Clearwater Ahwatukee.
Floor planFloor-plan diagram at Clearwater Ahwatukee.
See all 23 photos ↗
Get to know the community

Assisted living apartments and a dedicated memory-support neighborhood.

Clearwater Ahwatukee combines assisted living apartments with Clearbrook Memory Support on South 50th Street. Its twelve layouts range from a 402-square-foot memory-support studio to a 1,150-square-foot two-bedroom apartment. Several assisted living designs include a separate den, and selected floor plans add a patio and outdoor storage.

Shared spaces include the Foothills Skydeck, an outdoor pool and jacuzzi, a theater, an art studio and multiple dining venues. Weekly housekeeping and laundry, scheduled transportation and an emergency response system support daily routines. Care partners are available around the clock, with a licensed nurse on site and individual care plans based on a pre-move assessment.

Spaces & layouts

Floor plans.

Floor plans for Clearwater Ahwatukee
LayoutBedroomsBathroomsApprox. area
Juniper1 bedroom1 full577 sq ft
Willow1 bedroom1 full689 sq ft
Cottonwood1 bedroom1 full701 sq ft
Cypress1 bedroom1 full754 sq ft
Aspen1 bedroom1 full896 sq ft
Mimosa1 bedroom1 full977 sq ft
Acacia1 bedroom1 full988 sq ft
Palo Verde2 bedrooms2 full1,026 sq ft
Jacaranda2 bedrooms2 full1,150 sq ft
OakStudio1 full402 sq ft
Mesquite2 bedrooms1 full597 sq ft
Desert Spoon1 bedroom1 full597 sq ft

Advertised rent.

Listed October 15, 2026

Layout starting prices

Starting monthly apartment rate. Individual care charges depend on assessed needs.

  • Juniper layout

    From $6,210

    Per month

  • Willow layout

    From $6,405

    Per month

  • Cottonwood layout

    From $6,565

    Per month

  • Cypress layout

    From $6,740

    Per month

  • Aspen layout

    From $7,575

    Per month

  • Mimosa layout

    From $8,000

    Per month

  • Acacia layout

    From $8,220

    Per month

  • Palo Verde layout

    From $8,595

    Per month

  • Jacaranda layout

    From $9,325

    Per month

  • Oak layout

    From $6,150

    Per month

  • Desert Spoon layout

    From $7,625

    Per month

Care pricing
Care charges depend on the resident’s assessed needs and preferences.

Pets.

Pets
Pets are welcome.

Utilities & internet.

Apartment rate inclusions
Apartment rates include utilities except phone service, internet, housekeeping and transportation.

Lease terms.

Short stays
Short-term respite stays are offered with access to community amenities, services and programs.

Application & insurance.

Move-in assessment
The health services director reviews medical history, daily routines and physician information with the resident and family to create an individual care plan.

Living & care services.

State inspection entries
ADHS inspection status: August 28, 2026 complaint inspection — “Complete”; July 23, 2026 complaint inspection — “POC”.
Care options
Assisted living and Clearbrook Memory Support.

Inside the home.

Apartment access
Wide doorways and accessible bathrooms.
Personal furnishings

Residents can bring their own furniture, artwork and keepsakes.
Juniper laundry
Juniper shows a washer/dryer closet.
Willow laundry
Willow shows a washer/dryer closet.
Cottonwood outdoor space
Cottonwood includes a patio and outdoor storage.
Cottonwood laundry
Cottonwood shows a washer/dryer closet.
Cypress laundry
Cypress shows a washer/dryer closet.
Aspen den
Aspen has one bedroom plus a separate den.
Aspen outdoor space
Aspen includes a patio and outdoor storage.
Aspen laundry
Aspen shows a washer/dryer closet.
Mimosa den
Mimosa has one bedroom plus a separate den.
Mimosa outdoor space
Mimosa includes a patio and outdoor storage.
Mimosa laundry
Mimosa shows a washer/dryer closet.
Acacia den
Acacia has one bedroom plus a separate den.
Acacia outdoor space
Acacia includes a patio and outdoor storage.
Acacia laundry
Acacia shows a washer/dryer closet.
Palo Verde outdoor space
Palo Verde includes a patio and outdoor storage.
Palo Verde laundry
Palo Verde shows a washer/dryer closet.
Jacaranda laundry
Jacaranda shows a washer/dryer closet.
Mesquite shared layout
Mesquite has two separate bedrooms sharing one bathroom and an entry/kitchen area; each bedroom is labeled 11 feet 5 inches by 14 feet 9 inches.

Community amenities.

Dining venues include Crave Restaurant, TUK Urban Kafe, Gen Bistro, Veranda Grille, Infusions Wine Cellar and Silk Tassel Tea Room.
Radiance Salon, fitness center, art studio and Elite Studies Learning Center.
Legends Movie Theater, Deuces Wild Game Room and a library with reading lounge.
Outdoor pool, jacuzzi and Foothills Skydeck.

Office & resident services.

Arizona care license
Arizona assisted living center license AL12388C; maximum licensed capacity of 163 residents.
Care team
Licensed nurse on site and care partners available 24 hours a day.
Personal assistance
Medication management and assistance with dressing, bathing and grooming; on-site therapy and continence-management services.
Housekeeping and laundry
Weekly housekeeping, laundry and linen services.
Transportation
Scheduled transportation for medical appointments, shopping trips and group outings is included in the monthly rate.
Concierge
24-hour concierge service.
Entry and emergency systems
Secured entrances and exits, Wi-Fi and an emergency response system.
Memory-support technology
Inspiren motion-sensing technology is offered in Clearbrook Memory Support and Signature Services apartments and common areas.
Family app
The Sagely app shares the event calendar, activity photos and daily dining menus.
Visits
Visitors sign in at the front desk; entrances and exits are locked outside regular hours.
Find the community

Location & directions.

15815 S 50th St, Phoenix, AZ 85048, USA

View the community on Google Maps

Loading this optional map sends a request to Google. Your choice is saved in this browser.

Privacy Choices
People & property

From the community.

Resident reviews

No resident reviews have been published yet. Share your experience to help other renters.

Reviews describe the author’s experience. Email confirmation verifies access to an inbox, not residency. Review Policy · Manage my reviews

Senior communities near Clearwater Ahwatukee.

Back to ZIP 85048 ↗

Closest senior communities in this directory, ordered by approximate straight-line distance from Clearwater Ahwatukee.