 Photo unavailable.
Less than 0.1 mile away
Hidden Village Apartments
8605 North 59th Avenue
Glendale, AZ 85302
Leasing(623) 931-2941
View details

8546 N 59th Ave, Glendale, AZ 85302
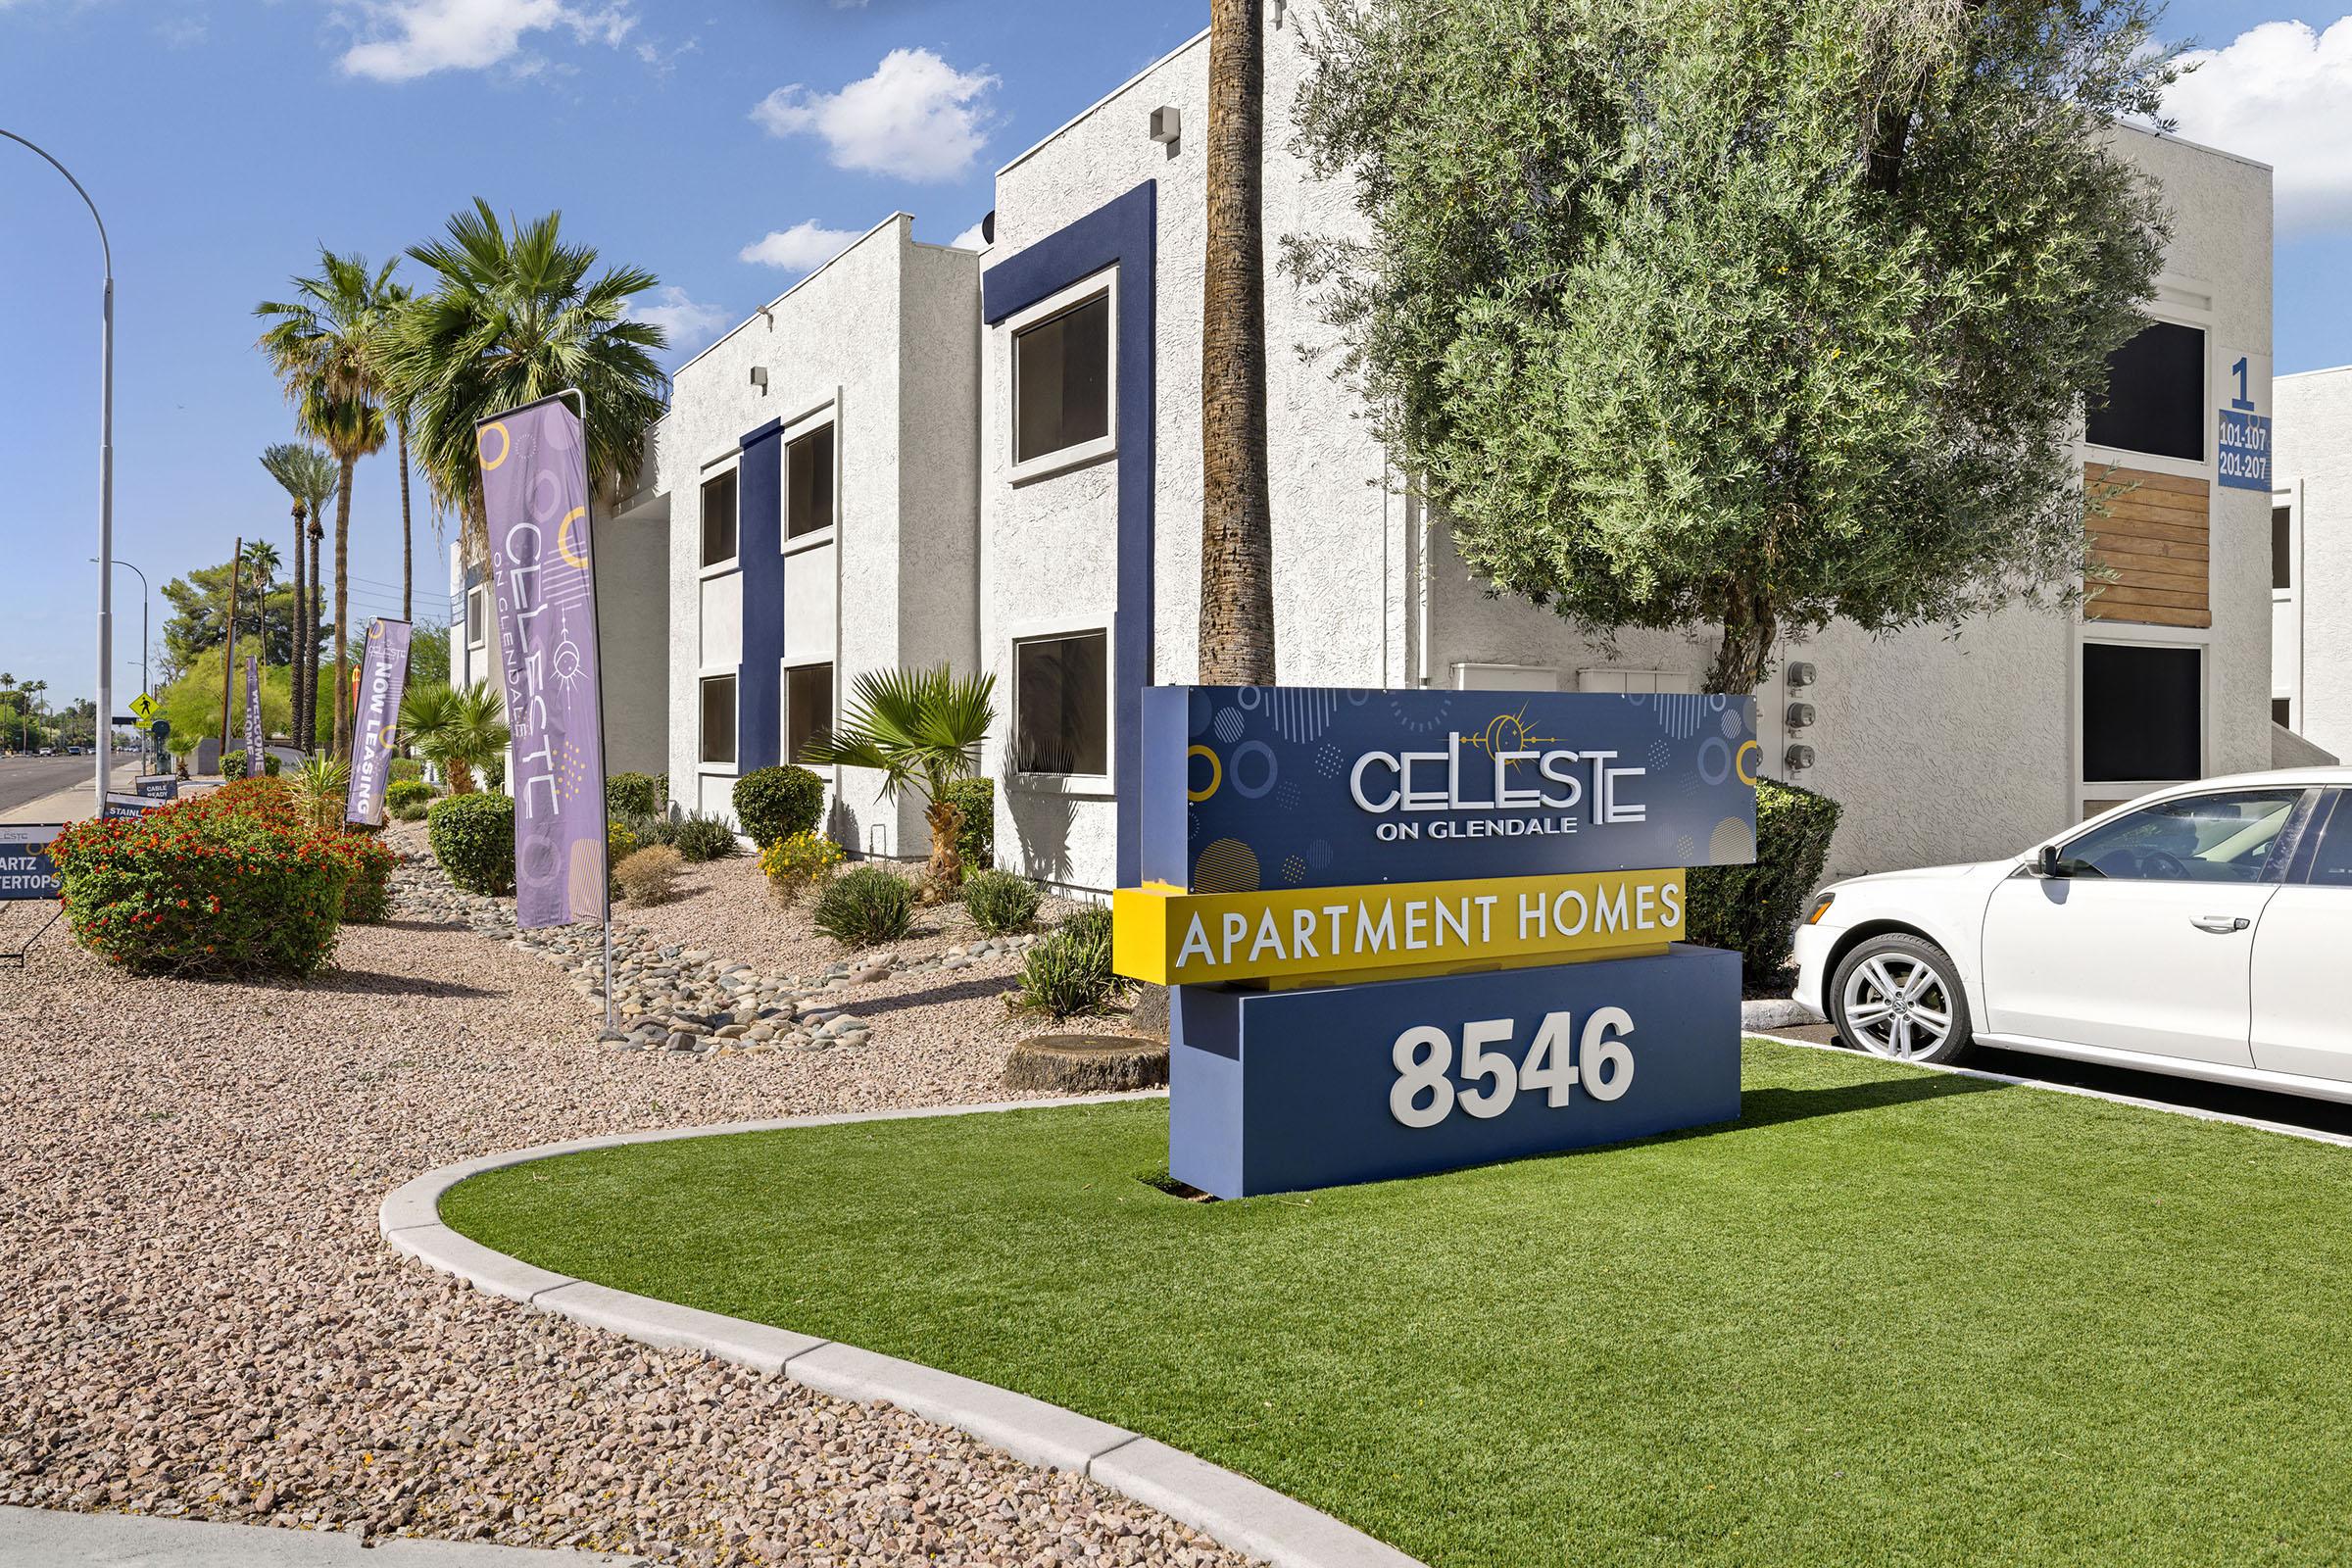 Photo unavailable. Please try another image.
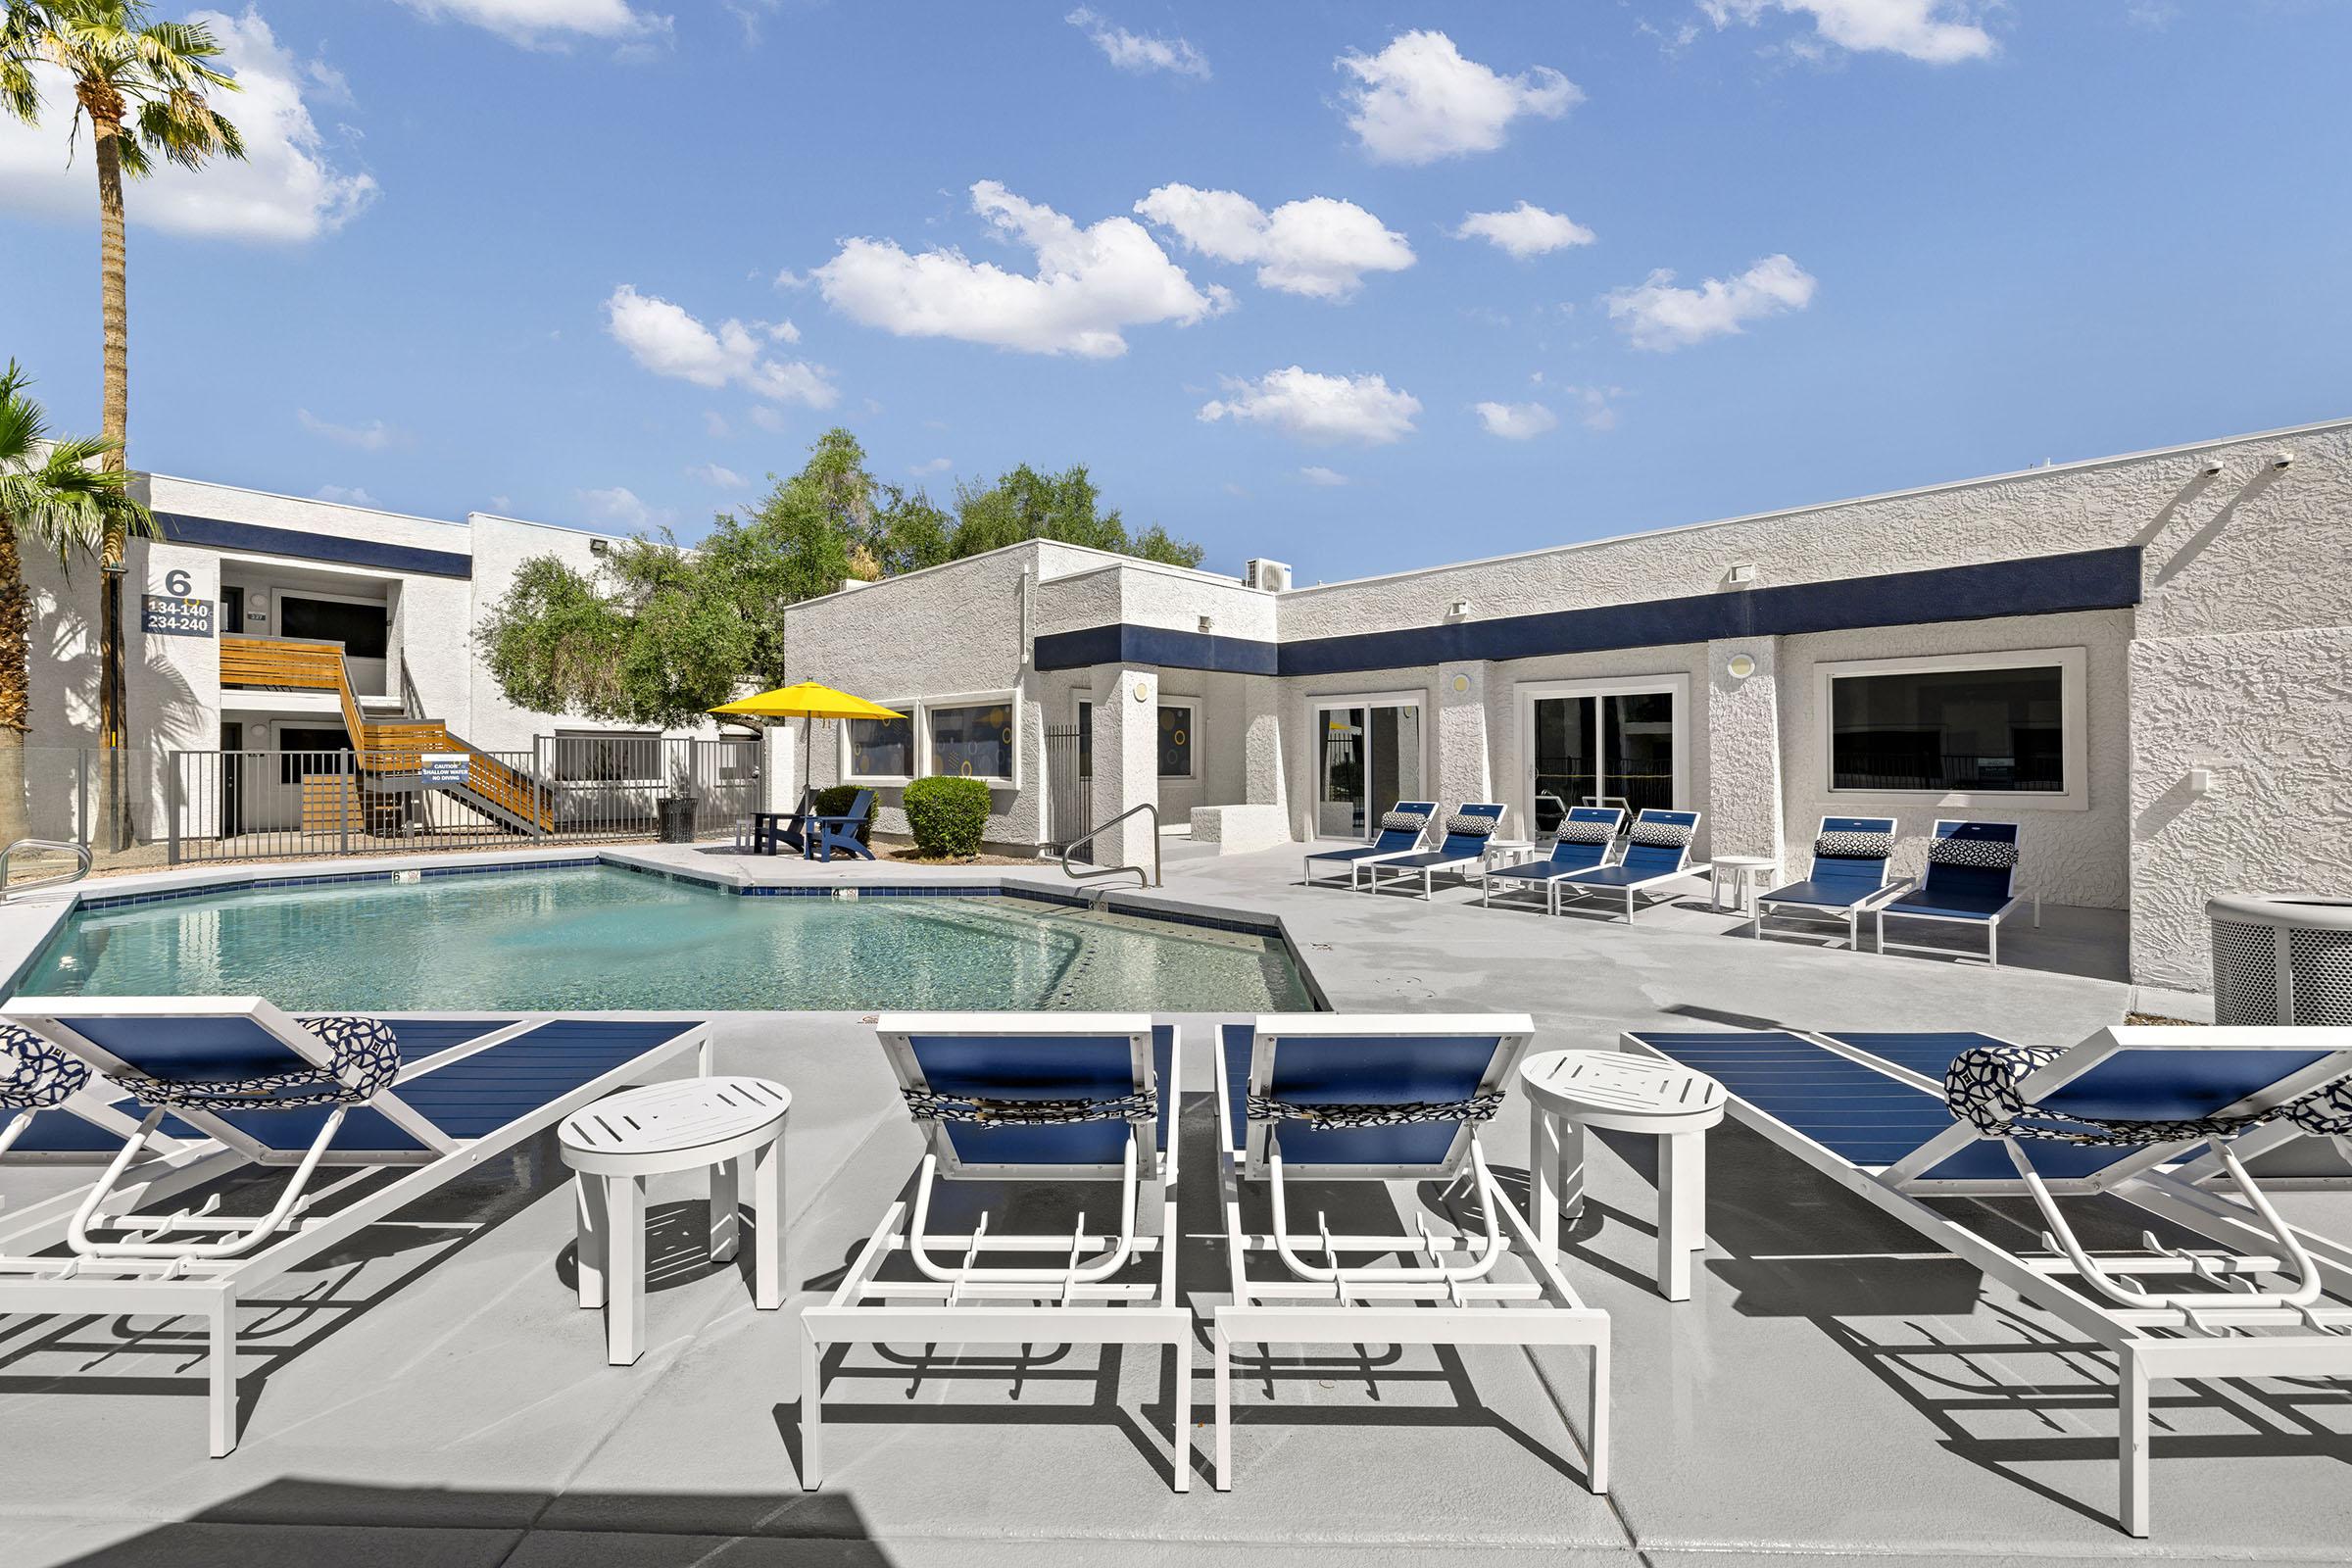 Photo unavailable. Please try another image.
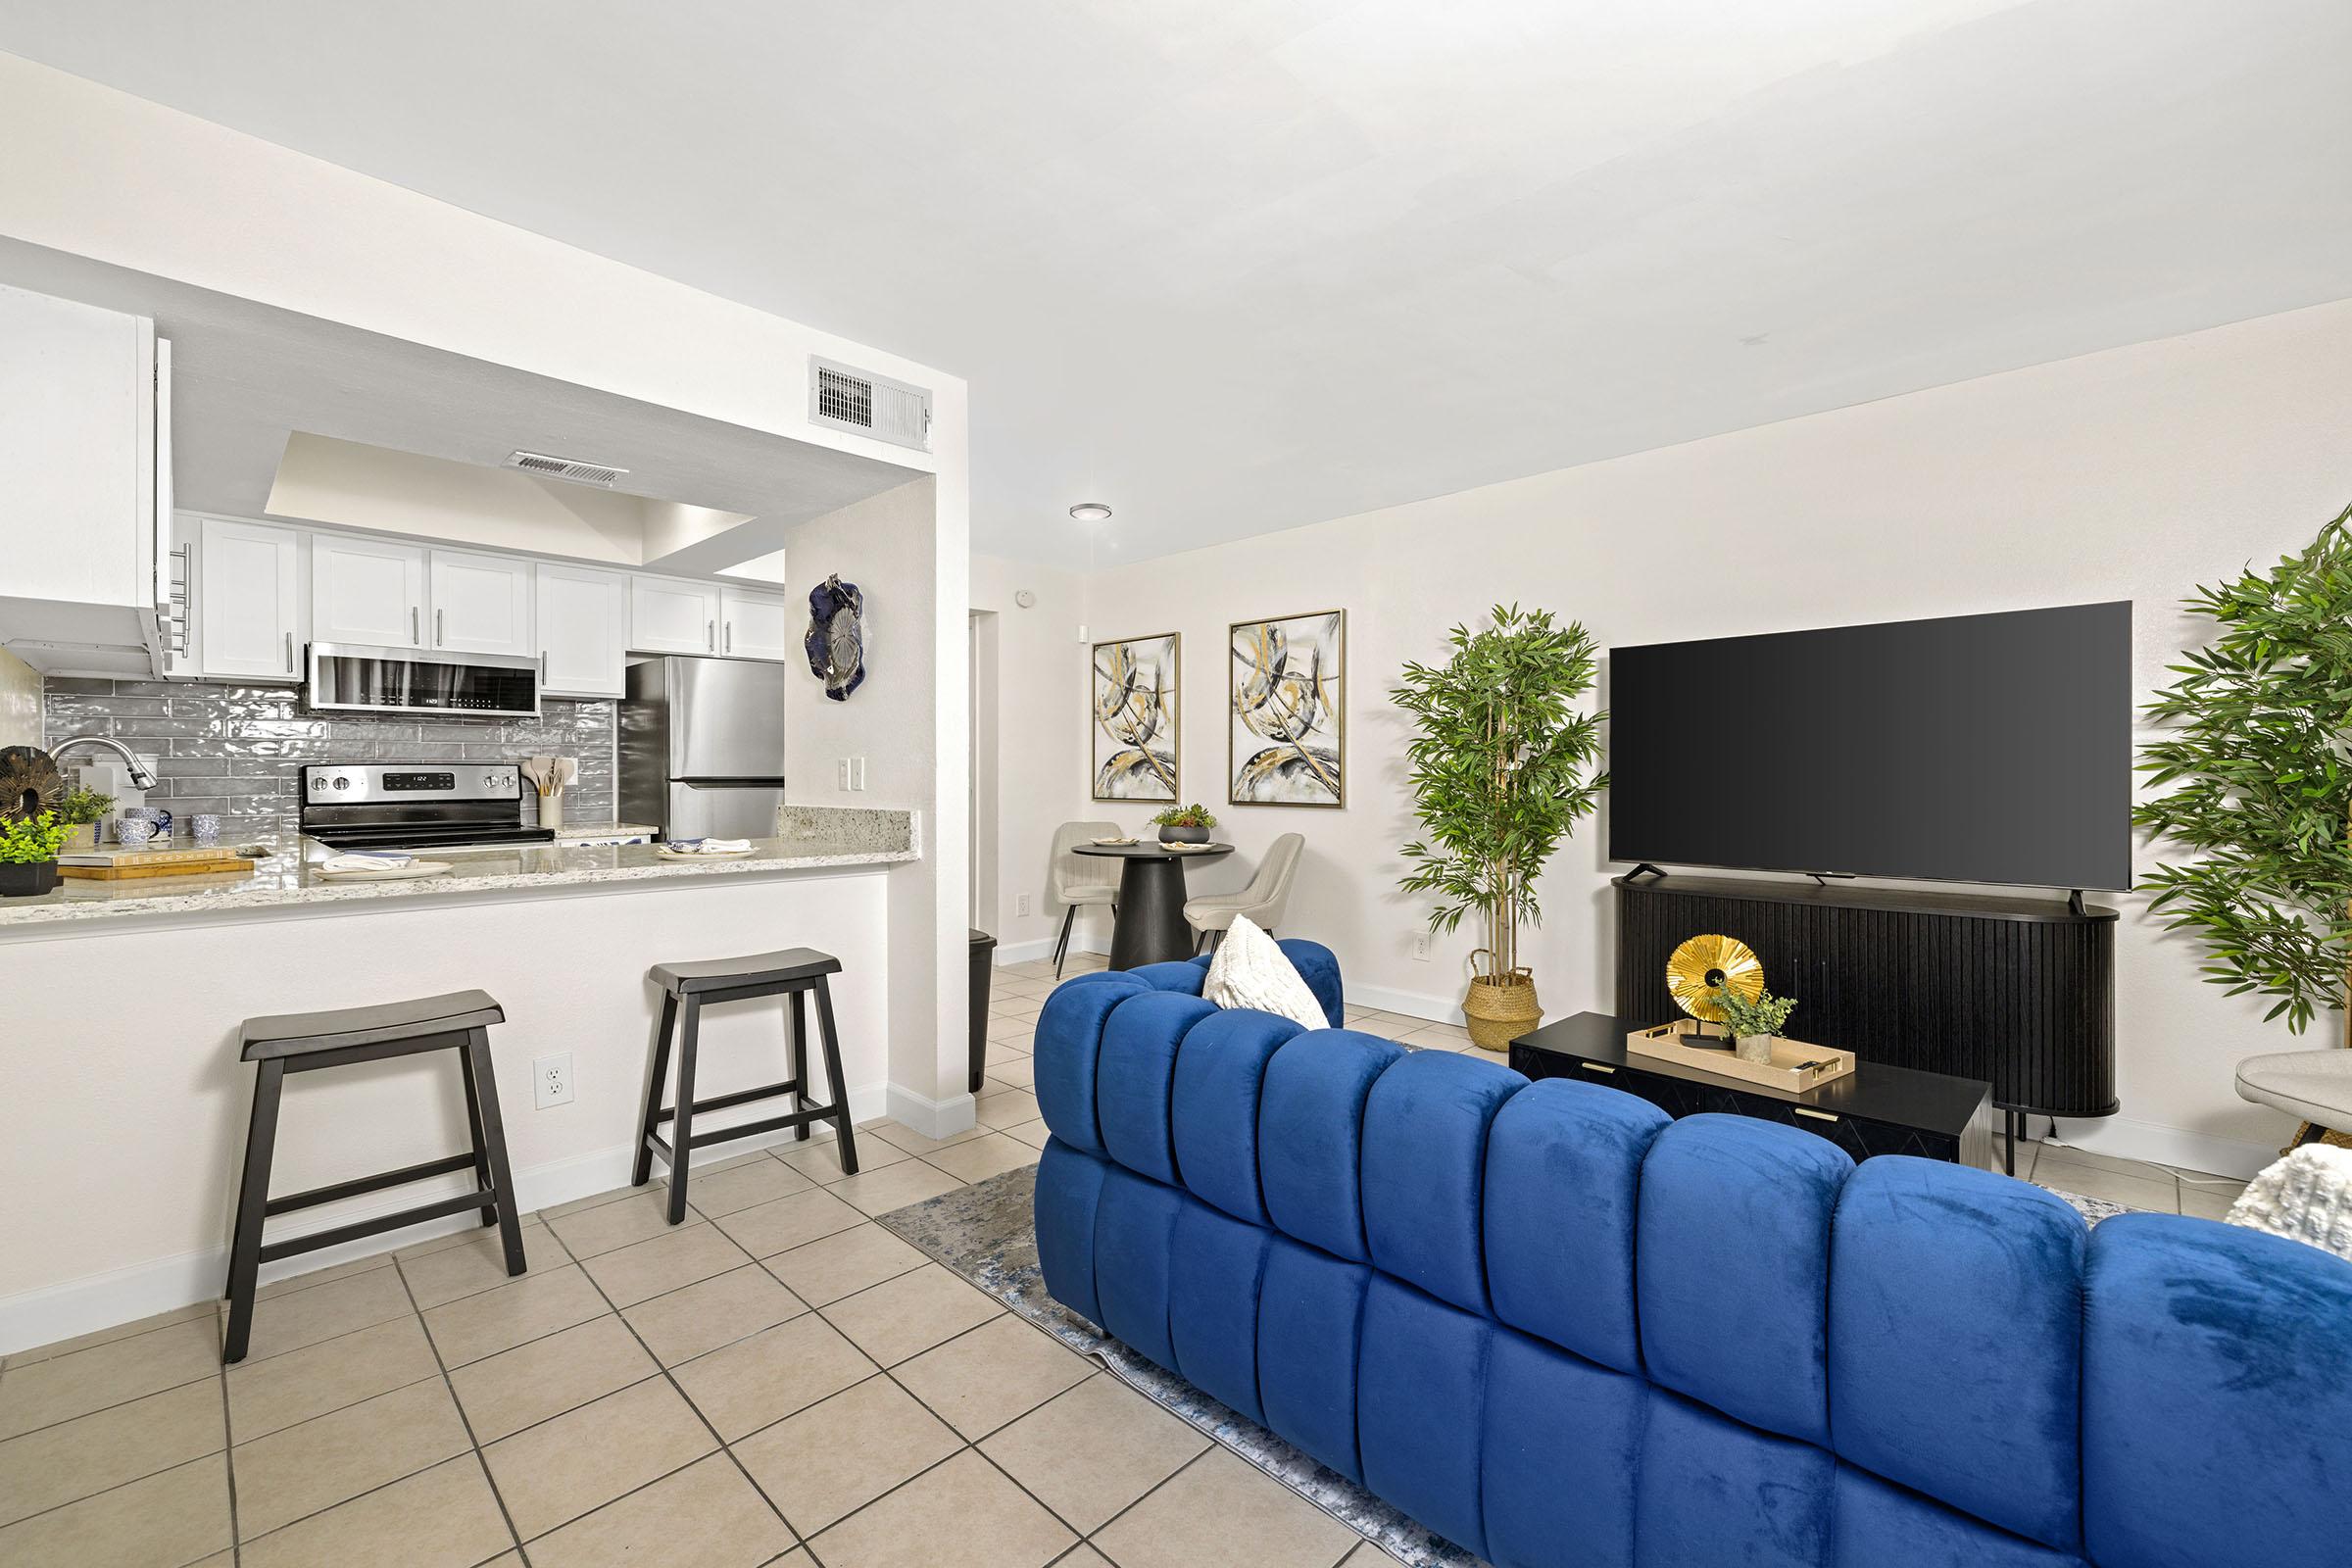 Photo unavailable. Please try another image.
Celeste on Glendale offers 500-square-foot studios, 700-square-foot one-bedroom apartments and 900-square-foot two-bedroom apartments with two bathrooms. Its catalog includes Signature and Signature Plus finish variants. Kitchens have electric appliances, and selected homes add island kitchens, decorative backsplashes or wood-style flooring. Washers and dryers are included in selected apartments; a shared laundry facility is also provided.
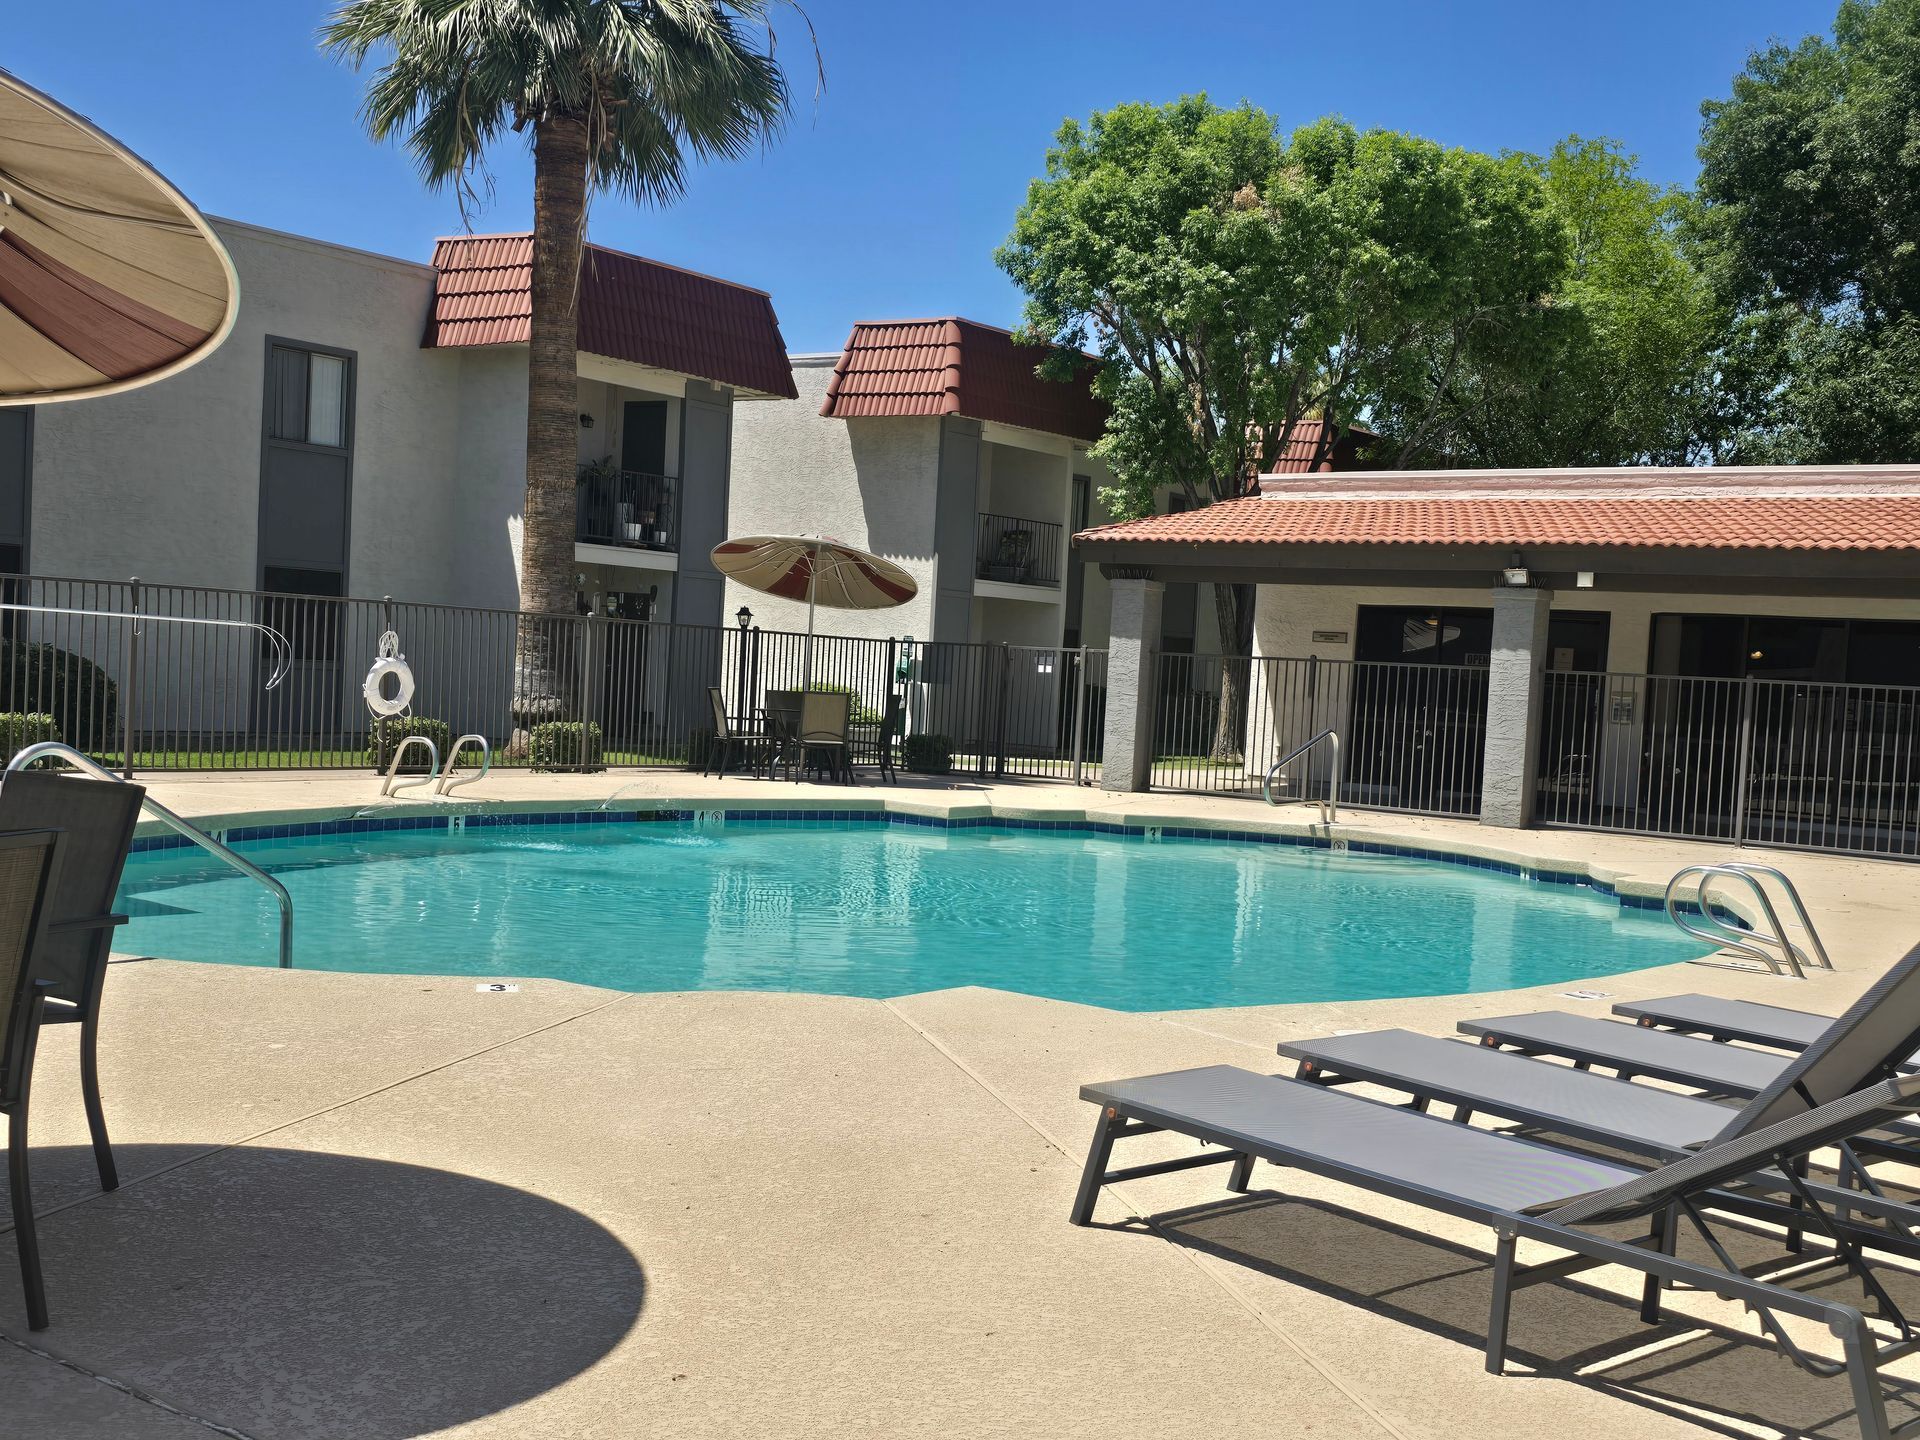
The community has a pool, outdoor grills and controlled access. Applicants need gross household income of at least three times monthly rent, and qualified guarantors are considered. The property publishes separate application and administration charges, a screening-dependent security deposit, usage-based utility billing through Conservice, and a requirement to keep renters insurance throughout the lease.
| Layout | Bedrooms | Bathrooms | Approx. area |
|---|---|---|---|
| S1 | Studio | 1 full | Approx. 500 sq ft |
| S1 Signature | Studio | 1 full | Approx. 500 sq ft |
| S1 Signature Plus | Studio | 1 full | Approx. 500 sq ft |
| A1 | 1 bedroom | 1 full | Approx. 700 sq ft |
| A1 Signature | 1 bedroom | 1 full | Approx. 700 sq ft |
| A1 Signature Plus | 1 bedroom | 1 full | Approx. 700 sq ft |
| B1 | 2 bedrooms | 2 full | Approx. 900 sq ft |
| B1 Signature | 2 bedrooms | 2 full | Approx. 900 sq ft |
| B1 Signature Plus | 2 bedrooms | 2 full | Approx. 900 sq ft |
Listed October 16, 2026
Official page advertises starting monthly layout rent; lease term, nonoptional fees and utilities are additional or unspecified. A plan-level schema availability flag is not a verified individual vacancy.
Base rent per month
Base rent per month
Base rent per month
Base rent per month
Base rent per month
per applicant · one time · Nonrefundable
Per applicant age 18 or older; nonrefundable.
per apartment · one time
Per apartment.
per apartment · one time
Starting amount with approved credit. Screening may raise the deposit, up to 1.5 times one month of rent. This formula is not a fixed dollar maximum.
by usage
Conservice bills based on usage; amounts and full utility categories are not itemized in the FAQ.
per apartment · one time
Assessed after the fourth of the month when rent remains unpaid; an additional daily late fee follows under lease terms.
per apartment · daily
After the initial late fee, $10 per day until the balance is paid, subject to the lease.
8546 N 59th Ave, Glendale, AZ 85302, USA
Loading this optional map sends a request to Google. Your choice is saved in this browser.
Privacy ChoicesSelect a photo for a closer look.
No resident reviews have been published yet. Share your experience to help other renters.
Reviews describe the author’s experience. Email confirmation verifies access to an inbox, not residency. Review Policy · Manage my reviews
Closest rental communities in this directory, ordered by approximate straight-line distance from Celeste on Glendale.
Photo unavailable.
Less than 0.1 mile away
8605 North 59th Avenue
Glendale, AZ 85302
 Photo unavailable.
Less than 0.1 mile away
8622 North 59th Avenue
Glendale, AZ 85302
 Photo unavailable.
About 0.2 miles away
8450 N. 59th Ave
Glendale, AZ 85302