Apartment & townhome directory · Phoenix, AZ

Allora Phoenix Apartments

2250 W Glendale Ave, Phoenix, AZ 85021

Studio · 1 bedroom · 2 bedrooms460–1,600 sq ft
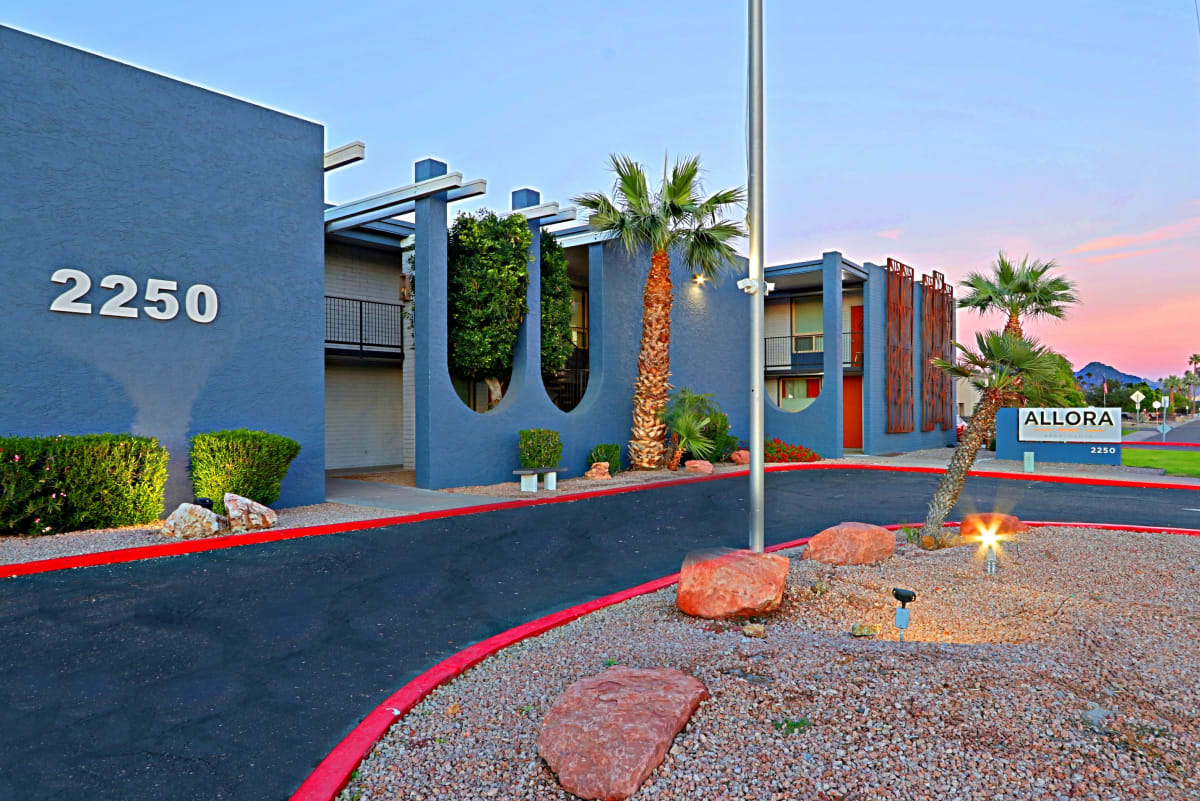
Building exterior at Allora Phoenix Apartments.
Building exteriorBuilding exterior at Allora Phoenix Apartments.
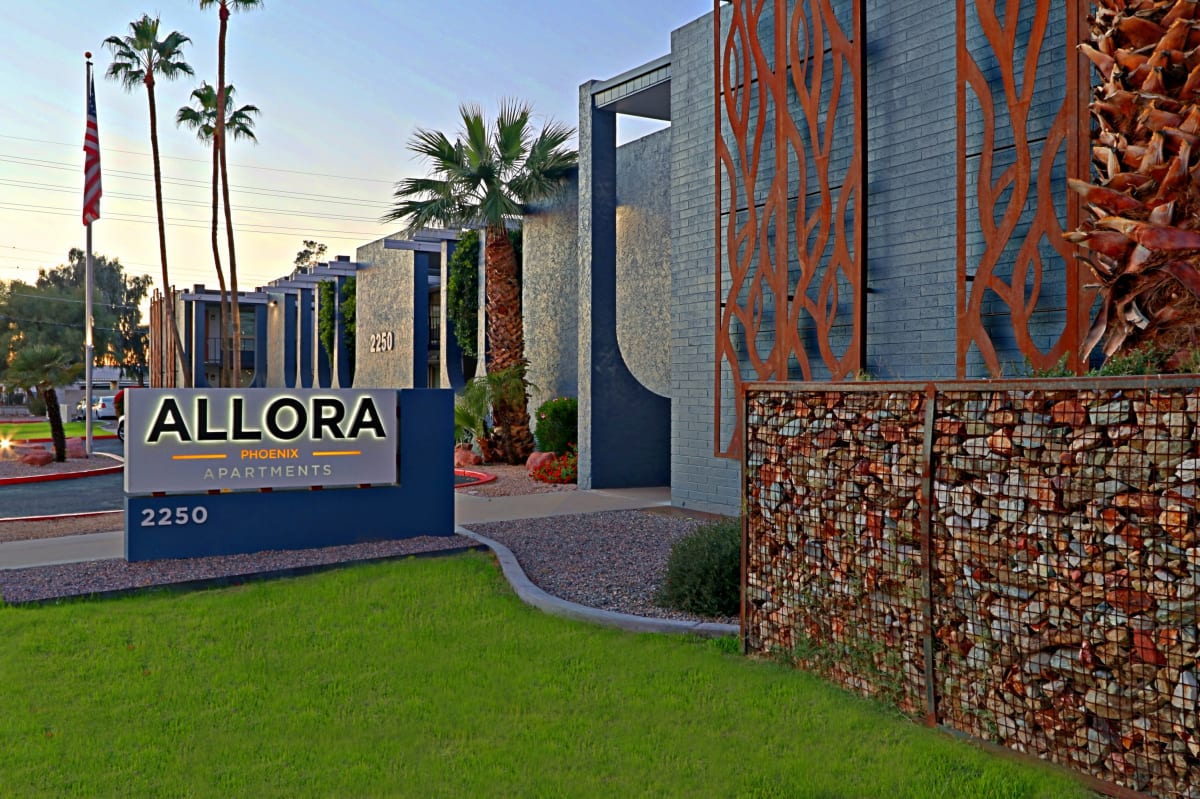
Building exterior at Allora Phoenix Apartments.
Building exteriorBuilding exterior at Allora Phoenix Apartments.
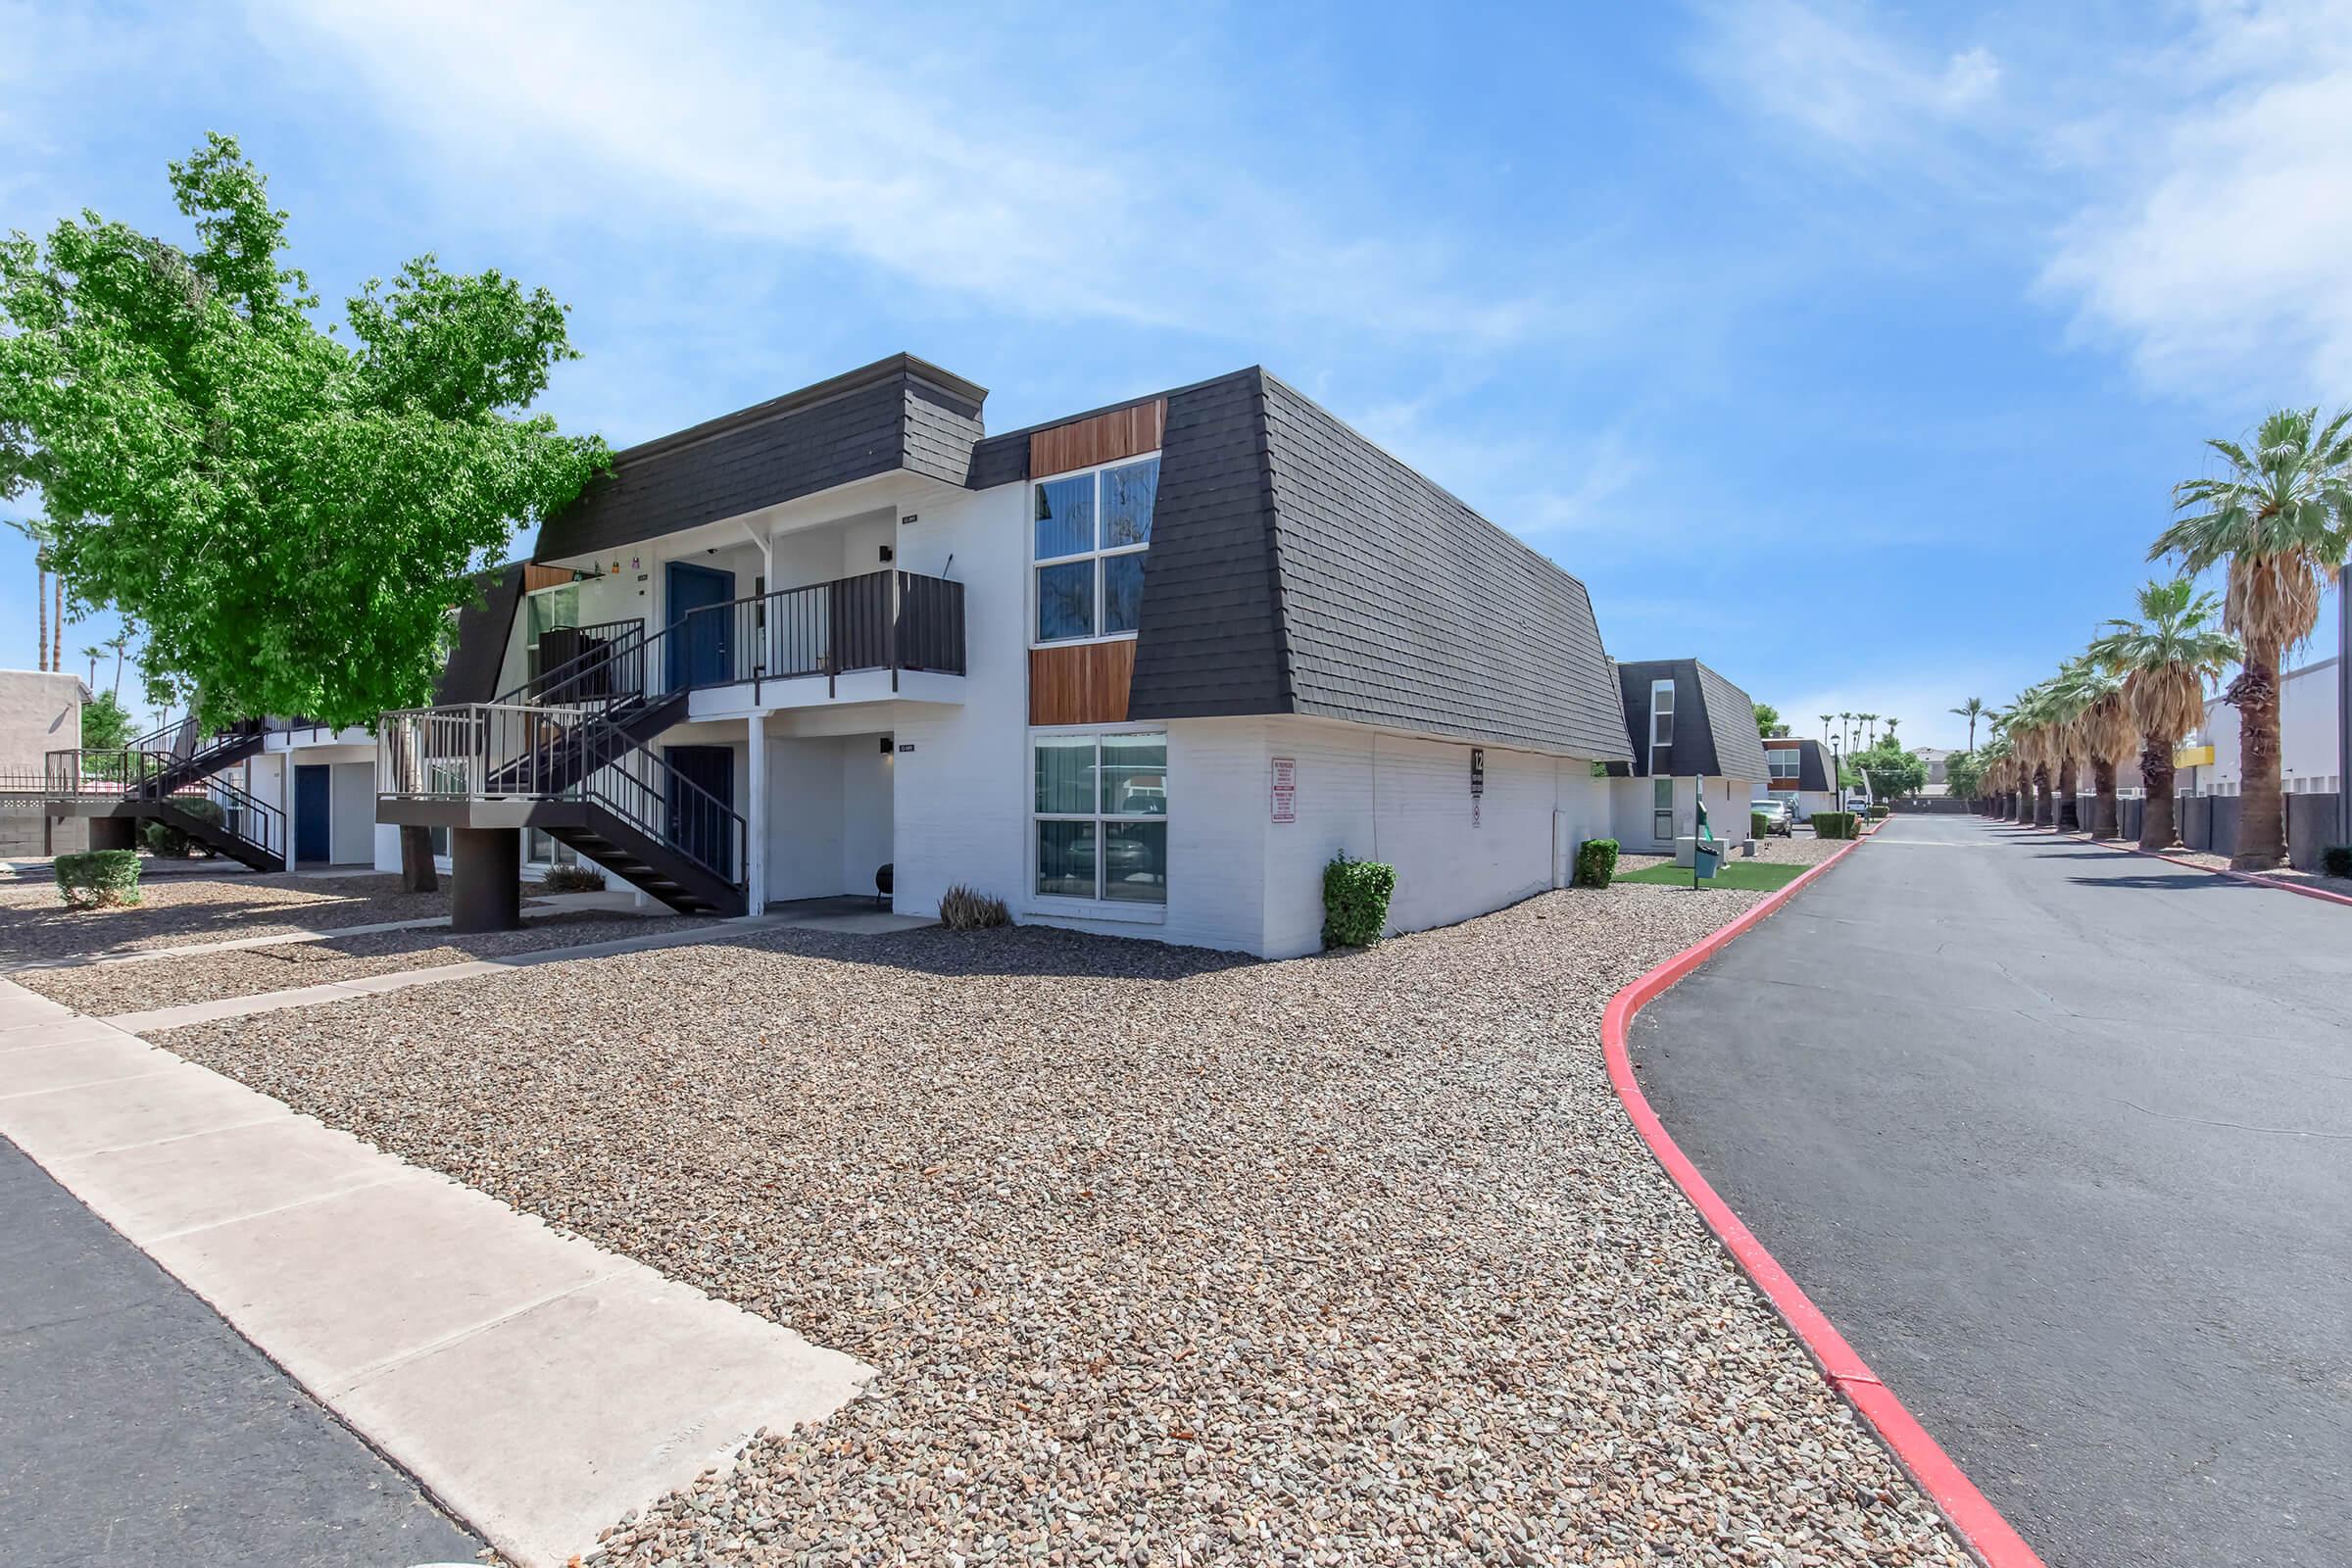
Building exterior at Allora Phoenix Apartments.
Building exteriorBuilding exterior at Allora Phoenix Apartments.
See all 24 photos ↗
Get to know the community

Gas kitchens, an exercise path and a choice of apartments or townhomes.

Allora Phoenix combines 460-square-foot studios, 640-square-foot one-bedroom homes, two-bedroom apartments and a 1,600-square-foot townhome layout. Its unfurnished homes include gas stoves, dishwashers and refrigerators. Renovated and unrenovated apartments are offered, with microwaves and in-home washers and dryers in selected units. Shared laundry facilities are also available.

A swimming pool, propane grill, Amazon package lockers and designated exercise paths serve the community. Open parking areas are spread through the grounds, and quiet hours run from 10pm to 8am. The property arranges utility accounts and bills residents through YES Energy, with allocations based on occupancy and apartment size.

Spaces & layouts

Floor plans.

Floor plans for Allora Phoenix Apartments
LayoutBedroomsBathroomsApprox. area
StudioStudio1 full460 sq ft
One Bedroom, One Bath1 bedroom1 full640 sq ft
Two Bedroom, One Bath2 bedrooms1 full800 sq ft
Two Bedroom, Two Bath2 bedrooms2 full850 sq ft
Townhome2 bedrooms2 full1,600 sq ft

Advertised rent.

Listed October 12, 2026

Starting monthly advertised rent for new residents. Required recurring charges, variable utilities and selected pet services are additional.

  • Unit 226 · Studio

    From $749

    Studio layout · Per month · Available from: December 8, 2026

  • Unit 127 · Studio

    From $799

    Studio layout · Per month · Available from: November 7, 2026

  • Unit 134 · Studio

    From $799

    Studio layout · Per month · 12-month lease · Available from: October 20, 2026

  • Unit 235 · Studio

    From $799

    Studio layout · Per month · Available from: October 23, 2026

  • Unit 102 · One Bedroom, One Bath

    From $999

    One Bedroom, One Bath layout · Per month · Available from: October 12, 2026

  • Unit 103 · One Bedroom, One Bath

    From $999

    One Bedroom, One Bath layout · Per month · Available from: December 8, 2026

  • Unit 204 · One Bedroom, One Bath

    From $999

    One Bedroom, One Bath layout · Per month · Available from: October 12, 2026

  • Unit 207 · One Bedroom, One Bath

    From $999

    One Bedroom, One Bath layout · Per month · Available from: October 12, 2026

Unit 134 monthly estimate
Unit 134 shows $799 base rent plus $18.50 property-damage liability waiver and $5 common-area fee: $822.50 monthly on a 12-month lease beginning October 20, 2026, before variable utilities and pets.

Move-in costs & deposits.

  • Application fee

    $50

    per applicant · one time

    Per applicant over age 18.

  • Administration fee

    $250

    per apartment · one time · Refundable

    Refundable subject to restrictions; due at application.

  • Starting refundable security deposit

    $500

    per apartment · one time · Refundable

    From $500 up to one month’s rent, depending on qualification.

Monthly charges.

Required monthly charge shown in the unit 134 estimate.

  • Property damage liability waiver

    $18.50

    per apartment · monthly

  • Common-area fee

    $5

    per apartment · monthly

Pets.

Pet household
Up to two pets; dogs may weigh up to 50 pounds.
Restricted breeds
Rottweilers, Pit Bull/Staffordshire Terriers, Doberman Pinschers, Presa Canarios, Alaskan Malamutes, Akitas, wolf hybrids, Dalmatians, German Shepherds and Chows are restricted.
  • Monthly pet rent

    $35

    per pet · monthly

    Per pet.

Parking.

Parking
Open parking areas are located throughout the community.

Utilities & internet.

Utility arrangements
Property staff arrange utility service. YES Energy issues a monthly bill paid with rent.
Utility allocation
Gas, electricity, water, sewer, trash and pest-control costs are allocated using occupant count and apartment square footage. The first detailed breakdown is provided after 60 days.
Internet setup
Cox-ready homes with preinstalled modems.

Lease terms.

Quiet hours
Quiet hours are 10pm–8am; amenity spaces are not rented for private events.
Short-stay restrictions
Unattended guests and listings on Airbnb, VRBO or similar booking platforms are prohibited.
Lease options
The unit 134 calculator offers 6-, 9-, 12-, 13- and 14-month terms.
  • Early termination fee

    $799

    one time

    Situational charge listed in the unit 134 calculator.

  • Legal fees for lease violations

    $344–$719

    Per occurrence. Situational charge listed in the unit 134 calculator.

  • Month-to-month premium

    $200

    per apartment · monthly

    Situational charge listed in the unit 134 calculator.

  • Short-term rental premium

    $100

    per apartment · monthly

    Situational charge listed in the unit 134 calculator.

  • Returned-payment charge

    $50

    one time

    Situational charge listed in the unit 134 calculator.

  • Late-payment fee

    $50

    one time

    Situational charge listed in the unit 134 calculator.

  • After-hours lockout

    $50–$100

    Per occurrence. Situational charge listed in the unit 134 calculator.

  • Service notice fee

    $35

    Per occurrence. Situational charge listed in the unit 134 calculator.

  • Debit-card payment fee

    $3.95–$9.95

    Per occurrence. Situational charge listed in the unit 134 calculator.

Application & insurance.

Personal renters insurance
Personal renters insurance is optional; the separate property-damage liability charge remains part of the lease costs.
Income requirement
Applicants need verifiable gross income of at least 2.5 times market rent.
Guarantor income
Guarantors need verifiable gross income of at least five times market rent.
Housing-payment history
At least 36 months of verifiable third-party rental or mortgage payment history.
Income verification
RentGrow is used for income verification; bank information or previous pay stubs may be requested if records are unavailable.
Application screening
Review covers criminal background, rental history, credit and income-to-rent ratio. Bankruptcy, judgments or balances owed to other property managers may affect approval.
Application timing
The community asks applicants to allow up to 48 hours for processing.

Inside the home.

Kitchen appliances
Gas stove, dishwasher and refrigerator in every apartment.
Selected-home laundry
Microwaves, washers and dryers are available in selected apartments.
Renovation choices
Renovated and unrenovated apartments are offered.
Furnishing
Apartments are rented unfurnished.

Community amenities.

Swimming pool
Propane grilling area
Amazon package lockers
Designated exercise paths
Shared laundry
On-site shared laundry facilities.

Office & resident services.

Office hours
Monday–Friday 9am–5pm; weekends closed.
Maintenance coverage
On-site maintenance Monday–Friday; emergency service is available after hours and on weekends. Requests can be made through the resident portal or leasing office.
Maintenance access
Residents do not have to be present for a maintenance visit.
Payment choices
Resident-portal bank, debit and credit payments; the office also accepts personal checks and certified funds. FLEX split-payment service is offered.
Payment processing fees
Bank-account ACH/eCheck payments have no fee; Visa, Mastercard and Discover credit-card payments carry a 2.95% convenience charge.
Find the community

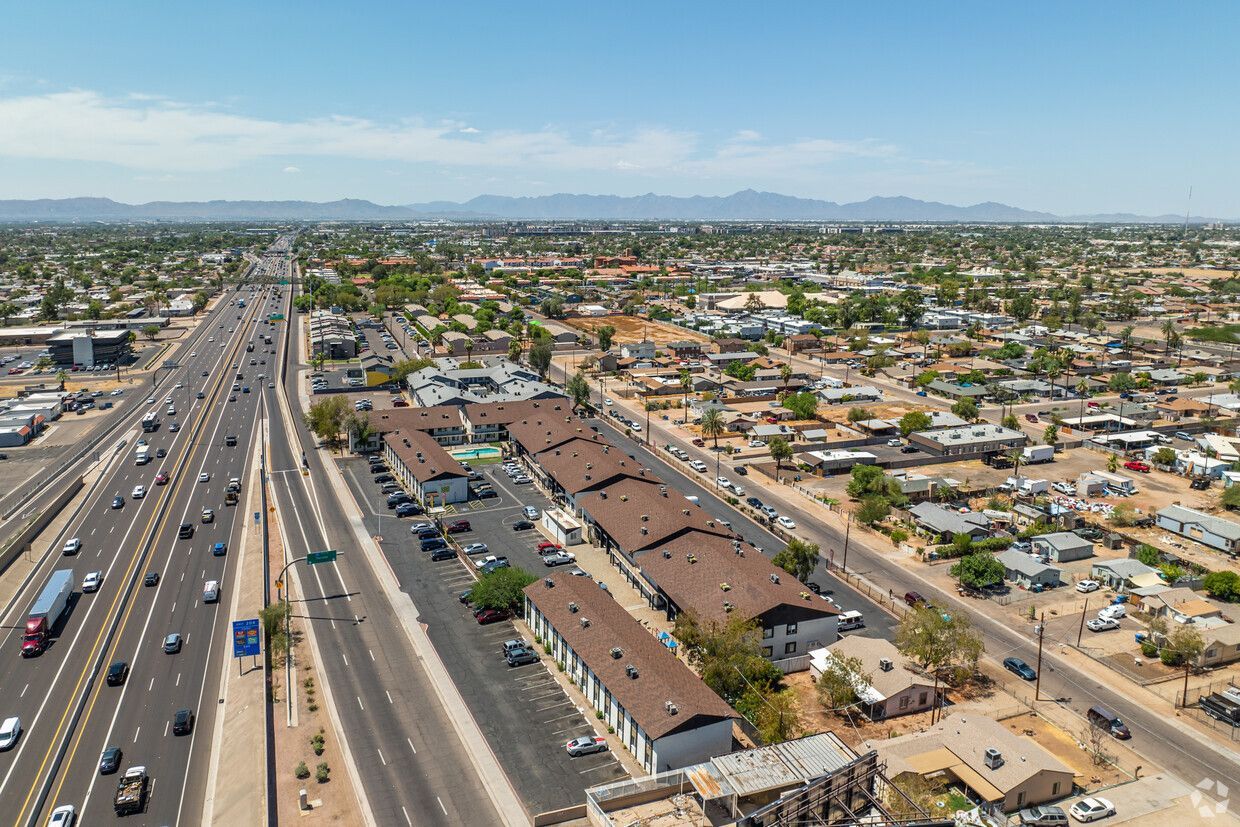
Location & directions.

2250 W Glendale Ave, Phoenix, AZ 85021, USA

View the community on Google Maps

Loading this optional map sends a request to Google. Your choice is saved in this browser.

Privacy Choices
People & property

From the community.

Resident reviews

No resident reviews have been published yet. Share your experience to help other renters.

Reviews describe the author’s experience. Email confirmation verifies access to an inbox, not residency. Review Policy · Manage my reviews

Apartments near Allora Phoenix Apartments.

Back to ZIP 85021 ↗

Closest rental communities in this directory, ordered by approximate straight-line distance from Allora Phoenix Apartments.