 Photo unavailable.
Less than 0.1 mile away
West 35th Apartments
15615 North 35th Avenue
Phoenix, AZ 85053
Leasing(602) 866-0340
View details

15645 N 35th Ave, Phoenix, AZ 85053
 Photo unavailable. Please try another image.
 Photo unavailable. Please try another image.
 Photo unavailable. Please try another image.
The Grove Deer Valley pairs one-, two- and three-bedroom layouts with full-size washers and dryers, walk-in closets and personal patios or balconies. Stainless-steel appliances, over-the-stove microwaves and USB outlets are offered in selected homes. Each apartment includes one assigned covered parking space at no additional charge.
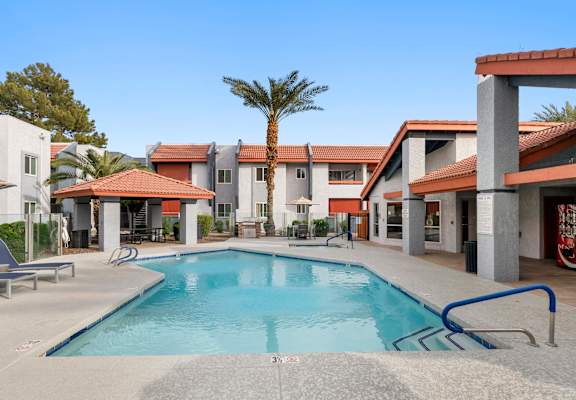
A poolside lounge and a separate fire-pit lounge provide outdoor gathering space. The grounds also have barbecue areas, a clubhouse and a renovated fitness center. Residents use a portal for service requests, and the community offers 24-hour emergency maintenance.
| Layout | Bedrooms | Bathrooms | Approx. area |
|---|---|---|---|
| 1x1 B | 1 bedroom | 1 full | Approx. 738 sq ft |
| 1x1 A | 1 bedroom | 1 full | Approx. 615 sq ft |
| 2x1 | 2 bedrooms | 1 full | Approx. 833 sq ft |
| 2x2 | 2 bedrooms | 2 full | Approx. 972 sq ft |
| 3x2 | 3 bedrooms | 2 full | Approx. 1,189 sq ft |
Listed October 15, 2026
1x1 B layout · Base rent per month · Available now
1x1 B layout · Base rent per month · Available now
1x1 B layout · Base rent per month · Available now
1x1 B layout · Base rent per month · Available now
1x1 B layout · Base rent per month · Available now
1x1 A layout · Base rent per month · Available now
1x1 A layout · Base rent per month · 2026-12-04
2x1 layout · Base rent per month · Available now
2x2 layout · Base rent per month · Available now
one time
Published application charge.
per apartment · one time
One administration charge per apartment.
per apartment · one time · Refundable
Starting refundable deposit with approved credit; screening may require up to one and a half months of rent.
per apartment · monthly
One monthly community amenity charge per apartment.
per pet · one time · Refundable
Refundable deposit for each pet.
per pet · one time · Nonrefundable
One-time charge for each pet.
per apartment · monthly
Pet-household charge per apartment.
per apartment · monthly
Applies when the household does not provide its own required liability coverage.
15645 N 35th Ave, Phoenix, AZ 85053, USA
Loading this optional map sends a request to Google. Your choice is saved in this browser.
Privacy ChoicesSelect a photo for a closer look.
No resident reviews have been published yet. Share your experience to help other renters.
Reviews describe the author’s experience. Email confirmation verifies access to an inbox, not residency. Review Policy · Manage my reviews
Closest rental communities in this directory, ordered by approximate straight-line distance from The Grove Deer Valley.
Photo unavailable.
Less than 0.1 mile away
15615 North 35th Avenue
Phoenix, AZ 85053
 Photo unavailable.
About 0.1 miles away
3535 W. Tierra Buena Lane
Phoenix, AZ 85053
 Photo unavailable.
About 0.3 miles away
3330 West Greenway Road
Phoenix, AZ 85053