
 Photo unavailable.
Altura
330 East Pierce St, Phoenix, AZ 85004
Studio · 1 bedroom · 2 bedrooms419–1,305 sq ft
 Photo unavailable. Please try another image.
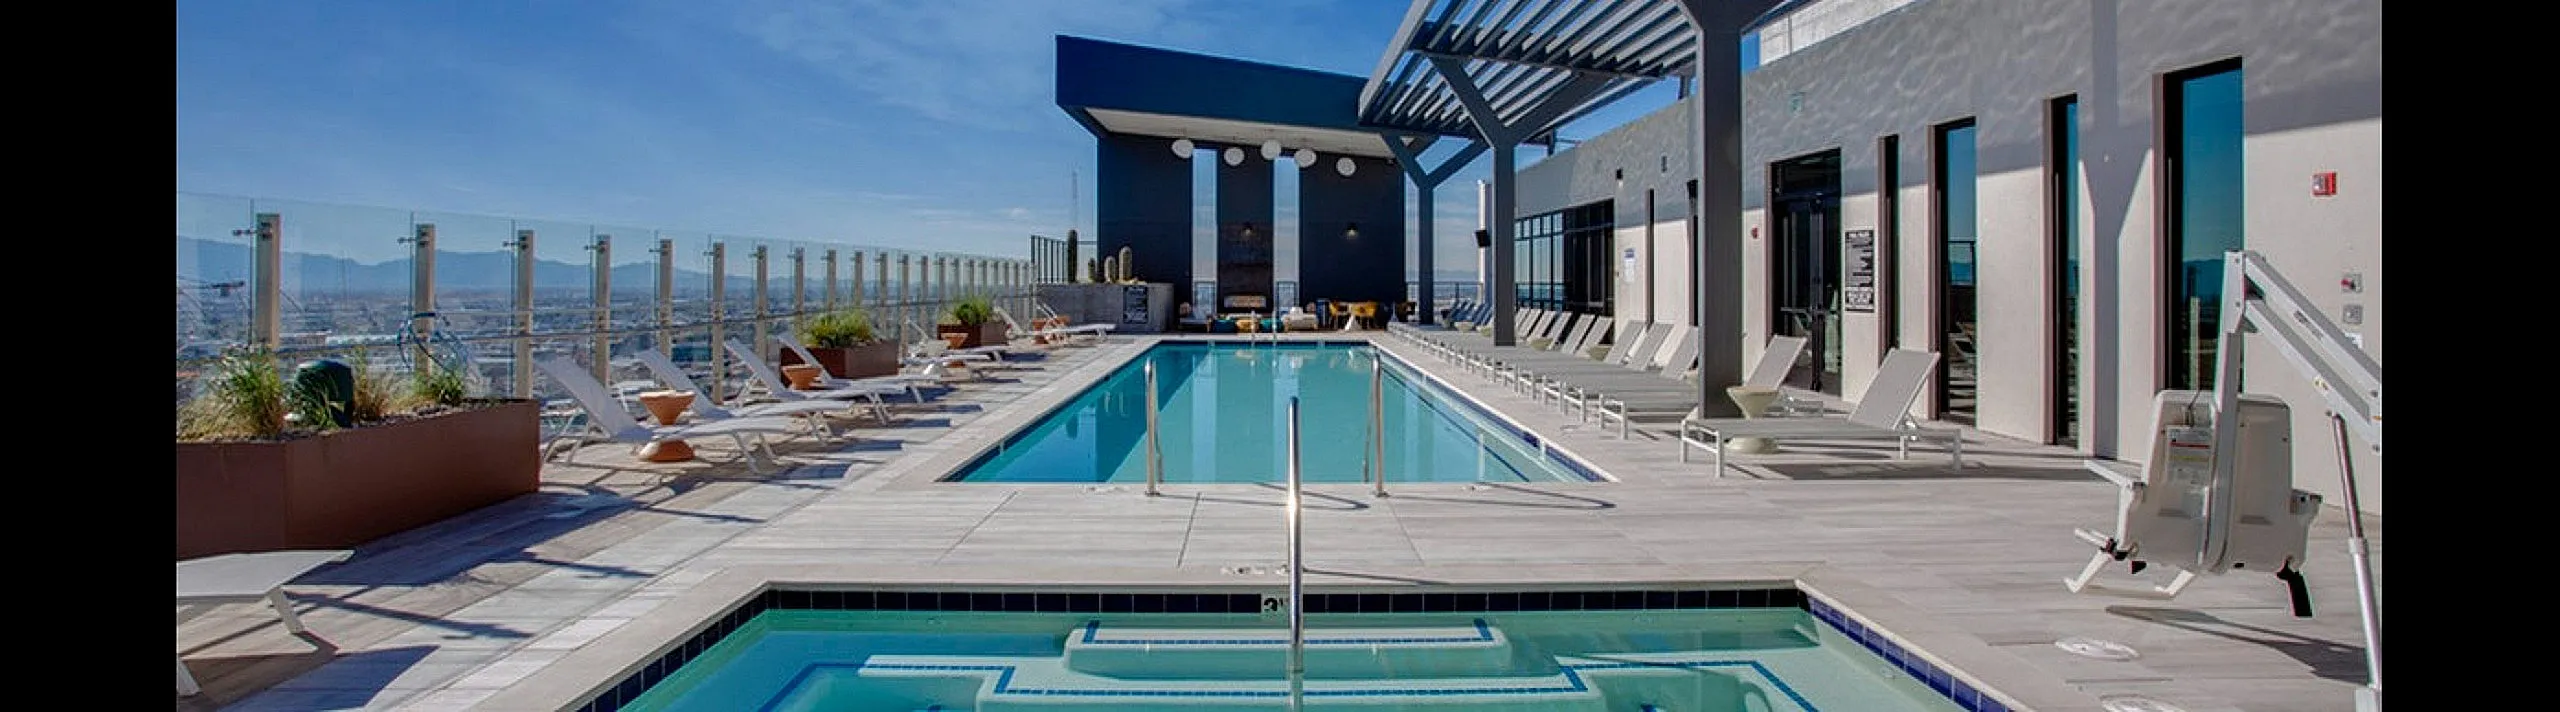 Photo unavailable. Please try another image.
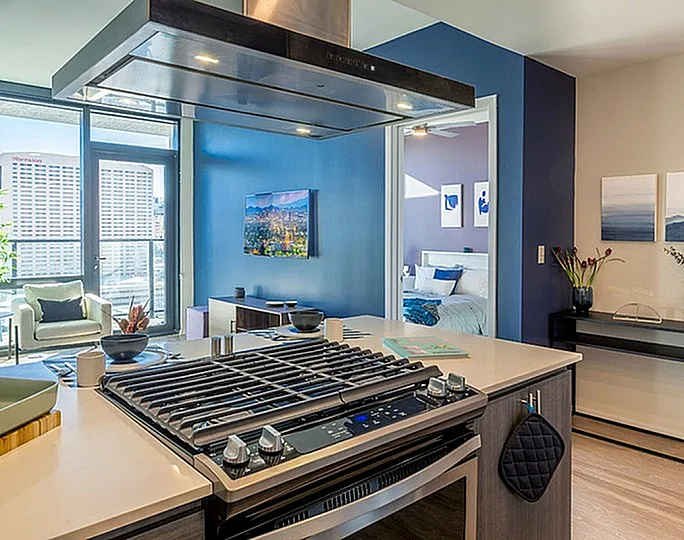 Photo unavailable. Please try another image.
Rooftop recreation and a garage with EV charging.
Altura pairs studio, one-bedroom and two-bedroom apartments with rooftop swimming, outdoor dining and coworking space. Homes have quartz counters, floor-to-ceiling windows and in-home washers and dryers. Selected layouts add a private patio or balcony.
An eighth-floor dog park, bike storage and repair station, package lockers and a garage with EV charging support day-to-day routines. The leasing options include penthouses and designated affordable layouts. Parking and pet charges are separate from the fixed monthly service fees.
Spaces & layouts
Floor plans.
| Layout | Bedrooms | Bathrooms | Approx. area |
|---|---|---|---|
| S1 | Studio | 430 sq ft | |
| S1 - Affordable | Studio | 430 sq ft | |
| S2 | Studio | 419 sq ft | |
| S2 - Affordable | Studio | 419 sq ft | |
| S3 | Studio | 527 sq ft | |
| S4 | Studio | 535 sq ft | |
| S5 | Studio | 539 sq ft | |
| S6 | Studio | 429 sq ft | |
| S6 - Affordable | Studio | 429 sq ft | |
| S7 | Studio | 511 sq ft | |
| S7 - Affordable | Studio | 511 sq ft | |
| A1 | 1 bedroom | 1 full | 727 sq ft |
| A1 - Affordable | 1 bedroom | 1 full | 727 sq ft |
| A2 | 1 bedroom | 1 full | 727 sq ft |
| A2 - Affordable | 1 bedroom | 1 full | 720 sq ft |
| A3 | 1 bedroom | 1 full | 741 sq ft |
| A4 | 1 bedroom | 1 full | 741 sq ft |
| A5 | 1 bedroom | 1 full | 792 sq ft |
| A6 | 1 bedroom | 1 full | 795 sq ft |
| B1 | 2 bedrooms | 2 full | 1,045 sq ft |
| B10 | 2 bedrooms | 2 full | 1,240 sq ft |
| B11 | 2 bedrooms | 2 full | 1,034 sq ft |
| B12 | 2 bedrooms | 2 full | 1,168 sq ft |
| B13 | 2 bedrooms | 2 full | 1,305 sq ft |
| B14 | 2 bedrooms | 2 full | 1,266 sq ft |
| B3 | 2 bedrooms | 2 full | 964 sq ft |
| B3 - Affordable | 2 bedrooms | 2 full | 964 sq ft |
| B4 | 2 bedrooms | 2 full | 888 sq ft |
| B4 - Affordable | 2 bedrooms | 2 full | 888 sq ft |
| B5 | 2 bedrooms | 2 full | 993 sq ft |
| B6 | 2 bedrooms | 2 full | 971 sq ft |
| B7 | 2 bedrooms | 2 full | 1,280 sq ft |
| B7 Patio | 2 bedrooms | 2 full | 939 sq ft |
| B9 | 2 bedrooms | 2 full | 1,035 sq ft |
Advertised rent.
Listed October 11, 2026
Starting monthly base rent for this layout. Required fees and utilities are additional.
S1 layout
From $1,231Per month · 15-month lease
S2 layout
From $1,122Per month · 16-month lease
S6 layout
From $1,187Per month · 15-month lease
S7 layout
From $1,373Per month · 15-month lease
A1 layout
From $1,791Per month · 15-month lease
A2 layout
From $1,976Per month · 15-month lease
A3 layout
From $1,876Per month · 15-month lease
A5 layout
From $1,820Per month · 15-month lease
B1 layout
From $2,365Per month · 11-month lease
B10 layout
From $2,935Per month · 11-month lease
Move-in costs & deposits.
Application fee
$75per person · one time · Nonrefundable
Per applicant, due with the application.
Administration fee
$150per apartment · one time · Nonrefundable
Due with the application.
Standard security deposit
$500per apartment · one time · Refundable
Refundable subject to lease deductions; screening can require an additional deposit.
Monthly charges.
Pest control
$5per apartment · monthly · Nonrefundable
Required monthly charge. Affordable-program homes may have different fee treatment.
Utility billing administration
$7.50per apartment · monthly · Nonrefundable
Required monthly charge. Affordable-program homes may have different fee treatment.
Cable television
$45per apartment · monthly · Nonrefundable
Required monthly charge. Affordable-program homes may have different fee treatment.
Pets.
- Pets
- Pets are welcome; pet fees and monthly pet rent apply.
Pet fee
$300per pet · one time · Nonrefundable
Per authorized pet.
Monthly pet rent
$25per pet · monthly · Nonrefundable
Per authorized pet.
Parking.
- Garage parking
- Garage parking with electric vehicle charging stations. Parking is priced by the space location.
Utilities & internet.
- Shared utility billing
- Water, sewer and common-area electricity are allocated using apartment size and occupant count. Trash hauling and utility account/final-bill charges are billed separately.
Lease terms.
Transfer within the community
$500one time · Nonrefundable
Per transfer to another apartment in the community.
Replacement access device
$75one time · Nonrefundable
Per replacement fob, key, remote or access pass.
Late payment fee
$80one time · Nonrefundable
Per late-payment occurrence under the lease terms.
Returned payment fee
$50one time · Nonrefundable
Per returned payment.
Application & insurance.
- Liability insurance
- Residents obtain renters liability insurance through their chosen provider; a property insurance program is also offered.
Property insurance program
$20per apartment · monthly · Nonrefundable
Optional property renters liability/content program; an alternative to a qualifying outside policy.
Insurance noncompliance
$15per apartment · monthly · Nonrefundable
Applies when required renters liability coverage is not maintained.
Inside the home.
- In-home laundry
- Washer and dryer in the apartment.
- Quartz counters and European-style soft-close cabinetry
- Wood-style laminate flooring
- Climate control and ceiling fans
- Walk-in closets and extra storage
- Private outdoor space
- Patios or balconies in selected homes.
Community amenities.
- Rooftop swimming pool, fire pits and lounge areas
- Indoor and outdoor fitness center
- Yoga studio
- Coworking lounges and community Wi-Fi
- Eighth-floor dog park
- Bike storage and repair station
- Controlled entry and elevators
Office & resident services.
- Packages and concierge
- Package lockers and concierge services.
- Management
- Greystar.
- Office hours
- Monday–Friday 10am–6pm; Saturday 10am–4pm; Sunday closed.
Location & directions.
330 East Pierce St, Phoenix, AZ 85004, USA
Explore the community
7 photosCommunity photos.
Select a photo for a closer look.
Apartments near Altura.
Back to ZIP 85004 ↗Closest rental communities in this directory, ordered by approximate straight-line distance from Altura.
Photo unavailable.
 Photo unavailable.
Less than 0.1 mile away
Proxy 333
333 E McKinley St
Phoenix, AZ 85004
Leasing(602) 666-6056
View details
Less than 0.1 mile away
Moontower
811 N. 3rd St.
Phoenix, AZ 85004
Leasing(602) 835-2800
View details