 Photo unavailable.
About 0.2 miles away
Enclave at Paradise Valley
4502 E Paradise Village Pkwy S
Phoenix, AZ 85032
Leasing(602) 996-4427
View details

12400 N Tatum Blvd, Phoenix, AZ 85032
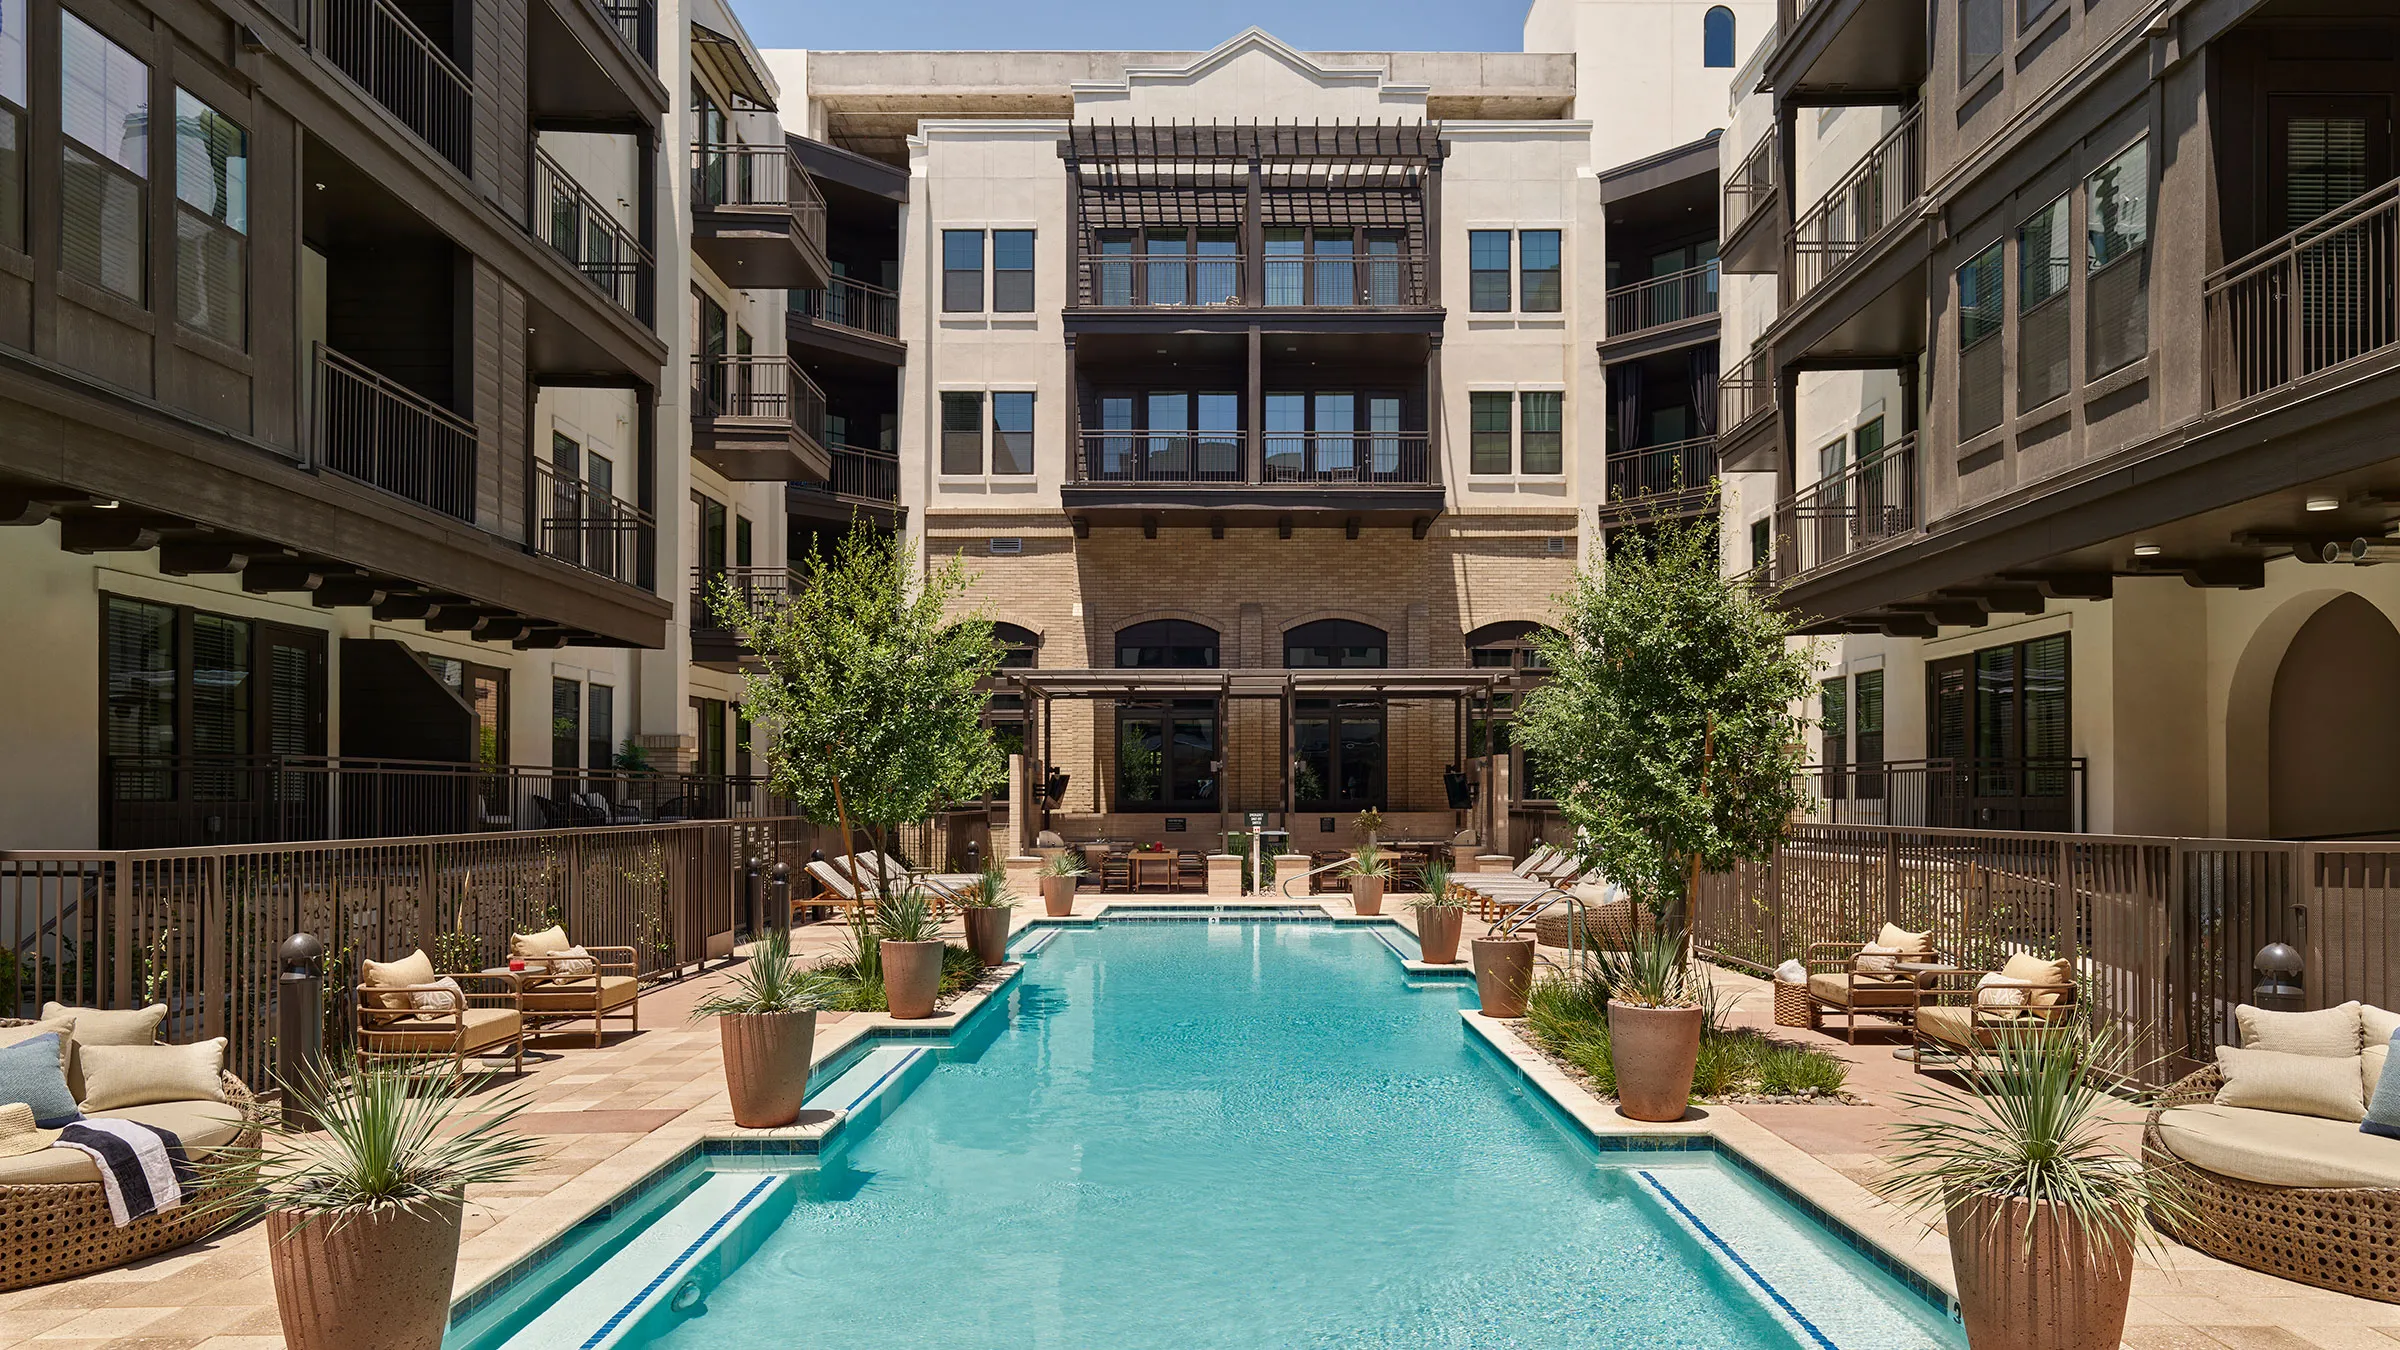 Photo unavailable. Please try another image.
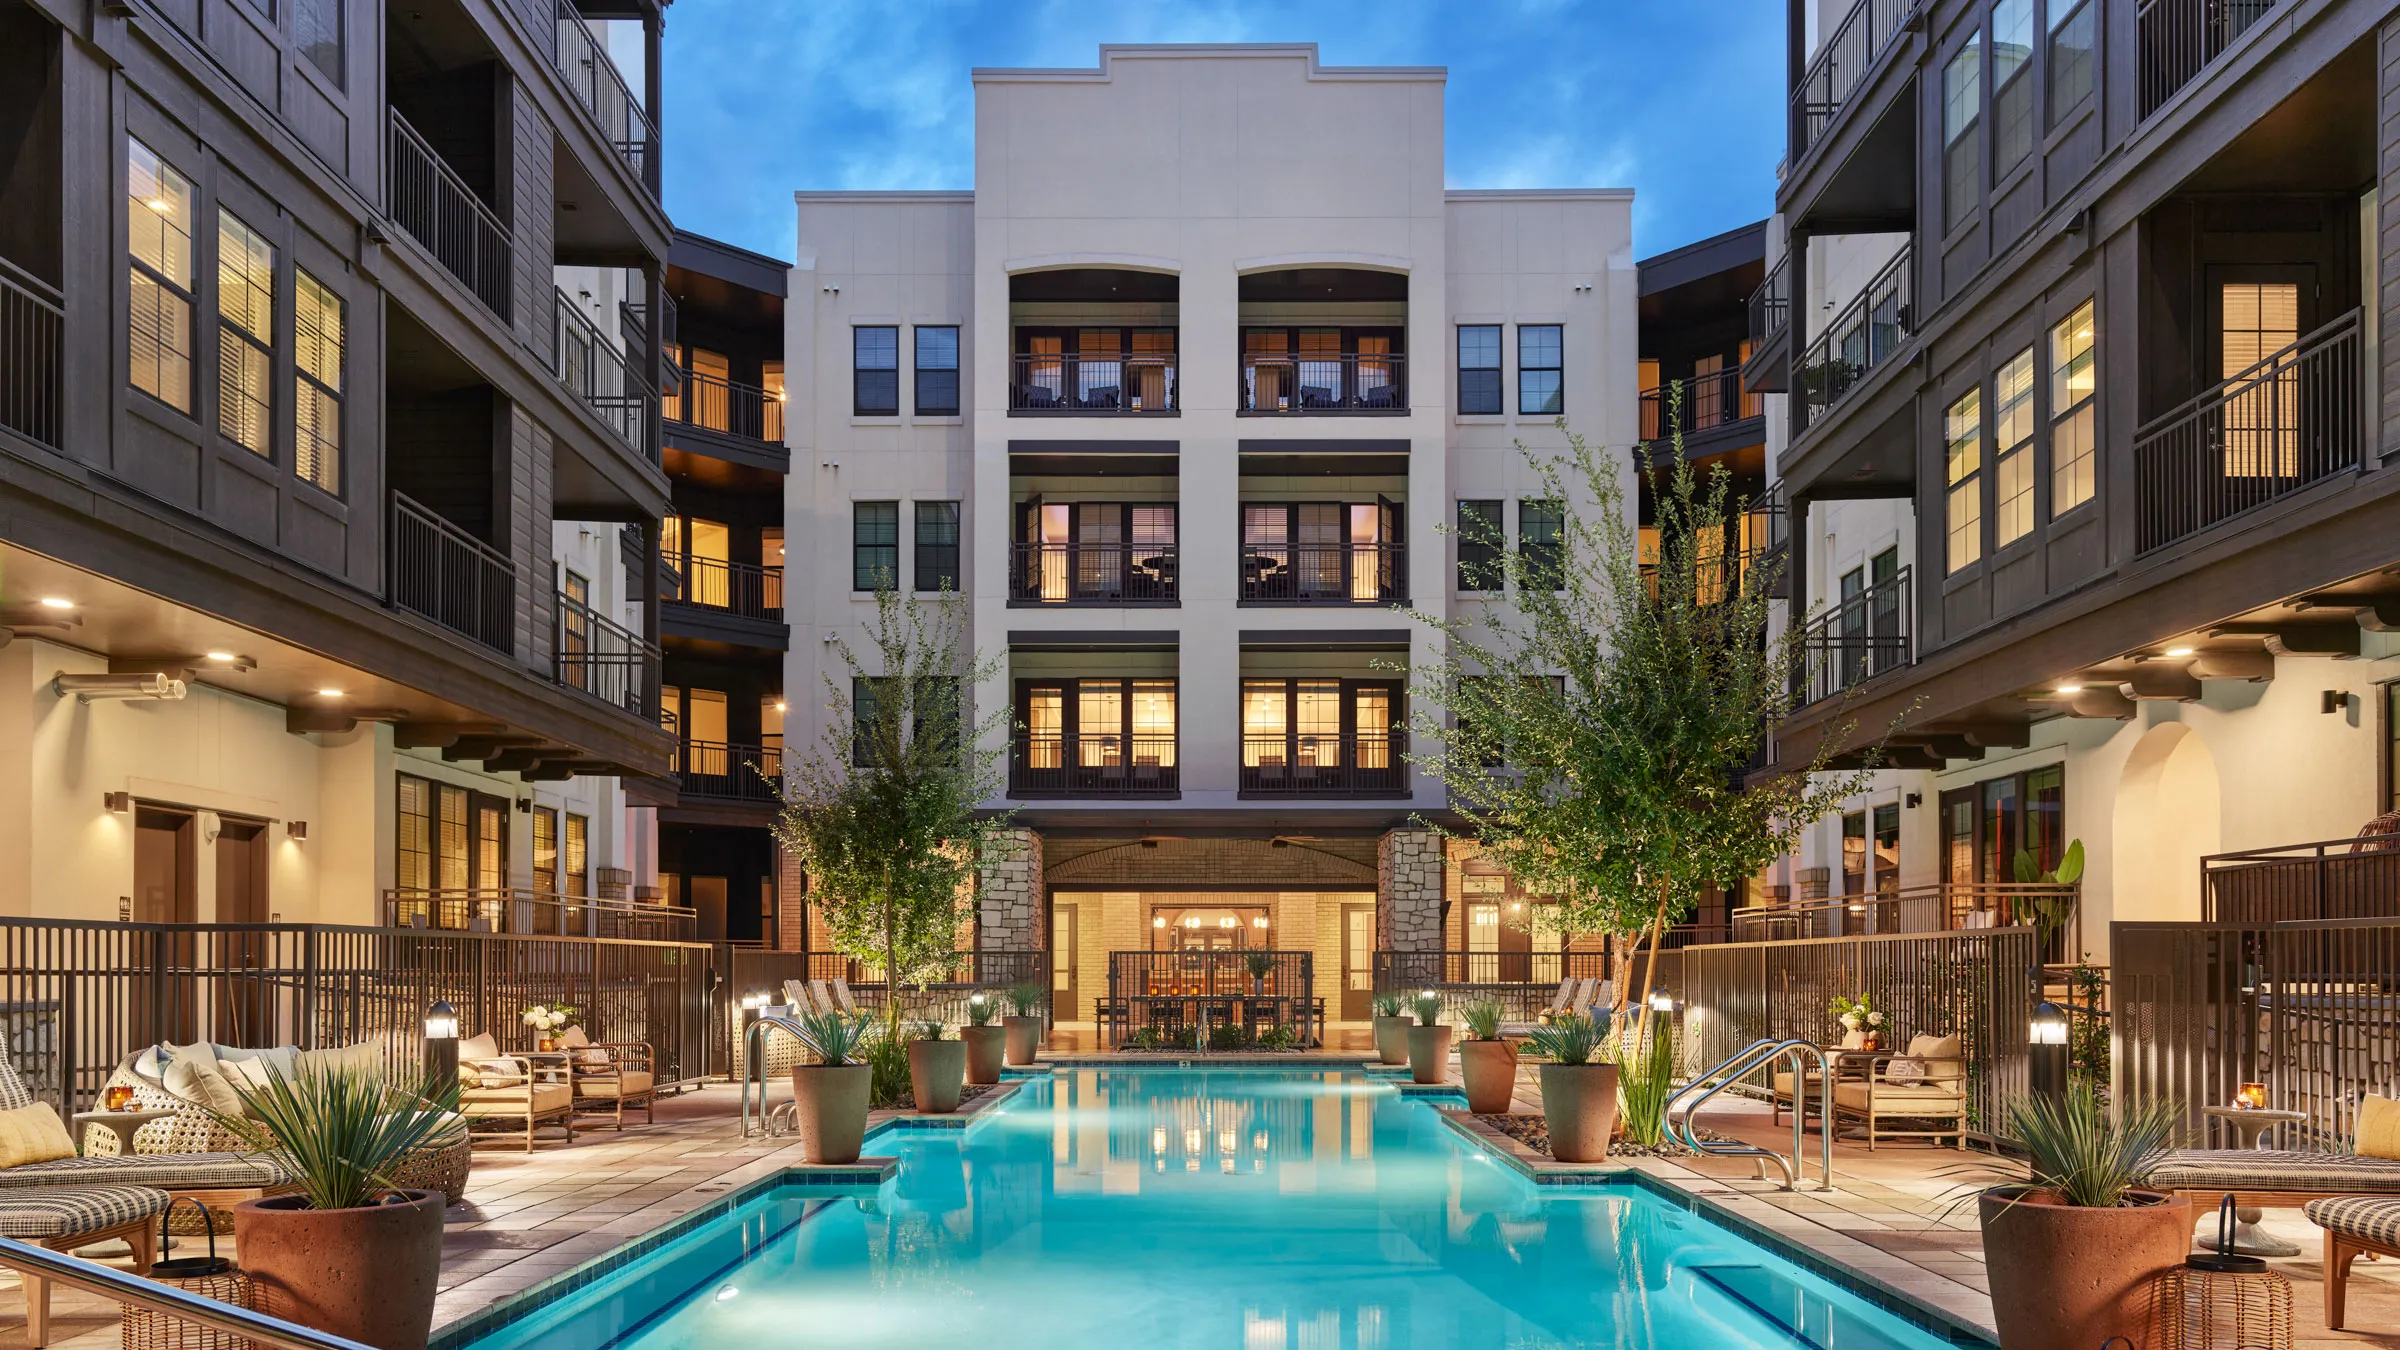 Photo unavailable. Please try another image.
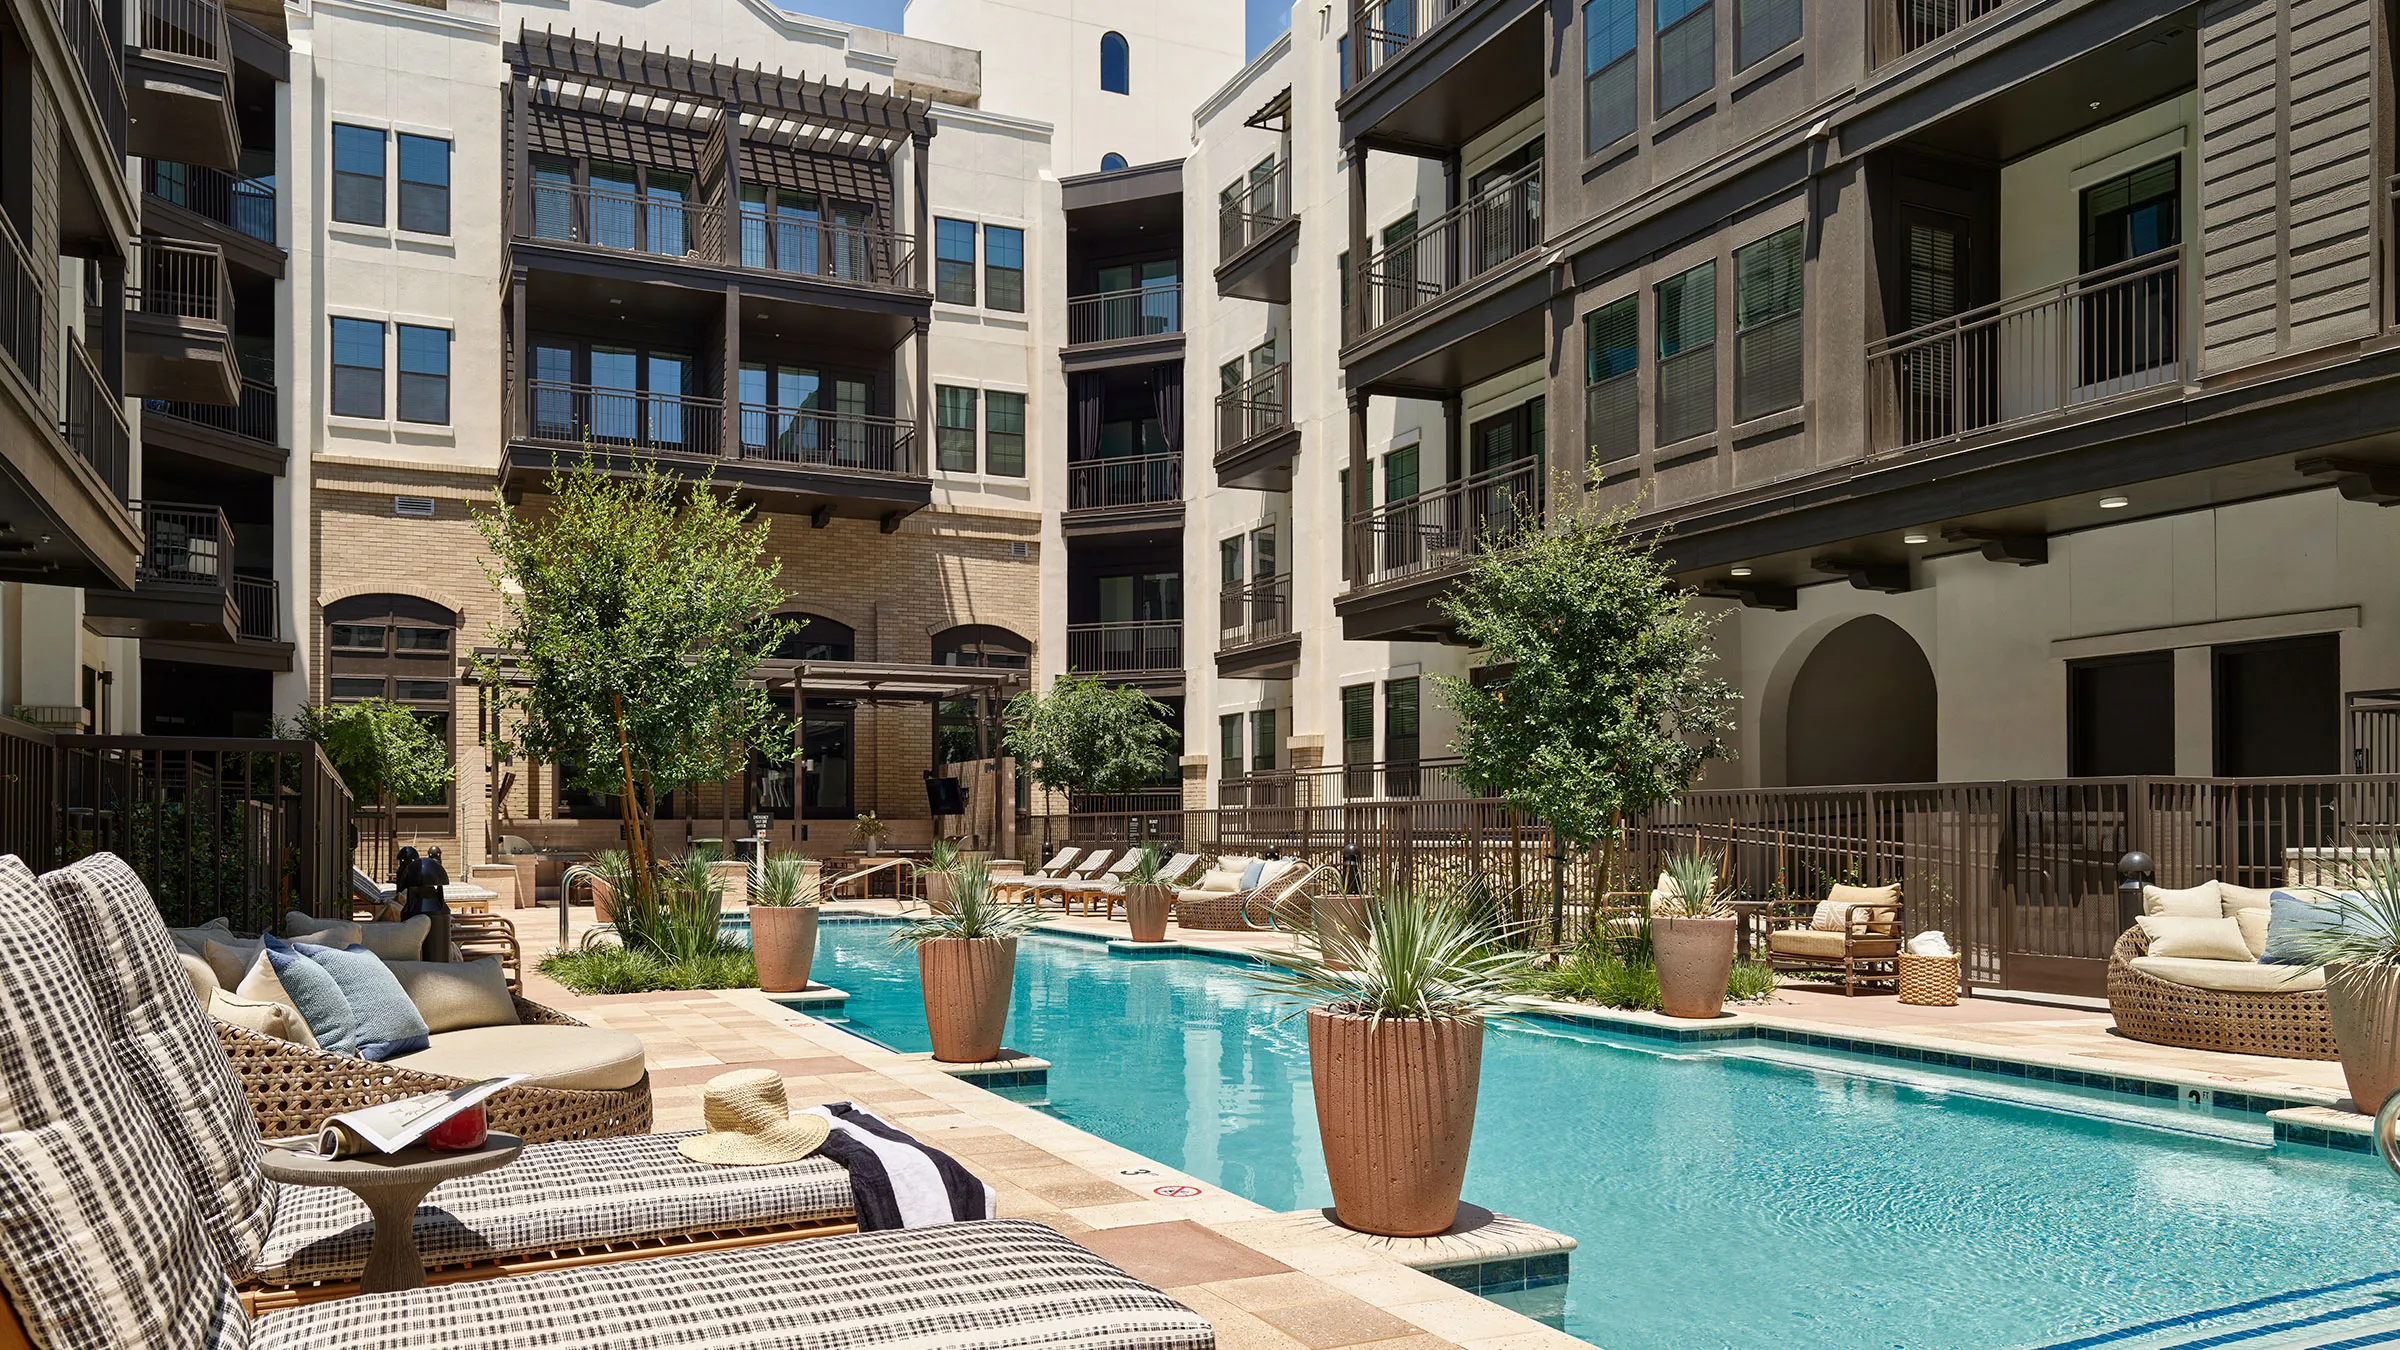 Photo unavailable. Please try another image.
AVE Paradise Valley is a mid-rise community at the redeveloped Paradise Valley Mall, with on-site shopping and dining including Whole Foods. Unfurnished studios through three-bedroom homes have ten-foot ceilings, GE stainless-steel appliances, quartz or granite counters, wood-inspired flooring and Bluetooth Sonos speakers. Selected homes add private patios or balconies and smart-home upgrades.
The community brings together a pool and hot tub, a 24-hour fitness center, yoga and cycling spaces, coworking areas, a private conference room and a pet spa. Package lockers, resident events and on-call emergency maintenance support everyday living. Furnished stays have a 30-day minimum and a separate package covering utilities, WiFi, monthly housekeeping and parking for two vehicles.
| Layout | Bedrooms | Bathrooms | Approx. area |
|---|---|---|---|
| E1 | Studio | 1 full | 504 sq ft |
| E5 | Studio | 1 full | 588 sq ft |
| A13 | 1 bedroom | 1 full | 792 sq ft |
| A2 | 1 bedroom | 1 full | 672 sq ft |
| A21 | 1 bedroom | 1 full | 843 sq ft |
| A24 | 1 bedroom | 1 full | 864 sq ft |
| A26 | 1 bedroom | 1 full | 950 sq ft |
| A5 | 1 bedroom | 1 full | 747 sq ft |
| A9 | 1 bedroom | 1 full | 756 sq ft |
| Studio — published size range | Studio | 1 full | 504–588 sq ft |
| One Bedroom — published size range | 1 bedroom | 1 full | 612–950 sq ft |
| Two Bedroom — published size range | 2 bedrooms | 2 full | 1,008–1,584 sq ft |
| Three Bedroom | 3 bedrooms | 3 full | 1,895 sq ft |
Listed October 13, 2026
Advertised starting layout rent. No unit-specific lease term selected; fees and utilities additional. Month/day availability labels lack a year and are not converted to exact dates.
Per month
Per month
Per month
Per month
Per month
Per month
Per month
Per month
Per month
one time
Up-front unfurnished lease fee. Deposit depends on the apartment and lease terms.
one time
Provider explicitly requires no deposit for furnished stays; payment method still needed for reservation.
one time
One-time fee; per-pet versus household basis and refundability are not specified in the unfurnished FAQ.
per pet · monthly
Per pet for unfurnished apartments.
one time · Nonrefundable
One-time nonrefundable fee for furnished stays; amount and pet/household basis not published.
monthly
Included in furnished daily rate; no included parking claim for unfurnished rentals.
monthly
Provider states month-to-month option at no additional cost; base furnished rate still applies.
12400 N Tatum Blvd, Phoenix, AZ 85032, USA
Loading this optional map sends a request to Google. Your choice is saved in this browser.
Privacy ChoicesSelect a photo for a closer look.
No resident reviews have been published yet. Share your experience to help other renters.
Reviews describe the author’s experience. Email confirmation verifies access to an inbox, not residency. Review Policy · Manage my reviews
Closest rental communities in this directory, ordered by approximate straight-line distance from AVE Paradise Valley.
Photo unavailable.
About 0.2 miles away
4502 E Paradise Village Pkwy S
Phoenix, AZ 85032
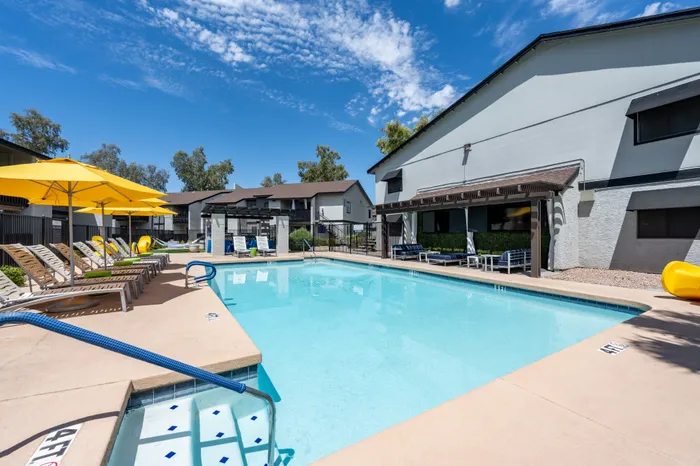 Photo unavailable.
About 0.3 miles away
12211 N Paradise Village Pkwy W
Phoenix, AZ 85032
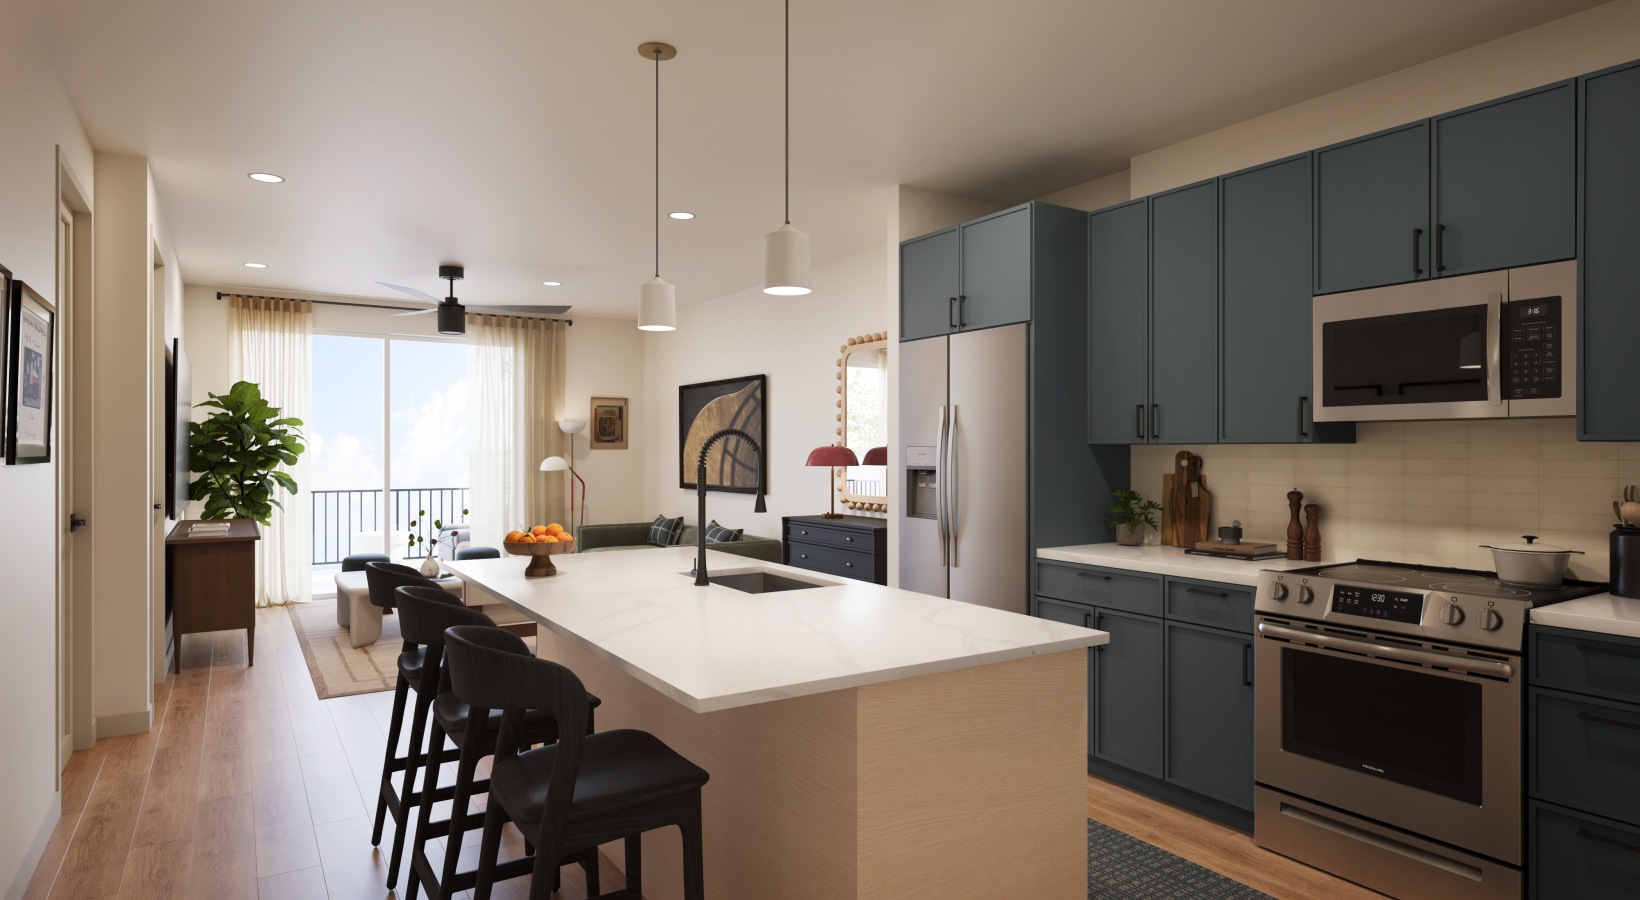 Photo unavailable.