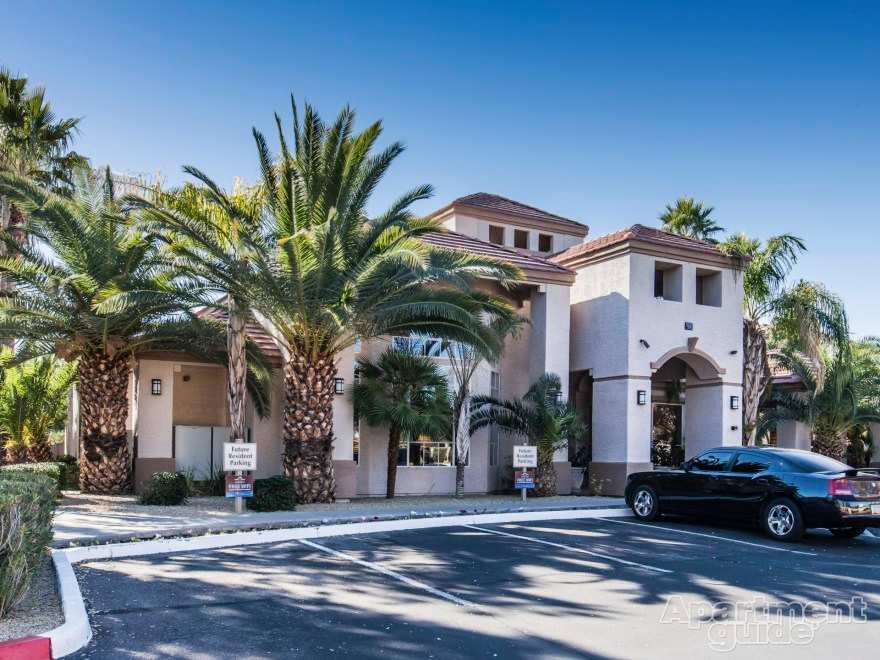
 Photo unavailable.
Less than 0.1 mile away
Cortina Apartments
11 East Bell Road
Phoenix, AZ 85022
Leasing(602) 504-3701
View details

10 E Bell Rd, Phoenix, AZ 85022
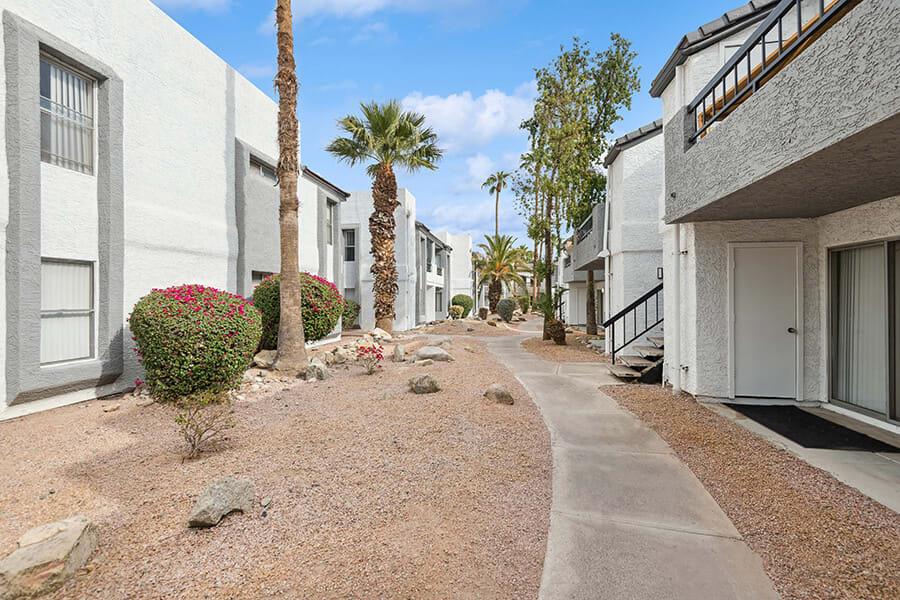 Photo unavailable. Please try another image.
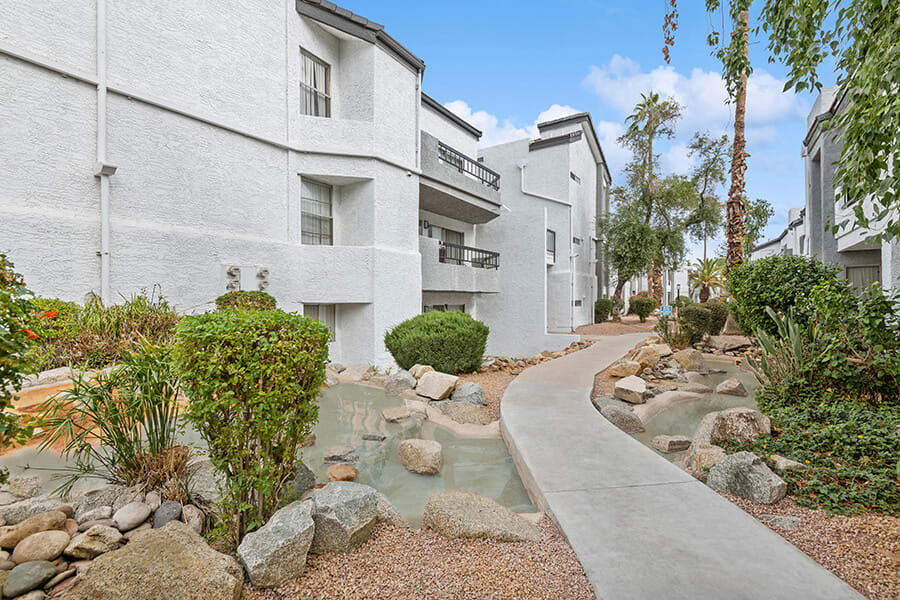 Photo unavailable. Please try another image.
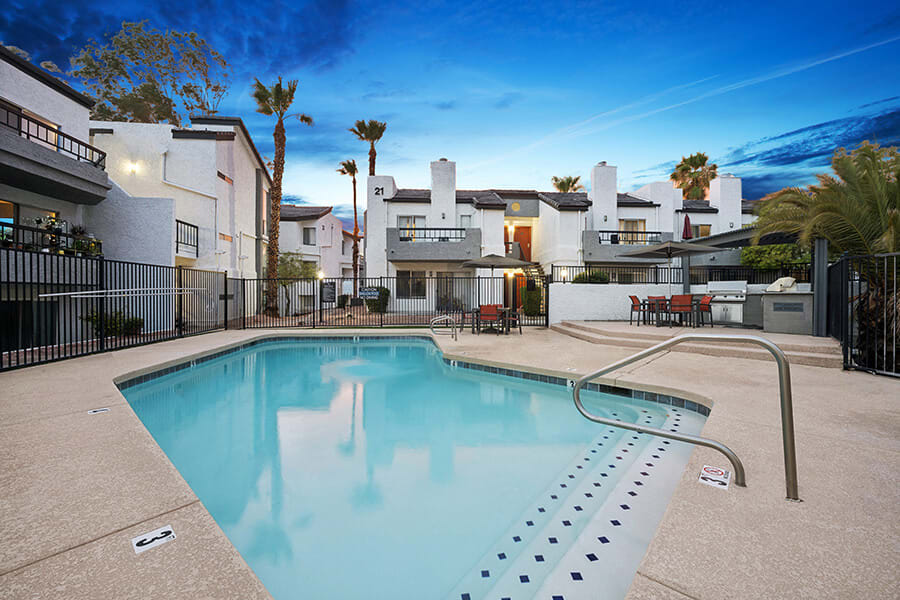 Photo unavailable. Please try another image.
Crystal Creek pairs compact studios with one- and two-bedroom apartments, including two-bedroom layouts with either one or two bathrooms. The four designs range from approximately 440 to 876 square feet. Each home includes a washer and dryer, a private patio or balcony, central heating and air conditioning, and a kitchen with a microwave, refrigerator, electric range and dishwasher. The unit listings distinguish terrace-level, first-, second- and third-floor homes and identify upgraded interiors individually.
Two pools, a 24-hour fitness center and a pet exercise park provide outdoor and exercise space within the gated community. Residents also have package receiving, barbecue and picnic areas, reserved parking and covered parking options. Crystal Creek is non-smoking and provides 24-hour emergency maintenance.
| Layout | Bedrooms | Bathrooms | Approx. area |
|---|---|---|---|
| S1: 0 Bed 1 Bath | Studio | 1 full | Approx. 440 sq ft |
| A1: 1 Bed 1 Bath | 1 bedroom | 1 full | Approx. 647 sq ft |
| B1: 2 Bed 1 Bath | 2 bedrooms | 1 full | Approx. 788 sq ft |
| B2: 2 Bed 2 Bath | 2 bedrooms | 2 full | Approx. 876 sq ft |
Listed October 12, 2026
Per month
Starting monthly base rent for new residents. Lease term, utilities, fees and selected options affect the total cost.
Per month
Starting monthly base rent for new residents. Lease term, utilities, fees and selected options affect the total cost.
Per month
Starting monthly base rent for new residents. Lease term, utilities, fees and selected options affect the total cost.
Per month
Starting monthly base rent for new residents. Lease term, utilities, fees and selected options affect the total cost.
S1: 0 Bed 1 Bath layout · Per month · Available at observation.
Monthly base-rent range for new residents in unit 2108. Lease length affects pricing; utilities, fees and selected options are additional.
S1: 0 Bed 1 Bath layout · Per month · Available 11/5/2026.
Monthly base-rent range for new residents in unit 2092. Lease length affects pricing; utilities, fees and selected options are additional.
A1: 1 Bed 1 Bath layout · Per month · Available at observation.
Monthly base-rent range for new residents in unit 3061. Lease length affects pricing; utilities, fees and selected options are additional.
A1: 1 Bed 1 Bath layout · Per month · Available at observation.
Monthly base-rent range for new residents in unit 1093. Lease length affects pricing; utilities, fees and selected options are additional.
A1: 1 Bed 1 Bath layout · Per month · Available 10/19/2026.
Monthly base-rent range for new residents in unit 2063. Lease length affects pricing; utilities, fees and selected options are additional.
A1: 1 Bed 1 Bath layout · Per month · Available 10/30/2026.
Monthly base-rent range for new residents in unit 2034. Lease length affects pricing; utilities, fees and selected options are additional.
A1: 1 Bed 1 Bath layout · Per month · Available 10/31/2026.
Monthly base-rent range for new residents in unit 3050. Lease length affects pricing; utilities, fees and selected options are additional.
A1: 1 Bed 1 Bath layout · Per month · Available 11/19/2026.
Monthly base-rent range for new residents in unit 1022. Lease length affects pricing; utilities, fees and selected options are additional.
A1: 1 Bed 1 Bath layout · Per month · Available 11/19/2026.
Monthly base-rent range for new residents in unit 1078. Lease length affects pricing; utilities, fees and selected options are additional.
A1: 1 Bed 1 Bath layout · Per month · Available 11/19/2026.
Monthly base-rent range for new residents in unit 1094. Lease length affects pricing; utilities, fees and selected options are additional.
A1: 1 Bed 1 Bath layout · Per month · Available 12/15/2026.
Monthly base-rent range for new residents in unit 1091. Lease length affects pricing; utilities, fees and selected options are additional.
A1: 1 Bed 1 Bath layout · Per month · Available 12/31/2026.
Monthly base-rent range for new residents in unit 3101. Lease length affects pricing; utilities, fees and selected options are additional.
A1: 1 Bed 1 Bath layout · Per month · Available 12/31/2026.
Monthly base-rent range for new residents in unit 3103. Lease length affects pricing; utilities, fees and selected options are additional.
B1: 2 Bed 1 Bath layout · Per month · Available at observation.
Monthly base-rent range for new residents in unit 1041. Lease length affects pricing; utilities, fees and selected options are additional.
B1: 2 Bed 1 Bath layout · Per month · Available at observation.
Monthly base-rent range for new residents in unit 2065. Lease length affects pricing; utilities, fees and selected options are additional.
B1: 2 Bed 1 Bath layout · Per month · Available at observation.
Monthly base-rent range for new residents in unit 1015. Lease length affects pricing; utilities, fees and selected options are additional.
B2: 2 Bed 2 Bath layout · Per month · Available at observation.
Monthly base-rent range for new residents in unit 2025. Lease length affects pricing; utilities, fees and selected options are additional.
B2: 2 Bed 2 Bath layout · Per month · Available at observation.
Monthly base-rent range for new residents in unit 2011. Lease length affects pricing; utilities, fees and selected options are additional.
B2: 2 Bed 2 Bath layout · Per month · Available 10/19/2026.
Monthly base-rent range for new residents in unit 1099. Lease length affects pricing; utilities, fees and selected options are additional.
B2: 2 Bed 2 Bath layout · Per month · Available 10/29/2026.
Monthly base-rent range for new residents in unit 2005. Lease length affects pricing; utilities, fees and selected options are additional.
B2: 2 Bed 2 Bath layout · Per month · Available 10/29/2026.
Monthly base-rent range for new residents in unit 2087. Lease length affects pricing; utilities, fees and selected options are additional.
B2: 2 Bed 2 Bath layout · Per month · Available 10/30/2026.
Monthly base-rent range for new residents in unit 2083. Lease length affects pricing; utilities, fees and selected options are additional.
B2: 2 Bed 2 Bath layout · Per month · Available 10/30/2026.
Monthly base-rent range for new residents in unit 2085. Lease length affects pricing; utilities, fees and selected options are additional.
B2: 2 Bed 2 Bath layout · Per month · Available 11/11/2026.
Monthly base-rent range for new residents in unit 1008. Lease length affects pricing; utilities, fees and selected options are additional.
B2: 2 Bed 2 Bath layout · Per month · Available 11/12/2026.
Monthly base-rent range for new residents in unit 1014. Lease length affects pricing; utilities, fees and selected options are additional.
B2: 2 Bed 2 Bath layout · Per month · Available 11/20/2026.
Monthly base-rent range for new residents in unit 2086. Lease length affects pricing; utilities, fees and selected options are additional.
B2: 2 Bed 2 Bath layout · Per month · Available 11/30/2026.
Monthly base-rent range for new residents in unit 1005. Lease length affects pricing; utilities, fees and selected options are additional.
per pet · one time
Per household-pet profile; alternative to credit-card payment.
per pet · one time
Per household-pet profile; alternative to ACH payment.
10 E Bell Rd, Phoenix, AZ 85022, USA
Loading this optional map sends a request to Google. Your choice is saved in this browser.
Privacy ChoicesSelect a photo for a closer look.
No resident reviews have been published yet. Share your experience to help other renters.
Reviews describe the author’s experience. Email confirmation verifies access to an inbox, not residency. Review Policy · Manage my reviews
Closest rental communities in this directory, ordered by approximate straight-line distance from Crystal Creek.
Photo unavailable.
Less than 0.1 mile away
11 East Bell Road
Phoenix, AZ 85022
 Photo unavailable.
About 0.3 miles away
110 E Greenway Pkwy
Phoenix, AZ 85022
 Photo unavailable.
About 0.4 miles away
17249 N 7th St
Phoenix, AZ 85022