Studios through two bedrooms, with two pools and landscaped courtyards.
Yuma Gardens Apartments offers studios, one-bedroom and two-bedroom homes on the ground and second floors. Its landscaped courtyards connect a community with two swimming pools, two laundry rooms and assigned covered carport parking. The reviewed listings pair studios with 386 square feet, one-bedroom homes with 510 square feet and two-bedroom homes with 700 square feet.
Spaces & layouts
Floor plans.
Floor plans for Yuma Gardens Apartments
Layout
Bedrooms
Bathrooms
Approx. area
Apartment 52B
Studio
1 full
386 sq ft
Apartment 13B
1 bedroom
1 full
510 sq ft
Apartment 76A
2 bedrooms
1 full
700 sq ft
Advertised rent.
Listed October 20, 2026
Apartment 52B
$750
Base rent per month
Apartment 52B only; advertised monthly rent.
Apartment 13B
$790
Base rent per month
Apartment 13B only; advertised monthly rent.
Apartment 76A
$970
Base rent per month
Apartment 76A only; advertised monthly rent.
Move-in costs & deposits.
Security deposit
Home: 52B
Apartment 52B: the listing quotes a $500 security deposit.
Security deposit
Home: 13B
Apartment 13B: the listing quotes a $500 security deposit.
Security deposit
Home: 76A
Apartment 76A: the listing quotes a $500 security deposit.
Payment instructions
Home: 13B
Southwest Management’s listing directs application, deposit and move-in payments to be cashier’s checks payable to Southwest Management and mailed to 400 S Main St, Yuma, AZ. It says it will not request wired funds or payment through an app.
Pets.
Pet policy
Home: 52B
Cats and dogs are not allowed in this advertised apartment.
Pet policy
Home: 13B
Cats and dogs are not allowed in this advertised apartment.
Pet policy
Home: 76A
Cats and dogs are not allowed in this advertised apartment.
Parking.
Carport parking
Assigned covered carport parking.
Utilities & internet.
Included utilities
Home: 52B
Water, sewer and trash are included.
Included utilities
Home: 13B
Water, sewer and trash are included.
Included utilities
Home: 76A
Water, sewer and trash are included.
Application & insurance.
Application fee
Home: 52B
Apartment 52B: the listing quotes a $50 application fee.
Application fee
Home: 13B
Apartment 13B: the listing quotes a $50 application fee.
Application fee
Home: 76A
Apartment 76A: the listing quotes a $50 application fee.
Application documents
Home: 13B
Southwest Management’s application instructions require a valid identification copy and proof of income.
Application history
Home: 13B
Southwest Management’s application instructions request three years of residential history and rental-reference contacts. Business applicants must provide three years of business history.
Separate applications
Home: 13B
Southwest Management’s application instructions require a separate application from each resident over age 18.
Operator income guidance
Home: 13B
Southwest Management’s application guidance says most properties require combined gross income of at least three times the monthly rent.
Application payment
Home: 13B
Southwest Management instructs applicants not to pay the application fee online unless its staff directs them to do so.
Housing Choice Voucher partner
The Housing Authority of the City of Yuma lists Yuma Gardens Apartments at 1910 S Avenue A among its Housing Choice Voucher housing partners.
Inside the home.
Air conditioning
Central air conditioning.
Heating
Central heating.
Electric range
Refrigerator
Community amenities.
Swimming pools
Two swimming pools.
Laundry rooms
Two laundry rooms.
Landscaped courtyards
Landscaped interior courtyards.
Find the community
Location & directions.
1910 S Avenue A, Yuma, AZ 85364, USA
View the community on Google Maps
Loading this optional map sends a request to Google. Your choice is saved in this browser.
Building exteriorYuma Gardens Apartments sign marked 1910 beside a lawn and planted border.CommunityLandscaped courtyard with lawns, shade trees and a rock-lined channel.Pool & spaFenced pool area beyond a lawn and rock-lined landscaping.Pool & spaSwimming pool with a metal handrail, poolside chairs and a low building behind it.CommunityShaded courtyard with lawns, trees and a small bridge over a landscaped channel.KitchenKitchen and dining counter with brown cabinets and a white refrigerator.CommunityCarpeted room with a window and pale walls.CommunityHallway and open doorway leading toward the entry.BedroomBedroom closet with sliding doors.Building exteriorYuma Gardens Apartments sign marked 1910 beside a lawn, trees and landscaping.

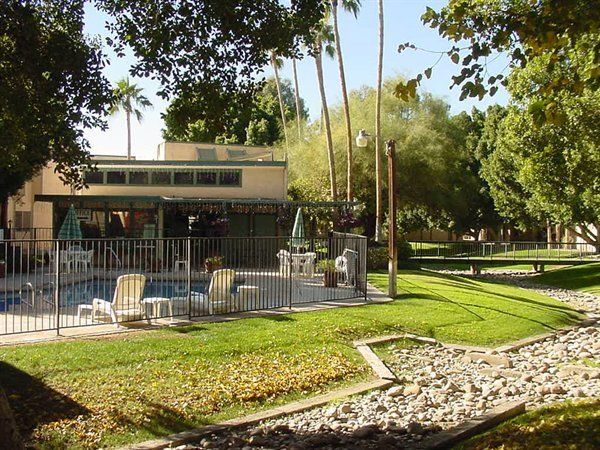
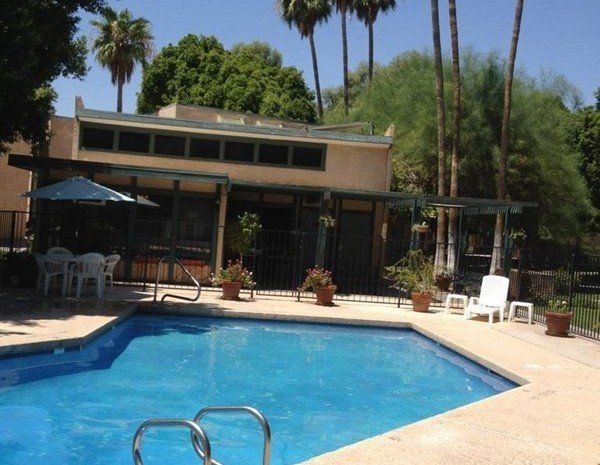

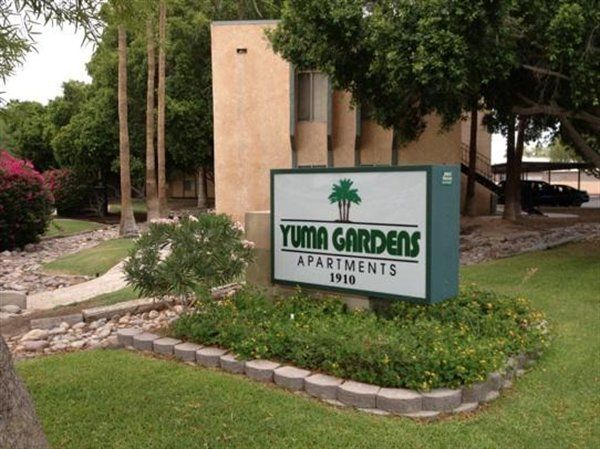
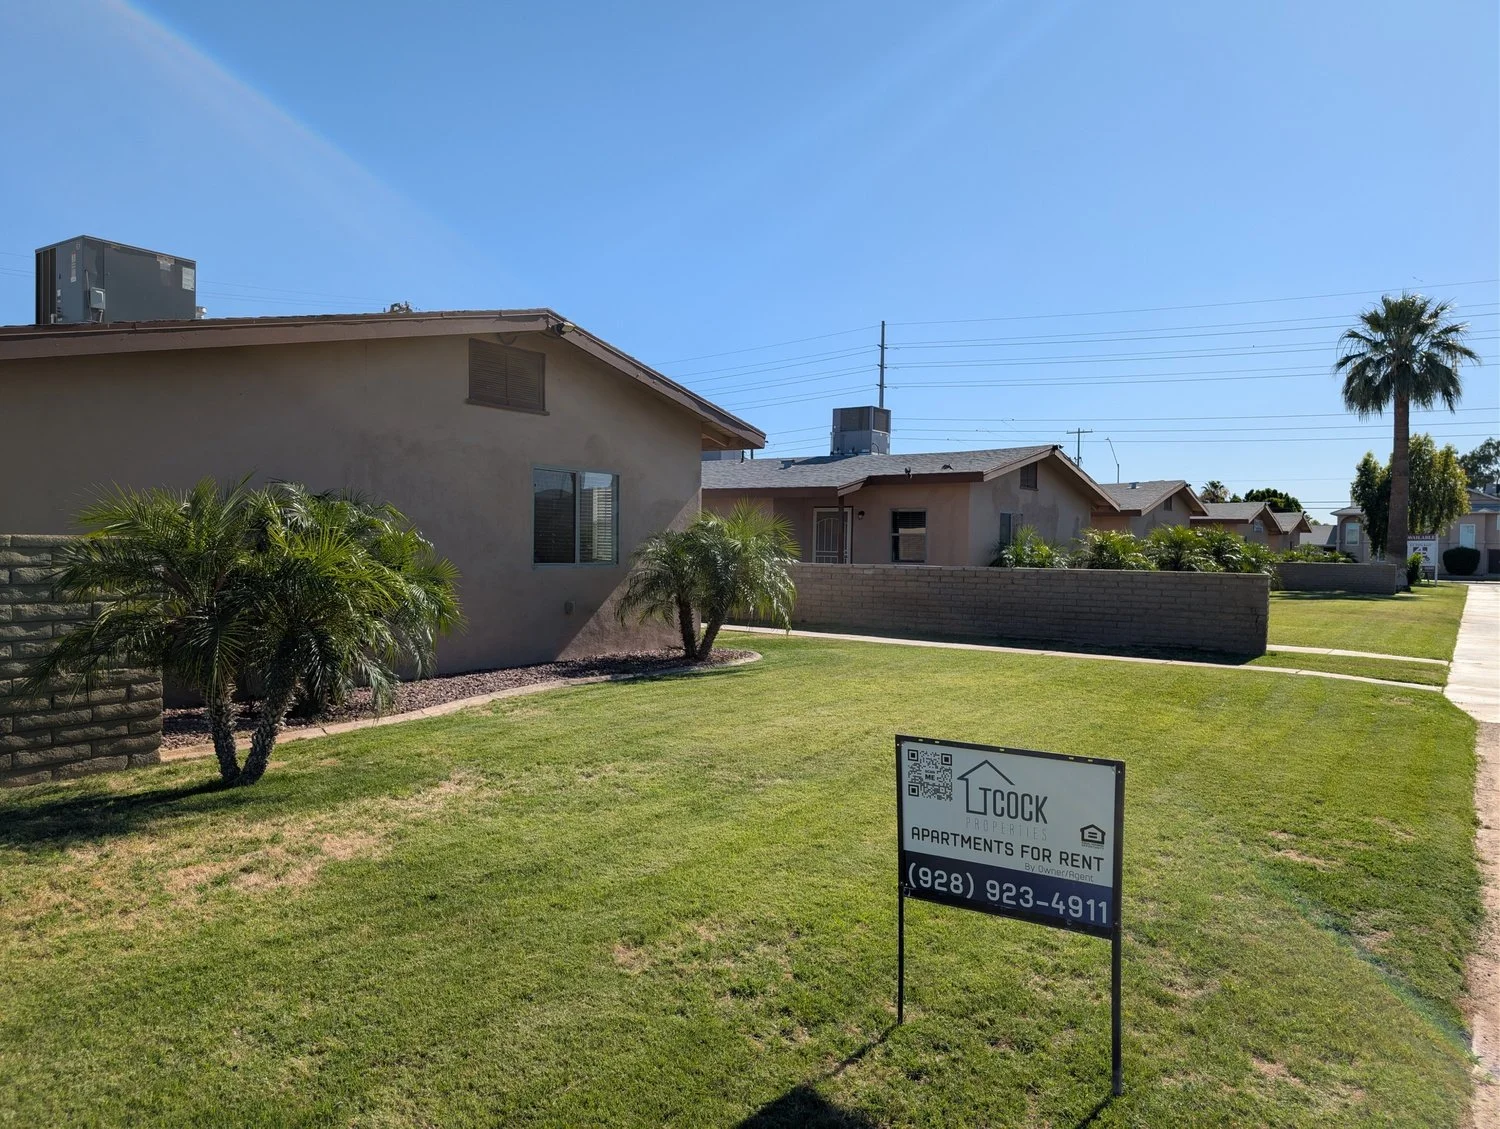 Photo unavailable.

 Photo unavailable.
 Photo unavailable.