 Photo unavailable.
About 1.9 miles away
Vista Ridge Apartments
2050 W Southern Ave
Phoenix, AZ 85041
Leasing(833) 809-4032
View details

6500 S 35th Ave, Phoenix, AZ 85041
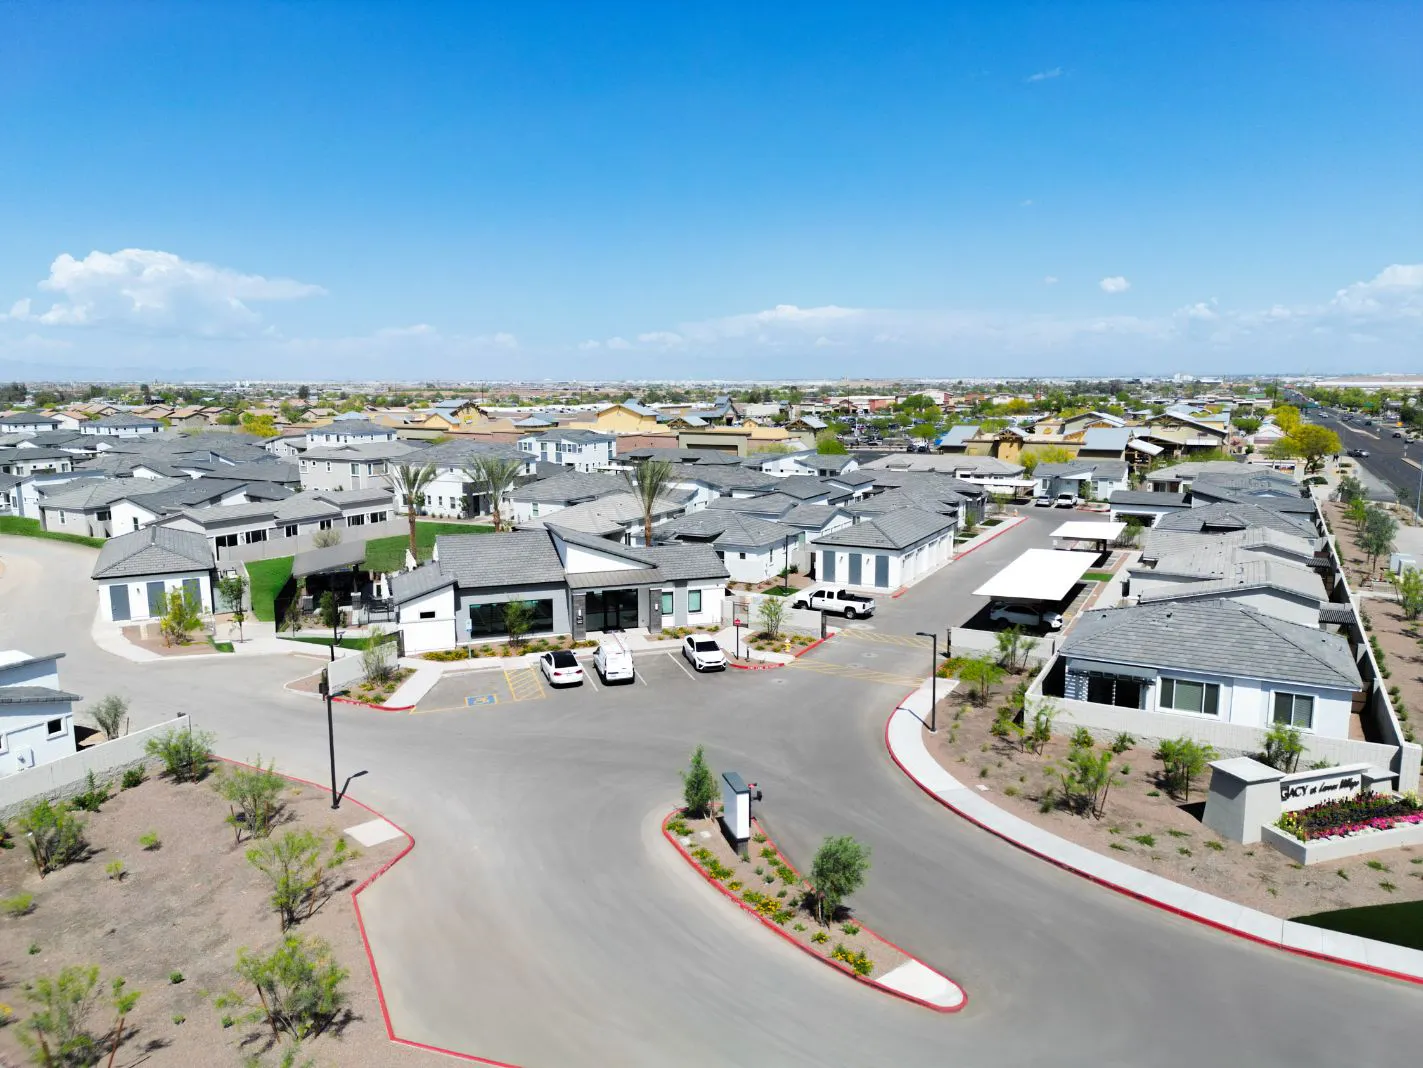 Photo unavailable. Please try another image.
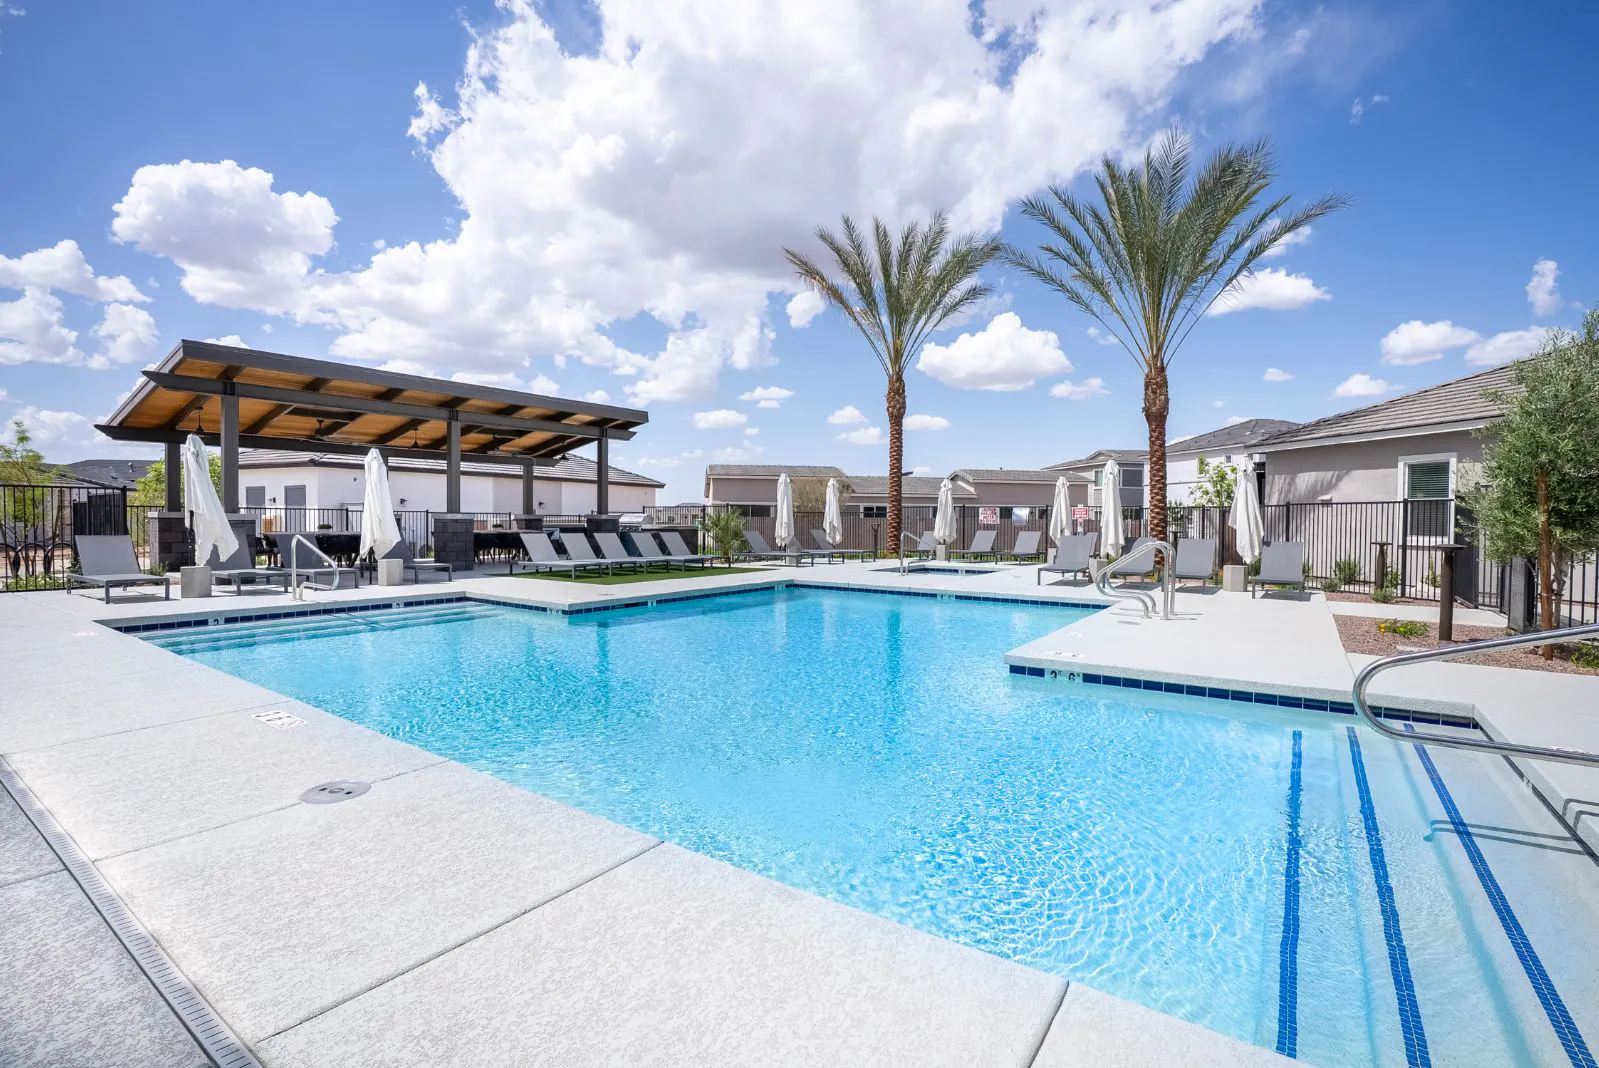 Photo unavailable. Please try another image.
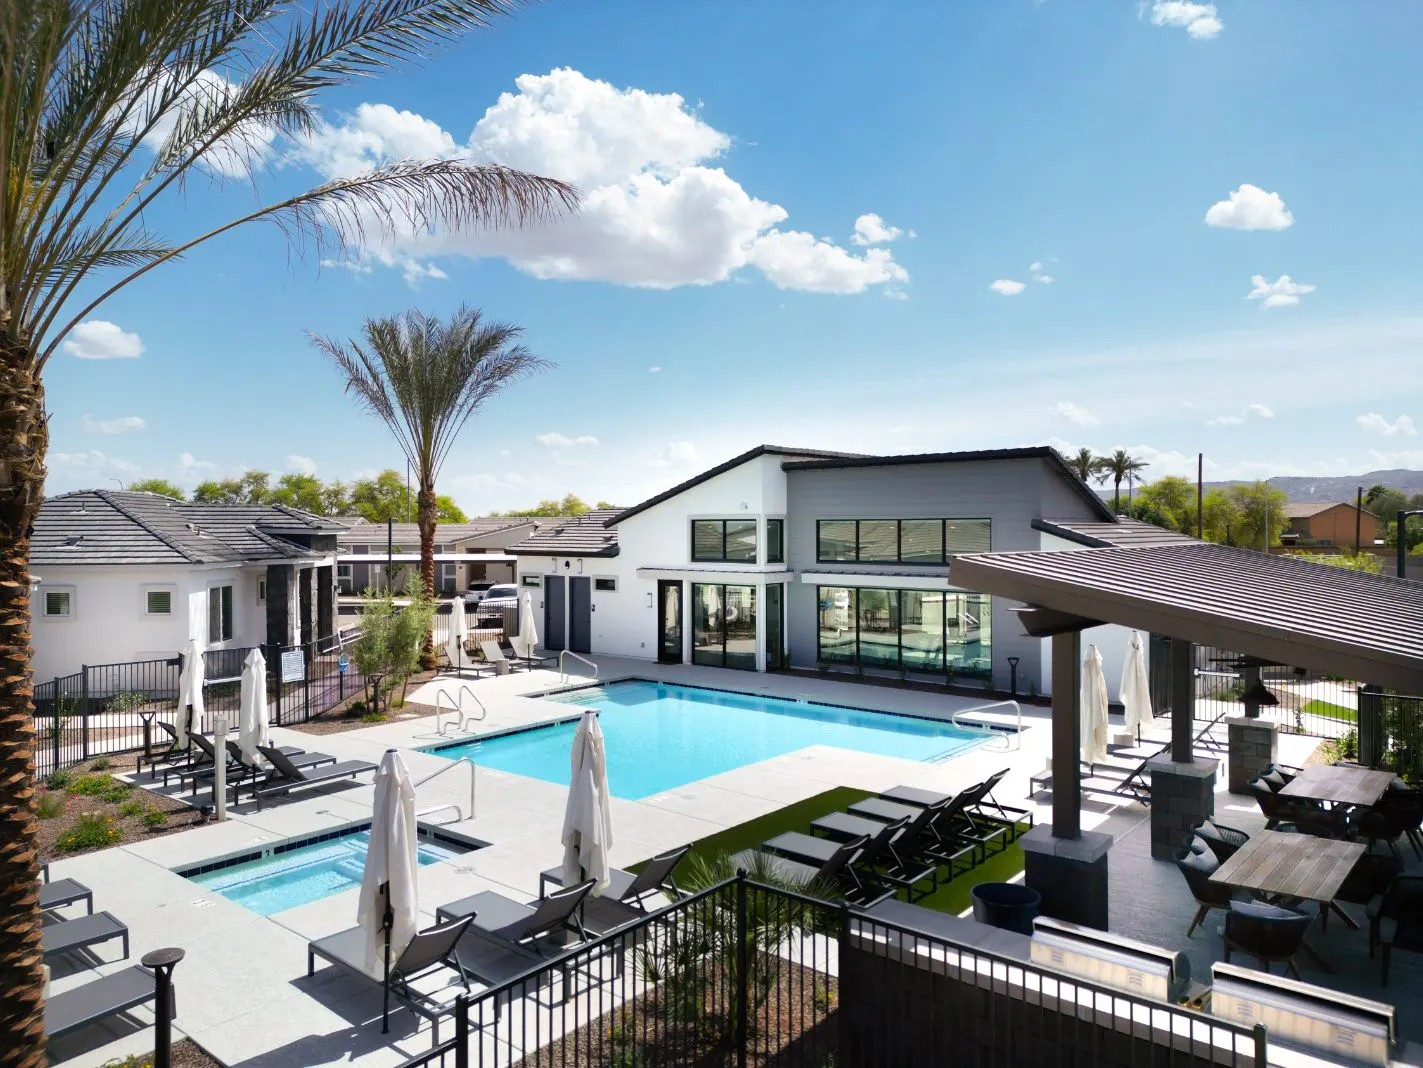 Photo unavailable. Please try another image.
Legacy at Laveen Village offers one-, two- and three-bedroom rental homes, ranging from the 849-square-foot 1A-D to the 1,730-square-foot 3A-D. Homes include a fenced private backyard or patio, a pet door and an in-home washer and dryer. Kitchens combine stainless-steel appliances, hardwood cabinetry and quartz countertops with a large single-bowl undermount sink.
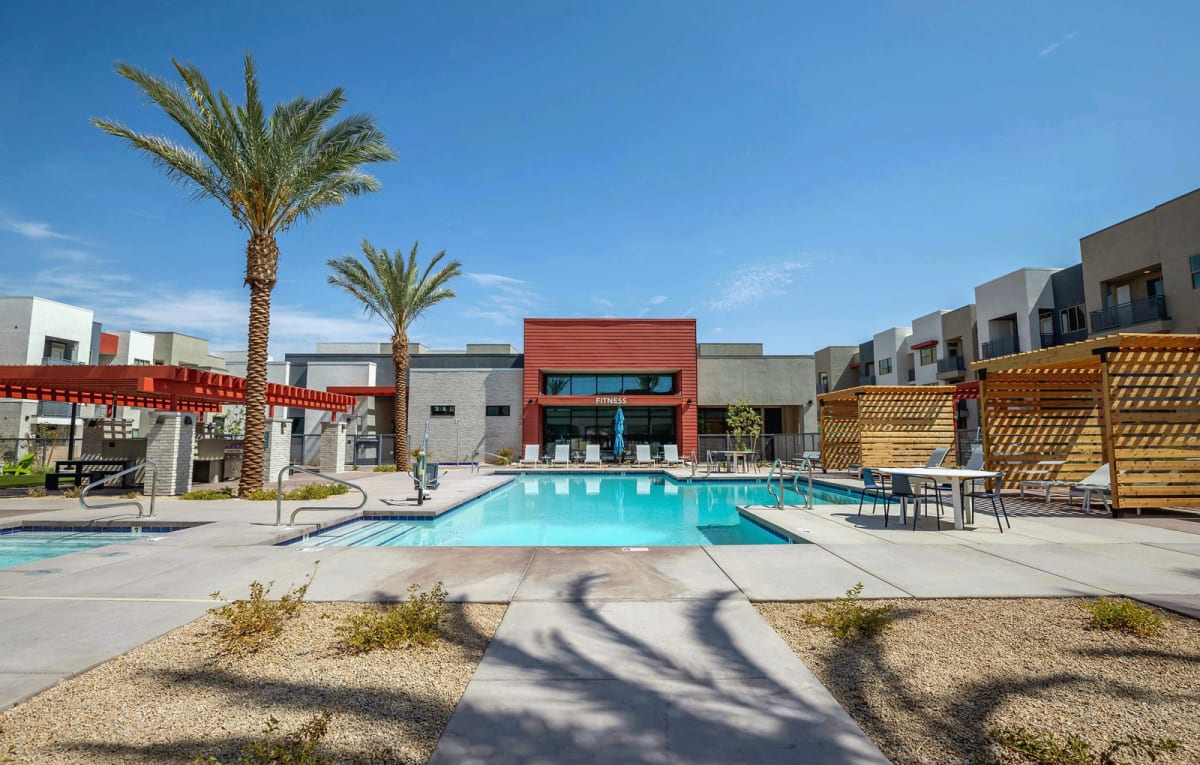
The community has two playgrounds, an enclosed dog park, a pool and spa, a fitness center, barbecue grills and a clubhouse. Mark-Taylor manages the property. One-bedroom homes allow up to two vehicles under the published vehicle standards; two- and three-bedroom homes allow up to three.
| Layout | Bedrooms | Bathrooms | Approx. area |
|---|---|---|---|
| 1A-D | 1 bedroom | 1 full | 849 sq ft |
| 2A | 2 bedrooms | 2 full | 1,168 sq ft |
| 2B-D | 2 bedrooms | 2 full | 1,168 sq ft |
| 3A-D | 3 bedrooms | 2 full | 1,730 sq ft |
Listed October 14, 2026
Advertised monthly rent for this home; other charges are separate.
1A-D layout · Base rent per month · Available from: November 11, 2026
1A-D layout · Base rent per month · Available from: October 19, 2026
1A-D layout · Base rent per month · Available from: December 15, 2026
1A-D layout · Base rent per month · Available from: October 25, 2026
1A-D layout · Base rent per month · Available now
1A-D layout · Base rent per month · Available from: October 16, 2026
1A-D layout · Base rent per month · Available from: November 14, 2026
2A layout · Base rent per month · Available from: October 15, 2026
2B-D layout · Base rent per month · Available from: November 17, 2026
2B-D layout · Base rent per month · Available from: December 26, 2026
2B-D layout · Base rent per month · Available from: November 1, 2026
2B-D layout · Base rent per month · Available from: January 2, 2027
3A-D layout · Base rent per month · Available from: October 30, 2026
3A-D layout · Base rent per month · Available from: October 25, 2026
3A-D layout · Base rent per month · Available now
3A-D layout · Base rent per month · Available from: December 12, 2026
per applicant · one time · Nonrefundable
Per applicant; nonrefundable except where law provides otherwise.
per applicant · one time · Nonrefundable
Only for a guarantor application; nonrefundable except where law provides otherwise.
one time · Nonrefundable
One-time, nonrefundable fee; any promotional waiver depends on its applicable terms.
6500 S 35th Ave, Phoenix, AZ 85041, USA
Loading this optional map sends a request to Google. Your choice is saved in this browser.
Privacy ChoicesSelect a photo for a closer look.
No resident reviews have been published yet. Share your experience to help other renters.
Reviews describe the author’s experience. Email confirmation verifies access to an inbox, not residency. Review Policy · Manage my reviews
Closest rental communities in this directory, ordered by approximate straight-line distance from Legacy at Laveen Village.
Photo unavailable.
About 1.9 miles away
2050 W Southern Ave
Phoenix, AZ 85041
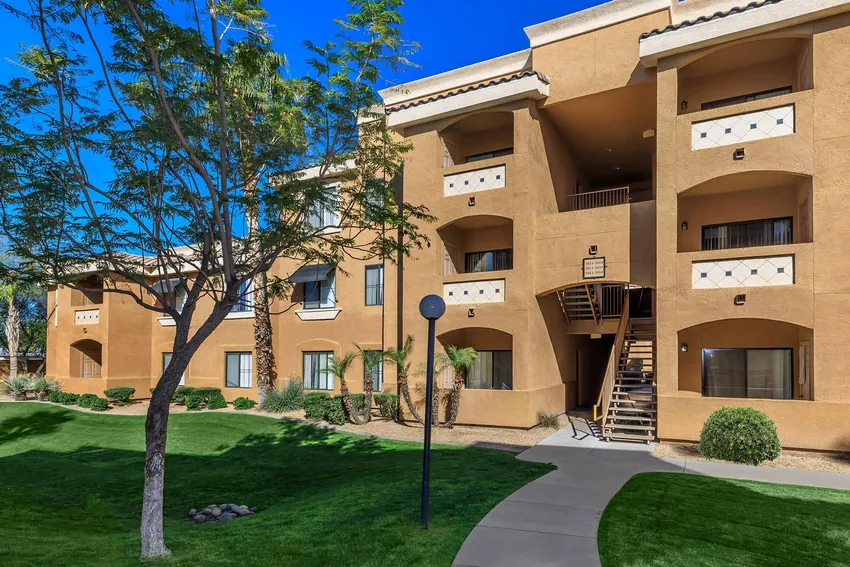 Photo unavailable.
About 2.1 miles away
5405 S 19th Ave
Phoenix, AZ 85041
 No photo available
About 2.8 miles away
6055 S 11th Ave
Phoenix, AZ 85041