 Photo unavailable.
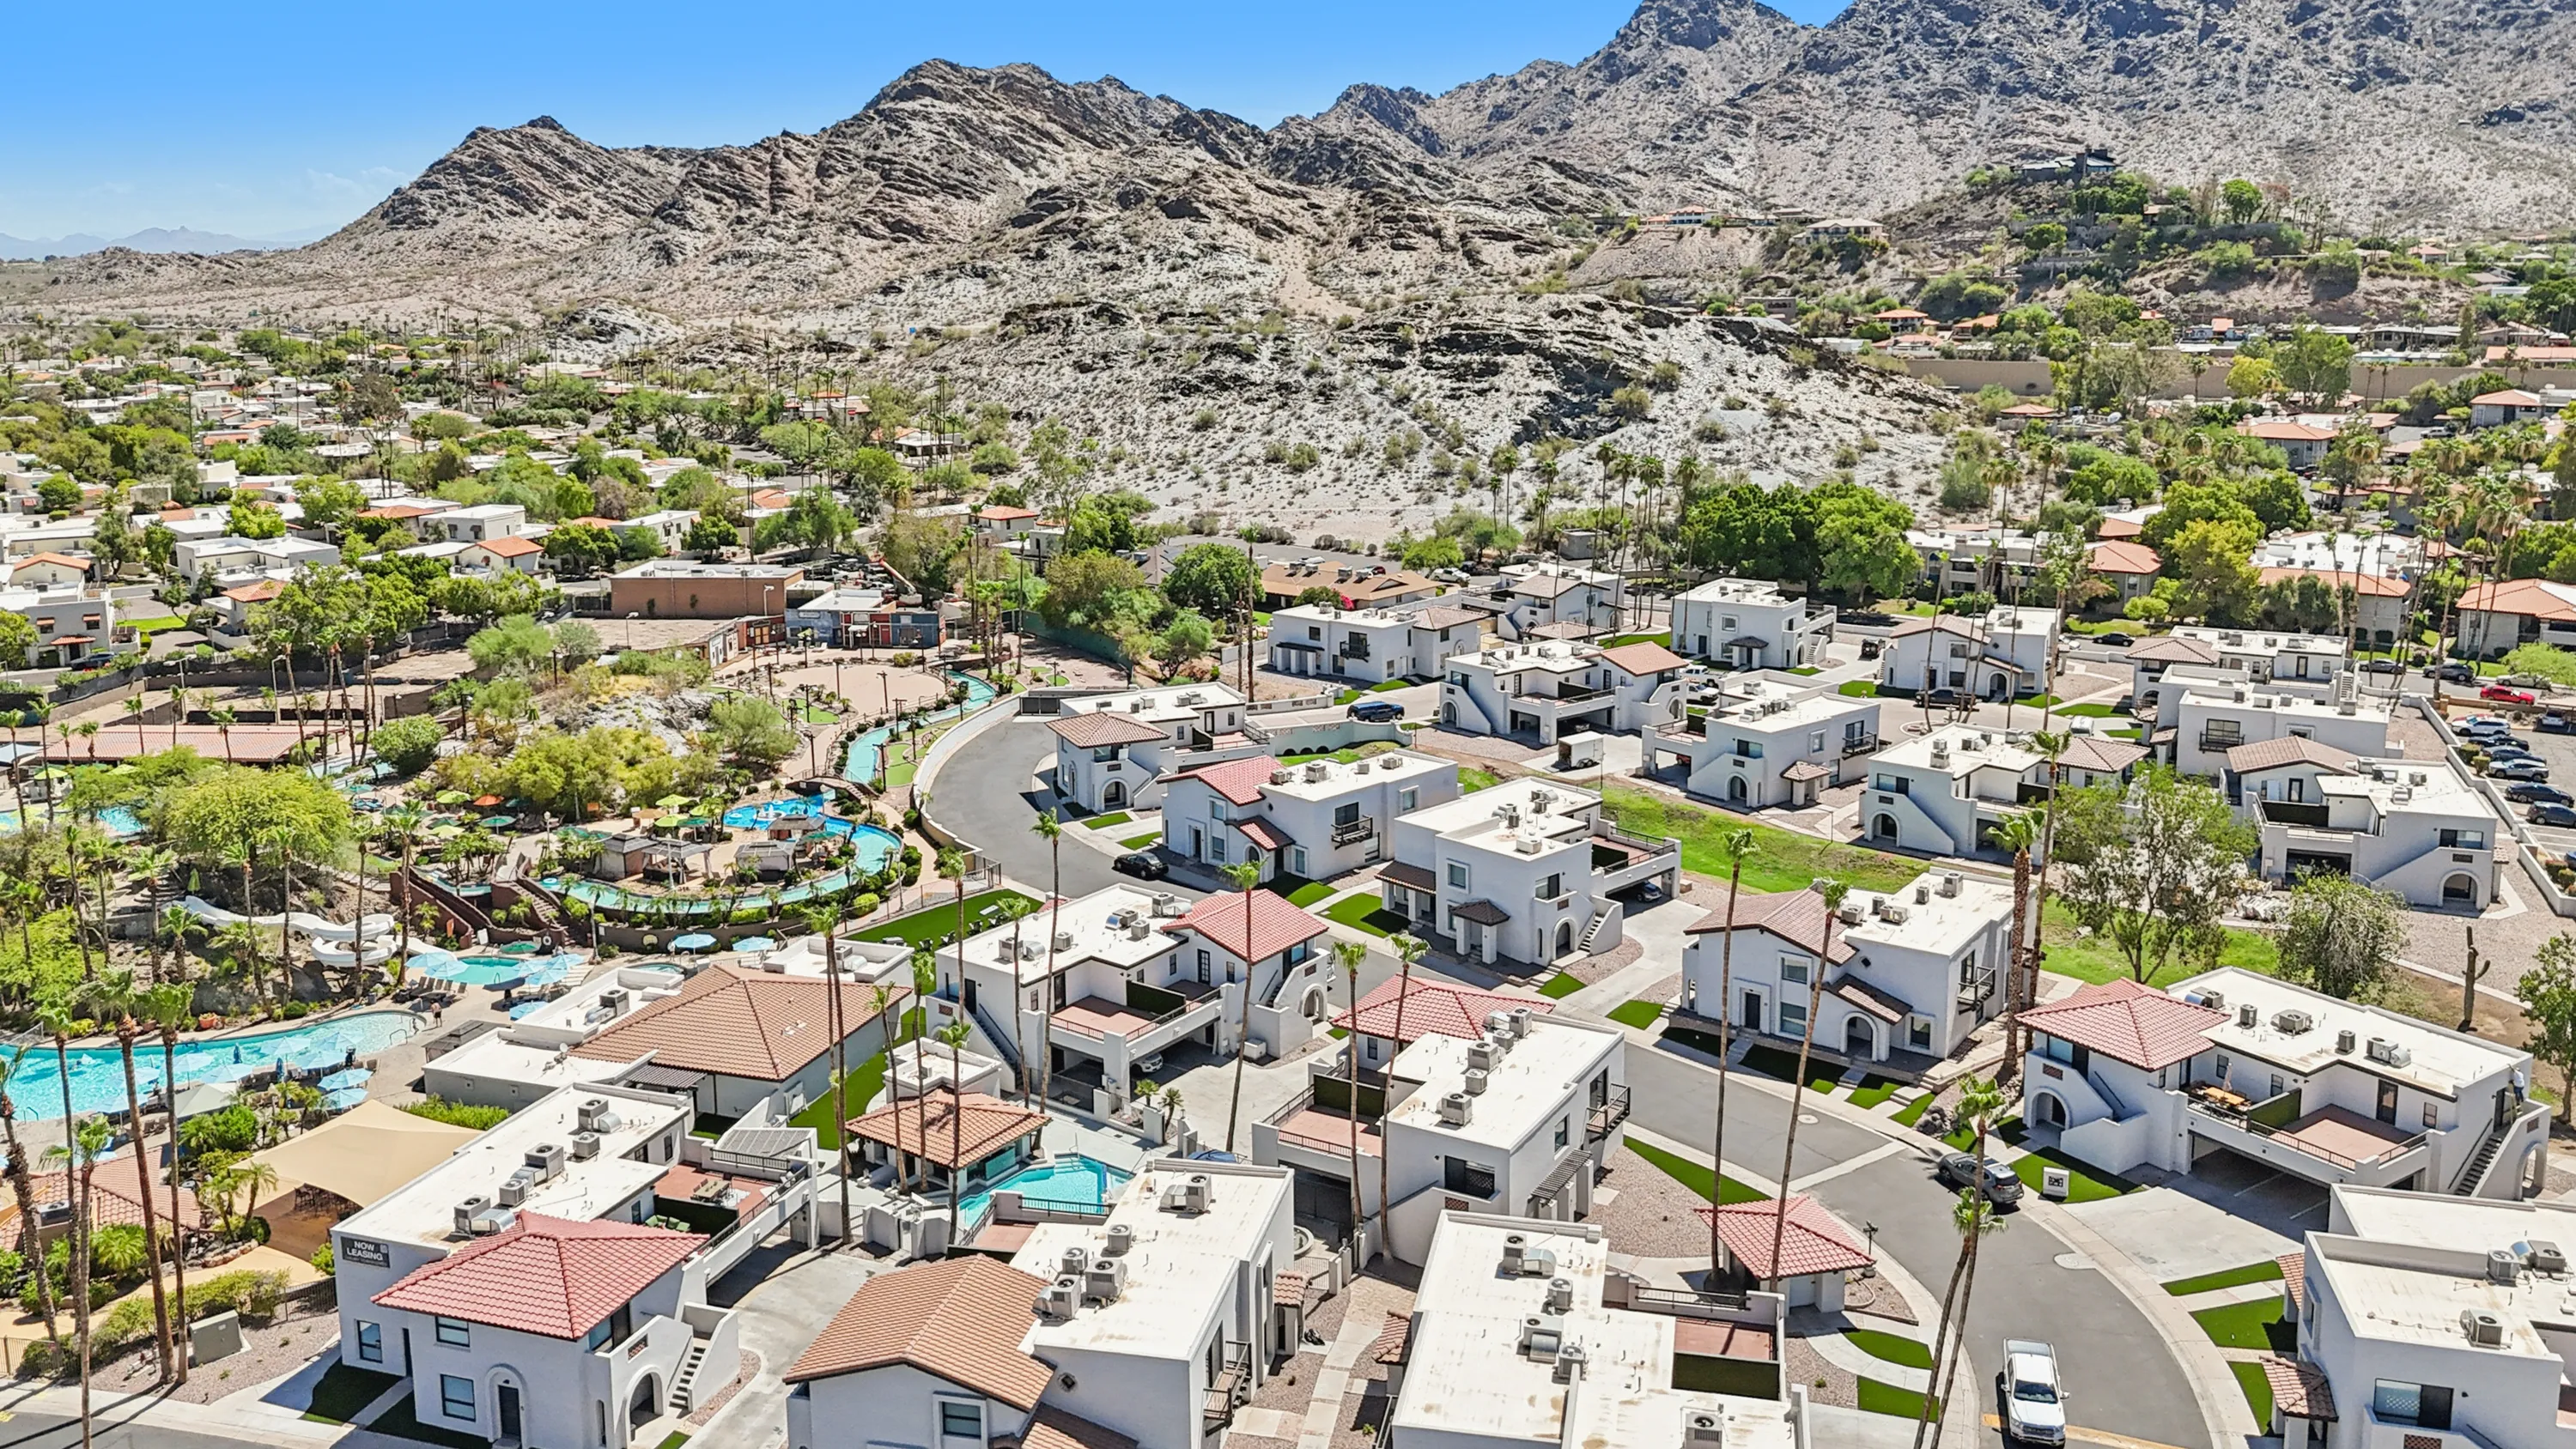
About 0.2 miles away
Views at the Peak
7649 N 18th St
Phoenix, AZ 85020
Leasing(877) 861-2546
View details

1675 E Morten Ave, Phoenix, AZ 85020
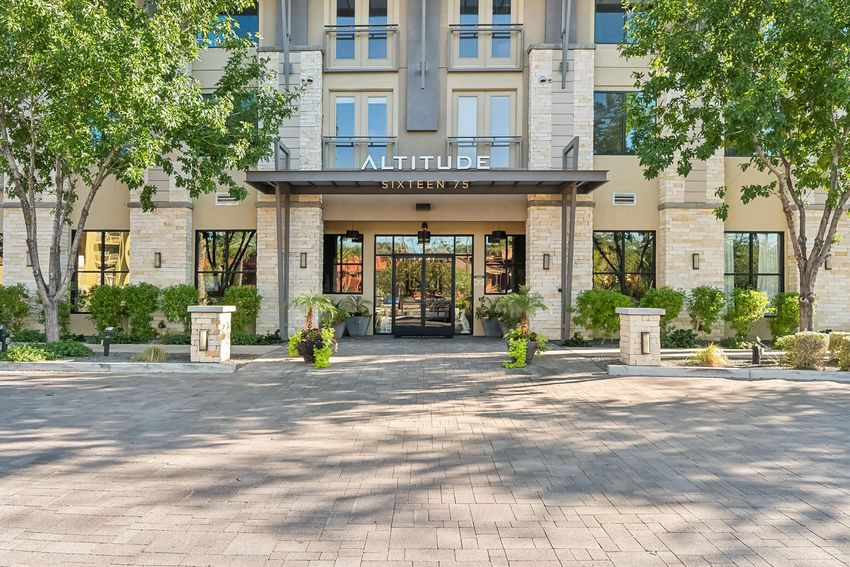 Photo unavailable. Please try another image.
 Photo unavailable. Please try another image.
 Photo unavailable. Please try another image.
Altitude Sixteen 75 combines one- and two-bedroom apartments with gas cooktops, front-loading washers and electric dryers, and balconies. Its seven layouts range from 781 to 1,440 square feet, including larger two-bedroom options and selected homes with wine refrigerators, French doors, or double vanities.
Climate-controlled interior corridors lead to shared spaces that include a 7,000-square-foot, two-level fitness center and a year-round heated pool and spa. Five poolside cabanas, outdoor billiards and ping-pong, a pet wash, dog park, and indoor bicycle-maintenance shop add practical options beyond the apartment. Storage units are available for a separate monthly charge.
| Layout | Bedrooms | Bathrooms | Approx. area |
|---|---|---|---|
| The Crestview | 1 bedroom | 1 full | 781 sq ft |
| The Heights | 2 bedrooms | 2 full | 1,033–1,152 sq ft |
| The Summit | 1 bedroom | 1 full | 894 sq ft |
| The Skyline | 1 bedroom | 1 full | 991 sq ft |
| The Peakview | 2 bedrooms | 2 full | 1,027 sq ft |
| The Altitude | 2 bedrooms | 2 full | 1,382 sq ft |
| The Pinnacle | 2 bedrooms | 2 full | 1,360–1,440 sq ft |
Listed October 12, 2026
Advertised monthly apartment rent; utilities, pest control, pet charges, and optional storage are additional. Lease term is not stated in the listing.
The Crestview layout · Per month · Listed available now at observation
The Crestview layout · Per month · Available from: October 13, 2026
The Crestview layout · Per month · Available from: October 26, 2026
The Crestview layout · Per month · Available from: October 31, 2026
The Crestview layout · Per month · Available from: November 17, 2026
The Crestview layout · Per month · Available from: November 26, 2026
The Crestview layout · Per month · Available from: December 10, 2026
The Crestview layout · Per month · Available from: December 10, 2026
The Heights layout · Per month · Listed available now at observation
The Heights layout · Per month · Available from: November 10, 2026
The Heights layout · Per month · Available from: November 22, 2026
The Summit layout · Per month · Listed available now at observation
The Summit layout · Per month · Available from: October 28, 2026
The Summit layout · Per month · Available from: November 16, 2026
The Peakview layout · Per month · Listed available now at observation
The Peakview layout · Per month · Listed available now at observation
The Peakview layout · Per month · Available from: October 16, 2026
The Peakview layout · Per month · Available from: December 15, 2026
per person · one time
Per applicant age 18 or older.
per apartment · one time
Application administration charge.
per apartment · one time
Credited toward move-in costs; do not count it again in the final move-in balance.
per apartment · one time
Depends on apartment size and screening. Installment plans may be available.
per apartment · monthly
Monthly charge.
per apartment · monthly
Optional storage.
per pet · monthly
Per pet.
per pet · one time
Per pet.
per pet · one time
Per pet.
per pet · one time
Per dog.
per apartment · monthly
Billed through Conservice using usage, occupants, and property occupancy; apartments have separate water meters.
1675 E Morten Ave, Phoenix, AZ 85020, USA
Loading this optional map sends a request to Google. Your choice is saved in this browser.
Privacy ChoicesSelect a photo for a closer look.
No resident reviews have been published yet. Share your experience to help other renters.
Reviews describe the author’s experience. Email confirmation verifies access to an inbox, not residency. Review Policy · Manage my reviews
Closest rental communities in this directory, ordered by approximate straight-line distance from Altitude Sixteen 75.
Photo unavailable.
About 0.2 miles away
7649 N 18th St
Phoenix, AZ 85020
.jpg) Photo unavailable.
Photo unavailable.
About 0.3 miles away
1829 E Morten Ave
Phoenix, AZ 85020
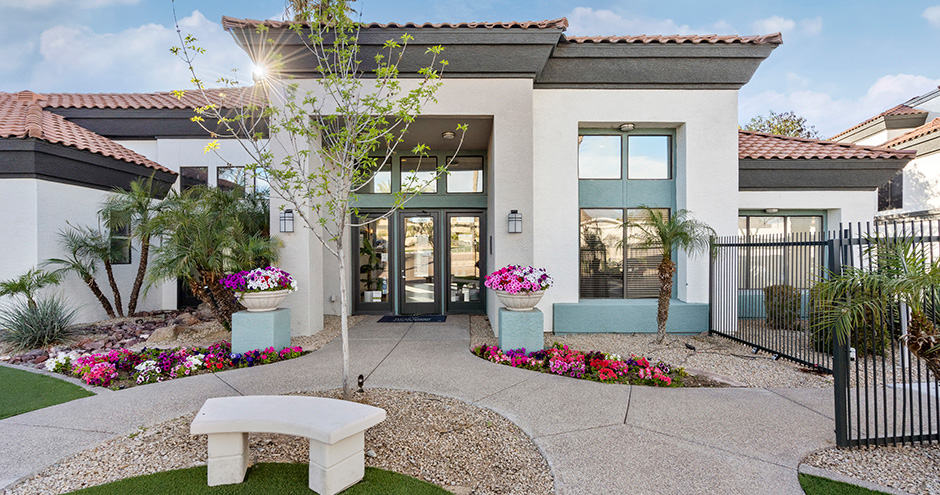 Photo unavailable.
About 0.3 miles away
7810 N 14th Pl
Phoenix, AZ 85020