 Photo unavailable.
About 0.4 miles away
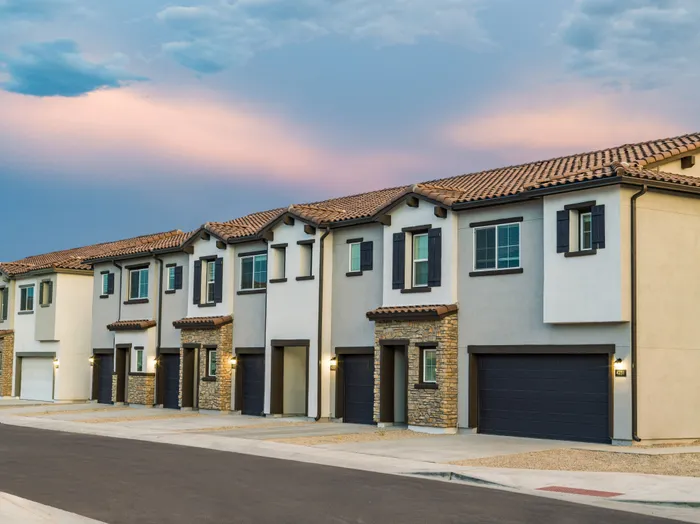
Amavi Aster Ridge
- Section 8 vouchers accepted
4285 West Denali Lane
Phoenix, AZ 85087
Leasing(480) 744-0073
View details

43843 N. 43rd Ave, Phoenix, AZ 85087
 Photo unavailable. Please try another image.
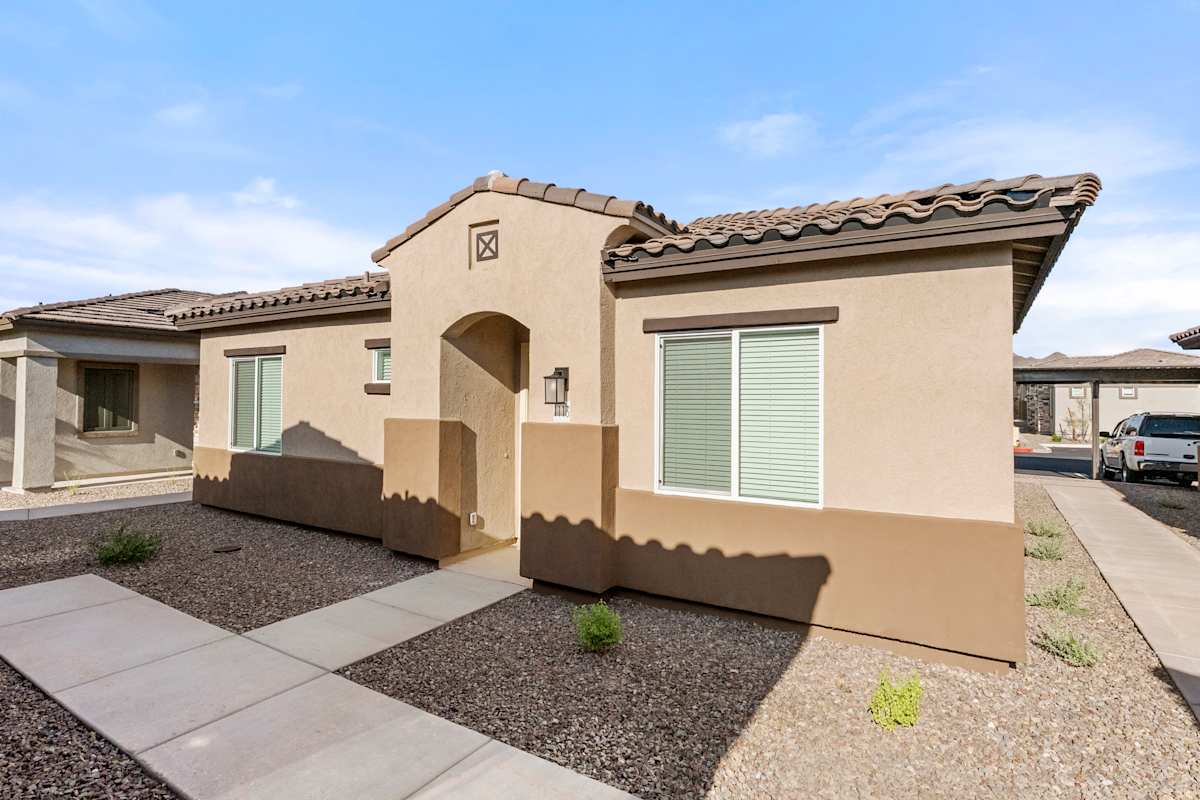 Photo unavailable. Please try another image.
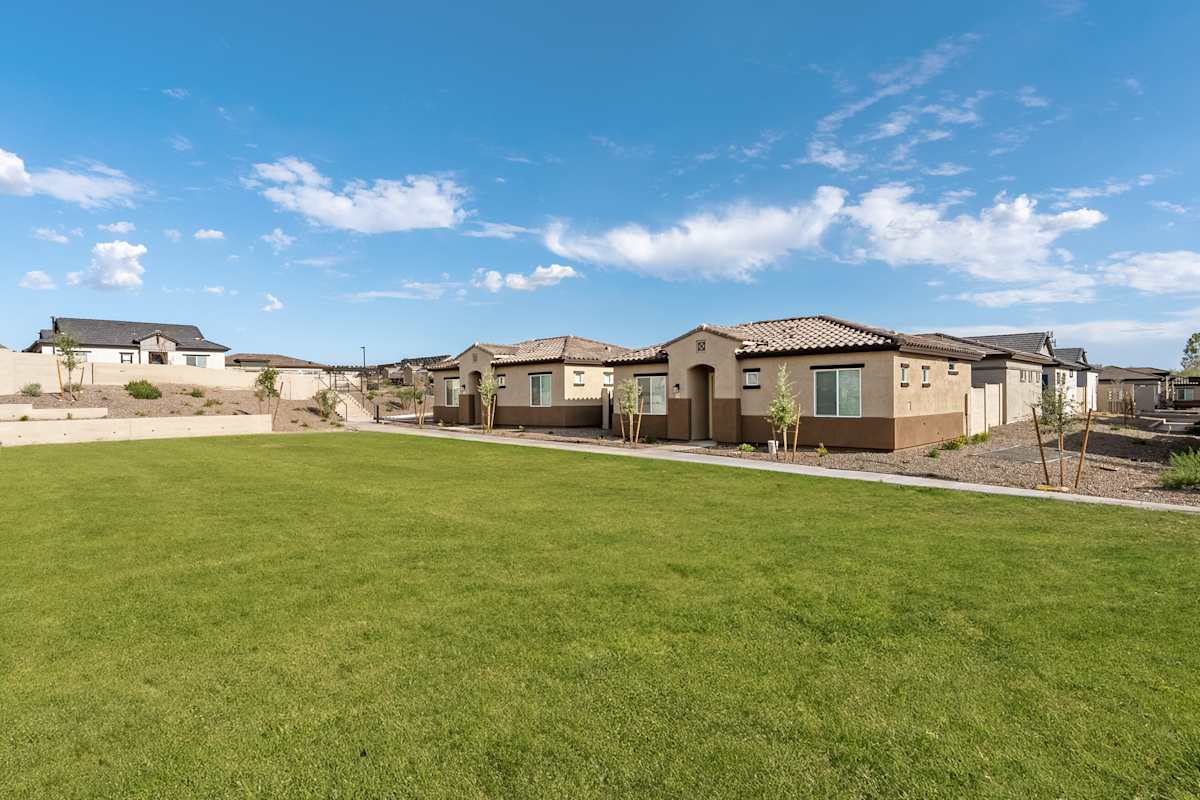 Photo unavailable. Please try another image.
Avilla Vista Norte offers three single-story layouts, from the one-bedroom Alcove to the three-bedroom Haven. Each home has a private entrance and backyard with a patio, full-size laundry, quartz counters and smart-home features. The two- and three-bedroom homes are detached.
Shared spaces include a pool and hot tub, an outdoor kitchen, lounge seating and a fire pit. The community also lists a dog park with a pet wash, covered parking, rentable garages and an EV charging station. Up to three pets are allowed without age, breed or weight restrictions.
| Layout | Bedrooms | Bathrooms | Approx. area |
|---|---|---|---|
| The Alcove | 1 bedroom | 1 full | Approx. 690 sq ft |
| The Retreat | 2 bedrooms | 2 full | Approx. 984 sq ft |
| The Haven | 3 bedrooms | 2 full | Approx. 1,265 sq ft |
Listed October 15, 2026
Starting total monthly leasing price for an eighteen-month term includes required fixed monthly fees; variable utilities, optional choices and one-time charges are separate.
Per month · Base rent $1,614 · 18-month lease
Per month · Base rent $2,020 · 18-month lease
Per month · Base rent $2,124 · 18-month lease
The Retreat layout · Per month · Base rent $2,489 · 12-month lease · Move-in date: January 2, 2027
Total monthly leasing price for the selected home and move-in date, before variable utilities, optional additions and one-time costs.
Home 1001 cost estimate, twelve-month lease and January 2, 2027 move-in selection.
per apartment · one time · Refundable
per apartment · one time · Refundable
per apartment · one time
per apartment · one time
Home 1001 cost estimate, twelve-month lease and January 2, 2027 move-in selection.
per apartment · monthly
per apartment · monthly
per apartment · monthly
monthly
Per rentable item. Optional rentable item for Home 1001, subject to availability.
per pet · one time · Nonrefundable
One-time nonrefundable charge for the first pet; approved assistance animals exempt.
per pet · one time · Nonrefundable
For each second or third pet, in addition to the first-pet fee; approved assistance animals exempt.
per pet · monthly
Per pet per month; approved assistance animals exempt.
one time
Per applicable PetScreening profile; approved assistance animals exempt.
annually
Profiles last twelve months; approved assistance animals exempt.
monthly
Per rentable item. Optional rentable item for Home 1001, subject to availability.
per apartment · one time · Refundable
Optional garage-device deposit for Home 1001.
Variable third-party utility charge for Home 1001.
per apartment · monthly
per apartment · monthly
Situational charge per occurrence for Home 1001.
Home 1001 cost estimate, twelve-month lease and January 2, 2027 move-in selection.
per apartment · one time · Refundable
per applicant · one time
43843 N. 43rd Ave, Phoenix, AZ 85087, USA
Loading this optional map sends a request to Google. Your choice is saved in this browser.
Privacy ChoicesSelect a photo for a closer look.
No resident reviews have been published yet. Share your experience to help other renters.
Reviews describe the author’s experience. Email confirmation verifies access to an inbox, not residency. Review Policy · Manage my reviews
Closest rental communities in this directory, ordered by approximate straight-line distance from Avilla Vista Norte.
Photo unavailable.
About 0.4 miles away
4285 West Denali Lane
Phoenix, AZ 85087
 Photo unavailable.
 Photo unavailable.
About 5.6 miles away
35035 N. North Valley Pkwy
Phoenix, AZ 85086