 Photo unavailable.
About 0.4 miles away
Somerset Upscale Apartments
7811 N 99th Ave
Glendale, AZ 85305
Leasing(623) 887-4920
View details

10060 West Desert River Blvd., Glendale, AZ 85307
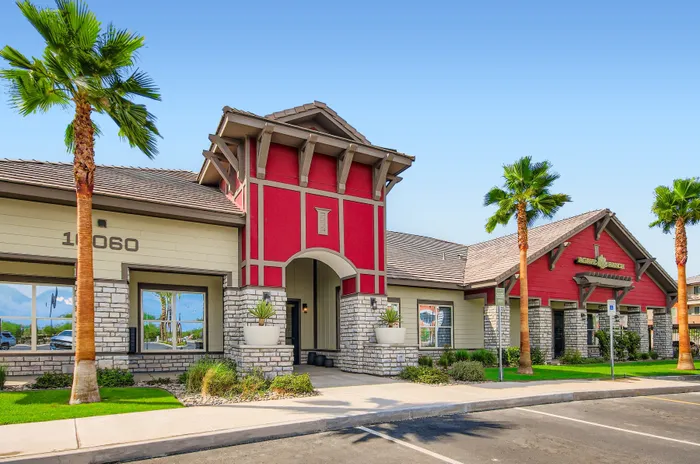 Photo unavailable. Please try another image.
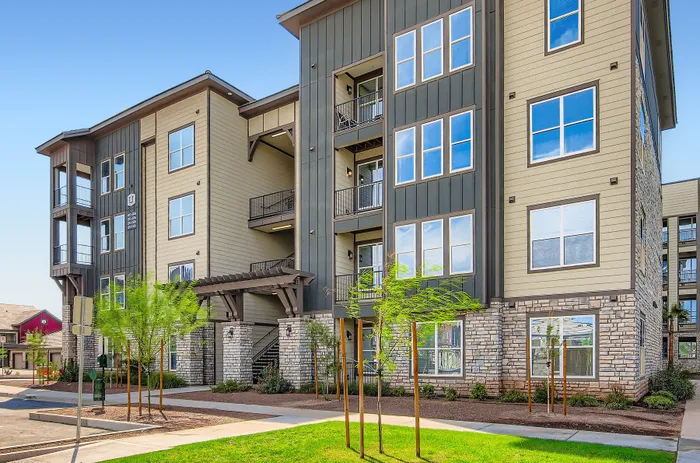 Photo unavailable. Please try another image.
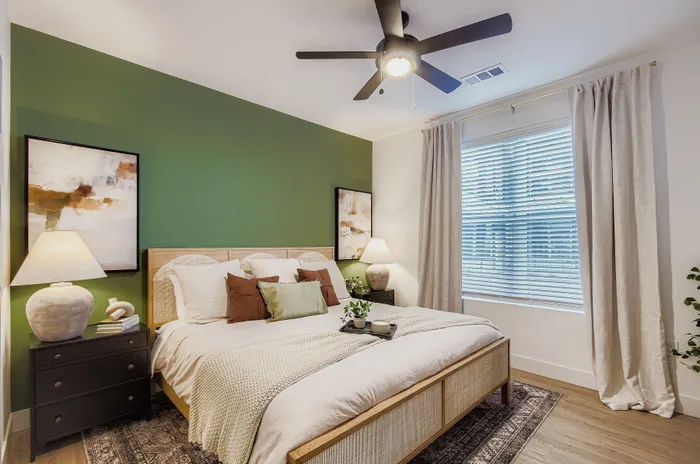 Photo unavailable. Please try another image.
Agave Ranch Modern Apartments offers one-, two- and three-bedroom apartments and townhomes, with reviewed layouts ranging from approximately 663 to 1,435 square feet. Homes include stainless-steel appliances, quartz counters and full-size washers and dryers; private patios or balconies are available in selected homes.
Open community parking is included with the lease. Carports and attached or detached garages are optional additions, subject to availability. The community allows up to two pets, with screening, breed restrictions and separate pet charges. Utilities and required service charges are separate from base rent.
| Layout | Bedrooms | Bathrooms | Approx. area |
|---|---|---|---|
| Ocotillo | 1 bedroom | 1 full | Approx. 663 sq ft |
| Tequila | 1 bedroom | 1 full | Approx. 760 sq ft |
| Desert | 1 bedroom | 1 full | Approx. 761 sq ft |
| Mezcal | 1 bedroom | 1 full + 1 half | Approx. 791 sq ft |
| Canyon | 1 bedroom | 1 full | Approx. 833 sq ft |
| Saguaro | 2 bedrooms | 2 full | Approx. 1,095 sq ft |
| Rosettes w/ Garage | 2 bedrooms | 2 full | Approx. 1,071 sq ft |
| Cacti w/ Garage | 2 bedrooms | 2 full | Approx. 1,110 sq ft |
| Aloe | 2 bedrooms | 2 full | Approx. 1,157 sq ft |
| Durango w/ Garage | 2 bedrooms | 2 full | Approx. 1,125 sq ft |
| Salvia | 3 bedrooms | 2 full | Approx. 1,324 sq ft |
| Verde | 3 bedrooms | 2 full | Approx. 1,381 sq ft |
| Sagebrush | 3 bedrooms | 2 full | Approx. 1,435 sq ft |
per applicant · one time · Nonrefundable
Per applicant; nonrefundable. Qualified preferred-employer or special offers may waive this with approved credit.
one time · Nonrefundable
Due upon approval; nonrefundable. Qualified preferred-employer or special offers may waive this with approved credit.
one time
Layout cards describe deposits as starting from $500; final amount and refund terms require the actual lease.
Required monthly ledger charge, separate from rent. Utility usage is additional.
monthly
monthly
monthly
monthly
per pet · one time · Nonrefundable
Per pet; nonrefundable. Preferred Employer Program participants receive 50% off this fee.
per pet · monthly
Per pet; up to two pets per home.
Optional reserved parking; published table labels Fixed Rate without an explicit billing period or basis. Availability limited.
10060 West Desert River Blvd., Glendale, AZ 85307, USA
Loading this optional map sends a request to Google. Your choice is saved in this browser.
Privacy ChoicesSelect a photo for a closer look.
No resident reviews have been published yet. Share your experience to help other renters.
Reviews describe the author’s experience. Email confirmation verifies access to an inbox, not residency. Review Policy · Manage my reviews
Closest rental communities in this directory, ordered by approximate straight-line distance from Agave Ranch Modern Apartments.
Photo unavailable.
About 0.4 miles away
7811 N 99th Ave
Glendale, AZ 85305
%20(1).jpg?width=1920&height=1080&name=Westgate%20Exterior%20(3)%20(1).jpg) Photo unavailable.
Photo unavailable.
About 0.4 miles away
10020 W Glendale Ave.
Glendale, AZ 85307
 Photo unavailable.
About 0.7 miles away
7455 N 95th Avenue
Glendale, AZ 85305