Less than 0.1 mile away
Moli Gardens North
4050 N 12th St
Phoenix, AZ 85014
Leasing(602) 638-3300
View details

4020 North 12th Street, Phoenix, AZ 85014
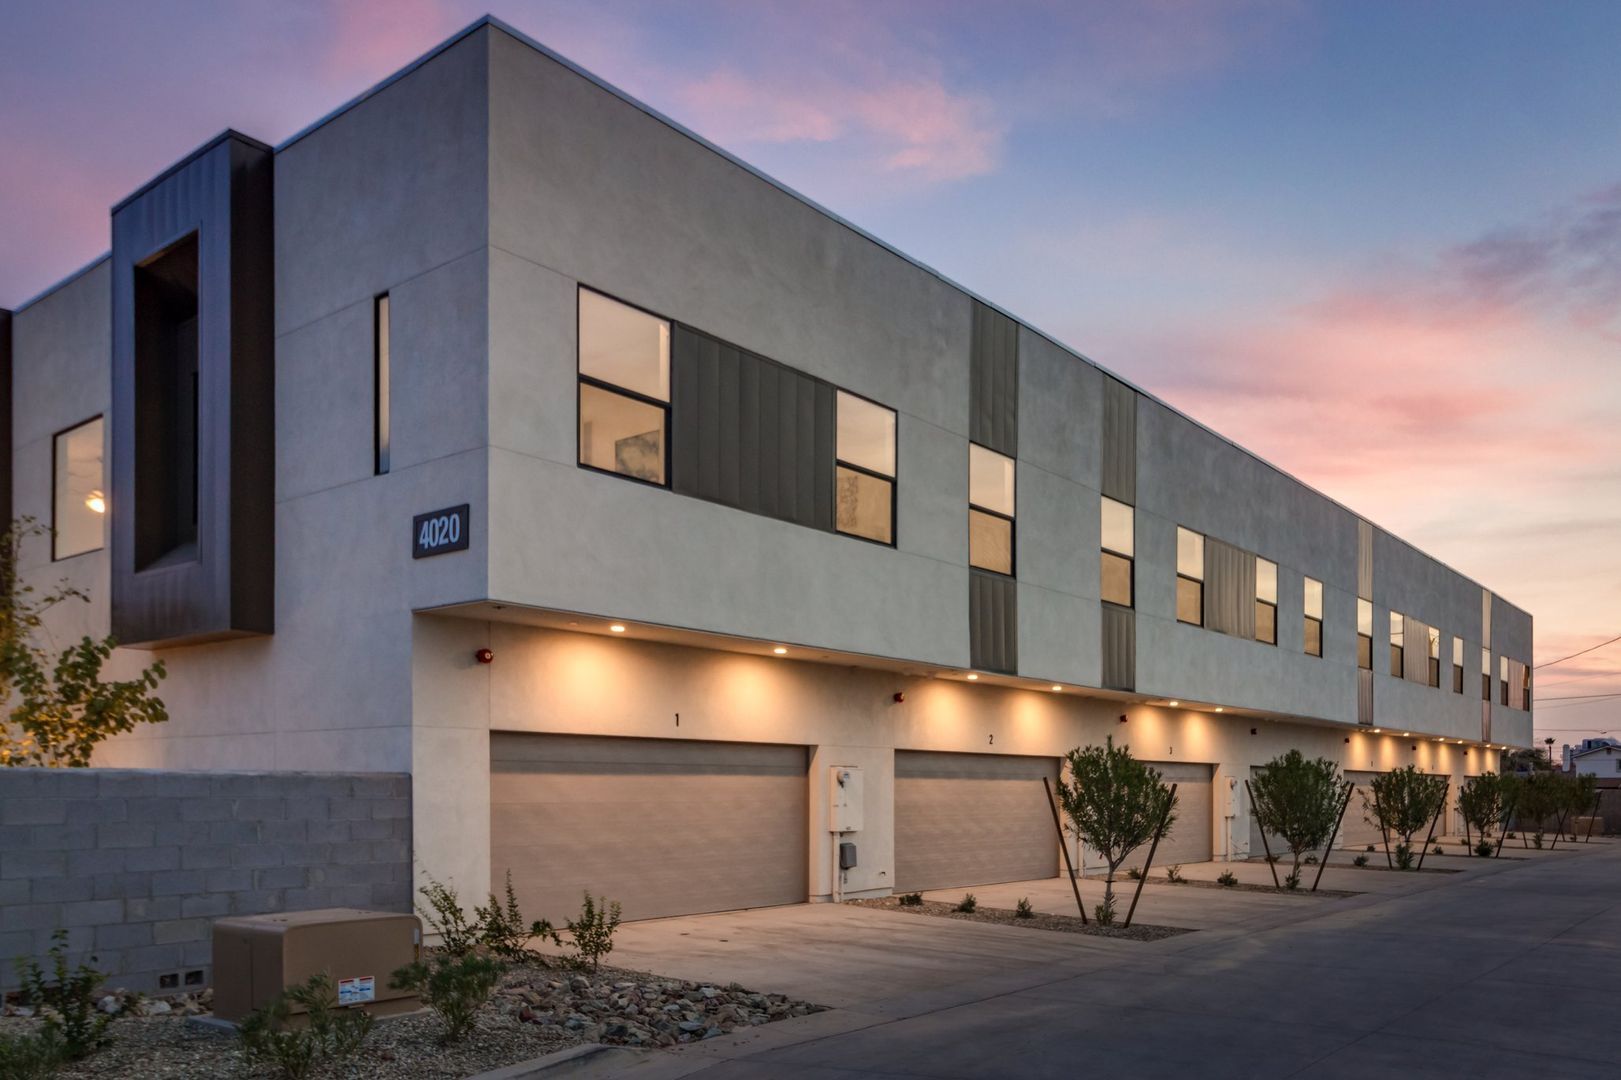 Photo unavailable. Please try another image.
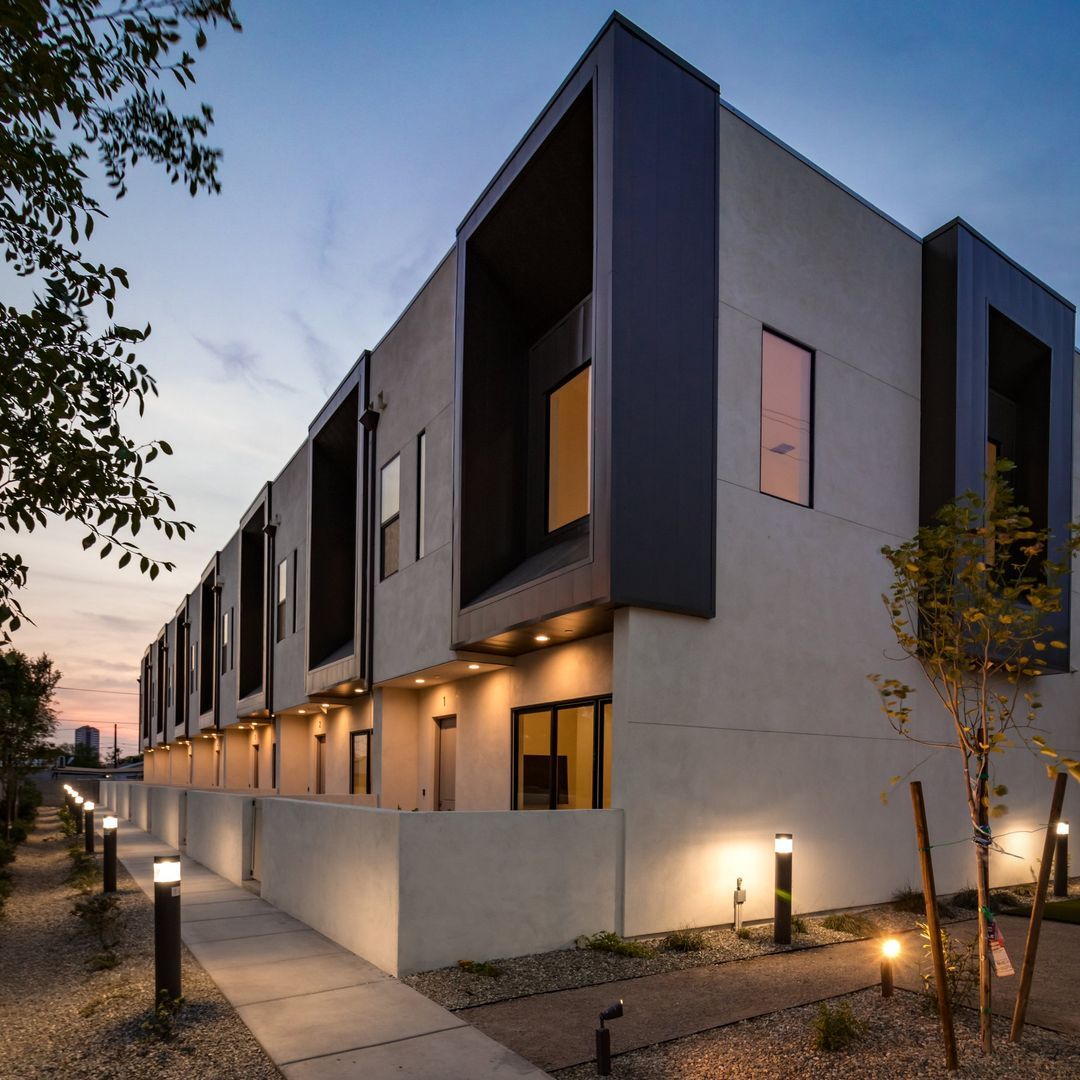 Photo unavailable. Please try another image.
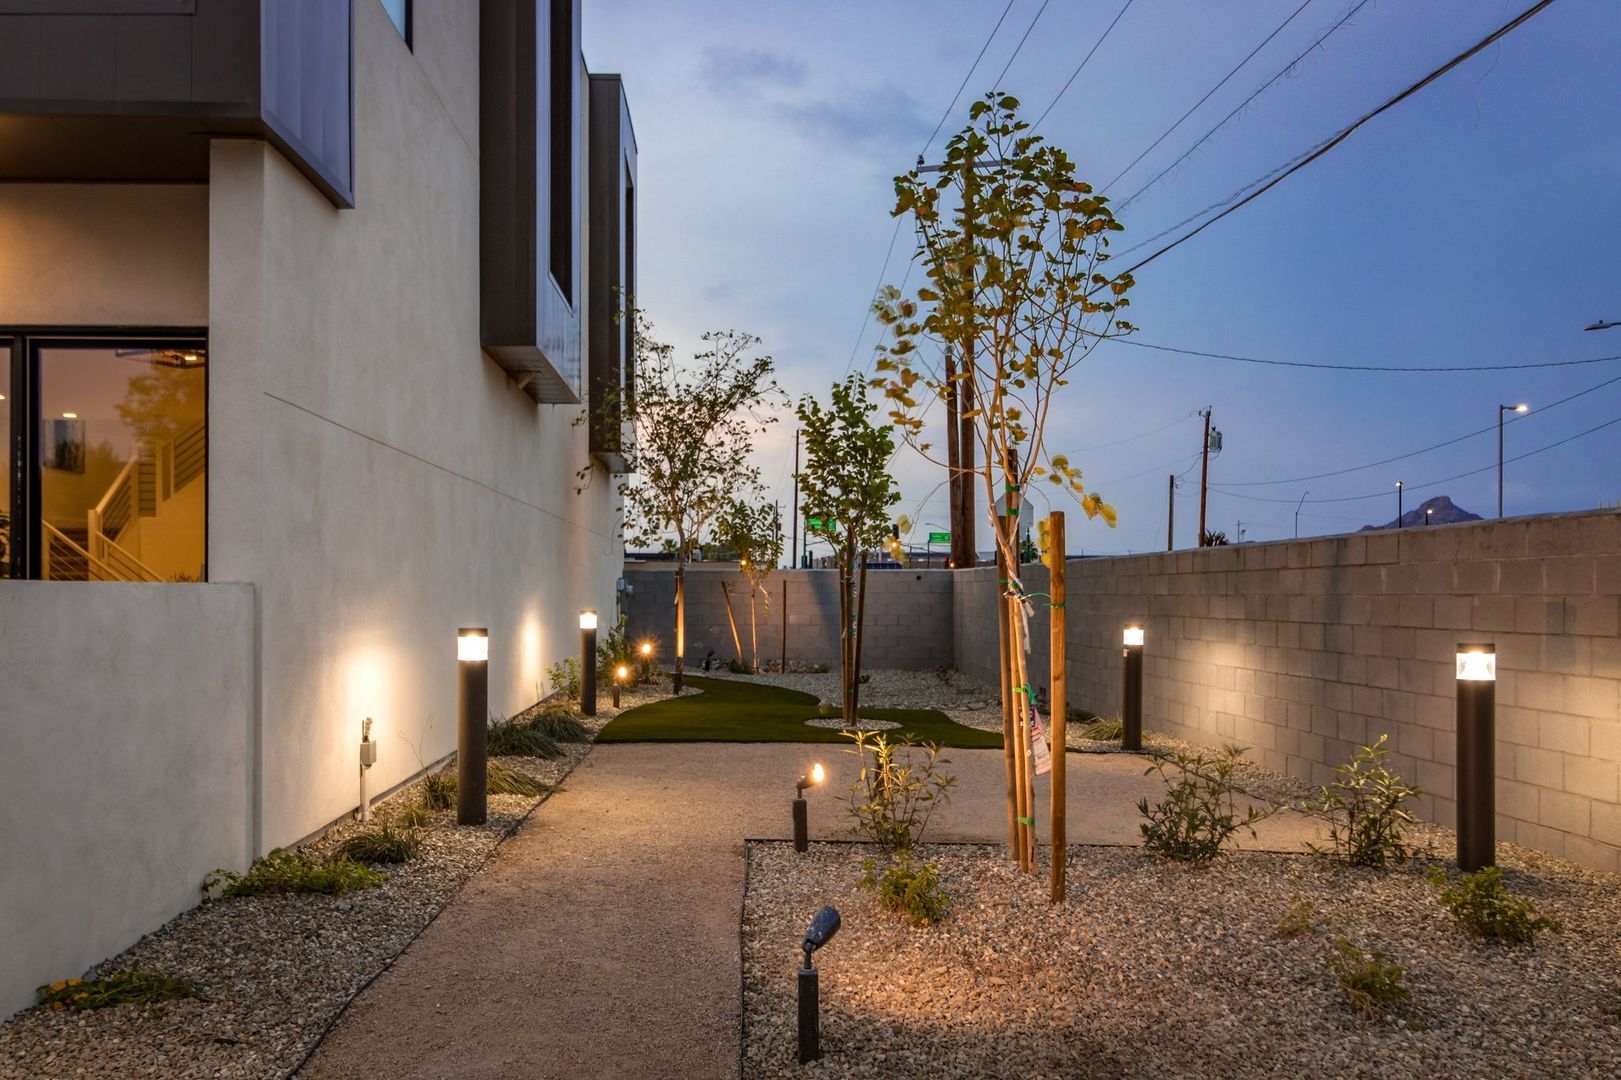 Photo unavailable. Please try another image.
Moli Gardens has 1,779-square-foot townhomes with three bedrooms, two and a half bathrooms and large upstairs loft spaces. High ceilings, granite kitchen islands and wood-and-carpet flooring define the interiors. Each townhome includes full-size laundry, a private front patio and a two-car garage.
The gated grounds include a shared relaxation area. Unit 04 uses a flat water, sewer and trash reimbursement rather than an individual water account; APS electricity, resident services and the common-area fee are separate. This is the community at 4020 North 12th Street, south of the separately listed Moli Gardens North.
| Layout | Bedrooms | Bathrooms | Approx. area |
|---|---|---|---|
| Three-bedroom townhome | 3 bedrooms | 2 full + 1 half | 1,779 sq ft |
Listed October 11, 2026
Unit 04. Listed as available at observation. Listed base rent with 12-, 13- or 18-month lease options; no discounted effective rent calculated. Utilities, common-area charges where applicable, the 2% resident-services charge, insurance and pet charges are separate.
Three-bedroom townhome layout · Per month
per applicant · one time
Per adult applicant. An unprocessed application can qualify for refund or transfer to another available Acora unit.
per apartment · one time
For unit 04. On approved credit and application.
per apartment · monthly
For unit 04. Flat monthly charge.
per household · one time
Flat fee for the household, not per animal.
per household · monthly
Flat monthly charge for the household, not per animal.
per apartment · monthly
For unit 04. Flat monthly charge.
4020 North 12th Street, Phoenix, AZ 85014, USA
Select a photo for a closer look.
Closest rental communities in this directory, ordered by approximate straight-line distance from Moli Gardens.
Less than 0.1 mile away
4050 N 12th St
Phoenix, AZ 85014
 Photo unavailable.
About 0.1 miles away
4130 North 12th Street
Phoenix, AZ 85014
About 0.2 miles away
4126 North Longview Avenue
Phoenix, AZ 85014