
 Photo unavailable.
About 0.2 miles away
Vida46
4602 E Paradise Village Pkwy N
Phoenix, AZ 85032
Leasing(480) 900-5050
View details

13000 N Tatum Blvd, Phoenix, AZ 85032
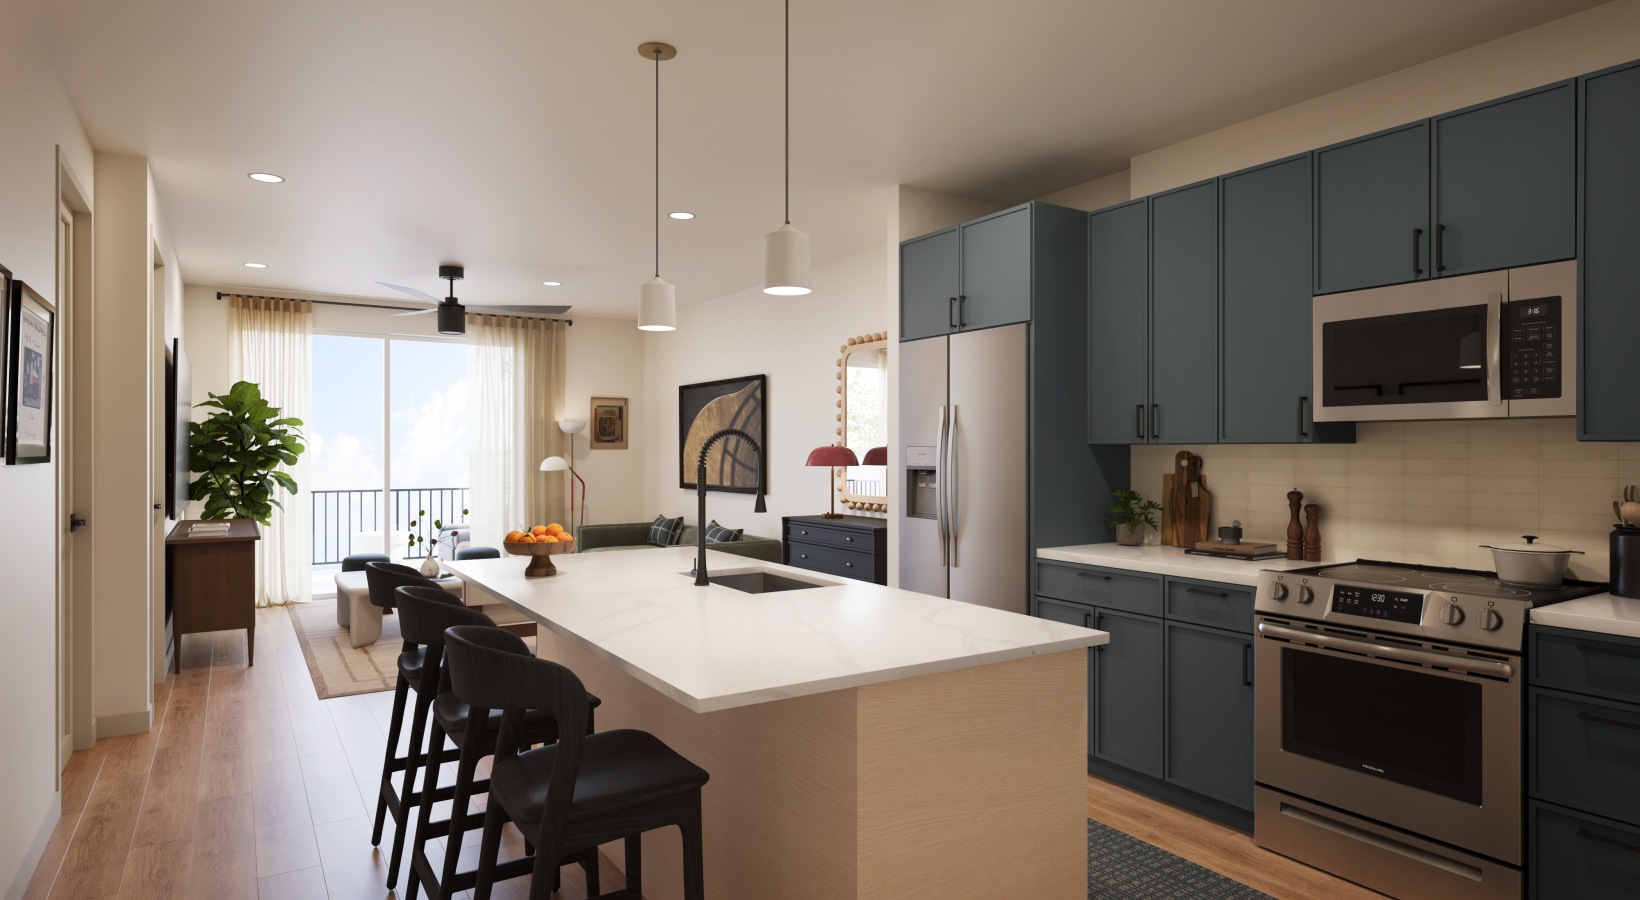 Photo unavailable. Please try another image.
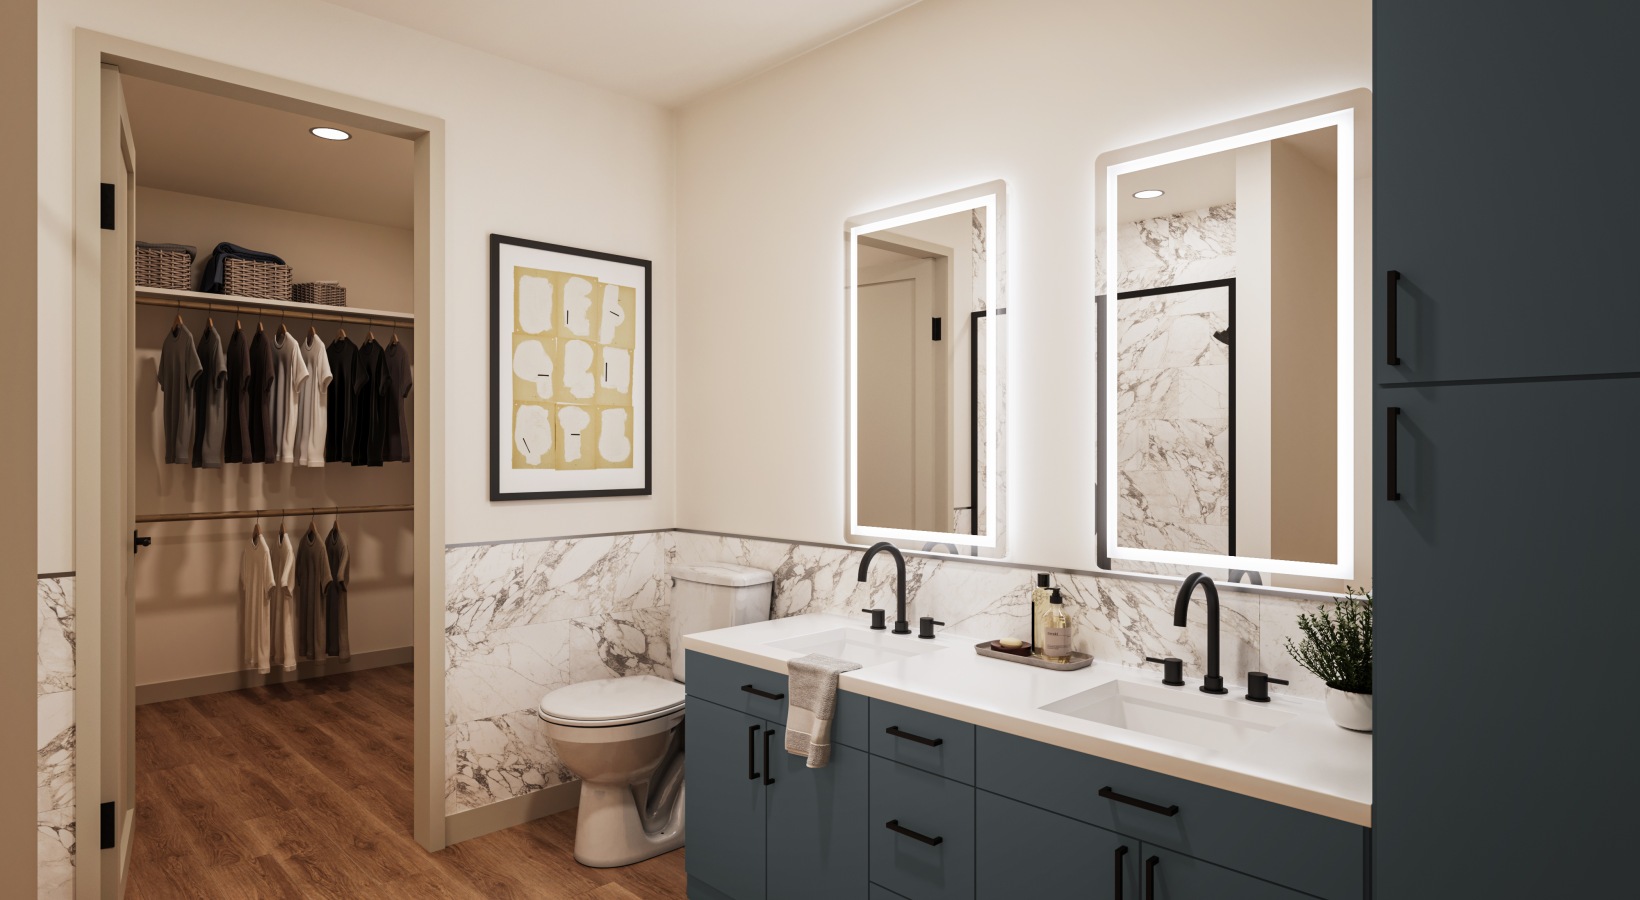 Photo unavailable. Please try another image.
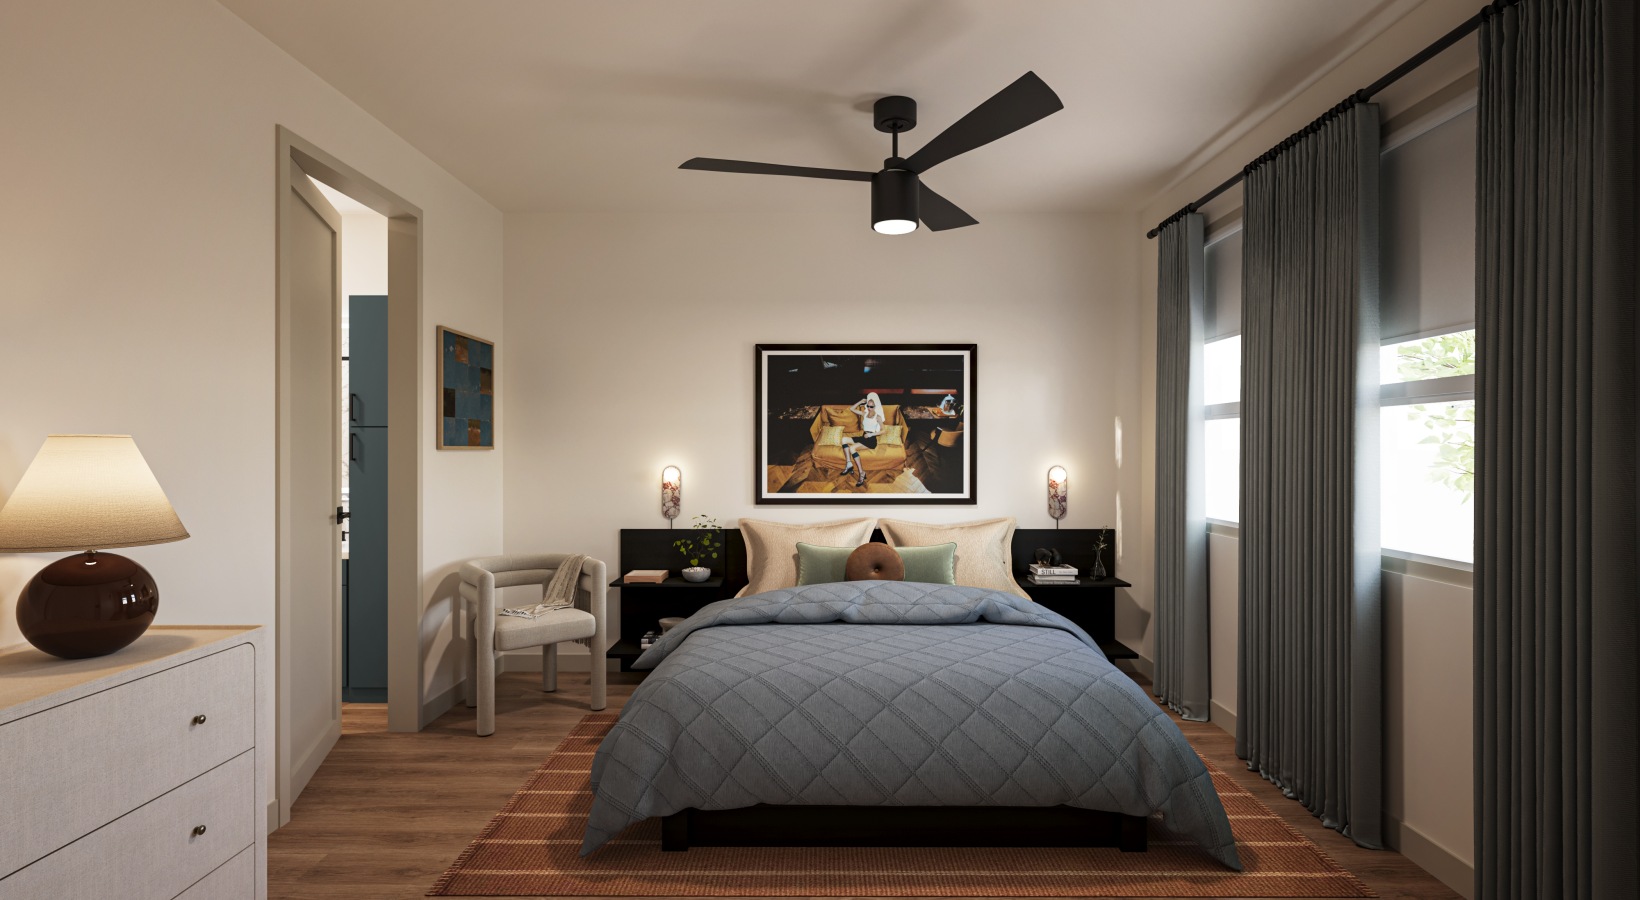 Photo unavailable. Please try another image.
Olivine is a new apartment community at the Paradise Valley Mall redevelopment on North Tatum Boulevard. Its website targets first move-ins in mid-October 2026 and publishes studio through three-bedroom designs, including one-bedroom plans with office or flex space. Planned home features include a washer and dryer, stainless-steel appliances, walk-in closets, blackout roller shades and backlit bathroom mirrors. Kitchen islands, wine refrigerators and separate showers or soaking tubs appear in selected designs.
The planned shared spaces include a rooftop pool with cabanas, a rooftop clubhouse, three resident courtyards and a fitness center with yoga and outdoor training areas. A coworking lounge adds conference space and work pods. The parking garage has controlled access and EV parking stations, and pets have a dog-wash station.
| Layout | Bedrooms | Bathrooms | Approx. area |
|---|---|---|---|
| S1 | Studio | 1 full | Approx. 516–525 sq ft |
| S2 | Studio | 1 full | Approx. 572 sq ft |
| S3 | Studio | 1 full | Approx. 574 sq ft |
| A1 | 1 bedroom | 1 full | Approx. 629–797 sq ft |
| A2 | 1 bedroom | 1 full | Approx. 648–658 sq ft |
| A3 | 1 bedroom | 1 full | Approx. 679–729 sq ft |
| A4 | 1 bedroom | 1 full | Approx. 710–729 sq ft |
| A5 | 1 bedroom | 1 full | Approx. 735–809 sq ft |
| A6 | 1 bedroom | 1 full | Approx. 849 sq ft |
| A7 | 1 bedroom | 1 full | Approx. 738 sq ft |
| A8 | 1 bedroom | 1 full | Approx. 825 sq ft |
| A9 | 1 bedroom | 1 full | Approx. 830 sq ft |
| A10 | 1 bedroom | 1 full | Approx. 835 sq ft |
| A11 | 1 bedroom | 1 full | Approx. 740 sq ft |
| A12 | 1 bedroom | 1 full | Approx. 914 sq ft |
| A13 | 1 bedroom | 1 full | Approx. 840 sq ft |
| A14 | 1 bedroom | 1 full | Approx. 806–883 sq ft |
| A15 | 1 bedroom | 1 full | Approx. 676 sq ft |
| B1 | 2 bedrooms | 2 full | Approx. 1,023–1,064 sq ft |
| B2 | 2 bedrooms | 2 full | Approx. 1,106 sq ft |
| B3 | 2 bedrooms | 2 full | Approx. 1,144 sq ft |
| B4 | 2 bedrooms | 2 full | Approx. 1,124 sq ft |
| B5 | 2 bedrooms | 2 full | Approx. 1,344 sq ft |
| B6 | 2 bedrooms | 2 full | Approx. 1,305 sq ft |
| B7 | 2 bedrooms | 2 full | Approx. 1,316–1,326 sq ft |
| B8 | 2 bedrooms | 2 full | Approx. 1,304 sq ft |
| B9 | 2 bedrooms | 2 full | Approx. 1,167 sq ft |
| B10 | 2 bedrooms | 2 full | Approx. 1,075 sq ft |
| C1 | 3 bedrooms | 2 full | Approx. 1,405–1,502 sq ft |
per person · one time
Per resident at move-in.
per applicant · one time
Due with application, per applicant.
per apartment · one time · Refundable
Published amount per apartment at move-in; screening may change the deposit, as disclosed in the source.
per apartment · one time
Due with application, per apartment.
per apartment · monthly
Per apartment monthly.
per apartment · monthly
Per apartment monthly.
per apartment · monthly
Allocated by apartment square footage. Variable amount, not included in a fixed total.
per apartment · monthly
Allocated by apartment square footage. Variable amount, not included in a fixed total.
per apartment · monthly
Allocated by apartment square footage. Variable amount, not included in a fixed total.
per apartment · monthly
Submetered utility; paid to third party. Variable amount, not included in a fixed total.
per apartment · monthly
Allocated by apartment square footage. Variable amount, not included in a fixed total.
monthly
Per rentable item. Optional rentable storage item; price depends on container variant.
per pet · one time
Per pet; refundability not specified in this table.
per vehicle · monthly
Optional parking varies by location, per vehicle.
Per occurrence; amount varies by length of time.
Per occurrence.
Per occurrence, due at move-out.
per apartment · daily
Per apartment daily; no grace period or cap published.
per apartment
Per occurrence; relationship to daily fee not explicitly stated.
per apartment · monthly
Conditional month-to-month lease premium.
monthly
Per occurrence monthly; only when noncompliance applies.
per apartment
Varies by legal expenses, per occurrence.
per person · monthly
Per leaseholder; varies by coverage. Relationship to optional property liability/content program retained separately.
per apartment · monthly
Optional property program; do not combine automatically with required third-party insurance or noncompliance charges.
13000 N Tatum Blvd, Phoenix, AZ 85032, USA
Loading this optional map sends a request to Google. Your choice is saved in this browser.
Privacy ChoicesSelect a photo for a closer look.
No resident reviews have been published yet. Share your experience to help other renters.
Reviews describe the author’s experience. Email confirmation verifies access to an inbox, not residency. Review Policy · Manage my reviews
Closest rental communities in this directory, ordered by approximate straight-line distance from Olivine.
Photo unavailable.
About 0.2 miles away
4602 E Paradise Village Pkwy N
Phoenix, AZ 85032
 Photo unavailable.
About 0.4 miles away
12400 N Tatum Blvd
Phoenix, AZ 85032
 Photo unavailable.
About 0.5 miles away
13440 N 44th St
Phoenix, AZ 85032