Private entries, reserved parking and a dedicated rowing room.
Dryden combines private-entry apartments and townhomes at Campbell Avenue, with one-, two- and three-bedroom options. Every home includes a reserved garage or carport, and many homes have a garage with direct access. Open surface parking operates on a first-come basis.
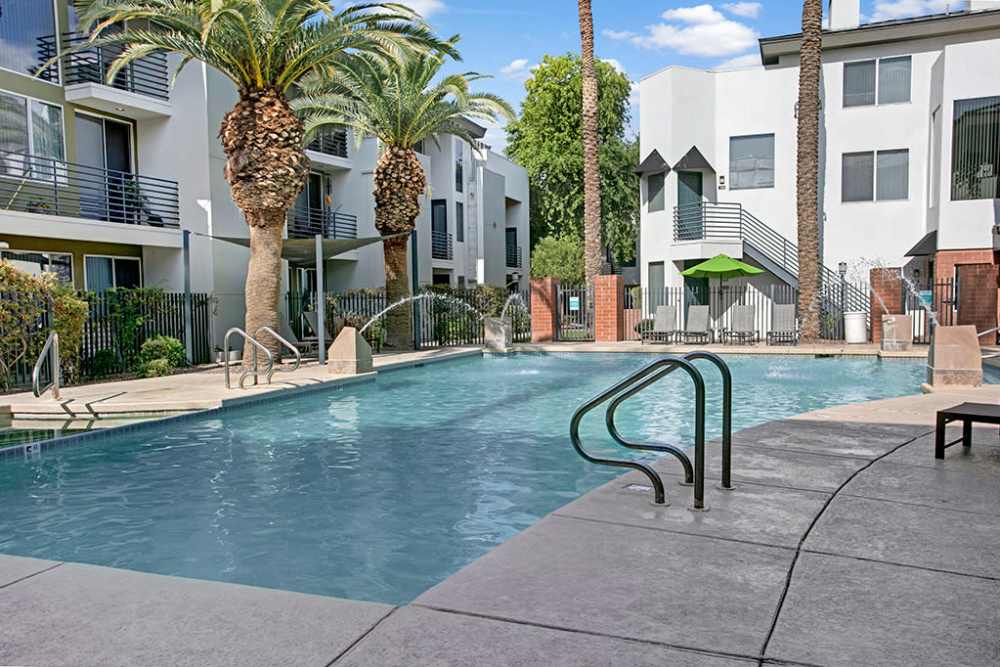
The pool and spa sit beside a sundeck. Indoors, residents have a fitness center, a separate rowing room and a clubhouse with games, lounge seating and a coffee bar. Parcel Pending handles packages, and the maintenance team takes emergency requests around the clock. Lease choices run from three to 15 months.
Spaces & layouts
Floor plans.
Floor plans for Dryden
Layout
Bedrooms
Bathrooms
Approx. area
A1
1 bedroom
1 full
783 sq ft
A2
1 bedroom
1 full
787 sq ft
A3
1 bedroom
1 full
828 sq ft
A4
1 bedroom
1 full
1,001 sq ft
B1
2 bedrooms
2 full
963 sq ft
B2
2 bedrooms
2 full
984 sq ft
B3
2 bedrooms
2 full
1,171 sq ft
B4
2 bedrooms
2 full
1,381 sq ft
C1
3 bedrooms
2 full
1,292 sq ft
C2
3 bedrooms
2 full
1,366 sq ft
Advertised rent.
Listed October 11, 2026
Monthly base rent for this layout; the range covers varying lease terms. Additional monthly charges and usage-based utilities apply.
A1 layout
$1,645–$1,730
Per month
A2 layout
From $1,840
Per month
B1 layout
From $2,120
Per month
B2 layout
$2,010–$2,110
Per month
B3 layout
From $2,070
Per month
B4 layout
$1,980–$2,360
Per month
C1 layout
$2,150–$2,710
Per month
C2 layout
$2,180–$2,480
Per month
Pets.
Pet household
Up to two pets per apartment.
Restricted dog breeds
The restricted list includes Pit Bull and Staffordshire Terriers, Rottweilers, German Shepherds, Presa Canarios, Chow Chows, Doberman Pinschers, Akitas, wolf hybrids, Mastiffs, Cane Corsos, Great Danes, Alaskan Malamutes, Siberian Huskies and mixes of these breeds.
Parking.
Reserved and open parking
Each home includes a reserved garage or carport. The open surface lot is first come, first served.
Utilities & internet.
Utility arrangements
Water, sewer and trash are allocated monthly and paid with rent. Residents establish their own APS electricity account.
Internet and cable
Residents arrange service with a provider serving the community.
Lease terms.
Lease lengths
Lease terms range from three to 15 months; corporate leases are offered.
Rent due date
Rent is due on the first; late charges begin on the fourth.
Application & insurance.
Income requirement
Gross income must equal at least three times the monthly rent.
Application screening
Adult applicants undergo credit, criminal-background and rental-history screening.
Guarantors
Guarantors are considered case by case and complete an application, screening and income review.
Renters insurance
Renters insurance is required.
Identity and document checks
Get100 and CLEAR provide digital identity and document verification during the application process.
Inside the home.
Private-entry homes
Apartments and townhomes have private entries.
Direct-access garages
Many homes include a garage with direct access.
Bedroom choices
One-, two- and three-bedroom apartments.
Furnishing
Homes are rented unfurnished.
Full-size washer and dryer
Quartz counters, glass-front cabinets, tile backsplash and wood-style floors
Walk-in closets
Selected homes have walk-in closets.
Additional storage
On-site storage is offered separately.
Community amenities.
Swimming pool, spa and sundeck
Fitness center and dedicated rowing room
Clubhouse with game room, lounge and coffee bar
Community grilling areas
Office & resident services.
Package delivery
Parcel Pending handles deliveries. The front desk and leasing office do not accept or hold packages.
Maintenance requests
Routine requests go through the resident portal. Emergency maintenance can be reached by calling the office, including its after-hours phone prompt.
Rent payments
ACH payments through the resident portal have no fee. Debit and credit card payments carry a convenience fee.
Lockouts
The office handles lockout requests during business hours; after-hours lockouts require a locksmith.
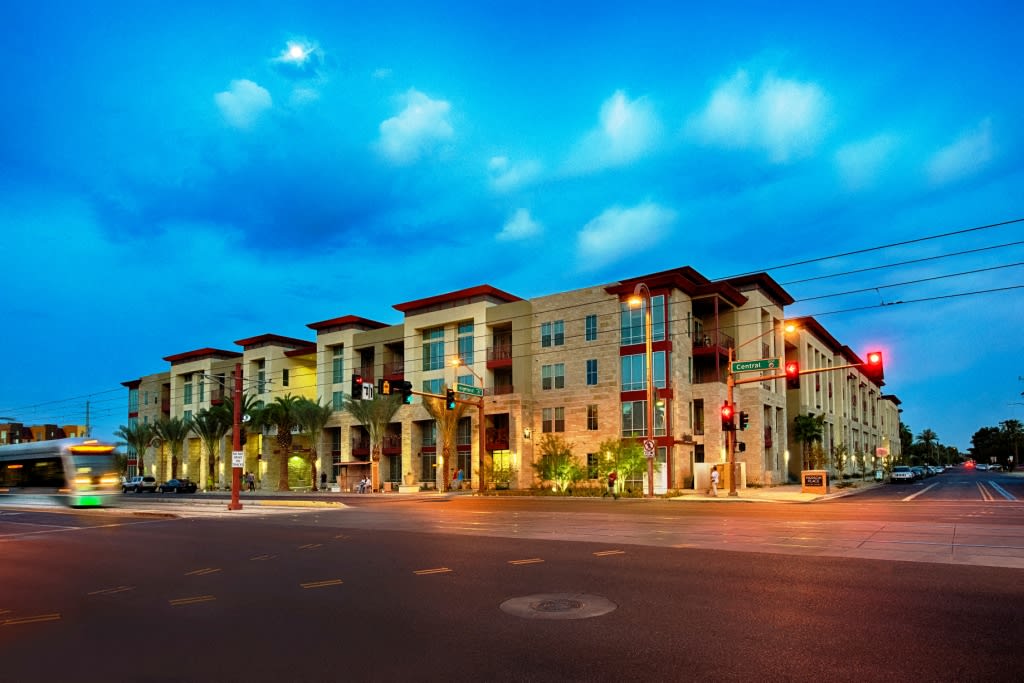

Building exteriorBuilding exterior at Dryden.Pool & spaPool and poolside area at Dryden.Pool & spaPool and poolside area at Dryden.Pool & spaPool and poolside area at Dryden.Pool & spaPool and poolside area at Dryden.Pool & spaPool and poolside area at Dryden.Pool & spaPool and poolside area at Dryden.Community amenityShared interior space at Dryden.Fitness centerFitness room at Dryden.Fitness centerFitness room at Dryden.Fitness centerFitness room at Dryden.Fitness centerFitness room at Dryden.Fitness centerFitness room at Dryden.Fitness centerFitness room at Dryden.Fitness centerFitness room at Dryden.Community amenityClubhouse kitchen at Dryden.Community amenityLeasing office at Dryden.Community amenityShared interior space at Dryden.Community amenityShared interior space at Dryden.Outdoor seatingShared outdoor space at Dryden.Community amenityShared interior space at Dryden.Community amenityShared interior space at Dryden.Community amenityShared interior space at Dryden.Community amenityShared interior space at Dryden.Community amenityShared interior space at Dryden.Community amenityShared interior space at Dryden.Outdoor seatingOutdoor grills at Dryden.Community amenityShared meeting room at Dryden.KitchenApartment kitchen at Dryden.KitchenApartment kitchen at Dryden.Dining areaFurnished dining area shown at Dryden.Living roomFurnished apartment living area shown at Dryden.Living roomFurnished apartment living area shown at Dryden.BathroomApartment bathroom at Dryden.KitchenApartment kitchen at Dryden.Living roomFurnished apartment living area shown at Dryden.Patio & balconyBalcony or patio at Dryden.