Less than 0.1 mile away
Waterside Apartments
4233 North Longview Avenue
Phoenix, AZ 85014
Leasing(602) 675-1058
View details

4308 North Longview Avenue, Phoenix, AZ 85014
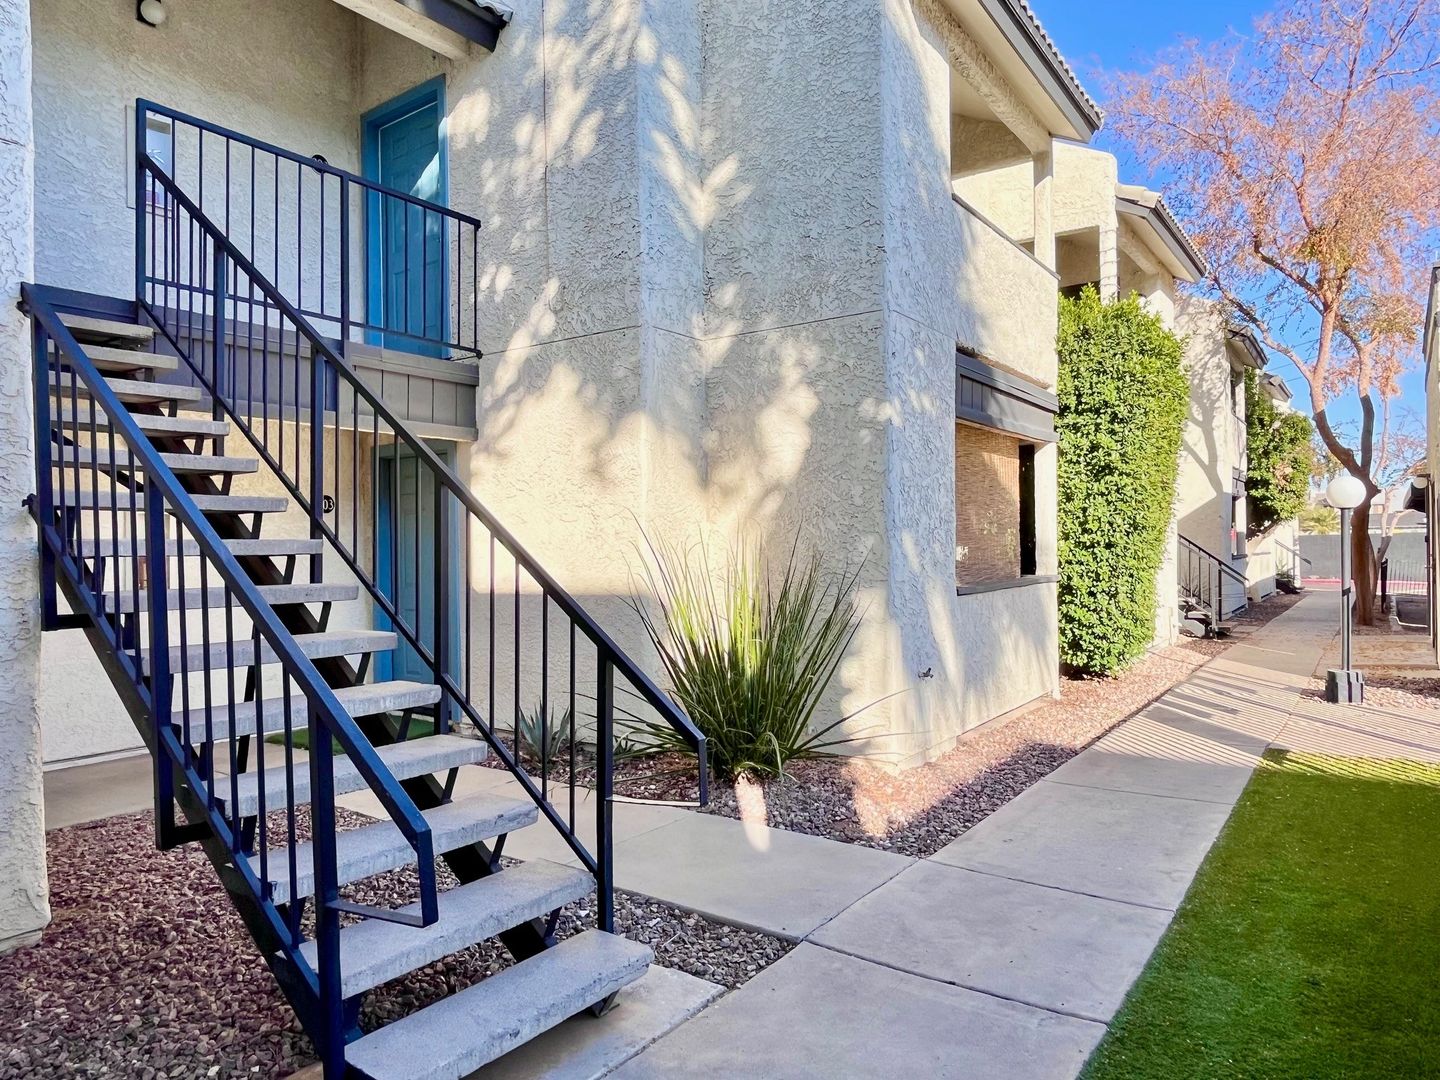 Photo unavailable. Please try another image.
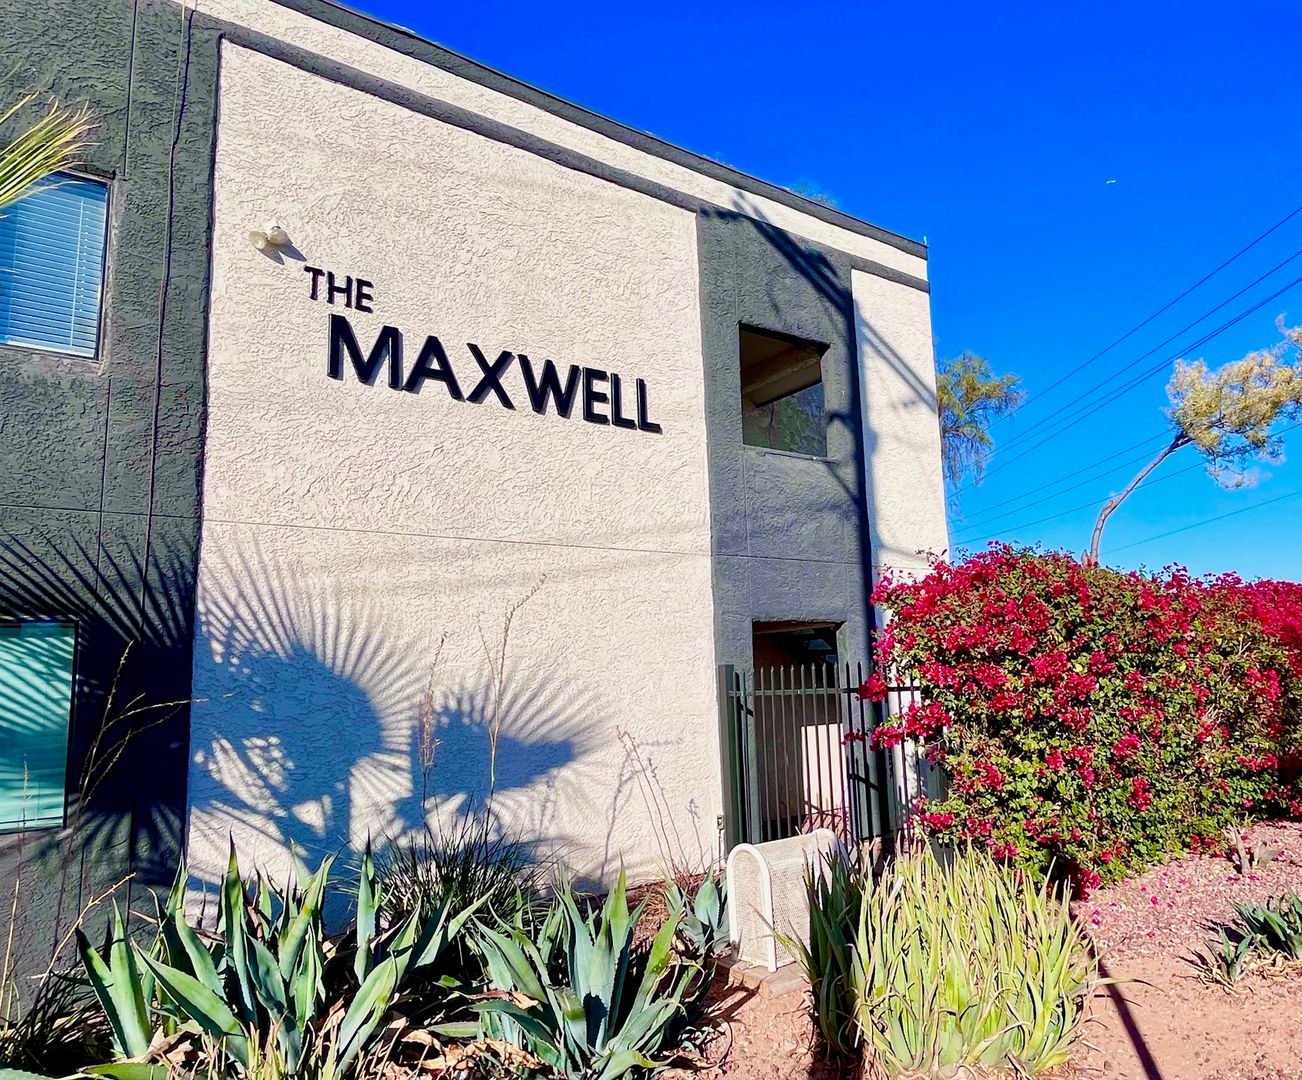 Photo unavailable. Please try another image.
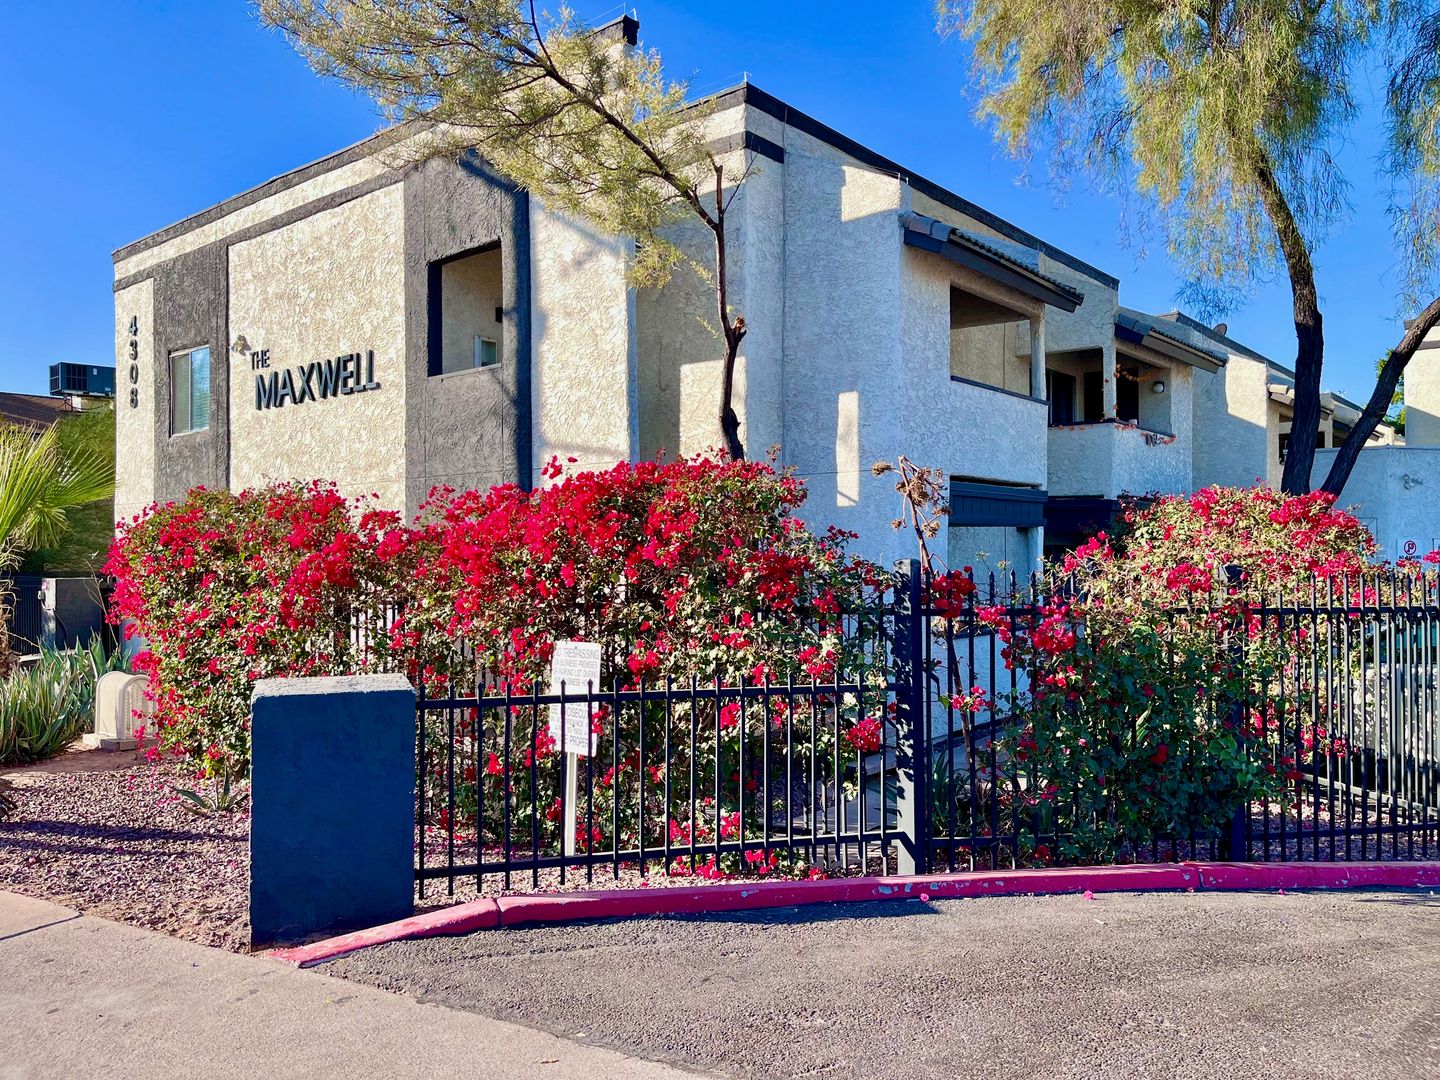 Photo unavailable. Please try another image.
The Maxwell has 720-square-foot one-bedroom apartments and 850-square-foot two-bedroom apartments with two bathrooms. Updated interiors include stackable washers and dryers, laminate flooring, custom kitchen counters and tiled showers. Sliding doors open to private patios or balconies; unit 104 also has a patio storage closet.
Residents have assigned parking, gated vehicle access and a shared pool with a hot tub. Water, sewer and trash charges differ between the one- and two-bedroom listings. The pet policy permits up to three animals with one flat household fee and one monthly household charge.
| Layout | Bedrooms | Bathrooms | Approx. area |
|---|---|---|---|
| One Bedroom | 1 bedroom | 1 full | 720 sq ft |
| Two Bedroom | 2 bedrooms | 2 full | 850 sq ft |
Listed October 11, 2026
Two Bedroom layout · Per month
Unit 104. Available 2026-10-09. Listed base rent with 12-, 13- or 18-month lease options; no discounted effective rent calculated. Utilities, common-area charges where applicable, the 2% resident-services charge, insurance and pet charges are separate.
One Bedroom layout · Per month
Unit 116. Available 2026-10-23. Listed base rent with 12-, 13- or 18-month lease options; no discounted effective rent calculated. Utilities, common-area charges where applicable, the 2% resident-services charge, insurance and pet charges are separate.
per applicant · one time
Per adult applicant. An unprocessed application can qualify for refund or transfer to another available Acora unit.
per apartment · one time
For unit 104. On approved credit and application.
per apartment · one time
For unit 116. On approved credit and application.
per apartment · monthly
For unit 104. Flat monthly charge.
per apartment · monthly
For unit 116. Flat monthly charge.
per household · one time
Flat fee for the household, not per animal.
per household · monthly
Flat monthly charge for the household, not per animal.
per apartment · monthly
For unit 104. Flat monthly charge.
per apartment · monthly
For unit 116. Flat monthly charge.
4308 North Longview Avenue, Phoenix, AZ 85014, USA
Select a photo for a closer look.
Closest rental communities in this directory, ordered by approximate straight-line distance from The Maxwell.
Less than 0.1 mile away
4233 North Longview Avenue
Phoenix, AZ 85014
 Photo unavailable.
Less than 0.1 mile away
4318 N 13th Place
Phoenix, AZ 85014
 Photo unavailable.
About 0.1 miles away
4236 North 14th Street
Phoenix, AZ 85014