


 No photo available
The Maeve Central Station
50 W Van Buren St, Phoenix, AZ 85003
Studio · 1 bedroom · 2 bedrooms554–2,200 sq ft
Explore the spaces
Explore The Maeve Central Station.
Named studio to two-bedroom layouts above the transit hub
The Maeve Central Station offers studio, one- and two-bedroom apartments above the downtown Phoenix transit hub at 50 W Van Buren Street. Its named layouts include the S1 studio, A1 through A4 one-bedroom plans, and B1 and B2 two-bedroom plans. Homes have floor-to-ceiling windows with roll-down shades, in-home washers and dryers, GE Energy Star stainless-steel appliances and smart locks and thermostats.
A top-floor clubroom has a kitchen, lounge and parlor. Community amenities include a heated and cooled swimming pool, a fitness center with a motion and yoga studio and outdoor exercise space, and a courtyard with grilling stations, a game lawn and fire features. Residents also have a coworking lounge, a 24-hour package system, bike storage, a dog-wash spa and a covered parking garage with EV chargers. Lease terms range from six to 18 months. Parking, utilities, technology service and pet charges are separate from base rent.
Spaces & layouts
Floor plans.
| Layout | Bedrooms | Bathrooms | Approx. area |
|---|---|---|---|
| S1 | Studio | 1 full | 554–561 sq ft |
| A1 | 1 bedroom | 1 full | 722–726 sq ft |
| A2 | 1 bedroom | 1 full | 754 sq ft |
| A3 | 1 bedroom | 1 full | 794 sq ft |
| A4 | 1 bedroom | 1 full | 896 sq ft |
| B1 | 2 bedrooms | 2 full | 1,063–1,068 sq ft |
| B2 | 2 bedrooms | 2 full | 1,269 sq ft |
| Penthouse The community homepage marks the penthouse offering as coming soon. | 2 bedrooms | 2 full | 2,200 sq ft |
Move-in costs & deposits.
Application fee
$50per applicant · one time · Nonrefundable
Due with the application. Tour and preferred-employer waiver conditions apply as described below.
Administrative fee
$250one time · Nonrefundable
Per lease, due with the application. A qualifying preferred-employer waiver may apply.
Security deposit
$500one time · Refundable
Per lease; screening affects the deposit. A conditional deposit of one month’s rent may apply.
Monthly charges.
Administered through SimpleBills; additional to base rent.
Utility administration
$5monthly
Smart-home and technology package
$65monthly
Trash service
$10monthly
Optional storage selection.
Bike storage
$10monthly
Extra-large storage
$110monthly
Large storage
$80monthly
Medium storage
$65monthly
Small storage
$50monthly
Extra-small storage
$40monthly
Pets.
- Pet conditions
- Pet rent and a one-time pet fee apply. Digital animal verification is required at application, when adding an animal and at lease renewal.
Annual animal verification
$30per pet · annually
Per pet. No-pet households, including assistance-animal accommodation requests, are not charged.
Parking.
- Parking garage
- Covered parking garage with EV chargers; parking is leased separately.
Per selected parking space; managed by LAZ Parking.
First parking space
$175monthly
Second parking space
$220monthly
Utilities & internet.
- Utilities and technology
- Water, sewer, trash, electricity, air-conditioning utility charges and the technology service are additional to base rent.
Usage-based; additional to base rent.
Electricity
Variablemonthly
Gas
Variablemonthly
Water and sewer
Variablemonthly
Lease terms.
- Lease terms
- Lease terms range from six to 18 months.
- Rent due date
- Rent is due on the first and considered late on the fifth. A $50 late fee is listed for the sixth.
- Lease-violation charges
- Lease-violation fees: $250, $500 or $1,000.
Per occurrence, when applicable.
Unit or bedroom fob replacement
$75one time
Mailbox key
$25one time
Relet fee
$500one time
Transfer fee
$1,000one time
Returned payment fee
$50one time
Legal or eviction charges
Variableone time
SimpleBills default fee
$50one time
Application & insurance.
- Liability coverage
- Liability coverage is required. A third-party policy can replace the landlord protection program after review: it must cover at least $100,000, name the leaseholders and residence, show coverage dates and include the required Confirm Insurance and GMH interested-party information. The landlord program does not cover personal belongings.
- Preferred-employer offer
- Eligible preferred employees can receive application and administrative fee waivers and a 3% monthly-rent discount, subject to employer verification, limited availability and restrictions.
- Tour application-fee offer
- Limited-time application-fee waiver when applying within 48 hours of touring. Minimum lease terms and other conditions apply; other costs and fees are excluded.
Inside the home.
- Smart home features
- Smart home automation, locks and thermostats.
- Stainless-steel appliances
- GE Energy Star stainless-steel appliances.
- Floor-to-ceiling windows
- Floor-to-ceiling windows with roll-down shades.
- Washer and dryer
- In-home washer and dryer.
- Island lighting
- Modern lighting over the kitchen island.
- Ceiling fans
- Ceiling fans in bedrooms and living rooms.
- Walk-in closets
- Frameless shower
- Frameless shower design.
Community amenities.
- Top-floor clubroom
- Top-floor clubroom with a kitchen, lounge area and parlor.
- Fitness center
- Fitness center with a motion and yoga studio and outdoor fitness space.
- Package system
- 24-hour Luxer package system.
- Swimming pool
- Heated and cooled swimming pool.
- Outdoor courtyard
- Courtyard with grilling stations, a game lawn and fire features.
- Dog wash
- Dog-wash spa.
- Coworking lounge
- Coworking lounge and flexible work space.
- Controlled access
- Fob access to exterior doors, elevators and amenities; electronic key access to each home.
Transportation.
- Transit access
- Community located above the transit hub.
Office & resident services.
- Tours
- Walk-ins are welcome; appointments are preferred. Bring government-issued ID for a tour.
- Maintenance
- Submit routine maintenance through the resident portal or leasing office. Emergency maintenance is available 24/7.
Location & directions.
View the community on Google Maps
Loading this optional map sends a request to Google. Your choice is saved in this browser.
Privacy ChoicesExplore the community
32 photosCommunity photos.
Select a photo for a closer look.
Google Maps reviews
The Maeve Central Station
Reviews are not yet available here.
The Maeve Central Station · Updated
Apartments near The Maeve Central Station.
Back to ZIP 85003 ↗Closest rental communities in this directory, ordered by approximate straight-line distance from The Maeve Central Station.
No photo available
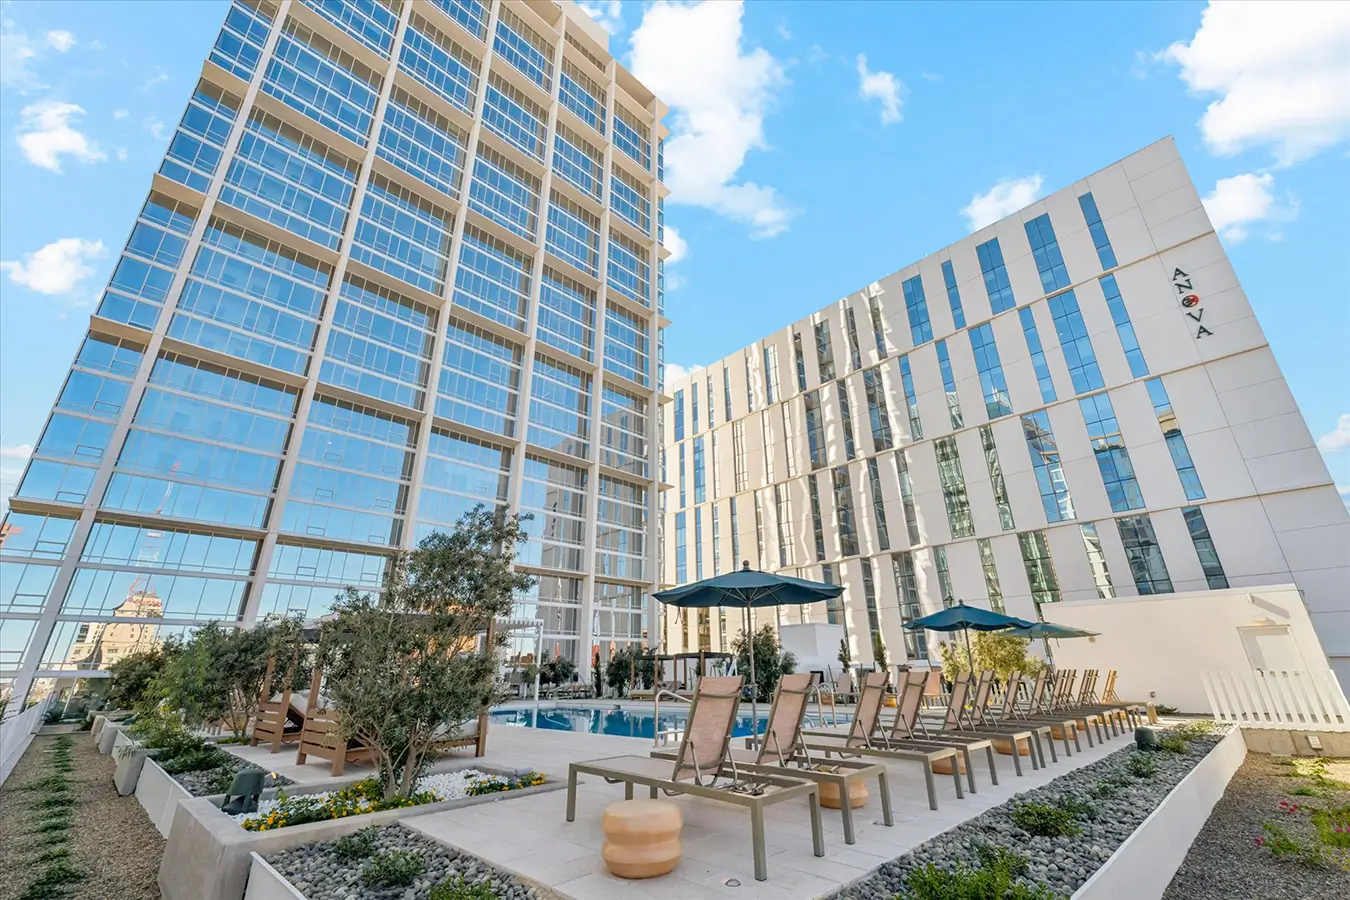 Photo unavailable.
Less than 0.1 mile away
ANOVA Central Station
311 N 1st Ave
Phoenix, AZ 85003
Leasing(623) 294-3618
View details
 Photo unavailable.