 Photo unavailable.
About 0.6 miles away
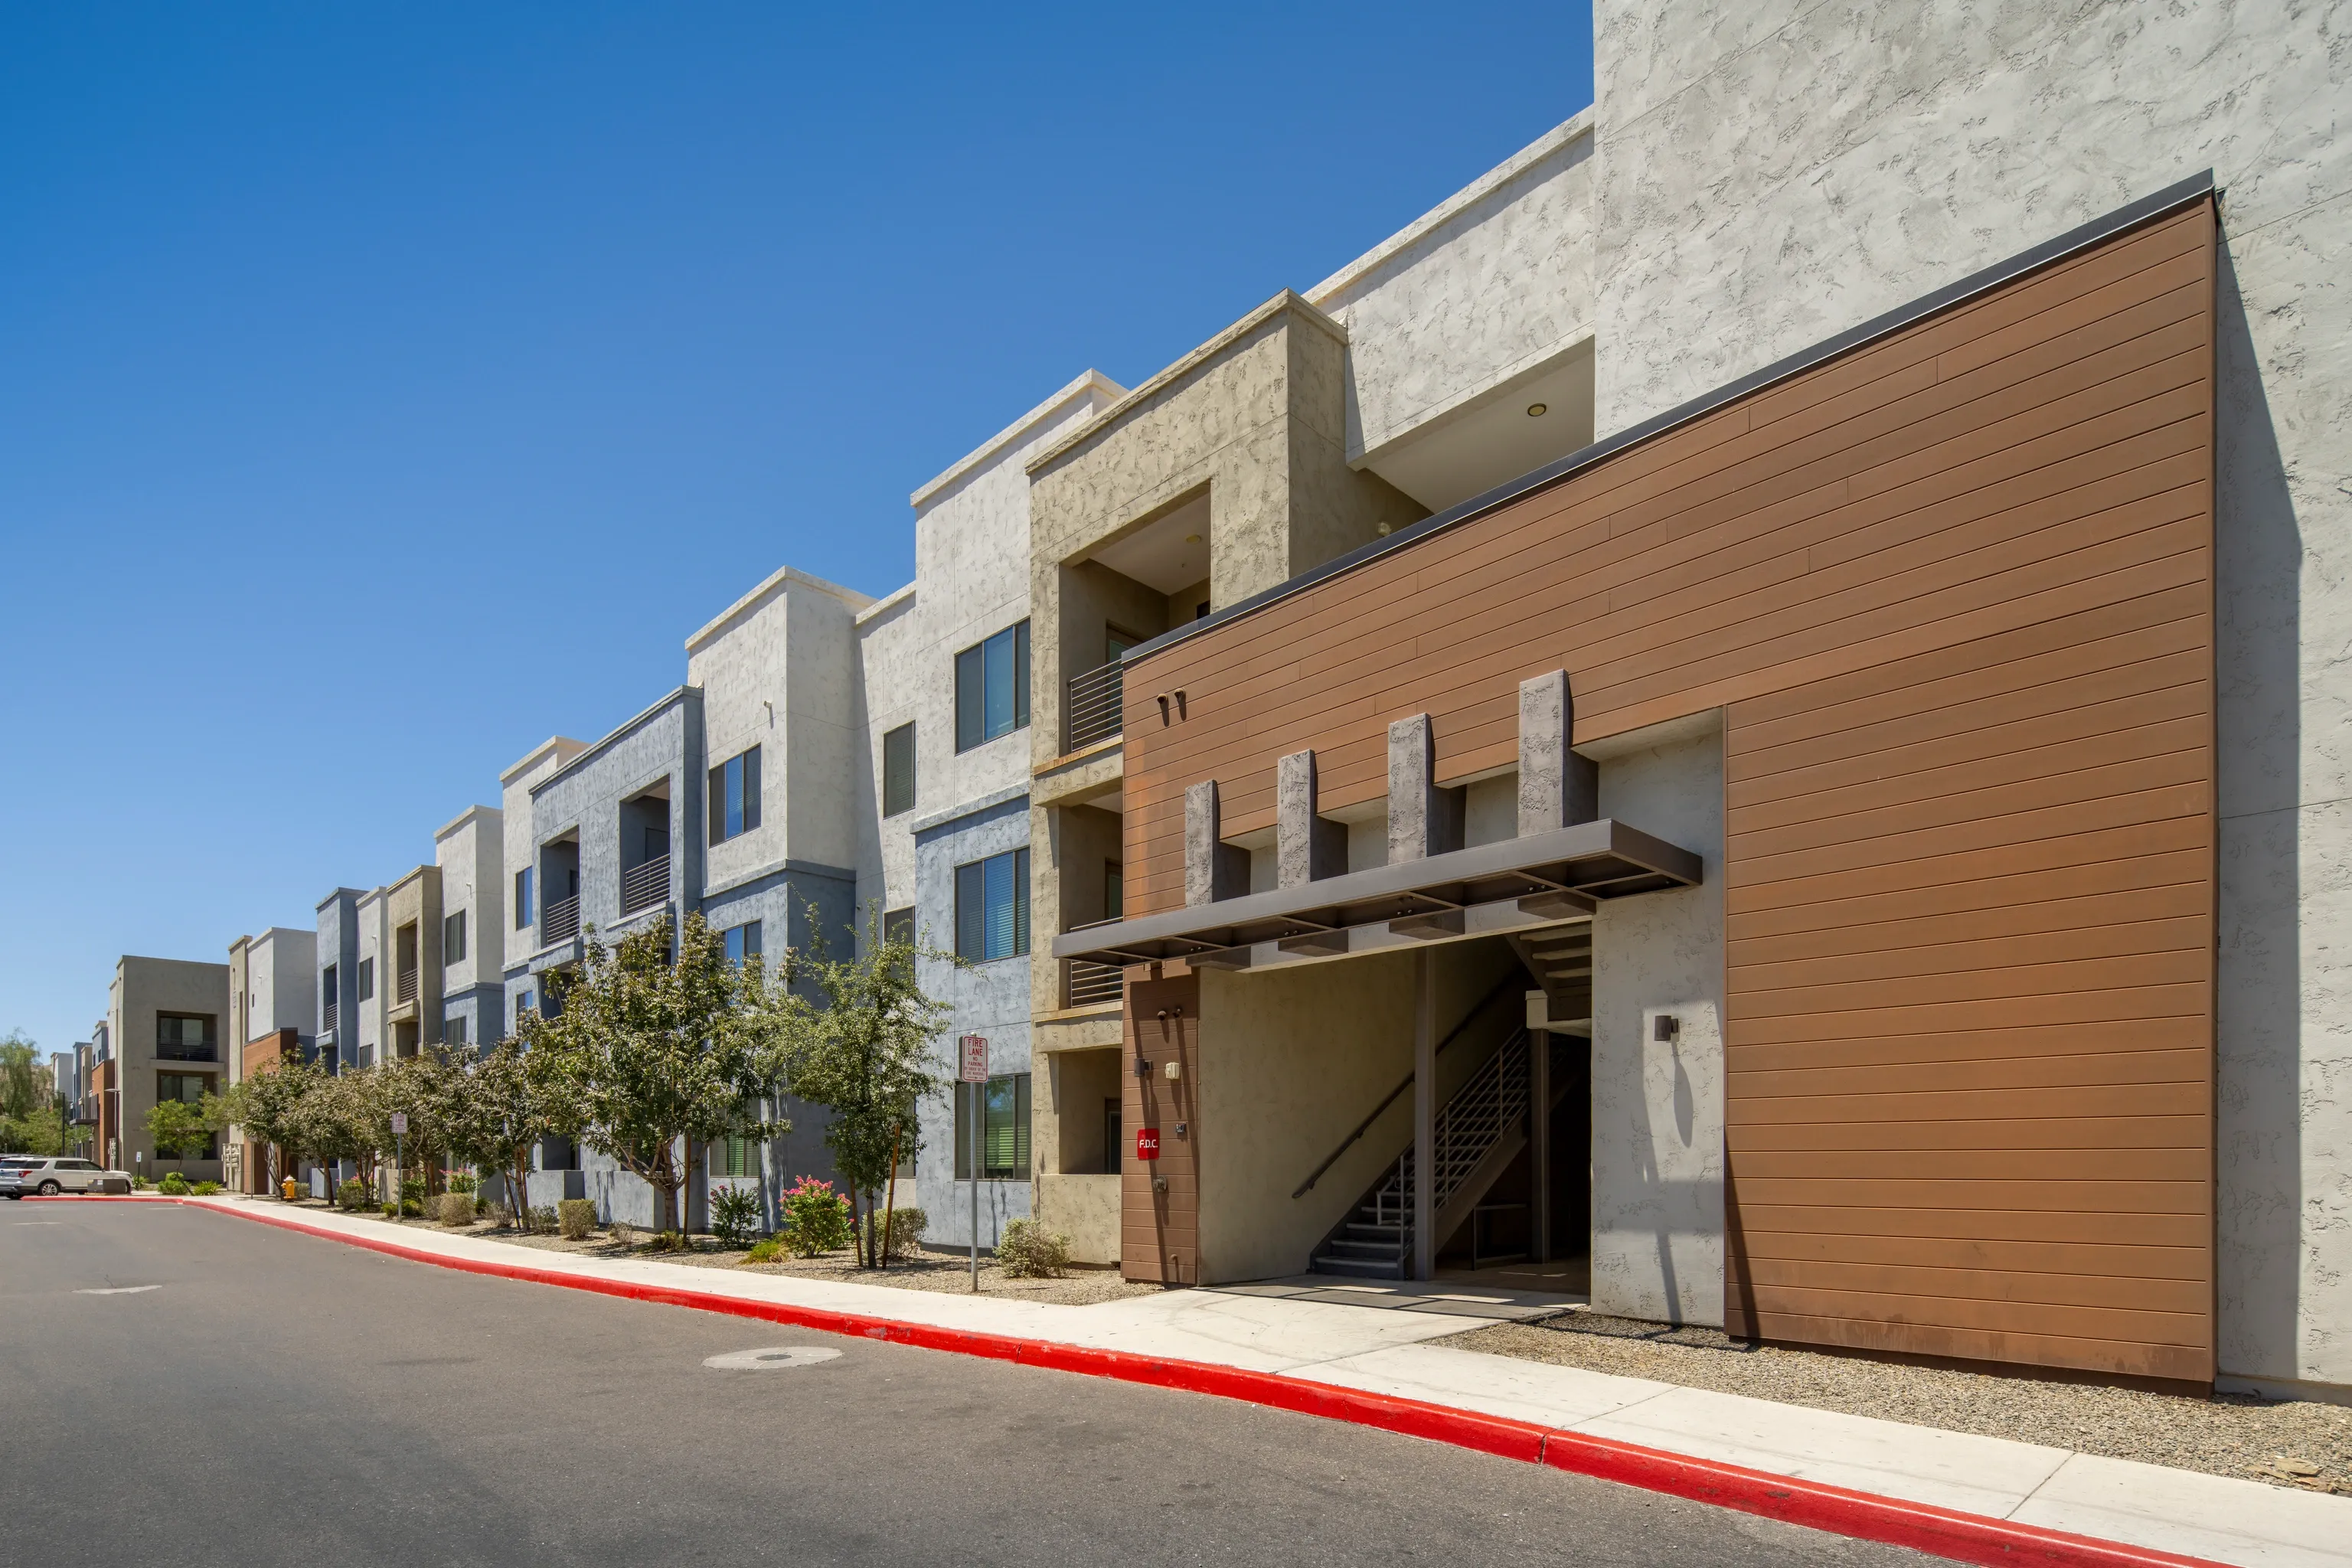
Parc South Mountain
3400 E Southern Ave
Phoenix, AZ 85040
Leasing(602) 374-2200
View details

6250 S 40th St, Phoenix, AZ 85042
 Photo unavailable. Please try another image.
 Photo unavailable. Please try another image.
 Photo unavailable. Please try another image.
Obsidian at South Mountain offers one-, two- and three-bedroom rental villas at 6250 South 40th Street. Layout A has one bathroom and 692 square feet; B has two bathrooms and 1,088 square feet; C has two bathrooms and 1,391 square feet. Listed home features include granite kitchen counters, stainless-steel appliances, in-home washers and dryers, wood-style flooring and individual HVAC systems. Keyless entry and front-door cameras support smart-home access. Fenced backyards and patios with pet doors provide outdoor options.
The shared facilities include a swimming pool with cabanas, a fitness center, a pickleball court and an outdoor fire pit. A clubhouse and conference room provide indoor gathering and work spaces. Barbecue grills and common-area Wi-Fi round out the amenity list. Cushman & Wakefield manages the community.
| Layout | Bedrooms | Bathrooms | Approx. area |
|---|---|---|---|
| A | 1 bedroom | 1 full | 692 sq ft |
| B | 2 bedrooms | 2 full | 1,088 sq ft |
| C | 3 bedrooms | 2 full | 1,391 sq ft |
Listed October 14, 2026
A layout · Base rent per month · 12-month lease · Available now · Move-in date: October 14, 2026
Required fixed monthly charges add $212; variable utilities, optional selections and one-time costs are separate.
New-resident starting rent for this home; required charges, variable utilities and optional selections are separate.
A layout · Per month · Available from: November 23, 2026
A layout · Per month · Available from: December 7, 2026
A layout · Per month · Available from: December 19, 2026
B layout · Per month · Available now
B layout · Per month · Available now
B layout · Per month · Available now
B layout · Per month · Available now
C layout · Per month · Available from: October 16, 2026
C layout · Per month · Available from: October 16, 2026
C layout · Per month · Available from: October 23, 2026
Home 2014 calculator quote, 12-month lease and October 14, 2026 move-in.
per apartment · one time
per applicant · one time
Home 2014 calculator quote, 12-month lease and October 14, 2026 move-in.
per apartment · monthly
per apartment · monthly
per apartment · monthly
per apartment · monthly
per apartment · monthly
per pet · one time · Nonrefundable
Per pet in the home 2014 calculator.
6250 S 40th St, Phoenix, AZ 85042, USA
Loading this optional map sends a request to Google. Your choice is saved in this browser.
Privacy ChoicesSelect a photo for a closer look.
No resident reviews have been published yet. Share your experience to help other renters.
Reviews describe the author’s experience. Email confirmation verifies access to an inbox, not residency. Review Policy · Manage my reviews
Closest rental communities in this directory, ordered by approximate straight-line distance from Obsidian at South Mountain.
Photo unavailable.
About 0.6 miles away
3400 E Southern Ave
Phoenix, AZ 85040
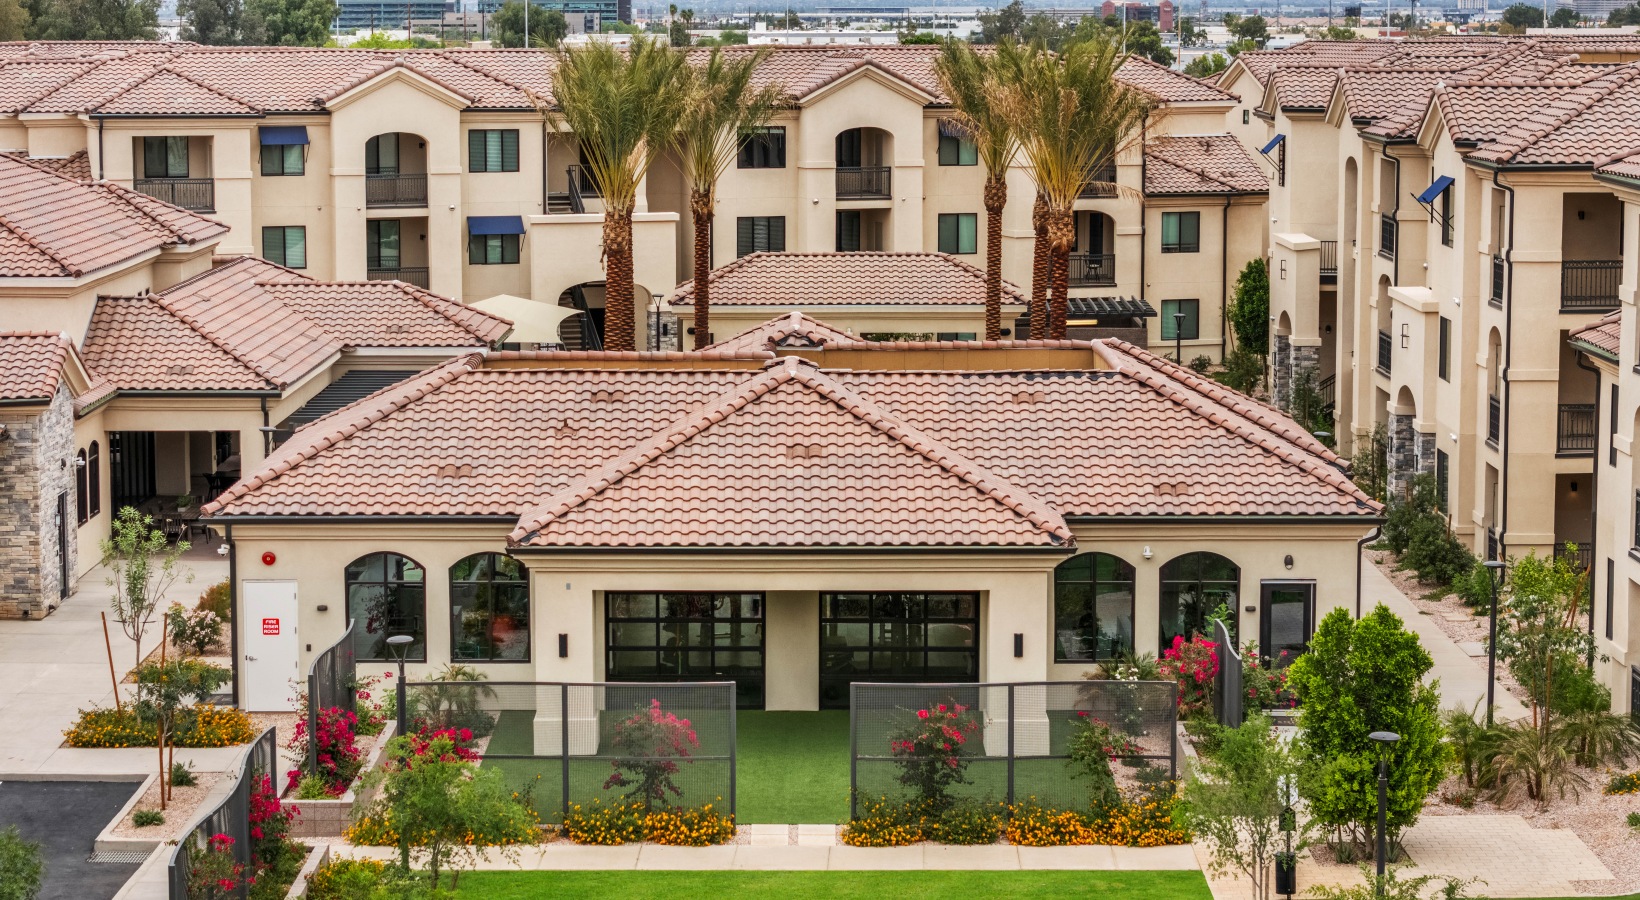 Photo unavailable.
About 0.9 miles away
5885 S 32nd St
Phoenix, AZ 85040
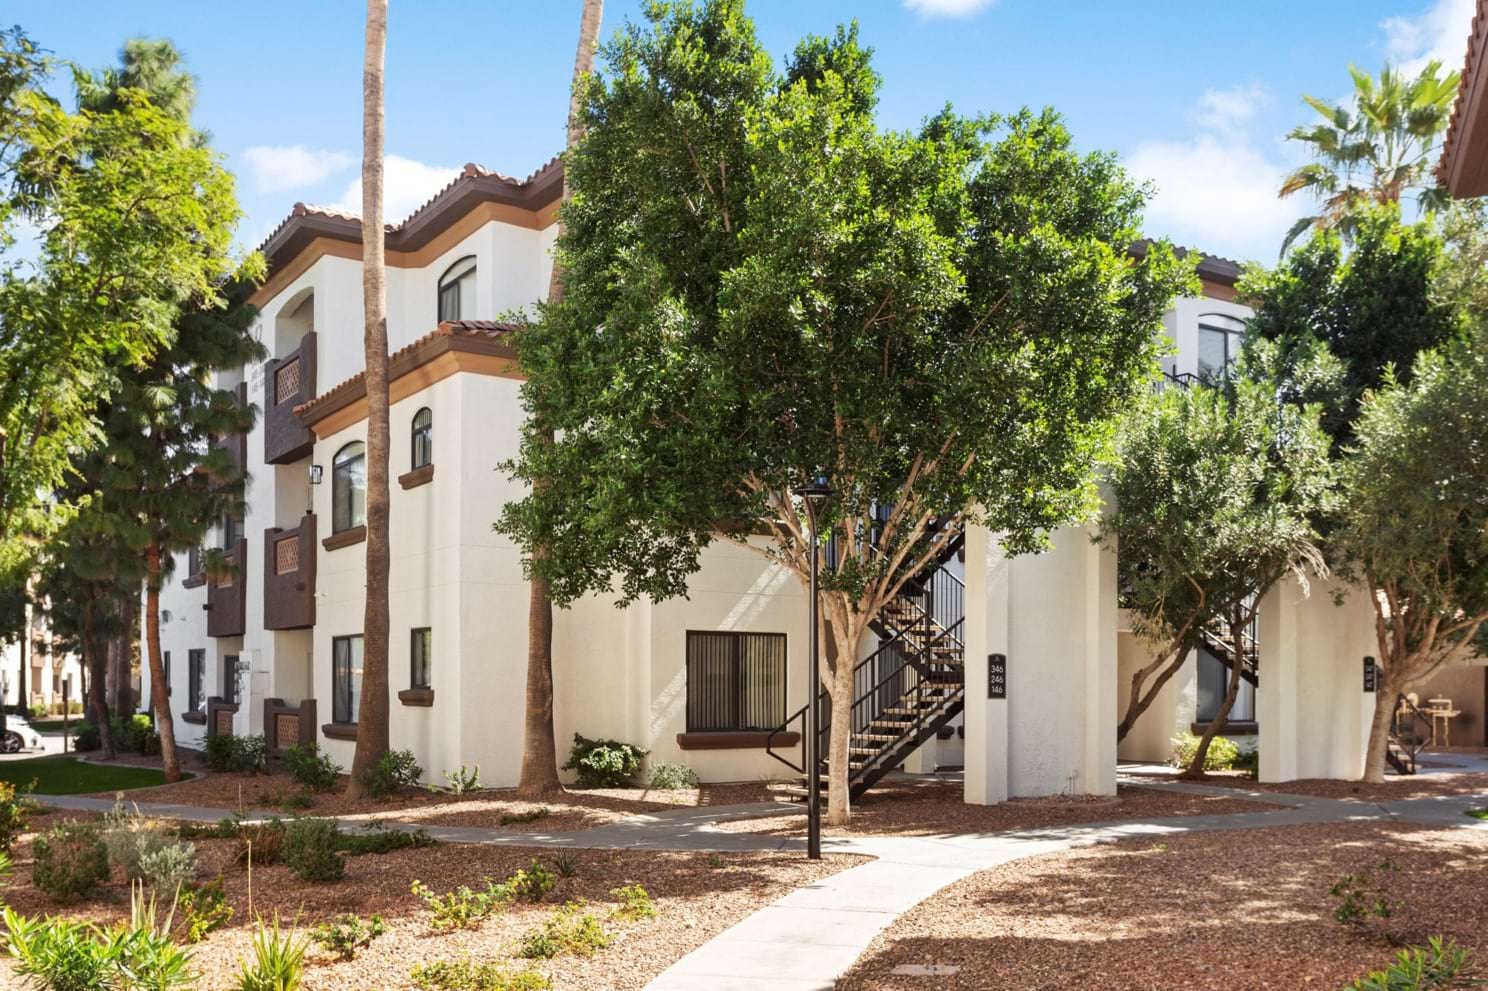 Photo unavailable.
About 0.9 miles away
3606 E Baseline Rd
Phoenix, AZ 85042