 Photo unavailable.
About 0.1 miles away
AVA Little Tokyo
236 S. Los Angeles St
Los Angeles, CA 90012
Leasing(213) 839-4544
View details

235 South San Pedro Street, Los Angeles, CA 90012
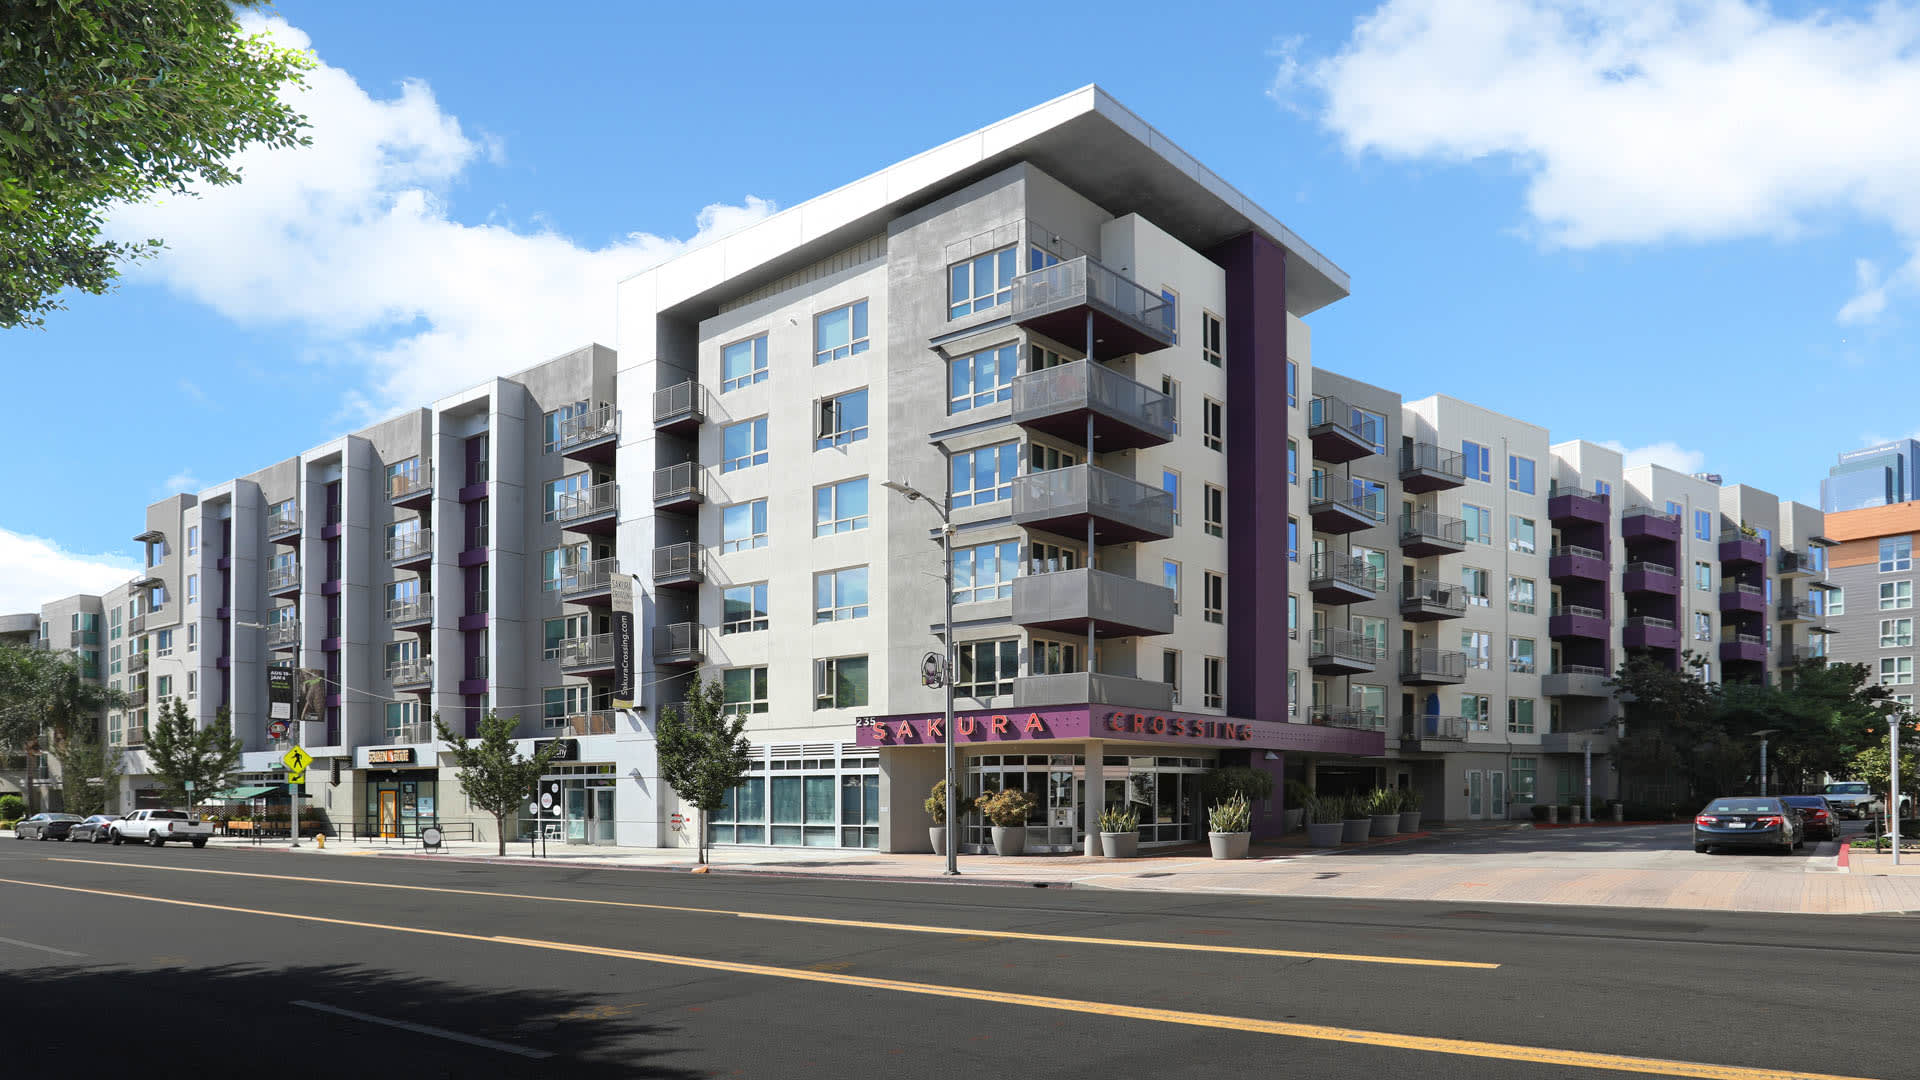 Photo unavailable. Please try another image.
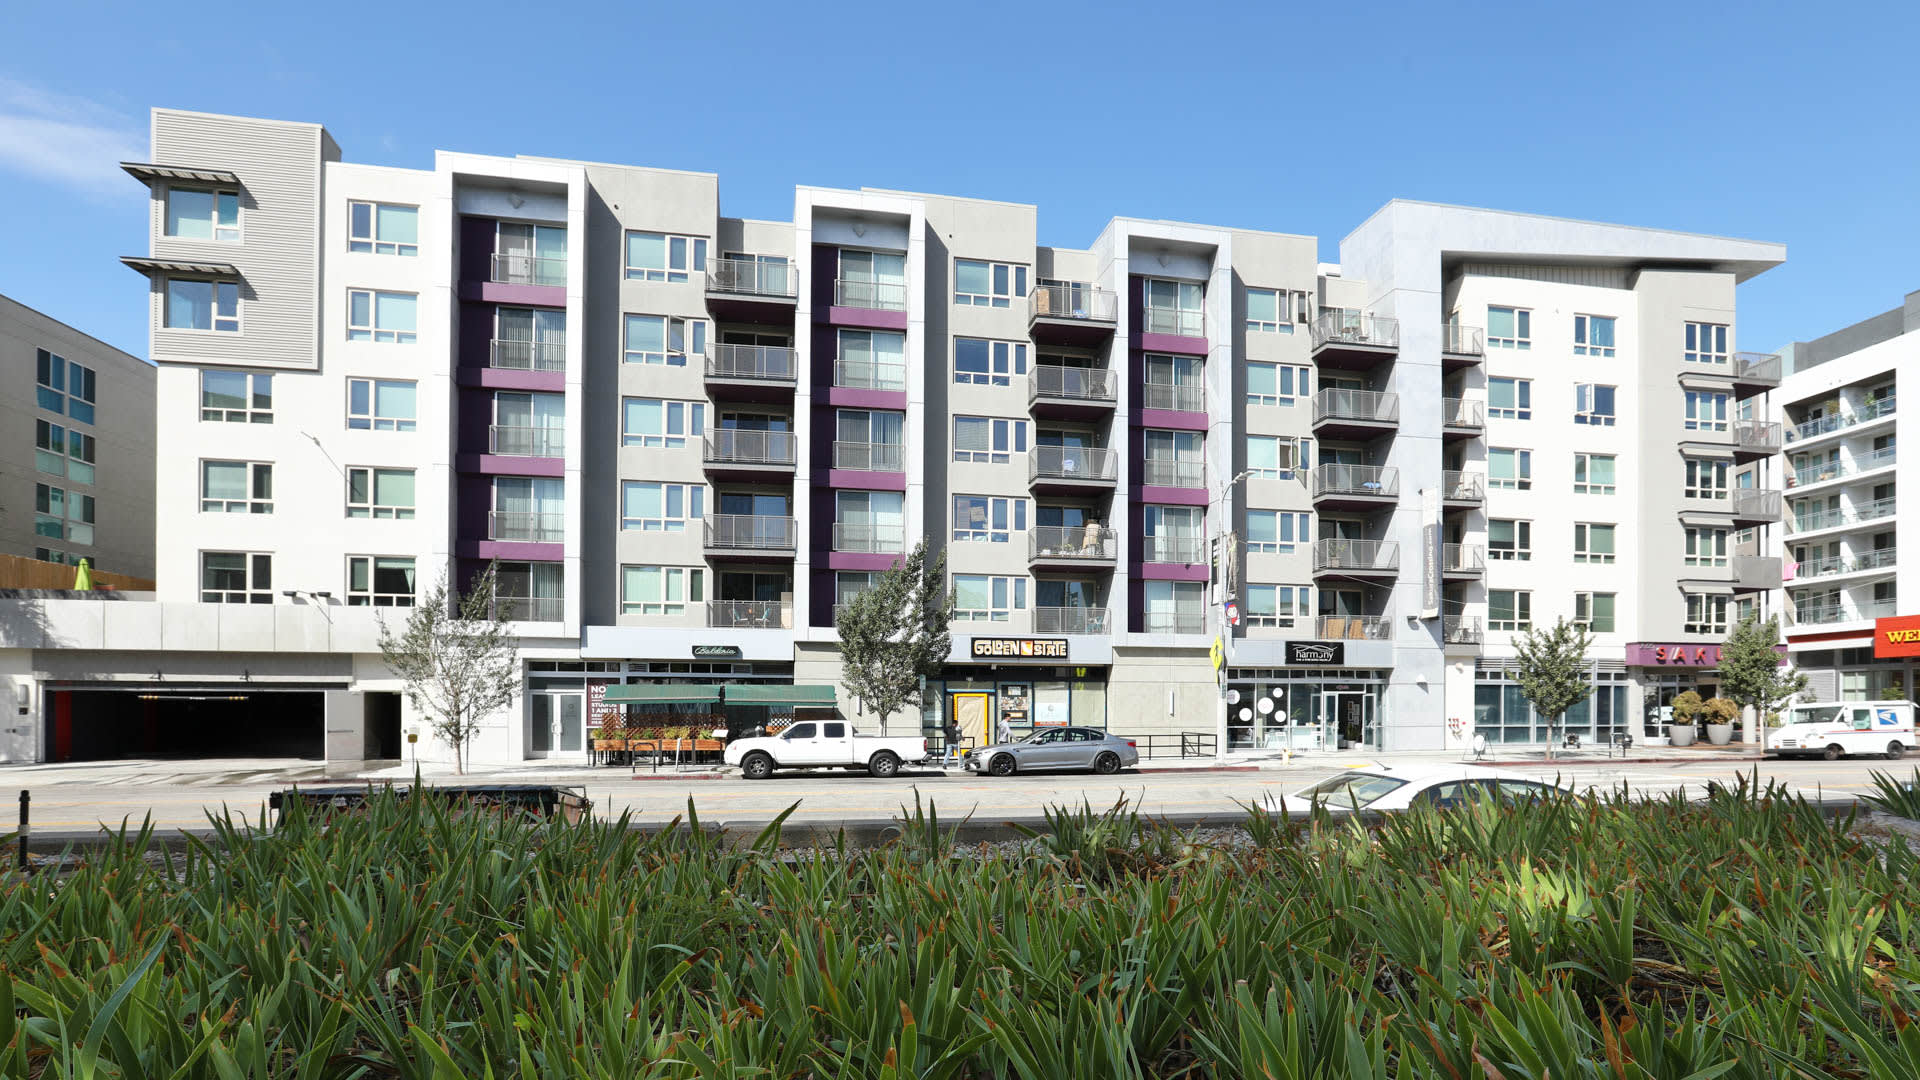 Photo unavailable. Please try another image.
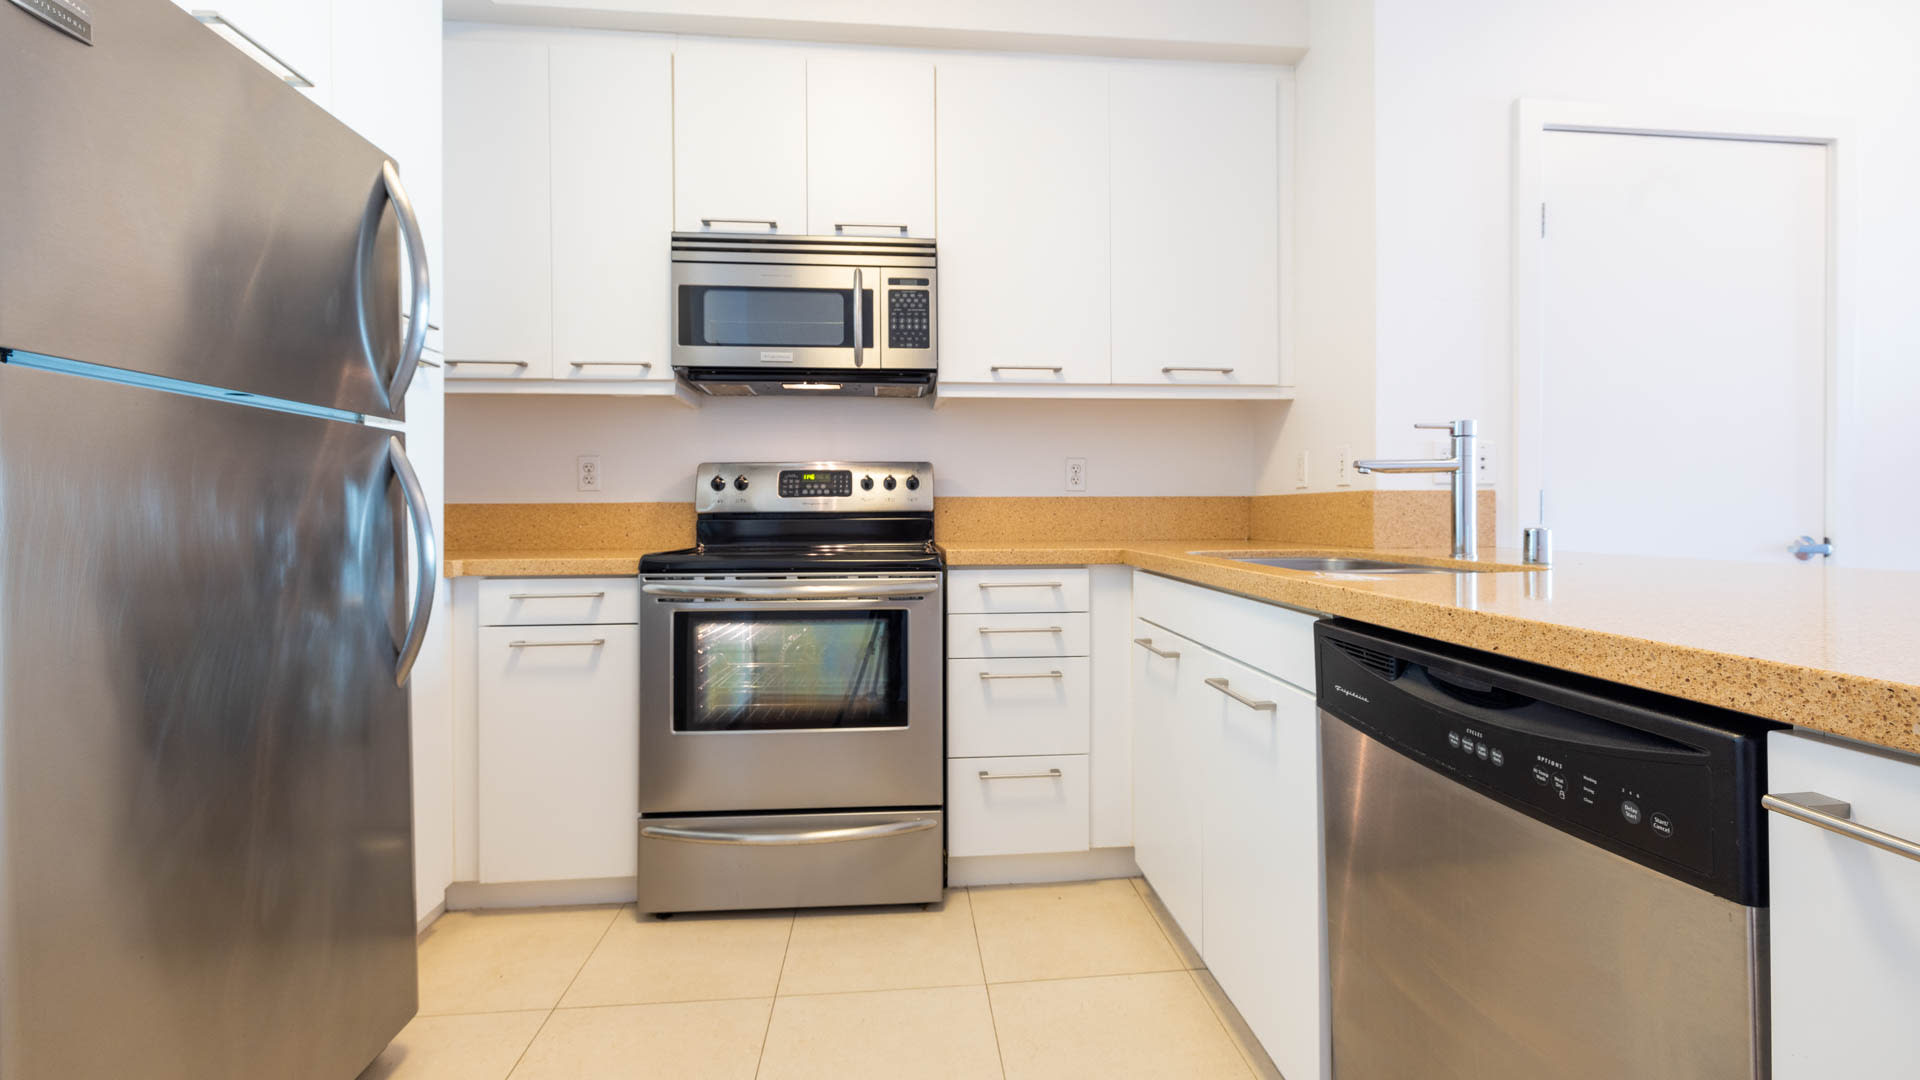 Photo unavailable. Please try another image.
Sakura Crossing offers studio, one- and two-bedroom apartments on South San Pedro Street. The operator lists in-home washers and dryers, central air conditioning and heat, an underground parking garage, a pool and spa, and a 24-hour fitness center. Selected homes participate in a below-market income-restricted program.
| Layout | Bedrooms | Bathrooms | Approx. area |
|---|---|---|---|
| Studio 1 | Studio | 1 full | 572 sq ft |
| Studio 2 | Studio | 1 full | 687 sq ft |
| Studio 3 | Studio | 1 full | 711 sq ft |
| Studio 5 | Studio | 1 full | 572 sq ft |
| Studio 6 | Studio | 1 full | 572 sq ft |
| Studio 10 | Studio | 1 full | 595 sq ft |
| 1 Bedroom FP 12 | 1 bedroom | 1 full | 625 sq ft |
| 1 Bedroom FP 16 | 1 bedroom | 1 full | 644 sq ft |
| 1 Bedroom FP 18 | 1 bedroom | 1 full | 707 sq ft |
| 1 Bedroom FP 19 | 1 bedroom | 1 full | 775 sq ft |
| 1 Bedroom FP 20 | 1 bedroom | 1 full | 646 sq ft |
| 1 Bedroom FP 23 | 1 bedroom | 1 full | 663 sq ft |
| 1 Bedroom FP 29 | 1 bedroom | 1 full | 775 sq ft |
| 1 Bedroom FP 40 | 1 bedroom | 1 full | 628 sq ft |
| 1 Bedroom FP 41 | 1 bedroom | 1 full | 621 sq ft |
| 1 Bedroom FP 42 | 1 bedroom | 1 full | 576 sq ft |
| 2 Bedroom FP 04 | 2 bedrooms | 2 full | 1,043 sq ft |
| 2 Bedroom FP 07 — 1167 sq ft published variant | 2 bedrooms | 2 full | 1,167 sq ft |
| 2 Bedroom FP 07 — 1271 sq ft published variant | 2 bedrooms | 2 full | 1,271 sq ft |
| 2 Bedroom FP 13 with Den | 2 bedrooms | 2 full | 1,287 sq ft |
| 2 Bedroom FP 15 | 2 bedrooms | 2 full | 1,081 sq ft |
| 2 Bedroom FP 17 | 2 bedrooms | 2 full | 1,141 sq ft |
| 2 Bedroom FP 21 | 2 bedrooms | 2 full | 934 sq ft |
| 2 Bedroom FP 22 | 2 bedrooms | 2 full | 1,077 sq ft |
| 2 Bedroom FP 26 | 2 bedrooms | 2 full | 1,101 sq ft |
| 2 Bedroom FP 30 | 2 bedrooms | 2 full | 1,279 sq ft |
| Studio 25 | Studio | 1 full | 578 sq ft |
| Studio 9 | Studio | 1 full | 678 sq ft |
| 1 Bedroom FP 11 | 1 bedroom | 1 full | 644 sq ft |
| 1 Bedroom FP 24 | 1 bedroom | 1 full | 772 sq ft |
| 1 Bedroom FP 27 | 1 bedroom | 1 full | 727 sq ft |
| 2 Bedroom FP 14 | 2 bedrooms | 2 full | 1,131 sq ft |
Listed October 17, 2026
Studio 25 layout · Base rent per month · 12-month lease · Move-in date: October 24, 2026
Quoted base rent for home1-432,move-inOctober24,2026,12months. Displayed monthly charges2192 include estimated utilities; gas/electric paid separately. Optional parking,pets,storage and method-dependent processing may add charges. Subject to change; not an all-inclusive guaranteed total.
Observed for studio home 1-432, 578 sq ft, one full bathroom, move-in October 24,2026 and 12-month lease. Selected-home quotation, not a community-wide charge. Holding payment is credited before move-in, not an additional second deposit. Additional payment-processing fees may depend on payment method. Security-deposit requirements may vary with credit,income,rental history,employment,pets and other qualifying criteria. Required estimated utilities are based on the trailing12-month average and may vary with usage,season,occupancy,area,provider and rates. Water,sewer and trash may be billed two months in arrears. The disclosure states that required and optional fees are nonrefundable.
one time
one time · Nonrefundable
one time
Observed for studio home 1-432, 578 sq ft, one full bathroom, move-in October 24,2026 and 12-month lease. Selected-home quotation, not a community-wide charge. Holding payment is credited before move-in, not an additional second deposit. Additional payment-processing fees may depend on payment method. Security-deposit requirements may vary with credit,income,rental history,employment,pets and other qualifying criteria. Required estimated utilities are based on the trailing12-month average and may vary with usage,season,occupancy,area,provider and rates. Water,sewer and trash may be billed two months in arrears. The disclosure states that required and optional fees are nonrefundable.
monthly
monthly
Observed for studio home 1-432, 578 sq ft, one full bathroom, move-in October 24,2026 and 12-month lease. Selected-home quotation, not a community-wide charge. Holding payment is credited before move-in, not an additional second deposit. Additional payment-processing fees may depend on payment method. Utility amount is a required estimate; actual cost may vary. Gas and electric are also paid directly to providers. Security-deposit requirements may vary with credit,income,rental history,employment,pets and other qualifying criteria. Required estimated utilities are based on the trailing12-month average and may vary with usage,season,occupancy,area,provider and rates. Water,sewer and trash may be billed two months in arrears. The disclosure states that required and optional fees are nonrefundable.
monthly
monthly
monthly
monthly
monthly
235 South San Pedro Street, Los Angeles, CA 90012, USA
Loading this optional map sends a request to Google. Your choice is saved in this browser.
Privacy ChoicesSelect a photo for a closer look.
No resident reviews have been published yet. Share your experience to help other renters.
Reviews describe the author’s experience. Email confirmation verifies access to an inbox, not residency. Review Policy · Manage my reviews
Closest rental communities in this directory, ordered by approximate straight-line distance from Sakura Crossing Apartments.
Photo unavailable.
About 0.1 miles away
236 S. Los Angeles St
Los Angeles, CA 90012
 Photo unavailable.
About 0.1 miles away
375 East 2nd Street
Los Angeles, CA 90012
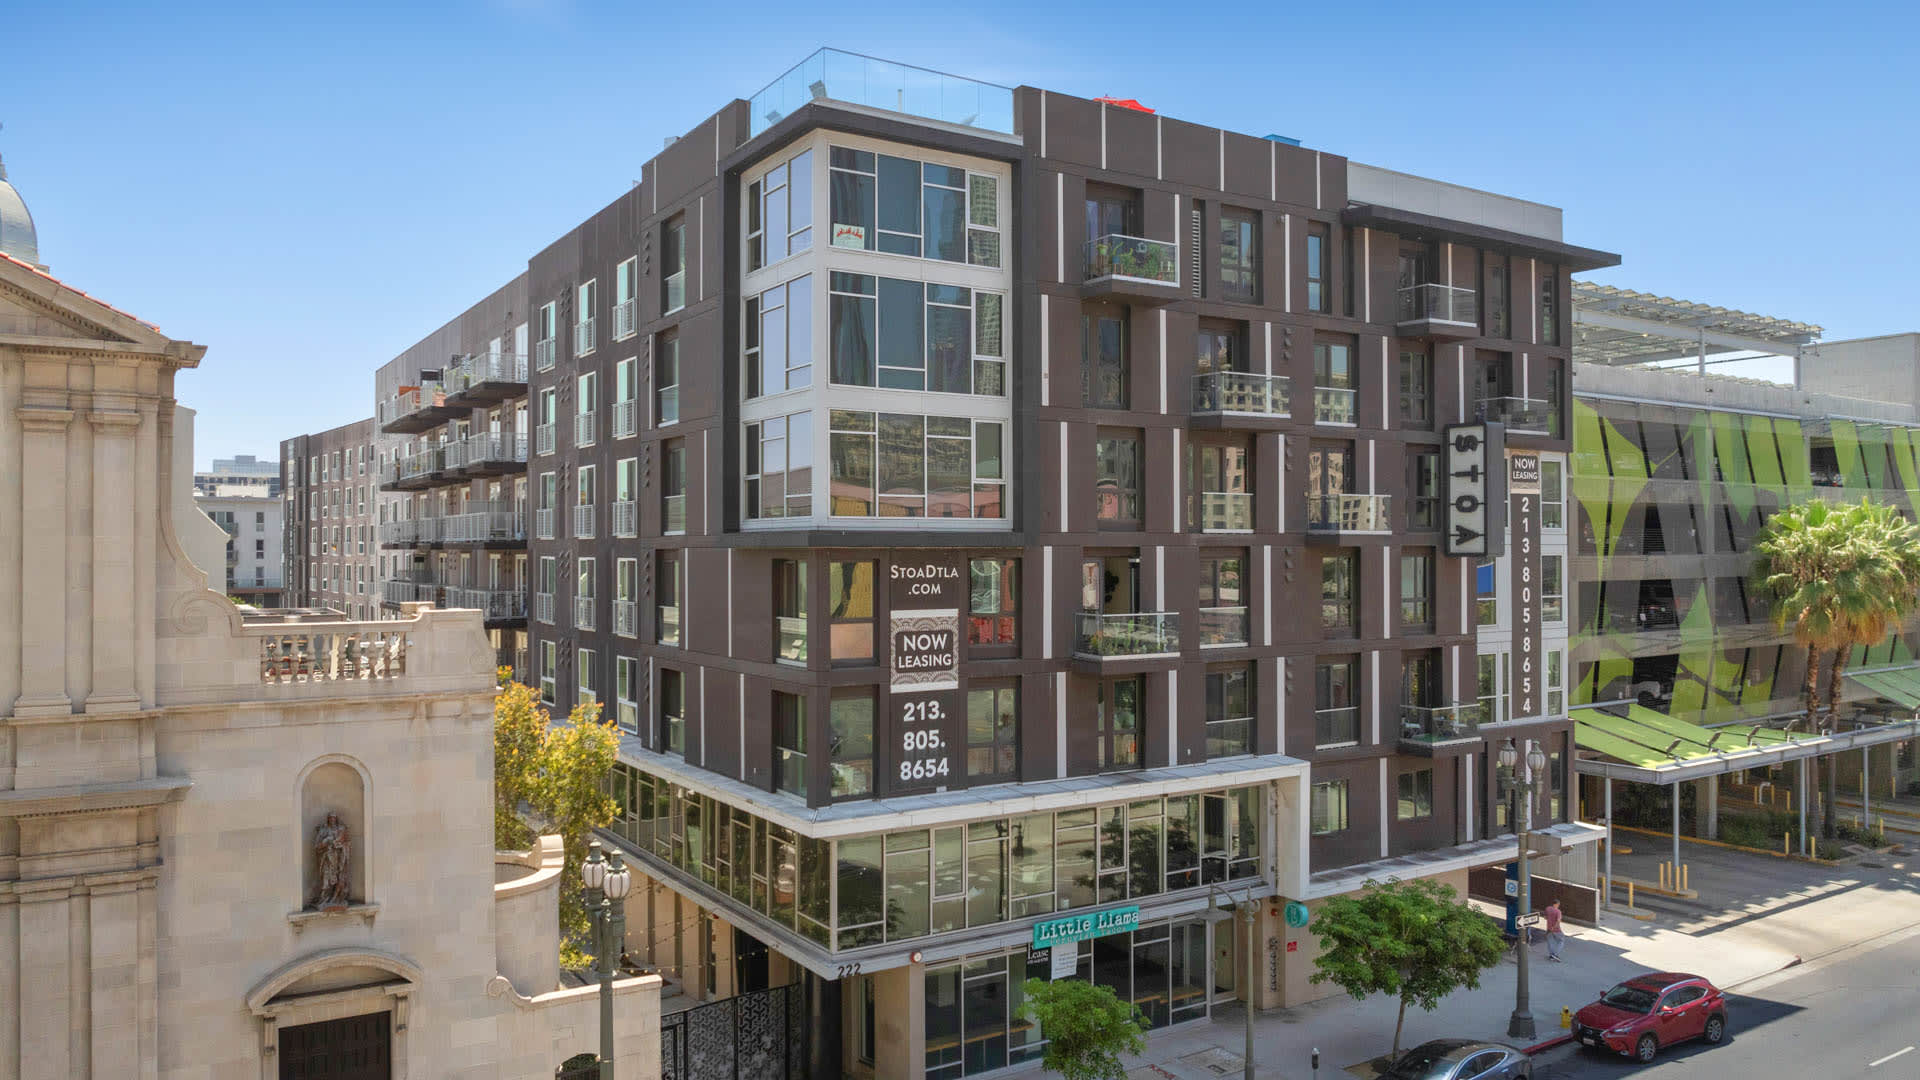 Photo unavailable.
About 0.2 miles away
222 S Main St
Los Angeles, CA 90012