


 Photo unavailable.
Less than 0.1 mile away
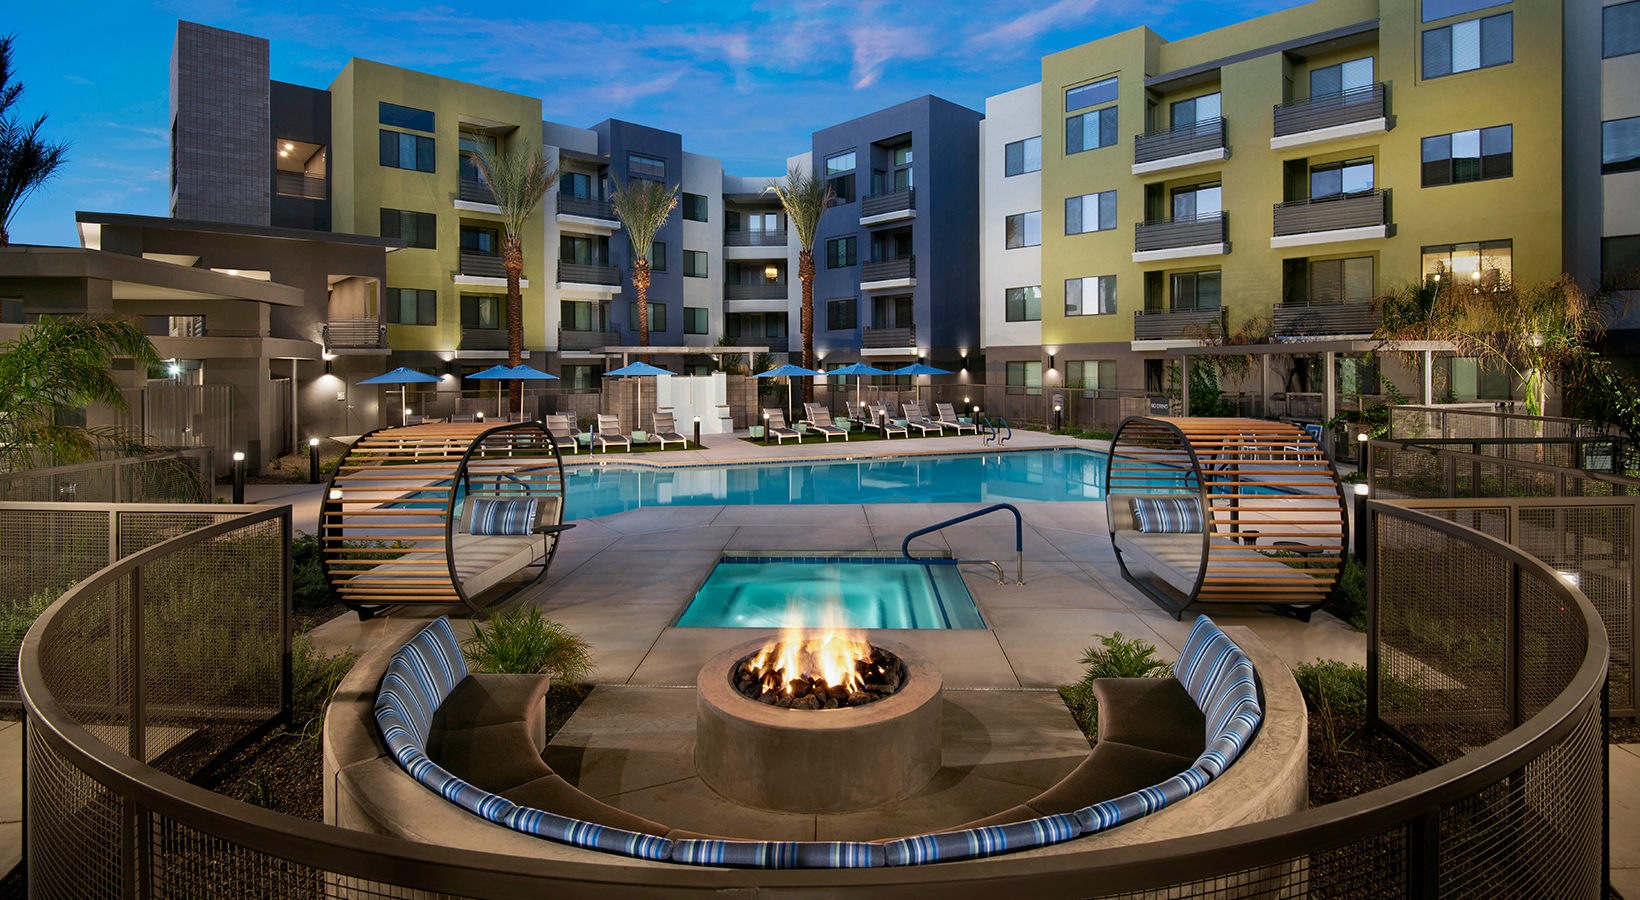
Parc at Midtown
3993 N 3rd Ave
Phoenix, AZ 85013
Leasing(602) 584-7936
View details
3848 N 3rd Ave, Phoenix, AZ 85013
Explore The Hawthorne.
The Hawthorne has one-, two- and three-bedroom homes with washers and dryers, kitchen pantries, walk-in closets and patios or balconies. The published layouts span 752 to 1,198 square feet, with two bathrooms in the larger two- and three-bedroom plans. Selected homes also have ceiling fans and intrusion alarms.
Residents share a swimming pool, hot tub, 24-hour fitness center and a lounge that can be reserved. The gated community provides assigned parking and an optional carport rental. Cats and dogs are welcome within the two-pet household limit, with separate refundable deposits, move-in fees and monthly pet rent.
| Layout | Bedrooms | Bathrooms | Approx. area |
|---|---|---|---|
| The Monroe | 1 bedroom | 1 full | 752 sq ft |
| The Roosevelt | 1 bedroom | 1 full | 802 sq ft |
| The Jefferson | 2 bedrooms | 2 full | 1,042 sq ft |
| The Washington | 3 bedrooms | 2 full | 1,198 sq ft |
per applicant · one time
Per applicant.
per apartment · one time
Move-in administrative charge.
per apartment · one time
Standard deposit on approved credit, quoted for apartment 3062.
per apartment · one time
Quoted for apartment 3062.
per apartment · monthly
Monthly charge quoted for apartment 3062.
Per pet.
per pet · one time · Refundable
per pet · one time · Nonrefundable
per pet · monthly
per pet · one time
Third-party screening: $25 by ACH or $30 by card. No charge for verified service animals.
monthly
Per parking space. Optional carport, subject to availability.
Monthly charge quoted for apartment 3062.
per apartment · monthly
per apartment · monthly
per apartment · monthly
Usage-based electricity for apartment 3062.
per apartment · one time
Early-termination fee in apartment 3062’s selected 15-month quote.
per apartment · one time
Applies to a mid-lease transfer.
Per returned payment.
For legal notices served.
per apartment · monthly
The calculator offers $11 or $15 insurance options; selected coverage determines the price.
Loading this optional map sends a request to Google. Your choice is saved in this browser.
Privacy ChoicesSelect a photo for a closer look.
Reviews are not yet available here.
The Hawthorne · Updated
Closest rental communities in this directory, ordered by approximate straight-line distance from The Hawthorne.
Photo unavailable.
Less than 0.1 mile away
3993 N 3rd Ave
Phoenix, AZ 85013
 Photo unavailable.
About 0.1 miles away
222 W Clarendon Ave
Phoenix, AZ 85013
 Photo unavailable.
About 0.2 miles away
3623 N 5th Ave
Phoenix, AZ 85013