Renovated apartments around gated grass courtyards.
15 Melrose sits on North 15th Avenue with covered off-street parking and gated grass courtyards. Its one-bedroom and two-bedroom options include renovated homes with epoxy concrete floors, stainless-steel appliances, updated cabinetry and in-home washers and dryers. The two-bedroom apartments listed as 106 and 207 have two bathrooms and 850 square feet; apartment 207 is upstairs.
The pet arrangement allows up to three animals, with household charges instead of charges for each pet. Apartments 106 and 207 use APS electricity and a separate water, sewer and trash reimbursement. Acora manages applications and maintenance, with online work orders and an emergency line available around the clock.
Spaces & layouts
Floor plans.
Floor plans for 15 Melrose
Layout
Bedrooms
Bathrooms
Approx. area
1 Bedroom
1 bedroom
1 full
650 sq ft
2 Bedroom
2 bedrooms
1 full
750 sq ft
Advertised rent.
Listed October 12, 2026
Advertised monthly base rent for this apartment; 12-, 13- and 18-month lease options are listed, without a selected-term quote.
Apartment 106
$1,295
Per month · Available now
Apartment 207
$1,295
Per month · Available now
Move-in costs & deposits.
Apartment 106: Security deposit
$1,000
per apartment · one time
On approved credit.
Apartment 106: Application fee
$65
per person · one time
Per applicant; refund conditions depend on processing status.
Apartment 207: Security deposit
$1,000
per apartment · one time
On approved credit.
Apartment 207: Application fee
$65
per person · one time
Per applicant; refund conditions depend on processing status.
Pets.
Animal restrictions
Acora has no breed restriction list, but does not accept extra-large dogs, reptiles, large birds, aquariums over 15 gallons or other exotic pets.
Pet household
Up to three pets. The advertised pet fee and monthly pet rent apply to the household, not each animal.
Flat household charge, not per animal.
Apartment 106: Pet household fee
$150
per household · one time
Apartment 106: Pet household rent
$25
per household · monthly
Apartment 207: Pet household fee
$150
per household · one time
Apartment 207: Pet household rent
$25
per household · monthly
Parking.
Parking
Covered off-street parking.
Utilities & internet.
Apartment 106 electricity
Residents establish and pay for APS electric service.
Apartment 106 resident services
Monthly resident services charge equal to 2% of monthly rent.
Apartment 207 electricity
Residents establish and pay for APS electric service.
Apartment 207 resident services
Monthly resident services charge equal to 2% of monthly rent.
Monthly utility reimbursement.
Apartment 106: Water, sewer and trash
$95
per apartment · monthly
Apartment 207: Water, sewer and trash
$95
per apartment · monthly
Lease terms.
Subleasing
Corporate leasing and subleasing are not allowed.
Apartment 106 lease choices
12-, 13- or 18-month leases.
Apartment 207 lease choices
12-, 13- or 18-month leases.
Application & insurance.
Application documents
Three recent pay stubs with corresponding bank statements, photo ID and three years of rental-history verification. Self-employed applicants use tax returns; bank statements alone do not establish income.
Co-applicants
Combined pretax income is considered, and applicants’ credit scores are averaged. Each co-applicant submits an application and pays the application fee.
Limited credit or rental history
An increased deposit may be required when the remaining application requirements are met.
Application refunds
An unprocessed or still-pending application may qualify for a refund when an earlier applicant takes the home; applications may also be transferred to another posted Acora unit.
Apartment 106 income requirement
Combined household income of at least 2.5 times monthly rent; proof of income required.
Apartment 106 screening
Credit and criminal background checks; no eviction or bankruptcy within the previous 36 months. The listing excludes smoking and crimes against children.
Apartment 106 insurance
Renters insurance is required.
Apartment 207 income requirement
Combined household income of at least 2.5 times monthly rent; proof of income required.
Apartment 207 screening
Credit and criminal background checks; no eviction or bankruptcy within the previous 36 months. The listing excludes smoking and crimes against children.
Apartment 207 insurance
Renters insurance is required.
Inside the home.
Apartment 106 layout
Two bedrooms, two bathrooms and 850 square feet.
Apartment 106 interior
In-home washer and dryer, upgraded cabinets, epoxy concrete floors, stainless-steel appliances and a front patio.
Apartment 207 layout
Two bedrooms, two bathrooms and 850 square feet.
Apartment 207 interior
In-home washer and dryer, upgraded cabinets, epoxy concrete floors, stainless-steel appliances and a front patio.
Apartment 207 floor
Second-floor apartment.
Community amenities.
Courtyards and entrance
Gated grass courtyards and a drive-up gate.
Office & resident services.
Management
Acora Asset Management, LLC.
Maintenance
Online work orders through the resident portal and a 24/7 emergency maintenance line.
Leasing email
Offsite.leasing@acoraam.com
Find the community
Location & directions.
4117 N 15th Ave, Phoenix, AZ 85015, USA
View the community on Google Maps
Loading this optional map sends a request to Google. Your choice is saved in this browser.
Building exteriorBuilding exterior at 15 Melrose.Building exteriorBuilding exterior at 15 Melrose.Building exteriorBuilding exterior at 15 Melrose.Building exteriorBuilding exterior at 15 Melrose.Building exteriorBuilding exterior at 15 Melrose.Building exteriorBuilding exterior at 15 Melrose.Building exteriorBuilding exterior at 15 Melrose.Building exteriorBuilding exterior at 15 Melrose.Building exteriorBuilding exterior at 15 Melrose.Building exteriorBuilding exterior at 15 Melrose.Living roomVirtually staged living area at 15 Melrose.KitchenVirtually staged kitchen at 15 Melrose.KitchenApartment kitchen at 15 Melrose.KitchenVirtually staged kitchen at 15 Melrose.KitchenApartment kitchen at 15 Melrose.KitchenVirtually staged kitchen at 15 Melrose.KitchenApartment kitchen at 15 Melrose.KitchenVirtually staged kitchen at 15 Melrose.KitchenApartment kitchen at 15 Melrose.KitchenVirtually staged kitchen at 15 Melrose.KitchenApartment kitchen at 15 Melrose.KitchenVirtually staged kitchen at 15 Melrose.KitchenApartment kitchen at 15 Melrose.Living roomUnfurnished apartment interior at 15 Melrose.Living roomVirtually staged living area at 15 Melrose.Living roomUnfurnished apartment interior at 15 Melrose.Living roomVirtually staged living area at 15 Melrose.Living roomUnfurnished apartment interior at 15 Melrose.LaundryVirtually staged laundry area at 15 Melrose.LaundryIn-home laundry area at 15 Melrose.Living roomVirtually staged living area at 15 Melrose.Living roomUnfurnished apartment interior at 15 Melrose.BathroomVirtually staged bathroom at 15 Melrose.BathroomApartment bathroom at 15 Melrose.BathroomVirtually staged bathroom at 15 Melrose.BathroomApartment bathroom at 15 Melrose.BathroomVirtually staged bathroom at 15 Melrose.BathroomApartment bathroom at 15 Melrose.BedroomVirtually staged bedroom at 15 Melrose.BedroomUnfurnished bedroom at 15 Melrose.BedroomVirtually staged bedroom at 15 Melrose.BedroomUnfurnished bedroom at 15 Melrose.BedroomVirtually staged bedroom at 15 Melrose.BedroomUnfurnished bedroom at 15 Melrose.BedroomVirtually staged bedroom at 15 Melrose.BedroomUnfurnished bedroom at 15 Melrose.BedroomVirtually staged bedroom at 15 Melrose.BedroomUnfurnished bedroom at 15 Melrose.BedroomVirtually staged bedroom at 15 Melrose.BedroomUnfurnished bedroom at 15 Melrose.InteriorVirtually staged closet at 15 Melrose.InteriorCloset storage at 15 Melrose.BathroomVirtually staged bathroom at 15 Melrose.BathroomApartment bathroom at 15 Melrose.BathroomVirtually staged bathroom at 15 Melrose.BathroomApartment bathroom at 15 Melrose.BathroomVirtually staged bathroom at 15 Melrose.BathroomApartment bathroom at 15 Melrose.Patio & balconyVirtually staged patio at 15 Melrose.Patio & balconyBalcony or patio at 15 Melrose.Patio & balconyVirtually staged patio at 15 Melrose.Patio & balconyBalcony or patio at 15 Melrose.ParkingParking area at 15 Melrose.Floor planFloor-plan diagram at 15 Melrose.Floor planFloor-plan diagram at 15 Melrose.Floor planFloor-plan diagram at 15 Melrose.Floor planFloor-plan diagram at 15 Melrose.KitchenVirtually staged kitchen at 15 Melrose.Living roomVirtually staged living area at 15 Melrose.Living roomVirtually staged living area at 15 Melrose.Living roomVirtually staged living area at 15 Melrose.Living roomVirtually staged living area at 15 Melrose.BedroomVirtually staged bedroom at 15 Melrose.
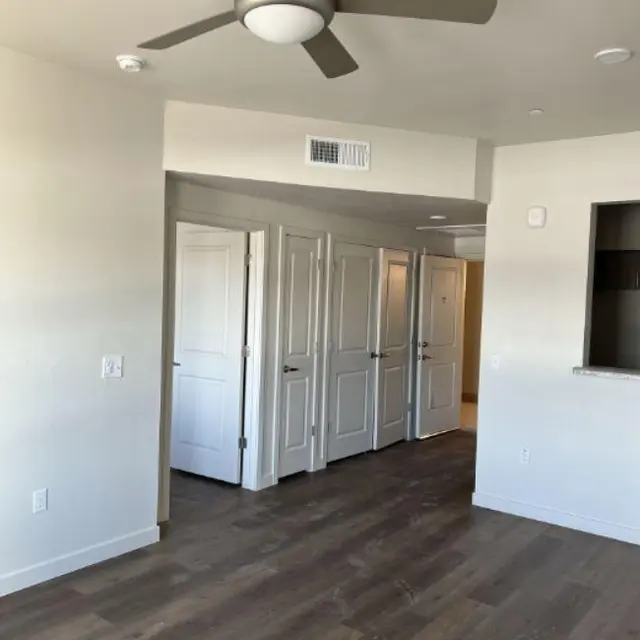 Photo unavailable.

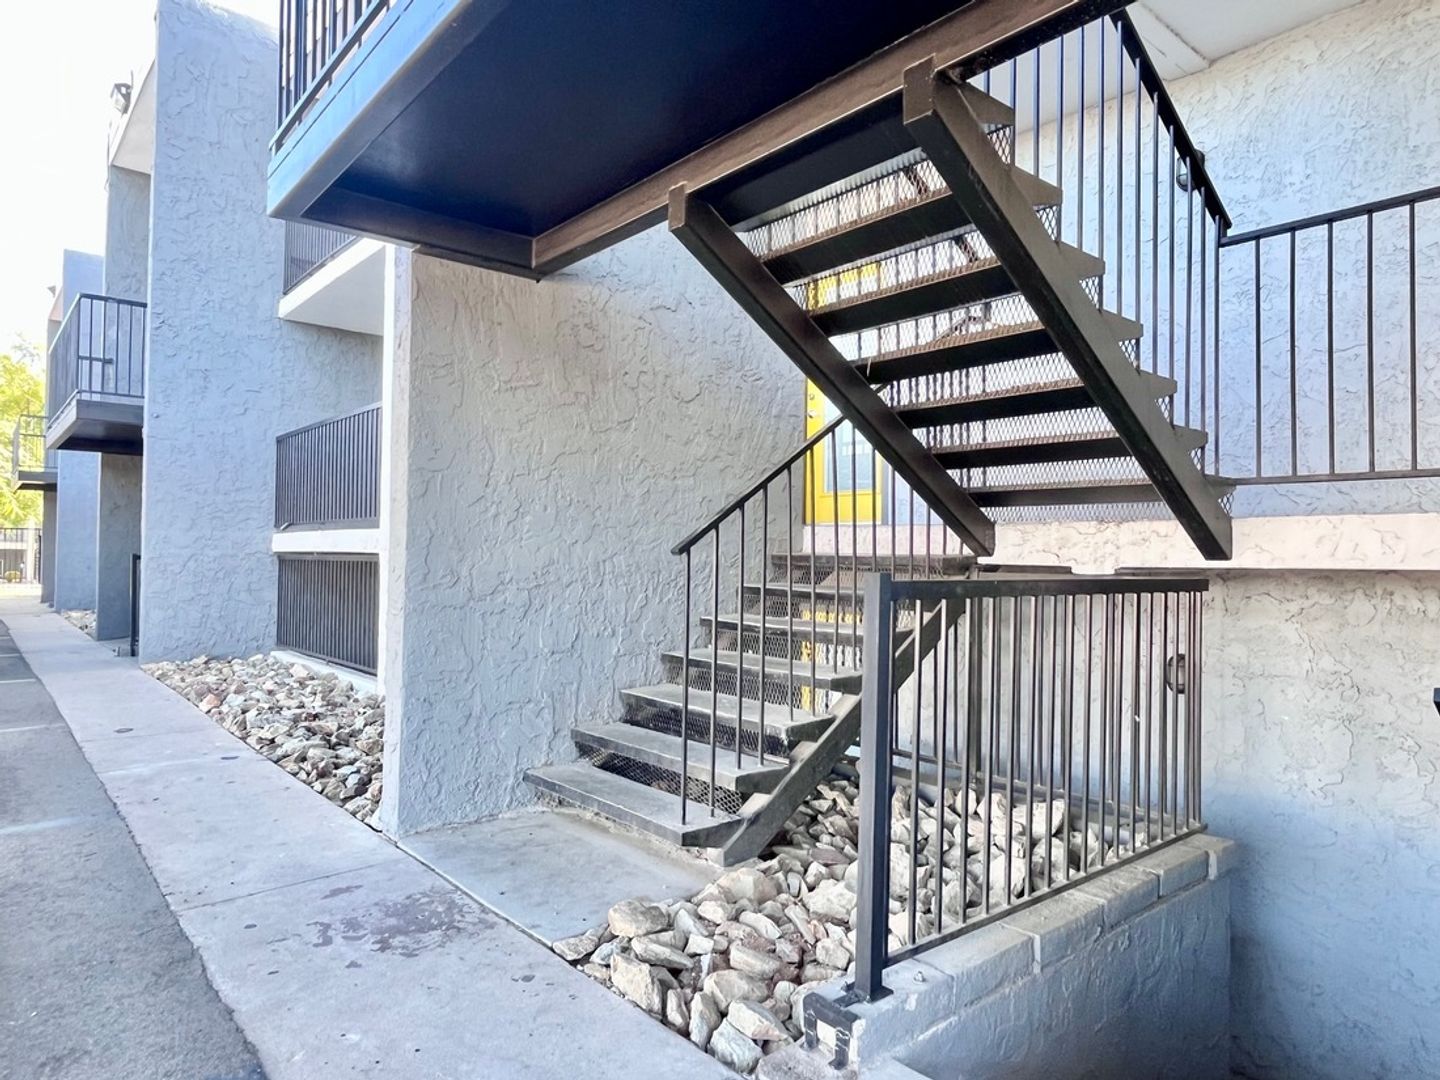 Photo unavailable. Please try another image.
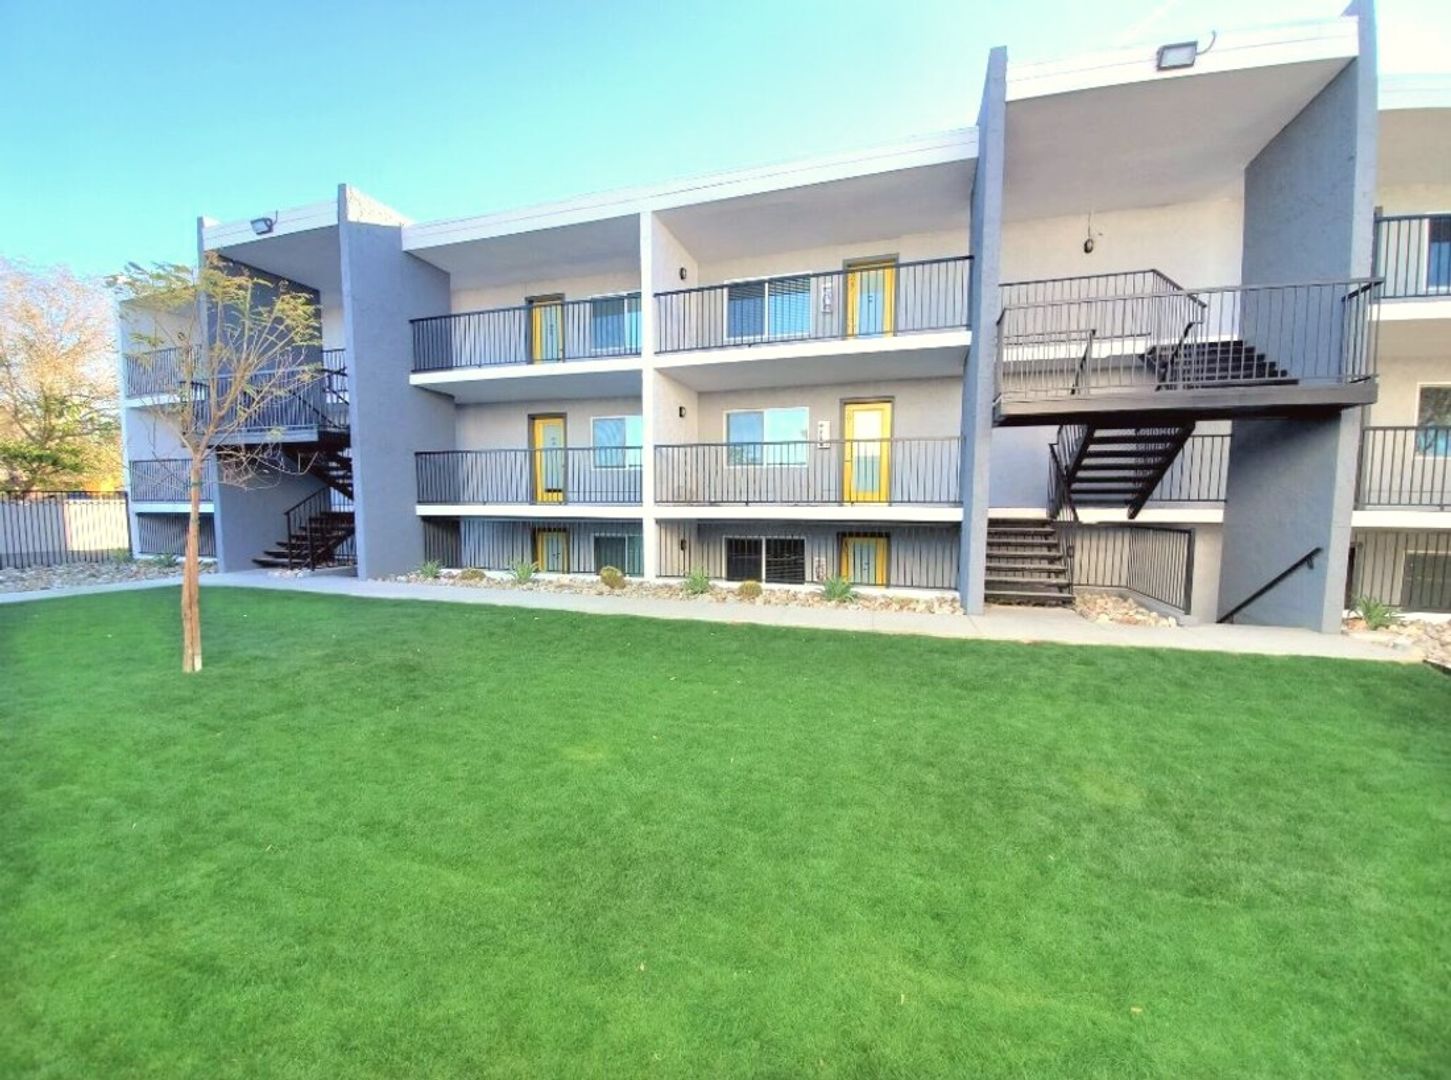 Photo unavailable. Please try another image.
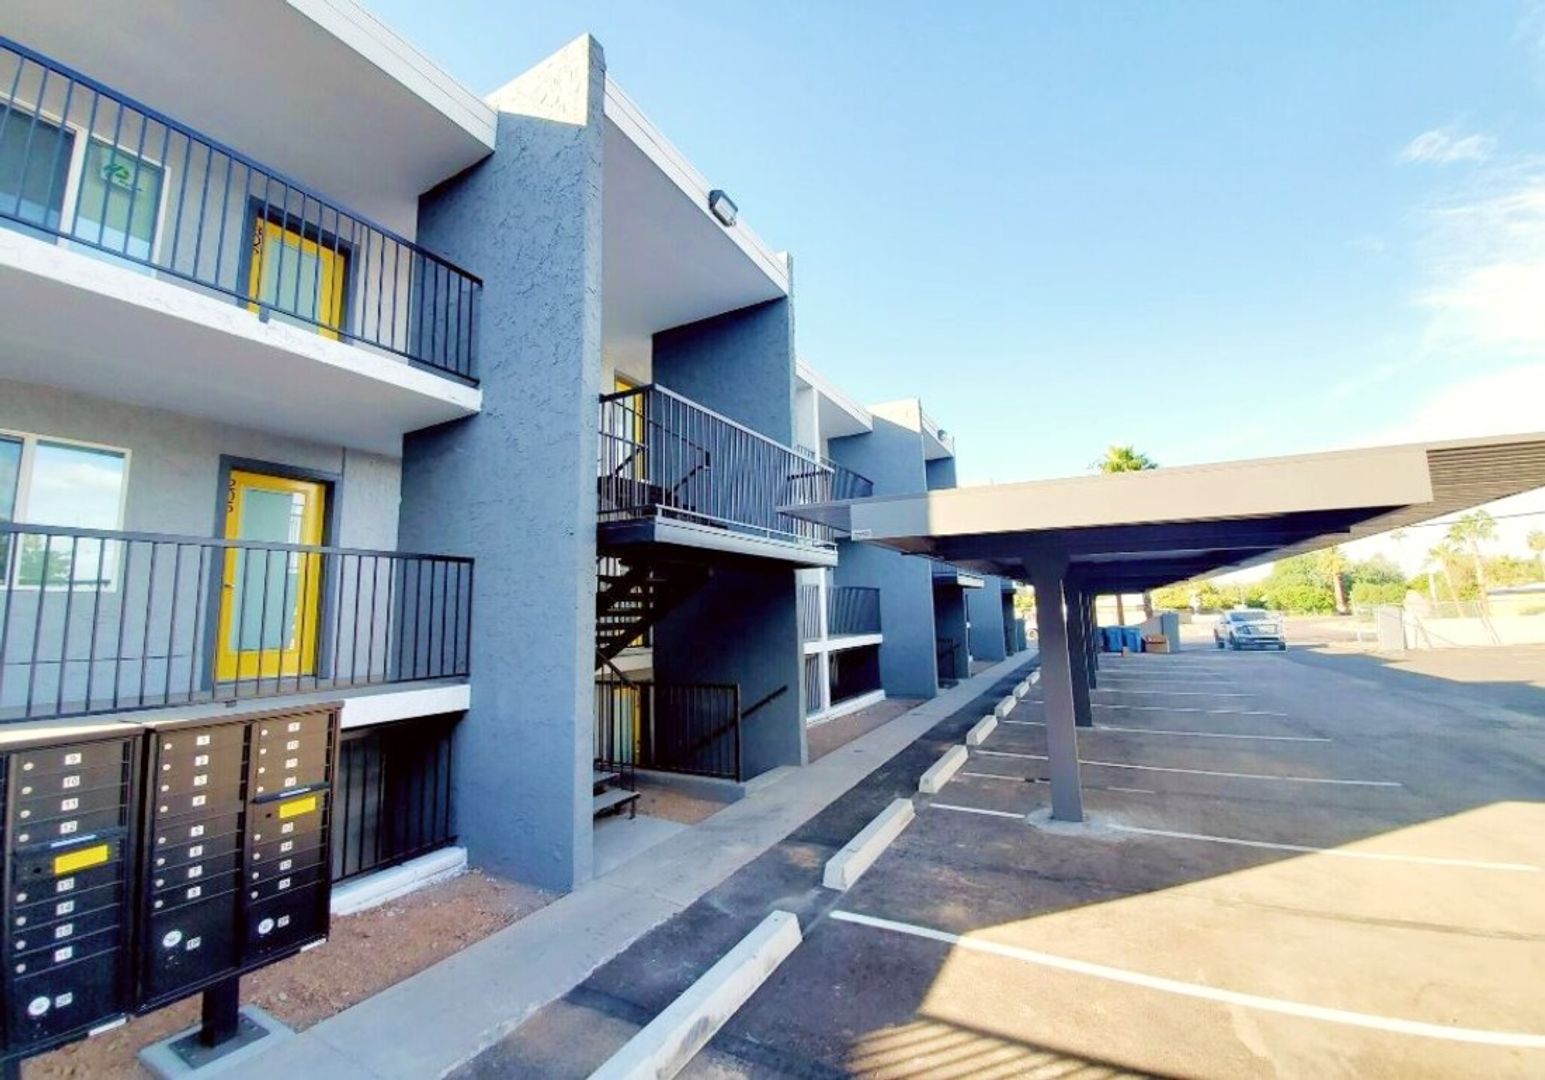 Photo unavailable. Please try another image.
 No photo available
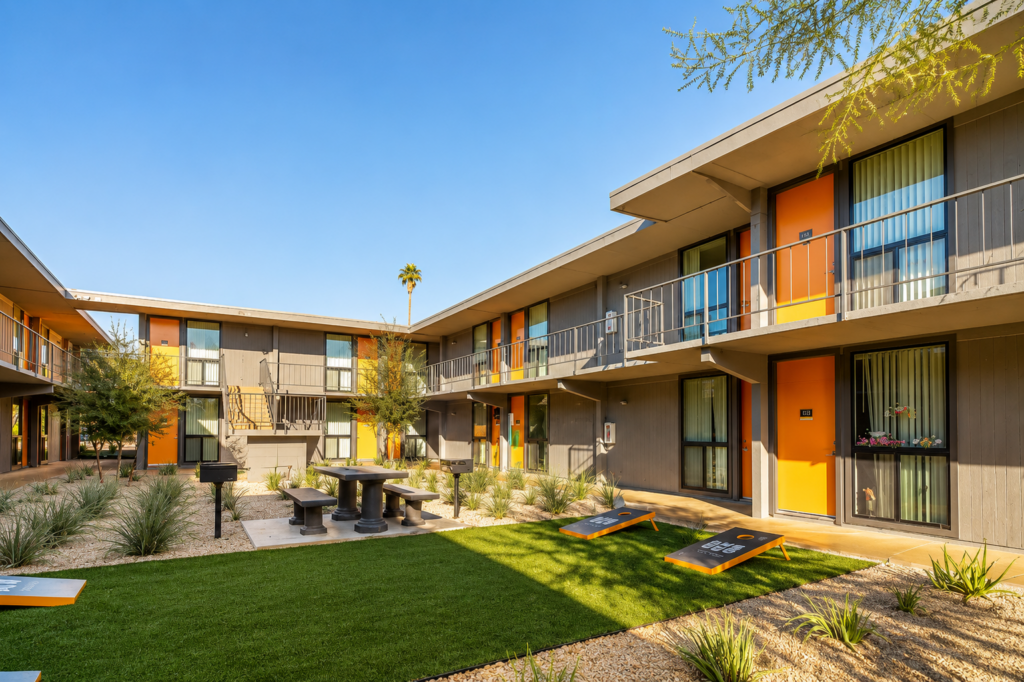 Photo unavailable.