
 Photo unavailable.
About 0.7 miles away
Spring Meadow Apartments
10030 North 43rd Avenue
Glendale, AZ 85302
Leasing(833) 727-2579
View details
4221 W Dunlap Ave, Phoenix, AZ 85051
Explore The Rowan.
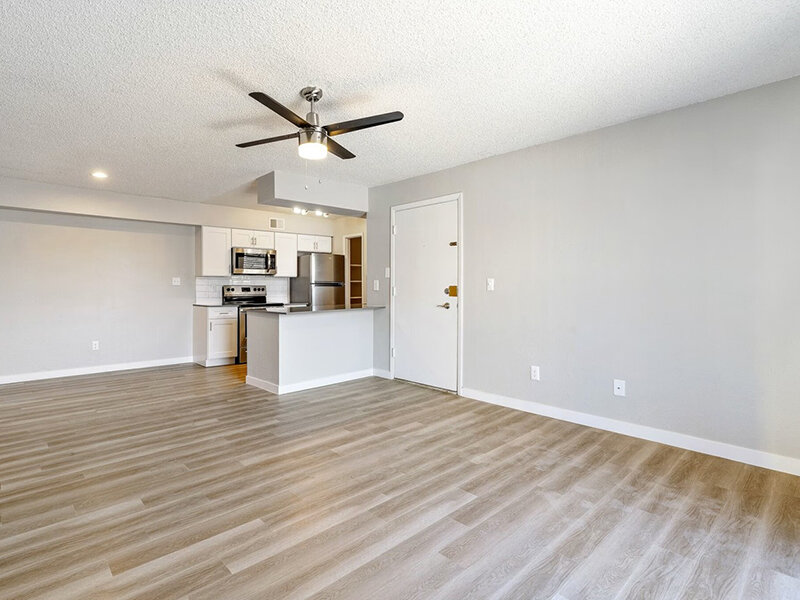
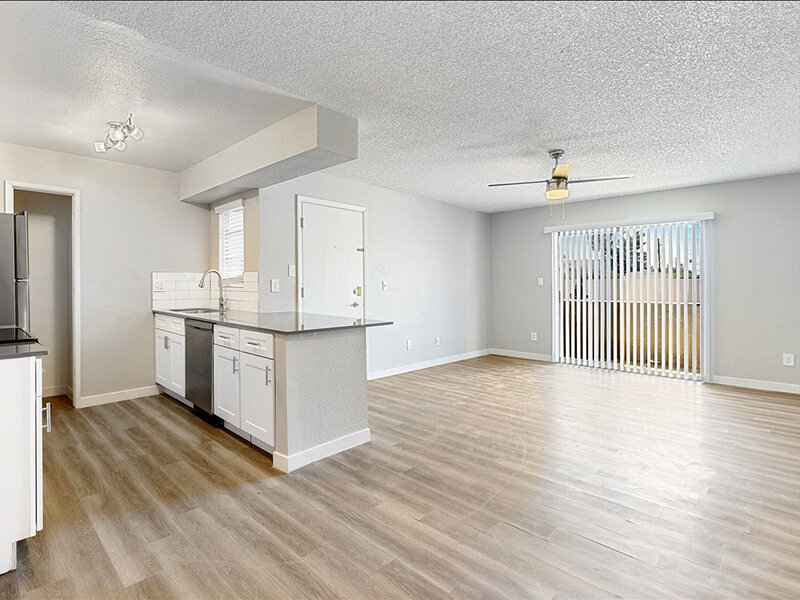
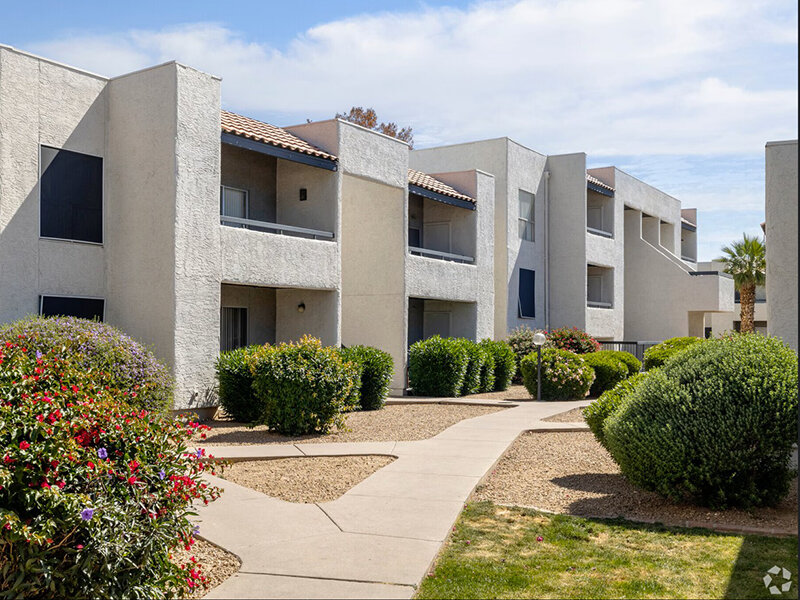
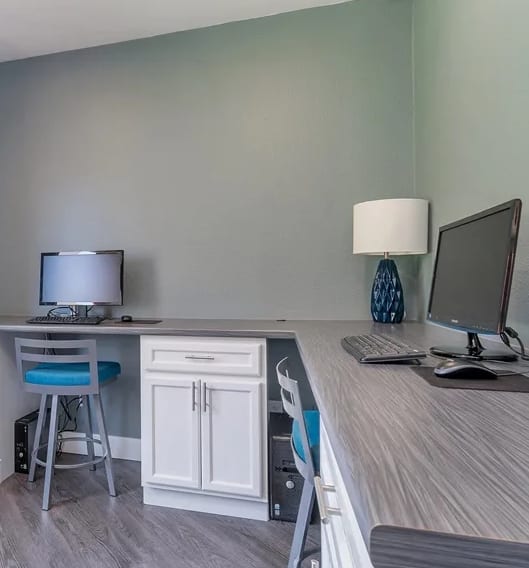
The Rowan’s A1 plan has one bedroom, one bathroom and 720 square feet; its B2 offers two bedrooms, two bathrooms and 978 square feet. Renovated interiors combine quartz counters, stainless-steel appliances, updated cabinets and plank flooring, with washer/dryer appliances in selected apartments.
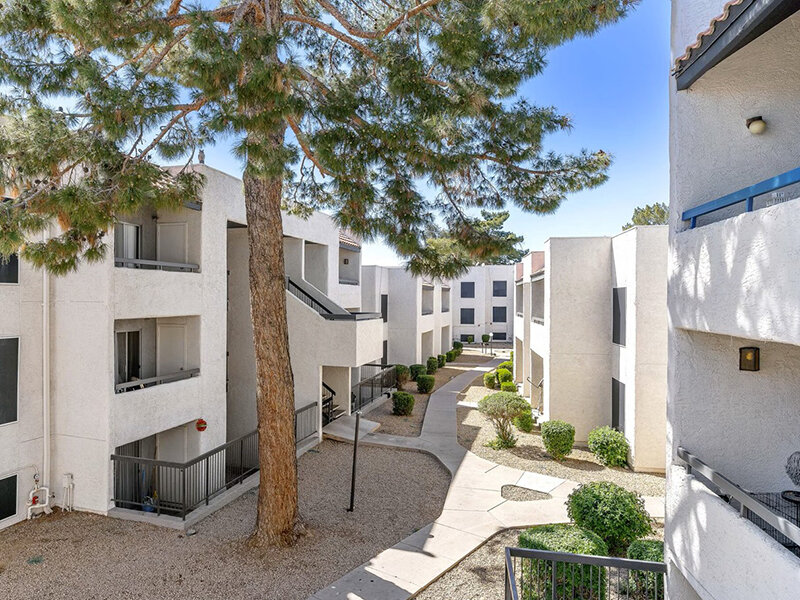
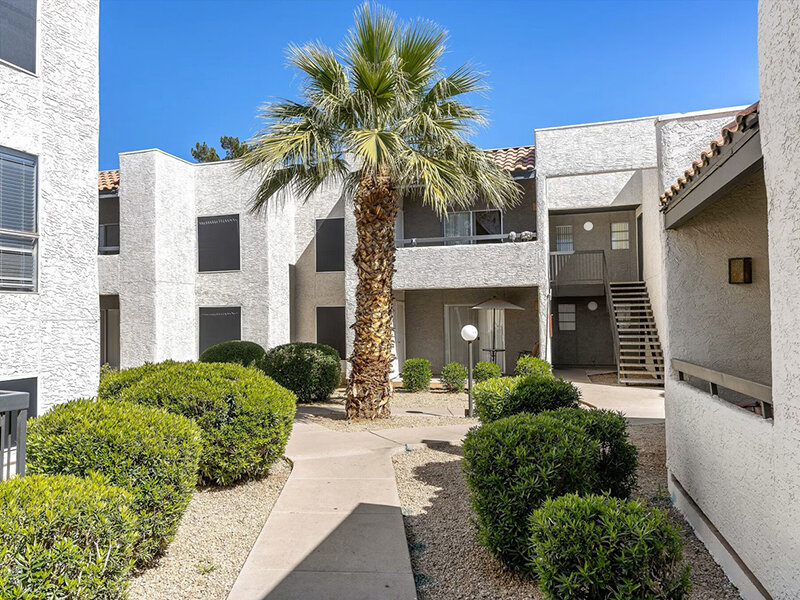
A pool, barbecue grills, pet yard and carports serve the gated community. Optional reserved parking and a choice of independent insurance or a damage-waiver program are listed separately from rent.
| Layout | Bedrooms | Bathrooms | Approx. area |
|---|---|---|---|
| A1 | 1 bedroom | 1 full | 720 sq ft |
| B2 | 2 bedrooms | 2 full | 978 sq ft |
Loading this optional map sends a request to Google. Your choice is saved in this browser.
Privacy ChoicesSelect a photo for a closer look.
Reviews are not yet available here.
The Rowan · Updated
Closest rental communities in this directory, ordered by approximate straight-line distance from The Rowan.
Photo unavailable.
About 0.7 miles away
10030 North 43rd Avenue
Glendale, AZ 85302
 Photo unavailable.
About 0.8 miles away
10201 N 44th Dr
Glendale, AZ 85302
 Photo unavailable.
About 0.9 miles away
3421 W Dunlap Ave
Phoenix, AZ 85051