
 No photo available
The Charleston
11825 North 25th Place, Phoenix, AZ 85028
Studio · 1 bedroom · 2 bedrooms425–1,043 sq ft
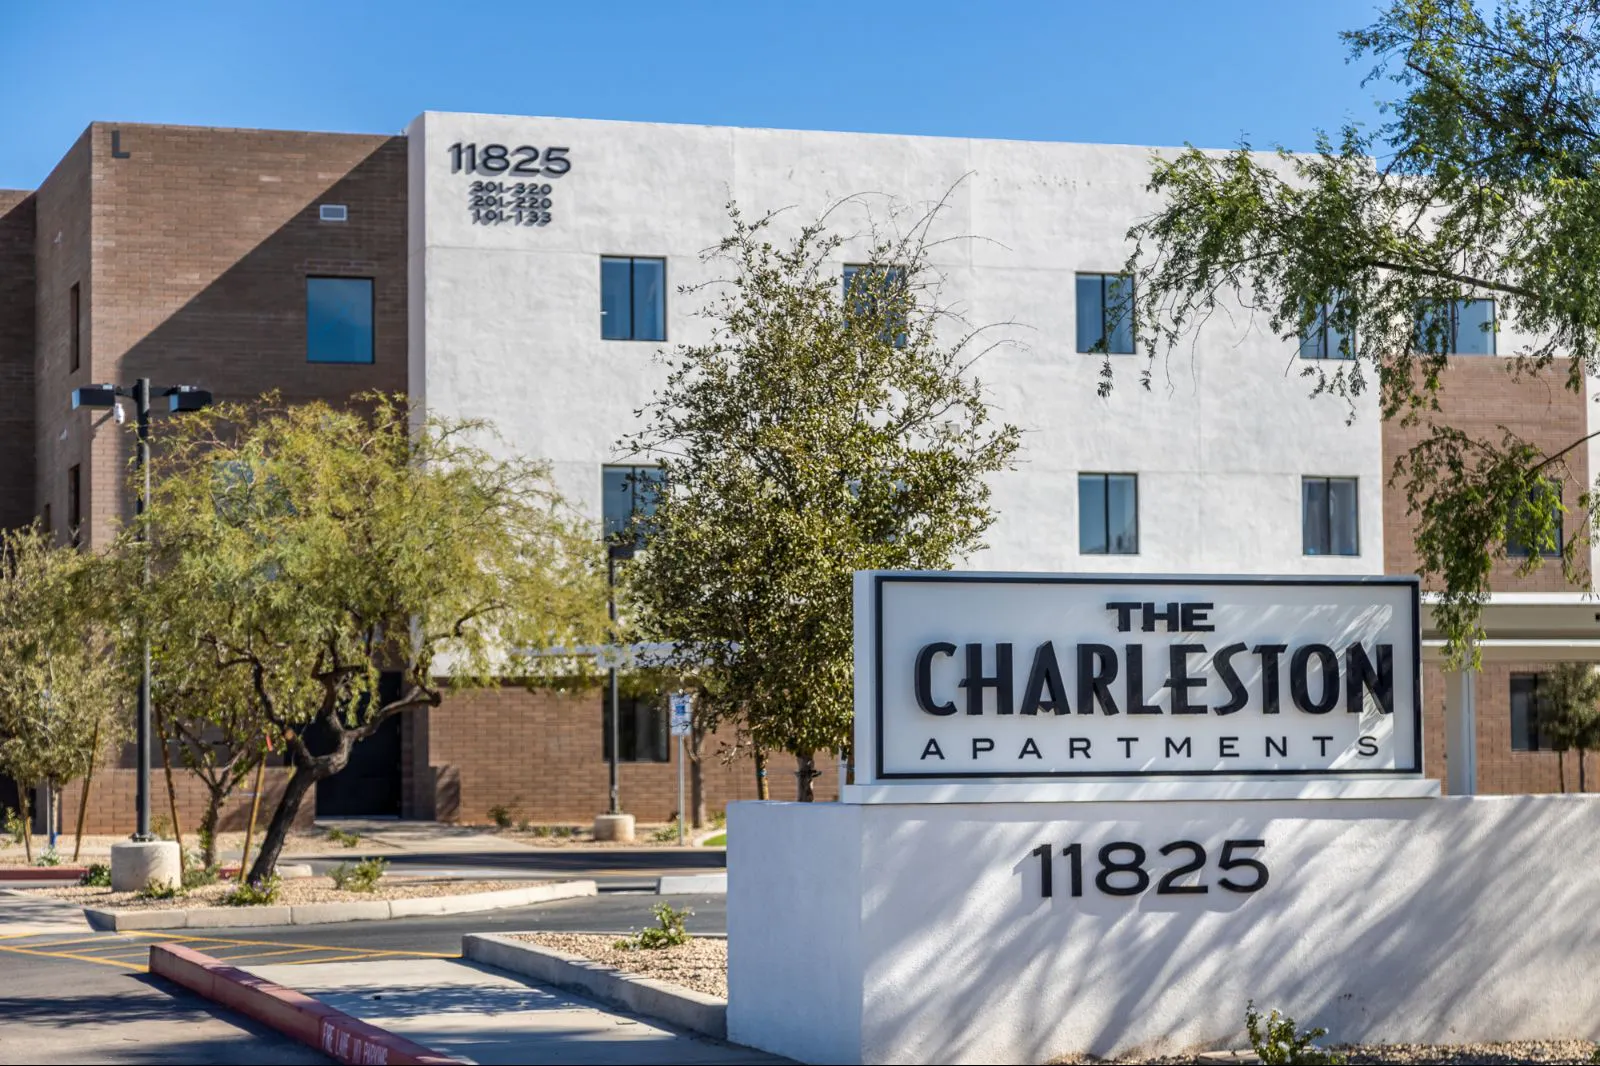 Photo unavailable. Please try another image.
 Photo unavailable. Please try another image.
 Photo unavailable. Please try another image.
Studio choices, front-load laundry and assigned covered parking.
The Charleston has ten studio layouts, three one-bedroom layouts and five two-bedroom layouts. Studios range from 425 to 800 square feet; the largest two-bedroom, B5, has two bathrooms and 1,043 square feet. Apartment interiors pair white cabinetry and quartz countertops with stainless-steel appliances, luxury vinyl plank flooring and a full-size front-load washer and dryer.
The shared swimming pool has a lounge area, with barbecue grills nearby. Residents have a fitness center, assigned covered parking and Amazon package lockers. Mark-Taylor manages the community at 11825 North 25th Place.
The published application standards require household income of 2.5 times the rental amount and one year of good rental history or proof of home ownership. The application fee is $50 per applicant, with a one-time $250 administration fee; both are nonrefundable. Households can have two pets, including dogs and indoor cats, with breed restrictions and a spay or neuter requirement.
Spaces & layouts
Floor plans.
| Layout | Bedrooms | Bathrooms | Approx. area |
|---|---|---|---|
| S1 | Studio | 1 full | 425 sq ft |
| S2 | Studio | 1 full | 426 sq ft |
| S3 | Studio | 1 full | 428 sq ft |
| S4 | Studio | 1 full | 464 sq ft |
| S5 | Studio | 1 full | 466 sq ft |
| S6 | Studio | 1 full | 474 sq ft |
| S7 | Studio | 1 full | 475 sq ft |
| S8 | Studio | 1 full | 509 sq ft |
| S9 | Studio | 1 full | 511 sq ft |
| S10 | Studio | 1 full | 800 sq ft |
| A1 | 1 bedroom | 1 full | 682 sq ft |
| A2 | 1 bedroom | 1 full | 704 sq ft |
| A3 | 1 bedroom | 1 full | 966 sq ft |
| B1 | 2 bedrooms | 1 full | 855 sq ft |
| B2 | 2 bedrooms | 1 full | 880 sq ft |
| B3 | 2 bedrooms | 1 full | 883 sq ft |
| B4 | 2 bedrooms | 1 full | 892 sq ft |
| B5 | 2 bedrooms | 2 full | 1,043 sq ft |
Advertised rent.
Listed October 13, 2026
Published monthly layout rent; the selected lease term and other charges determine the home’s total cost.
S3 layout
From $1,009Per month
B3 layout
From $1,309Per month
Move-in costs & deposits.
Application fee
$50per person · one time · Nonrefundable
Per applicant.
Guarantor application fee
$50per person · one time · Nonrefundable
Per guarantor when used.
Administration fee
$250one time · Nonrefundable
One-time administration charge.
Pets.
- Pets
- Up to two pets per household; dogs and indoor cats are accepted. Breed restrictions may apply. Pets must be spayed or neutered, with veterinary documentation.
Parking.
- Parking
- Assigned covered parking.
- Vehicle limits
- Studios and one-bedroom homes: up to two vehicles. Two-bedroom homes: up to three vehicles.
Application & insurance.
- Income requirement
- Household income of 2.5 times the rental amount.
- Rental history
- One year of good rental history or proof of home ownership.
- Adult applications
- All applicants age 18 or older complete an application and pay applicable fees.
- Application screening
- TransUnion screening considers credit, background and rental information. Conditional approval can require an additional security deposit.
- Guarantors
- A guarantor or co-signer may be considered after a conditional approval or denial; the guarantor is screened under a more stringent standard.
Inside the home.
- Full-size front-load washer and dryer
- White cabinetry, quartz countertops and stainless-steel appliances
- Luxury vinyl plank flooring
- Ceiling fans
Community amenities.
- Swimming pool and lounge area
- Fitness center
- Barbecue grills
Office & resident services.
- Management
- Managed by Mark-Taylor.
- Package deliveries
- Amazon package lockers.
Location & directions.
11825 North 25th Place, Phoenix, AZ 85028, USA
View the community on Google Maps
Loading this optional map sends a request to Google. Your choice is saved in this browser.
Privacy ChoicesExplore the community
37 photosCommunity photos.
Select a photo for a closer look.
People & property
From the community.
Resident reviews
No resident reviews have been published yet. Share your experience to help other renters.
Reviews describe the author’s experience. Email confirmation verifies access to an inbox, not residency. Review Policy · Manage my reviews
Apartments near The Charleston.
Back to ZIP 85028 ↗Closest rental communities in this directory, ordered by approximate straight-line distance from The Charleston.
No photo available
No photo available
About 0.5 miles away
Two Two Cactus Apartments
2223 E Cactus Rd
Phoenix, AZ 85022
Leasing(602) 499-9340
View details
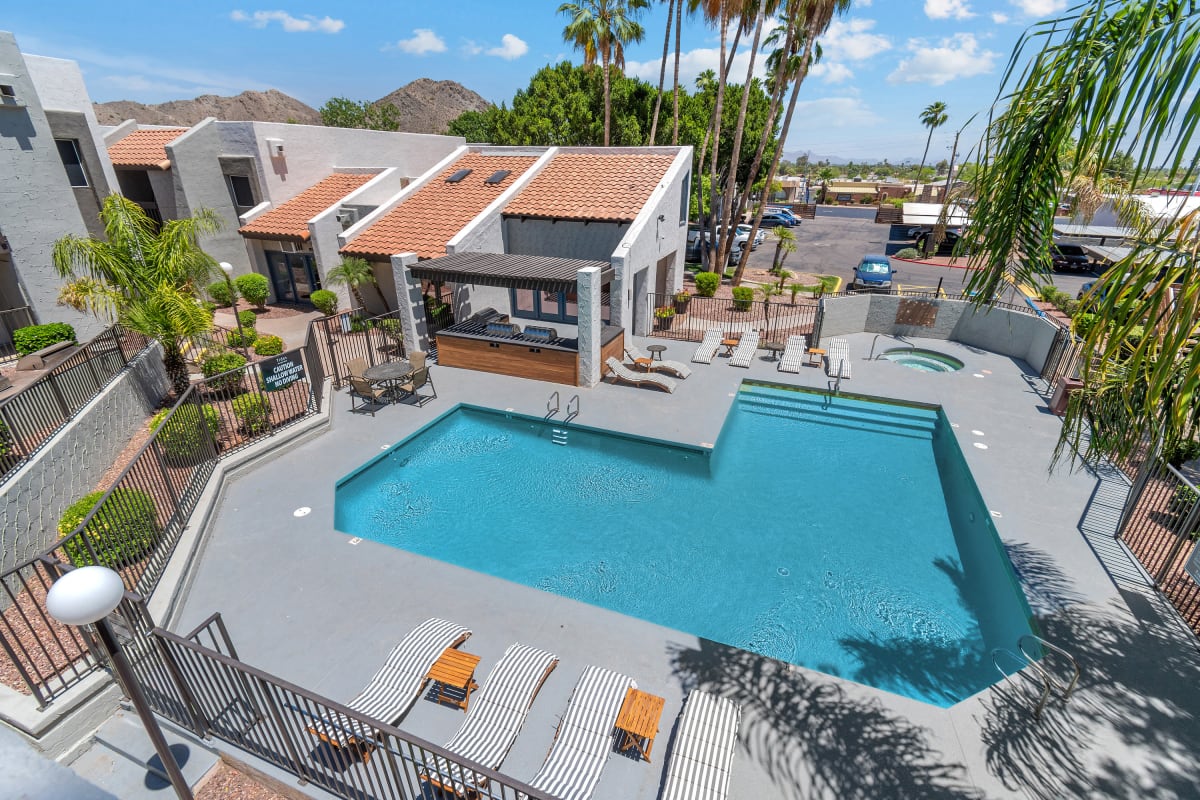 Photo unavailable.
About 0.9 miles away
The Selene
12810 N Cave Creek Rd
Phoenix, AZ 85022
Leasing(623) 304-4280
View details