.jpg) Photo unavailable.
Photo unavailable.
About 0.1 miles away
Icon on Central
77 W Coolidge St
Phoenix, AZ 85013
Leasing(602) 277-2778
View details

201 W Coolidge St, Phoenix, AZ 85013
.jpg) Photo unavailable. Please try another image.
Photo unavailable. Please try another image..jpg) Photo unavailable. Please try another image.
Photo unavailable. Please try another image..jpg) Photo unavailable. Please try another image.
Photo unavailable. Please try another image.Aura Uptown pairs studios and one- and two-bedroom apartments with gas ranges, quartz kitchen and bathroom counters, in-home laundry and walk-in closets with wood shelving. Wood-style flooring runs through the main living spaces and bathrooms, with carpet in bedrooms. Selected homes add kitchen islands, double vanities and private patios or balconies.
The community brings together a two-story fitness center, a pool and spa, coworking space and a clubroom with billiards. Outdoor gathering areas include a kitchen pavilion, gas grills, a fireplace and a separate game lounge. A controlled-access garage has electric-car charging, while bicycle racks, a repair area and a pet comfort station support other everyday routines.
| Layout | Bedrooms | Bathrooms | Approx. area |
|---|---|---|---|
| S1 | Studio | 1 full | 604 sq ft |
| S1m1 | Studio | 1 full | 647 sq ft |
| S1m2 | Studio | 1 full | 641 sq ft |
| S1m3 | Studio | 1 full | 595 sq ft |
| S2 | Studio | 1 full | 733 sq ft |
| S3 | Studio | 1 full | 748 sq ft |
| S3H | Studio | 1 full | 749 sq ft |
| A1 | 1 bedroom | 1 full | 662 sq ft |
| A1m1 | 1 bedroom | 1 full | 688 sq ft |
| A1m2 | 1 bedroom | 1 full | 701 sq ft |
| A2 | 1 bedroom | 1 full | 748 sq ft |
| A2H | 1 bedroom | 1 full | 749 sq ft |
| A3 | 1 bedroom | 1 full | 915 sq ft |
| A4 | 1 bedroom | 1 full | 743 sq ft |
| A4m1 | 1 bedroom | 1 full | 721 sq ft |
| B1 | 2 bedrooms | 2 full | 1,068 sq ft |
| B1m1 | 2 bedrooms | 2 full | 1,068 sq ft |
| B2 | 2 bedrooms | 2 full | 1,055 sq ft |
| B2H | 2 bedrooms | 2 full | 1,115 sq ft |
| B2m1 | 2 bedrooms | 2 full | 1,115 sq ft |
| B3 | 2 bedrooms | 2 full | 1,073 sq ft |
| B3m1 | 2 bedrooms | 2 full | 1,073 sq ft |
Listed October 11, 2026
Starting monthly base rent on a 12-month lease. Fixed service fees, vehicle parking and variable utilities are separate.
Per month · 12-month lease
Per month · 12-month lease
Per month · 12-month lease
Per month · 12-month lease
Per month · 12-month lease
Per month · 12-month lease
Per month · 12-month lease
Per month · 12-month lease
Per month · 12-month lease
Per month · 12-month lease
per apartment · one time · Nonrefundable
One-time processing fee.
per applicant · one time
Per applicant.
per apartment · one time · Refundable
Amount depends on screening and conditional approval.
per apartment · monthly
Separate from base rent and variable utility charges.
per apartment · monthly
Separate from base rent and variable utility charges.
per apartment · monthly
Separate from base rent and variable utility charges.
per apartment · monthly
Separate from base rent and variable utility charges.
monthly
Per rentable item. Optional storage; rate and availability depend on the storage space.
per pet · one time · Nonrefundable
Per approved pet.
per pet · annually
Paid to the third-party screening provider.
per vehicle · monthly
Monthly vehicle parking charge shown in the leasing calculator.
per vehicle · one time
One-time registration per vehicle.
per vehicle
Charged when a replacement is needed.
Variable charge billed by the property.
per apartment · monthly
per apartment · monthly
per apartment · monthly
per apartment · monthly
per apartment · monthly
per apartment · monthly
Applies to month-to-month tenancy.
Applies to late payment under the lease.
Applies to a returned or declined payment.
201 W Coolidge St, Phoenix, AZ 85013, USA
Select a photo for a closer look.
Closest rental communities in this directory, ordered by approximate straight-line distance from Aura Uptown.
Photo unavailable.
About 0.1 miles away
77 W Coolidge St
Phoenix, AZ 85013
 Photo unavailable.
About 0.1 miles away
320 W Highland Ave
Phoenix, AZ 85013
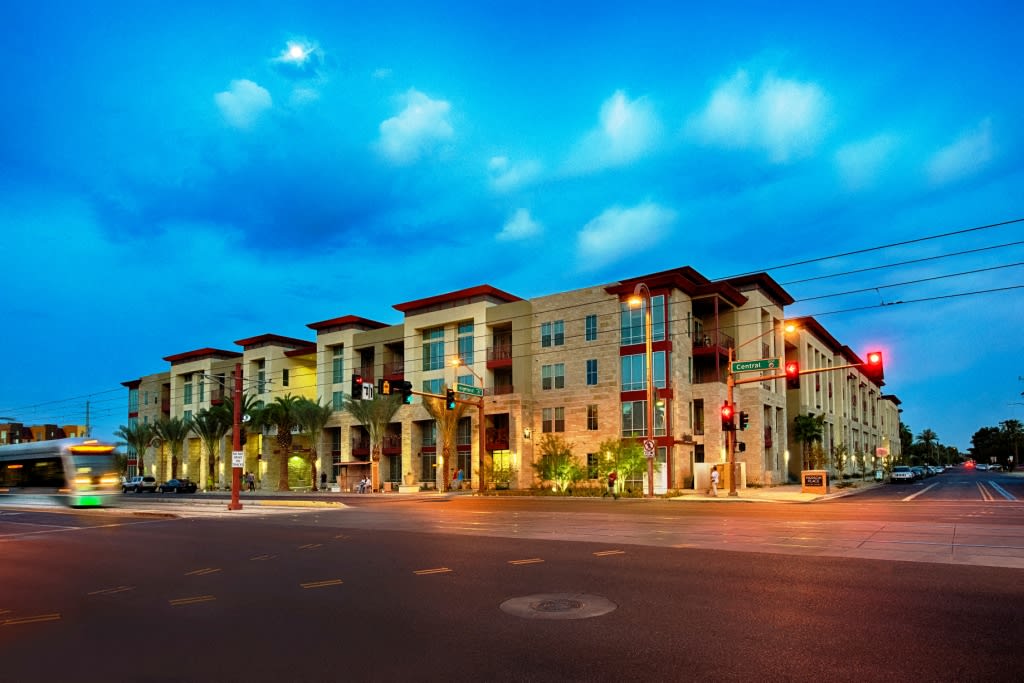 Photo unavailable.
About 0.2 miles away
4650 N Central Ave
Phoenix, AZ 85012