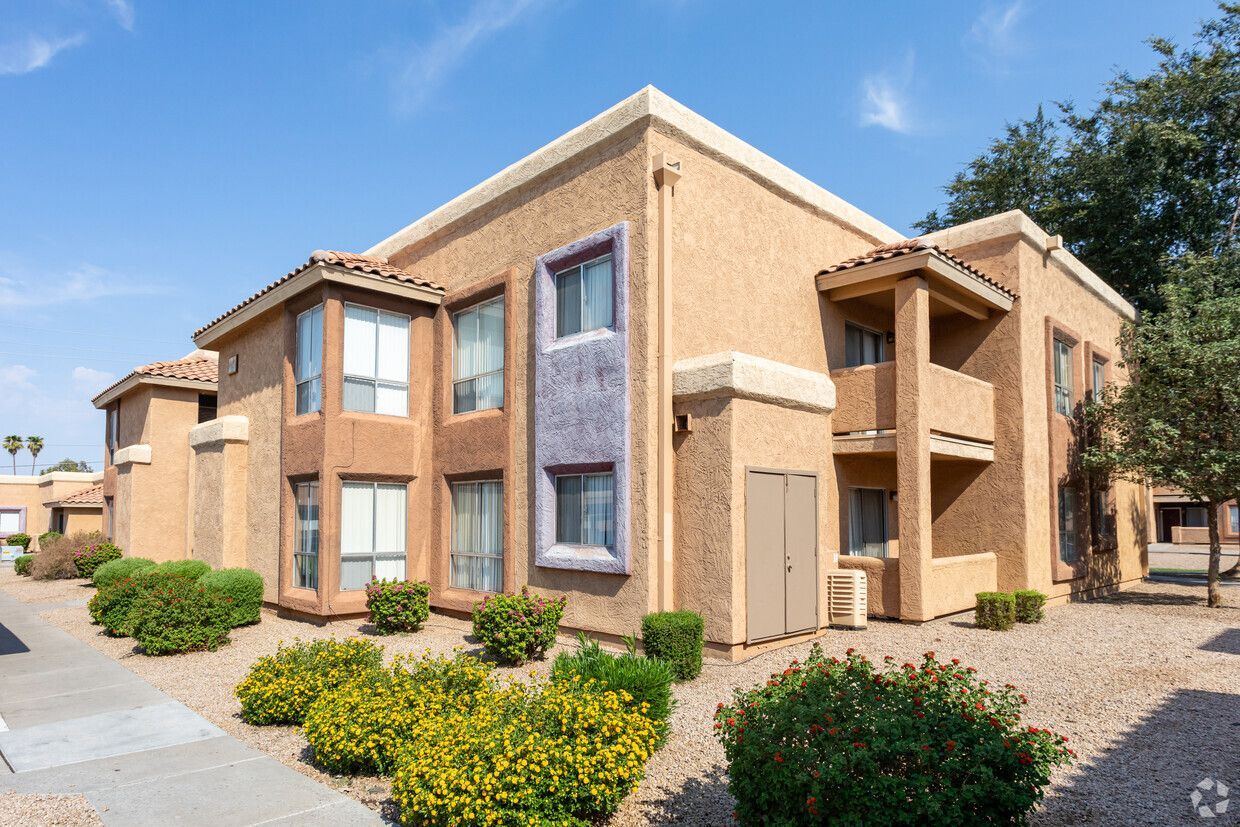
 Photo unavailable.
About 0.2 miles away
San Marina Apartments
7002 W Indian School Rd.
Phoenix, AZ 85033
Leasing(623) 848-1555
View details

6751 West Indian School Road, Phoenix, AZ 85033
 Photo unavailable. Please try another image.
 Photo unavailable. Please try another image.
 Photo unavailable. Please try another image.
Morada Rise offers one-, two- and three-bedroom apartments on West Indian School Road. The four basic designs run from approximately 729 to 1,053 square feet, with one- and two-bathroom options. Home features include wood-inspired vinyl flooring, carpeted bedrooms, walk-in closets, quartz counters, grey cabinetry, white kitchen appliances and a washer and dryer. Homes also have a private outdoor patio.
Two swimming pools, a spa and cabanas anchor the shared outdoor spaces, alongside a grassy courtyard, hammock garden, playground, dog park and barbecue areas. The community also has a fitness center, a clothes-care center and a poolside fire pit. One assigned covered parking space is offered per home for a monthly charge; uncovered spaces are first-come, first-served. The leasing office opens seven days a week, including Sunday afternoon.
| Layout | Bedrooms | Bathrooms | Approx. area |
|---|---|---|---|
| One Bed One Bath | 1 bedroom | 1 full | Approx. 729 sq ft |
| Two Bed One Bath | 2 bedrooms | 1 full | Approx. 825 sq ft |
| Two Bed Two Bath | 2 bedrooms | 2 full | Approx. 975 sq ft |
| Three Bed Two Bath | 3 bedrooms | 2 full | Approx. 1,053 sq ft |
Listed October 13, 2026
Base rent for this home; lease duration and selected quote move-in date are unspecified. The displayed monthly leasing price includes USD97 above base rent; optional, variable and move-in charges are separate.
One Bed One Bath layout · Per month · Available from: October 17, 2026
One Bed One Bath layout · Per month · Available from: December 20, 2026
One Bed One Bath layout · Per month · Available now
One Bed One Bath layout · Per month · Available from: October 16, 2026
Two Bed One Bath layout · Per month · Available from: November 25, 2026
Two Bed One Bath layout · Per month · Available from: November 27, 2026
Two Bed One Bath layout · Per month · Available now
Two Bed One Bath layout · Per month · Available from: October 24, 2026
Two Bed One Bath layout · Per month · Available now
Two Bed One Bath layout · Per month · Available from: October 24, 2026
Two Bed One Bath layout · Per month · Available now
Two Bed Two Bath layout · Per month · Available now
Two Bed Two Bath layout · Per month · Available from: October 15, 2026
Two Bed Two Bath layout · Per month · Available now
Two Bed Two Bath layout · Per month · Available now
Two Bed Two Bath layout · Per month · Available now
Two Bed Two Bath layout · Per month · Available now
Two Bed Two Bath layout · Per month · Available from: October 21, 2026
Two Bed Two Bath layout · Per month · Available from: October 22, 2026
Three Bed Two Bath layout · Per month · Available from: October 15, 2026
Three Bed Two Bath layout · Per month · Available from: October 17, 2026
Three Bed Two Bath layout · Per month · Available from: November 7, 2026
Three Bed Two Bath layout · Per month · Available from: November 8, 2026
Three Bed Two Bath layout · Per month · Available from: October 14, 2026
Three Bed Two Bath layout · Per month · Available from: October 17, 2026
one time
Published pet fee; per-pet versus household basis and refundability are unspecified.
per pet · monthly
Minimum monthly amount per pet.
monthly
Per parking space. One assigned covered space available per home.
6751 West Indian School Road, Phoenix, AZ 85033, USA
Loading this optional map sends a request to Google. Your choice is saved in this browser.
Privacy ChoicesSelect a photo for a closer look.
No resident reviews have been published yet. Share your experience to help other renters.
Reviews describe the author’s experience. Email confirmation verifies access to an inbox, not residency. Review Policy · Manage my reviews
Closest rental communities in this directory, ordered by approximate straight-line distance from Morada Rise.
Photo unavailable.
About 0.2 miles away
7002 W Indian School Rd.
Phoenix, AZ 85033
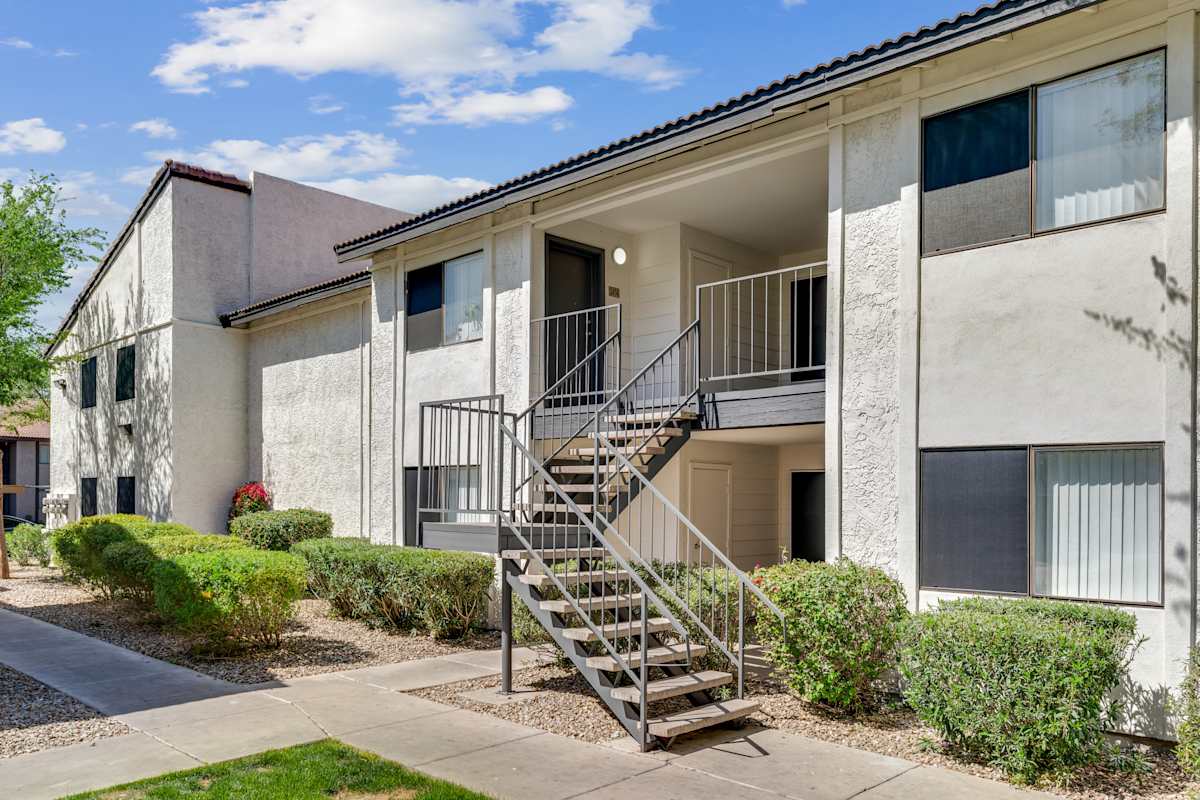 Photo unavailable.
About 0.2 miles away
7007 W Indian School Rd
Phoenix, AZ 85033
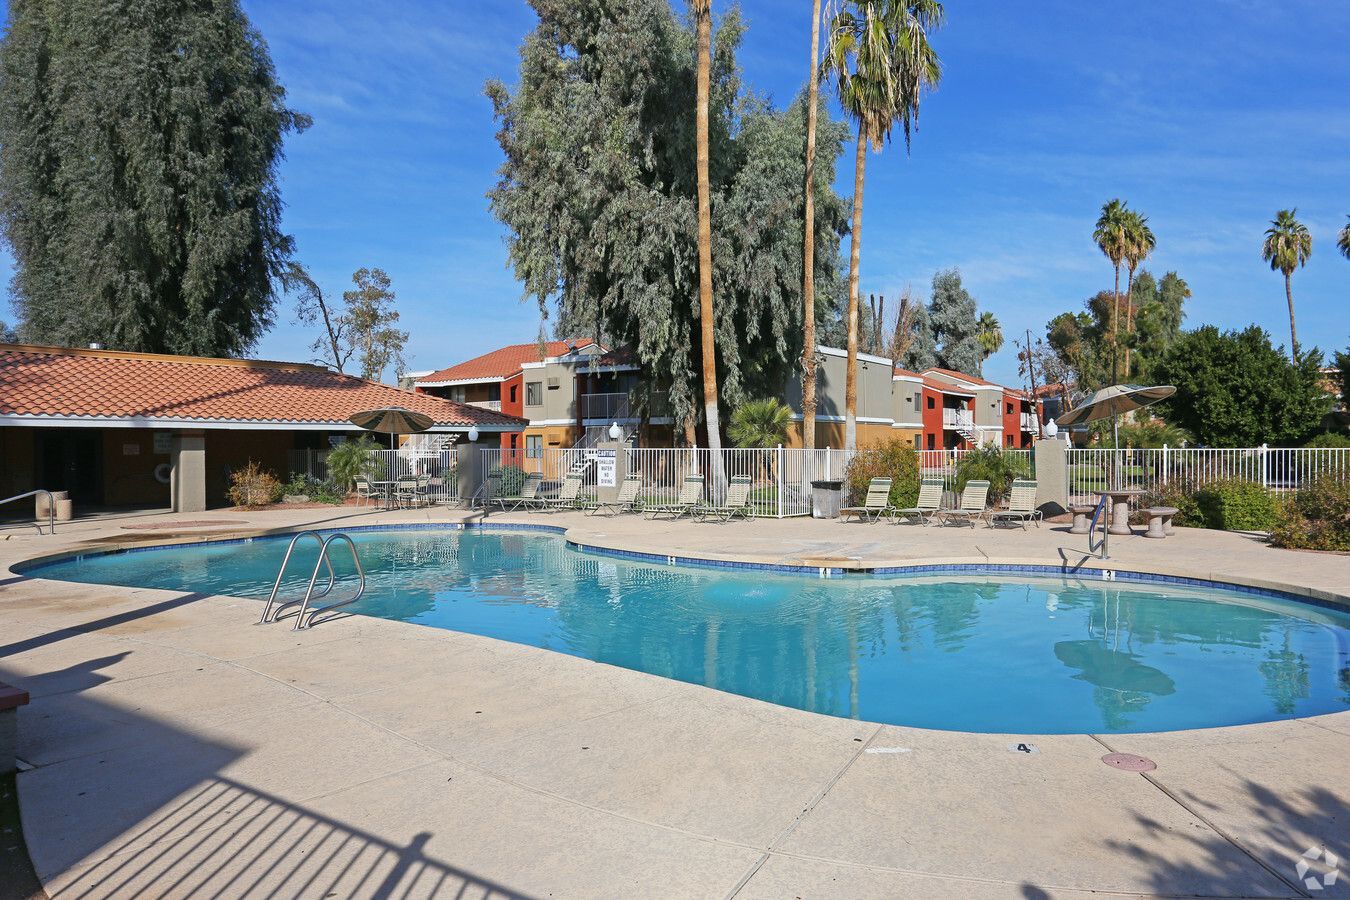 Photo unavailable.
About 0.4 miles away
7151 W. Indian School Rd.
Phoenix, AZ 85033