 Photo unavailable.
About 0.2 miles away
Village at Lakewood
15815 S Lakewood Pkwy W
Phoenix, AZ 85048
Leasing(480) 642-9700
View details

3425 E Chandler Blvd, Phoenix, AZ 85048
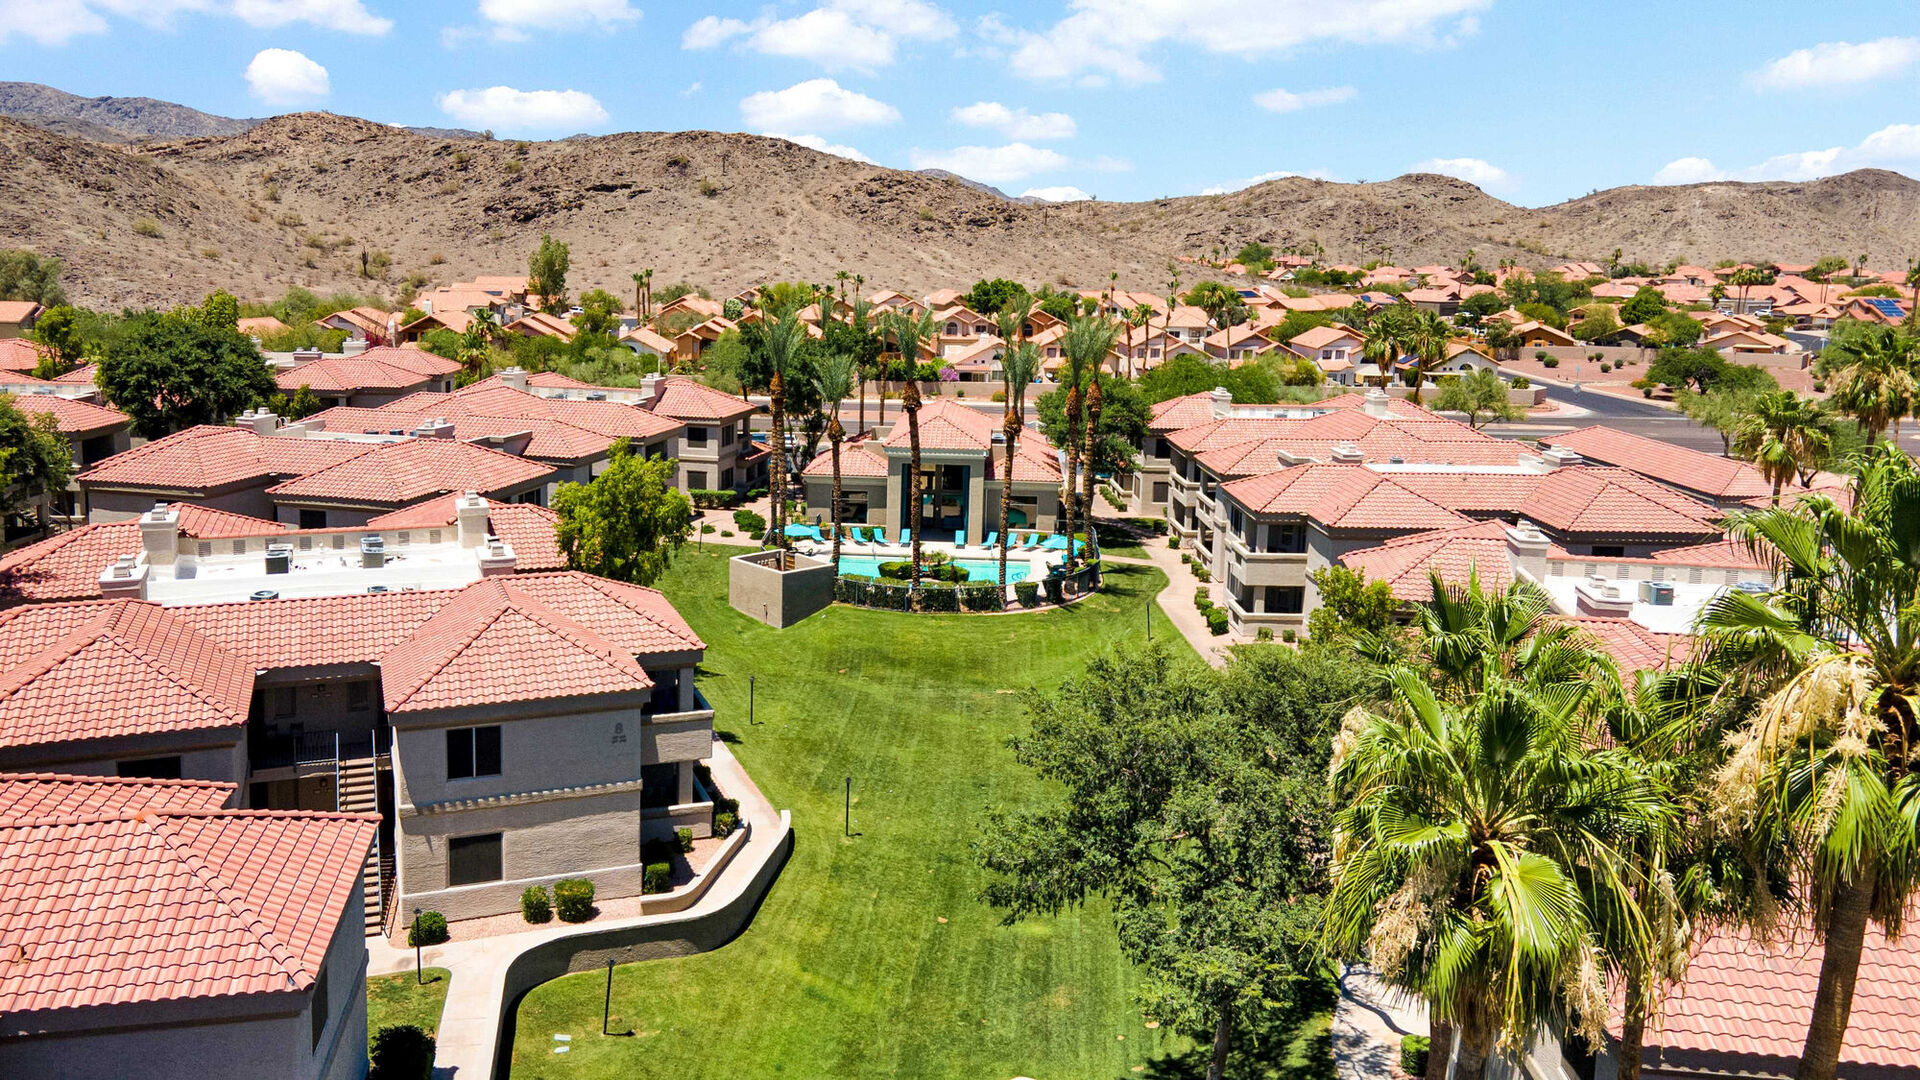 Photo unavailable. Please try another image.
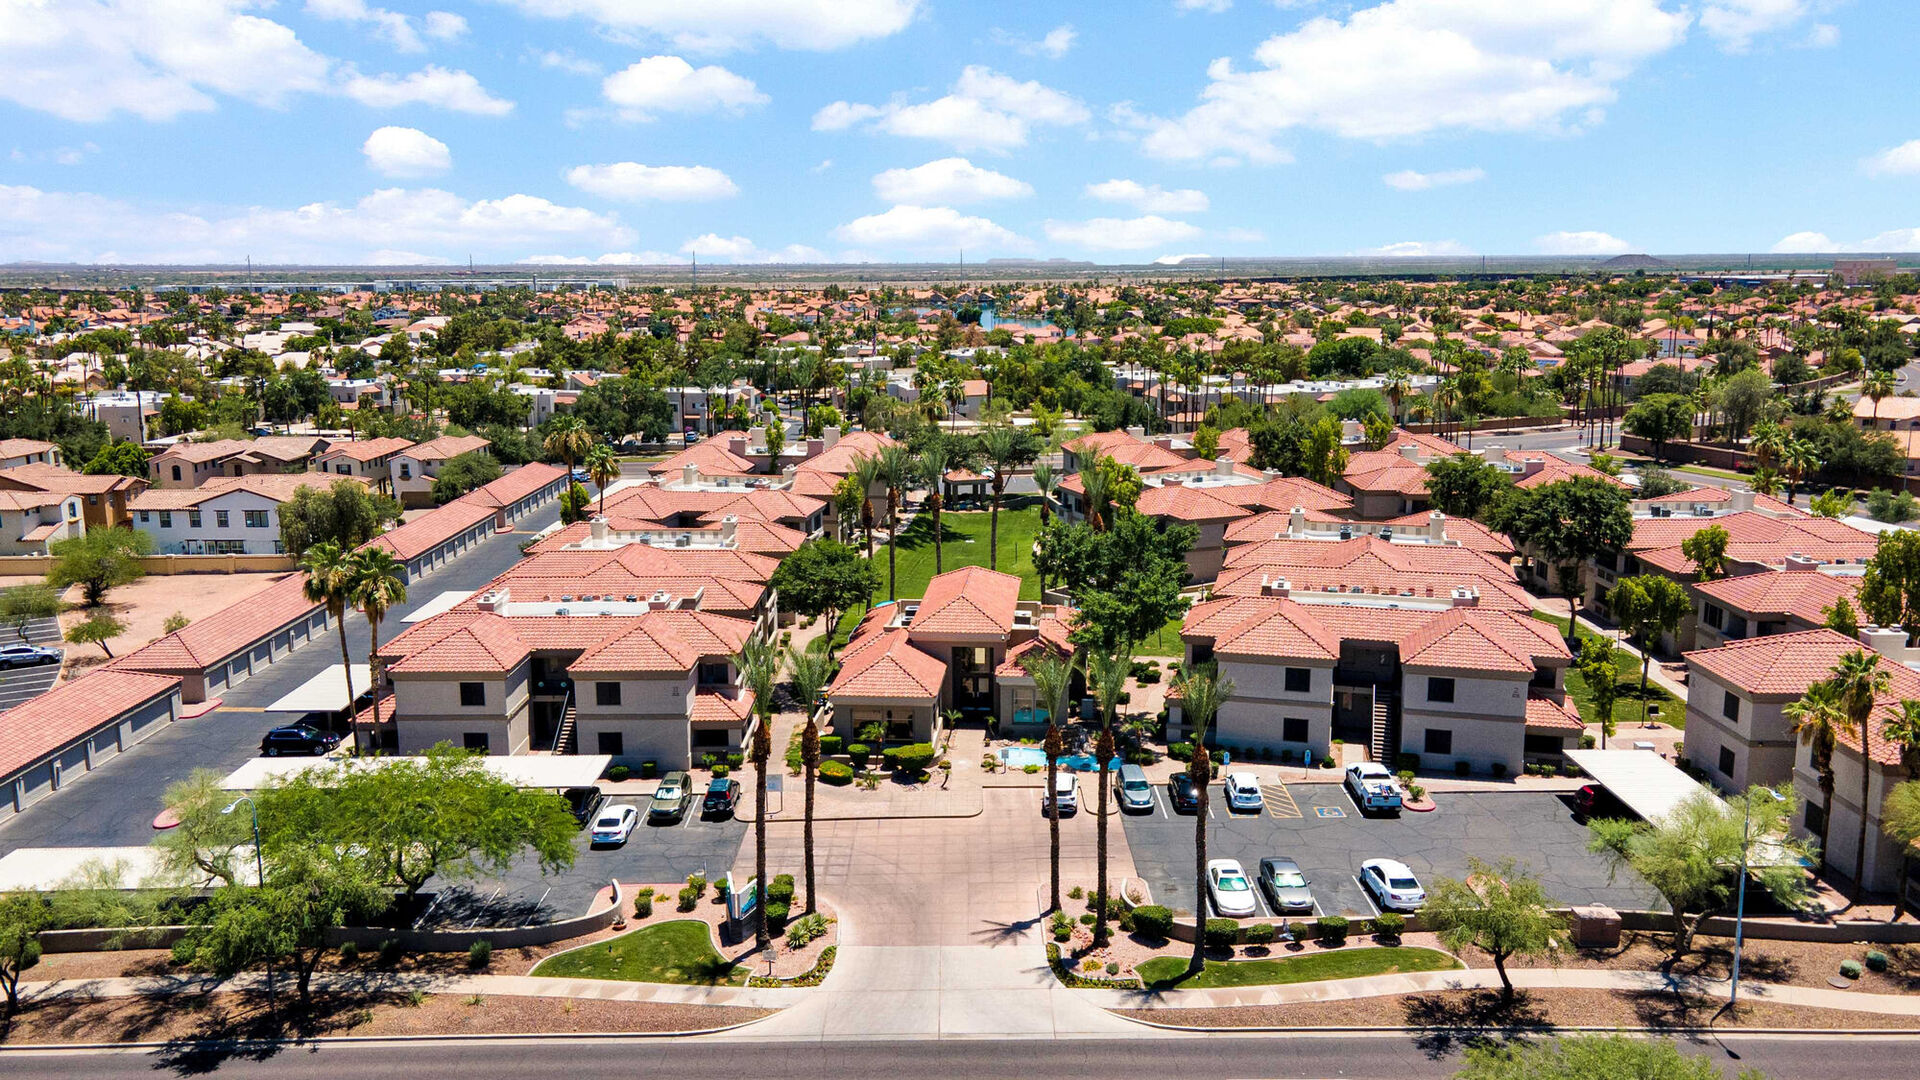 Photo unavailable. Please try another image.
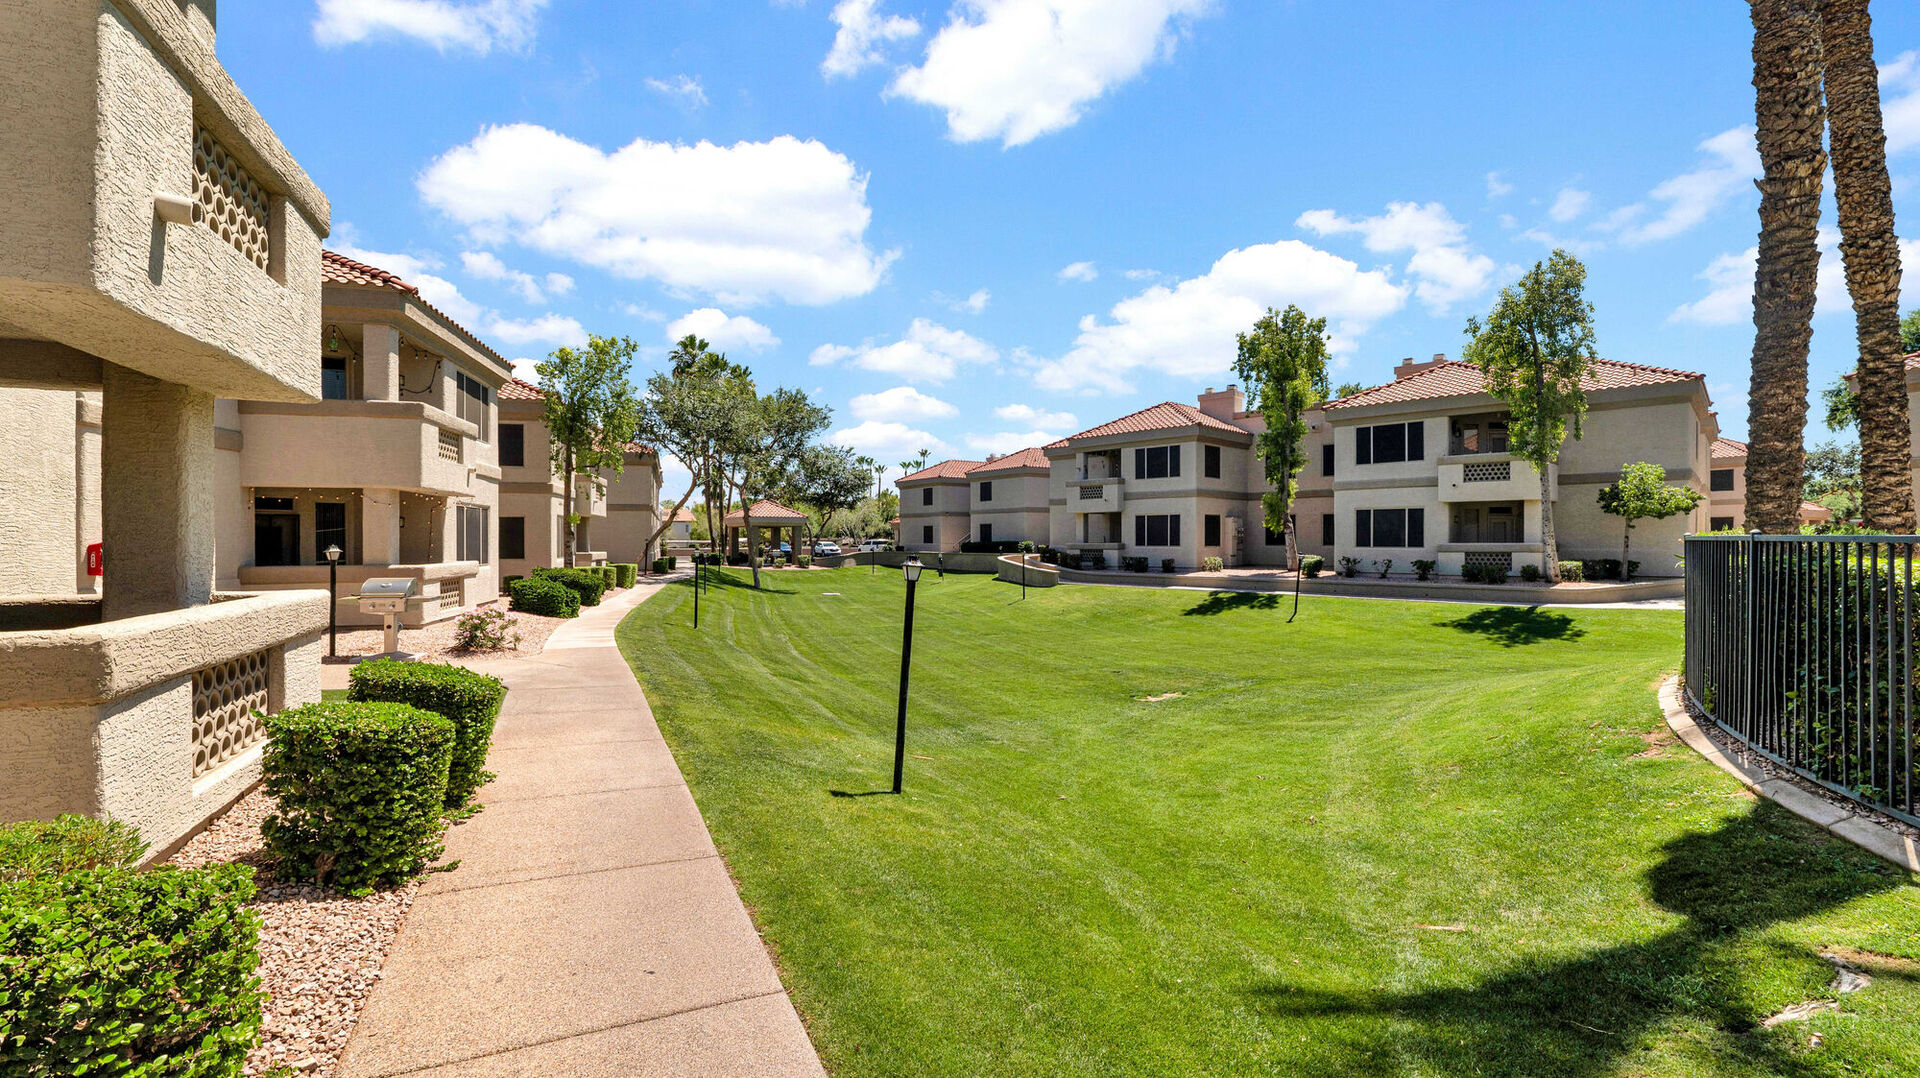 Photo unavailable. Please try another image.
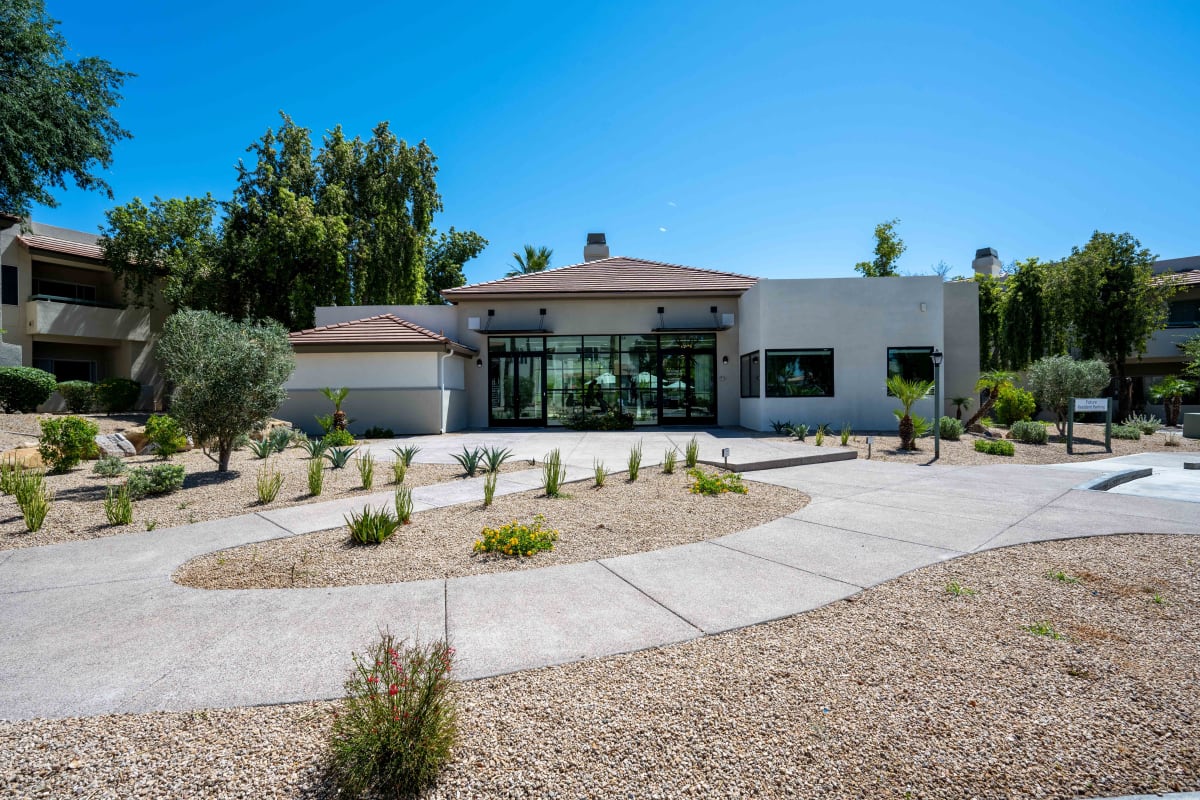
Santa Rosa pairs one-, two- and three-bedroom apartments with a garden-style setting on East Chandler Boulevard. The layouts range from 789 to 1,276 square feet. In-home washers and dryers, large closets and private patios or balconies support day-to-day routines; selected homes have wood-burning fireplaces.
Residents have access to complimentary beach-cruiser bikes, a renovated clubhouse, a fitness center and a swimming pool with spa. Gas barbecue areas and courtyards provide outdoor gathering space. Covered parking and detached garages are offered, and the pet policy accepts two cats or dogs without a weight limit.
| Layout | Bedrooms | Bathrooms | Approx. area |
|---|---|---|---|
| A1 | 1 bedroom | 1 full | 789 sq ft |
| B2 | 2 bedrooms | 2 full | 1,115 sq ft |
| C3 | 3 bedrooms | 2 full | 1,276 sq ft |
Listed October 15, 2026
Total monthly leasing price includes base rent and $57.40–$60.90 in fixed required monthly fees. Usage-based water, sewer and hauling, insurance, selected extras and one-time expenses are separate.
A1 layout · Per month · 15-month lease · Available now
A1 layout · Per month · 15-month lease · Available Dec 8th
A1 layout · Per month · 13-month lease · Available Dec 14th
B2 layout · Per month · 14-month lease · Available now
A1 layout · Per month · 15-month lease · Available now
B2 layout · Per month · 14-month lease · Available Dec 22nd
B2 layout · Per month · 14-month lease · Available Oct 26th
B2 layout · Per month · 14-month lease · Available Dec 15th
B2 layout · Per month · 14-month lease · Available now
B2 layout · Per month · 14-month lease · Available Dec 22nd
B2 layout · Per month · 14-month lease · Available Dec 11th
per applicant · one time
Required per applicant at application.
per apartment · one time
Required per unit at move-in.
per apartment · one time
Required at move-in.
Required monthly per unit.
per apartment · monthly
per apartment · monthly
per apartment · monthly
per apartment · monthly
per apartment · monthly
per apartment · monthly
Required monthly per unit; amount within $4.50–$8.00.
per pet · one time · Refundable
Per pet; the fee-guide description also says assessment follows lease requirements.
per pet · monthly
Per pet weighing 49 pounds or less.
per pet · monthly
Per pet weighing 50 pounds or more; alternative to the lighter-pet rate.
per apartment · one time
Required when the final utility statement is prepared at move-out.
3425 E Chandler Blvd, Phoenix, AZ 85048, USA
Loading this optional map sends a request to Google. Your choice is saved in this browser.
Privacy ChoicesSelect a photo for a closer look.
No resident reviews have been published yet. Share your experience to help other renters.
Reviews describe the author’s experience. Email confirmation verifies access to an inbox, not residency. Review Policy · Manage my reviews
Closest rental communities in this directory, ordered by approximate straight-line distance from Santa Rosa.
Photo unavailable.
About 0.2 miles away
15815 S Lakewood Pkwy W
Phoenix, AZ 85048
 Photo unavailable.
About 0.5 miles away
3830 E Lakewood Pkwy E
Phoenix, AZ 85048
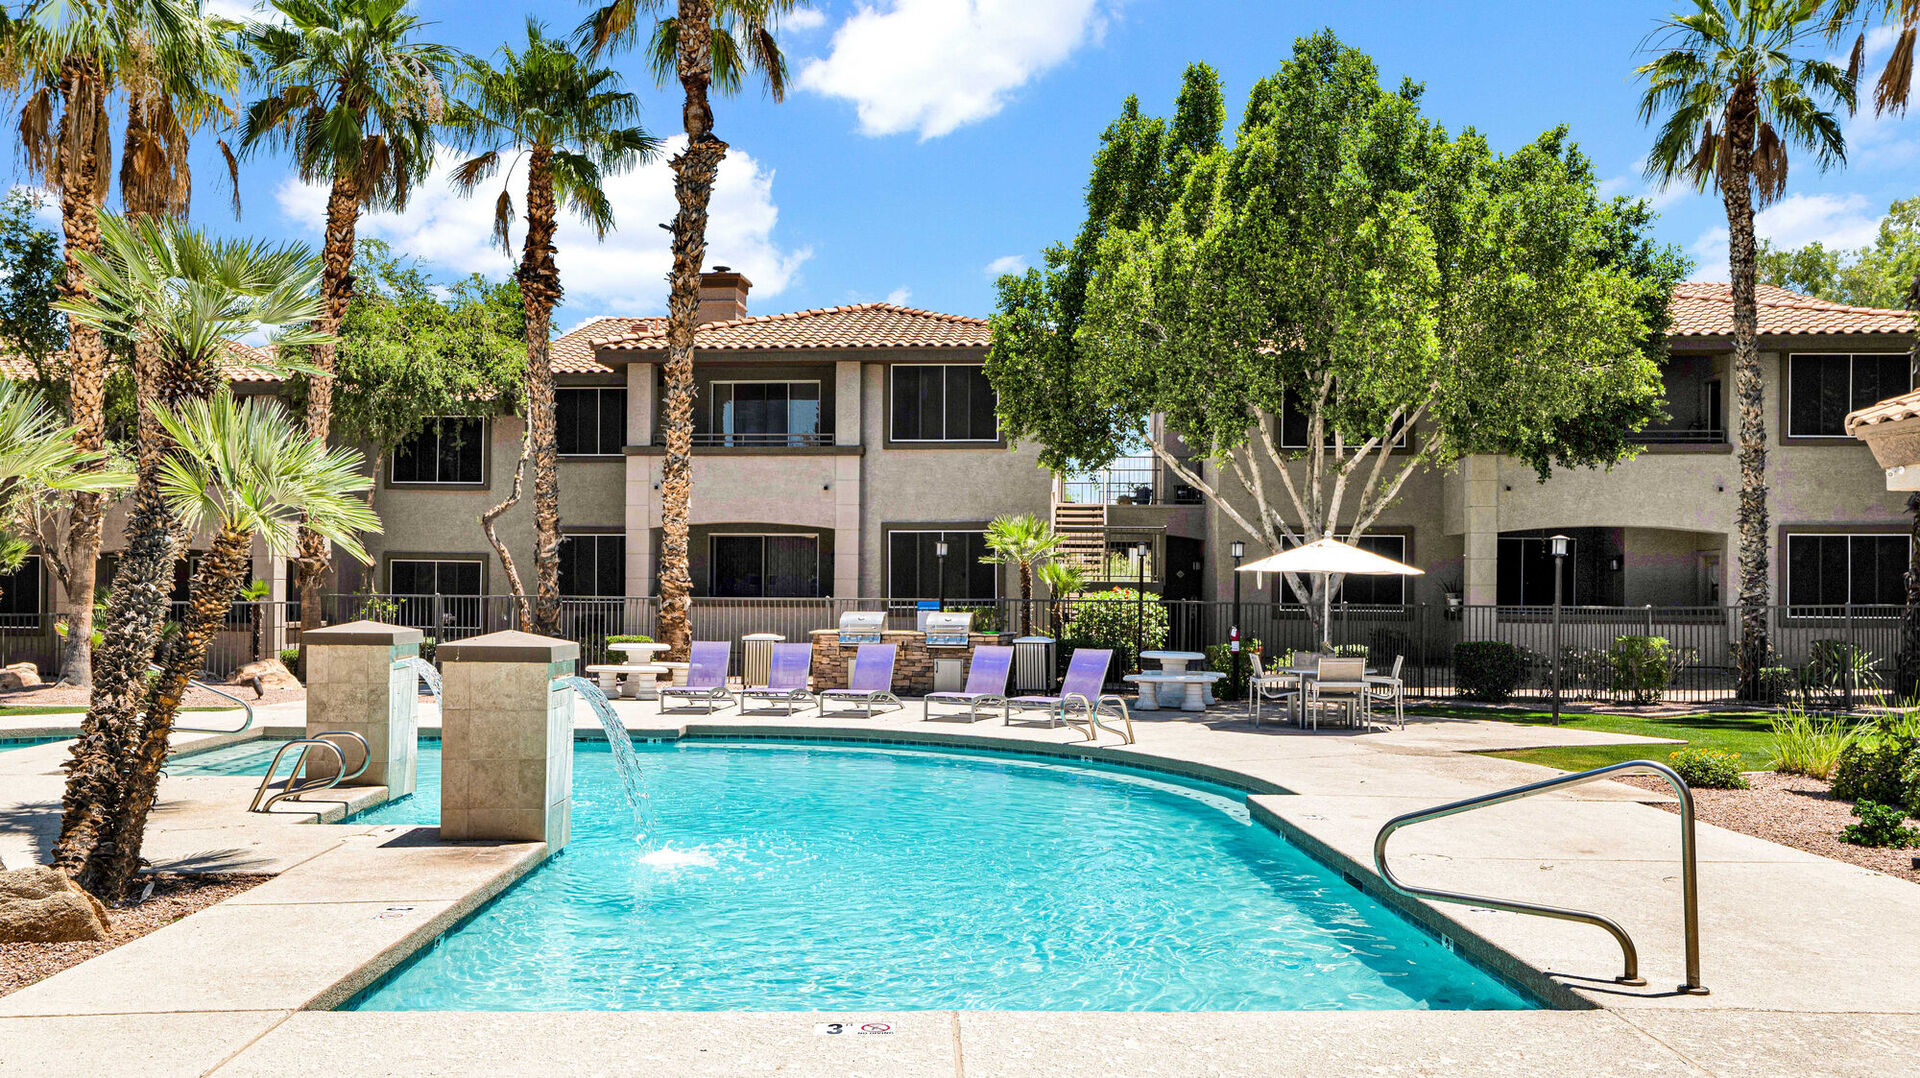 Photo unavailable.
About 0.5 miles away
14625 S Mountain Pkwy
Phoenix, AZ 85044