 Photo unavailable.
Less than 0.1 mile away
Park on Central
4001 N Central Ave
Phoenix, AZ 85012
Leasing(480) 564-4855
View details

3883 N Central Ave, Phoenix, AZ 85012
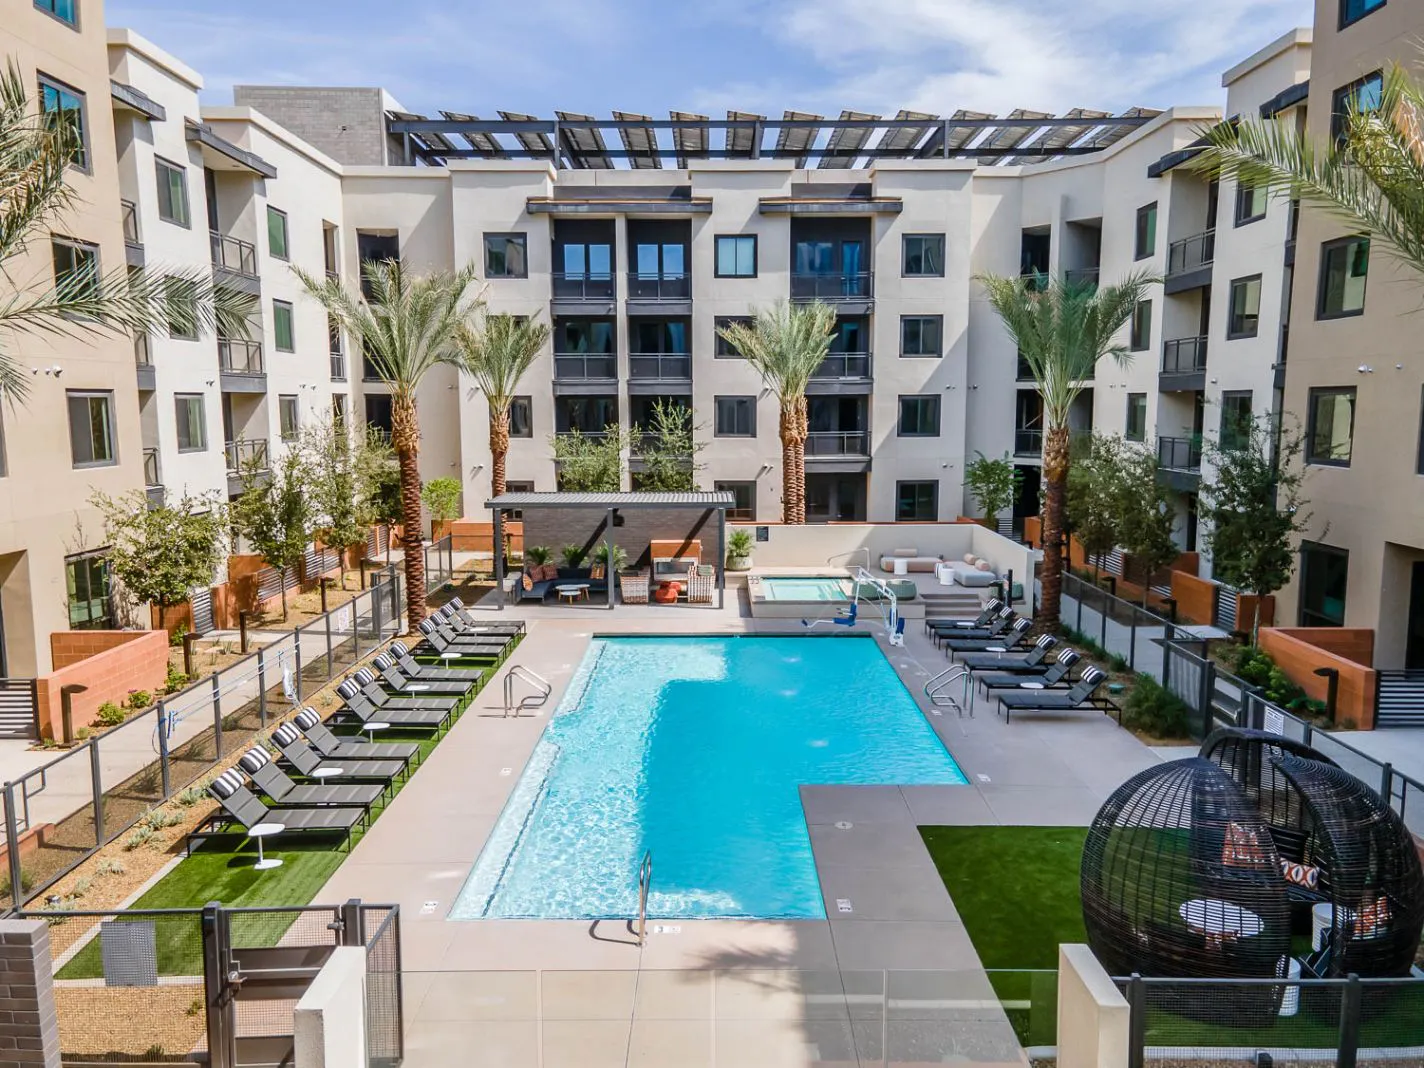 Photo unavailable. Please try another image.
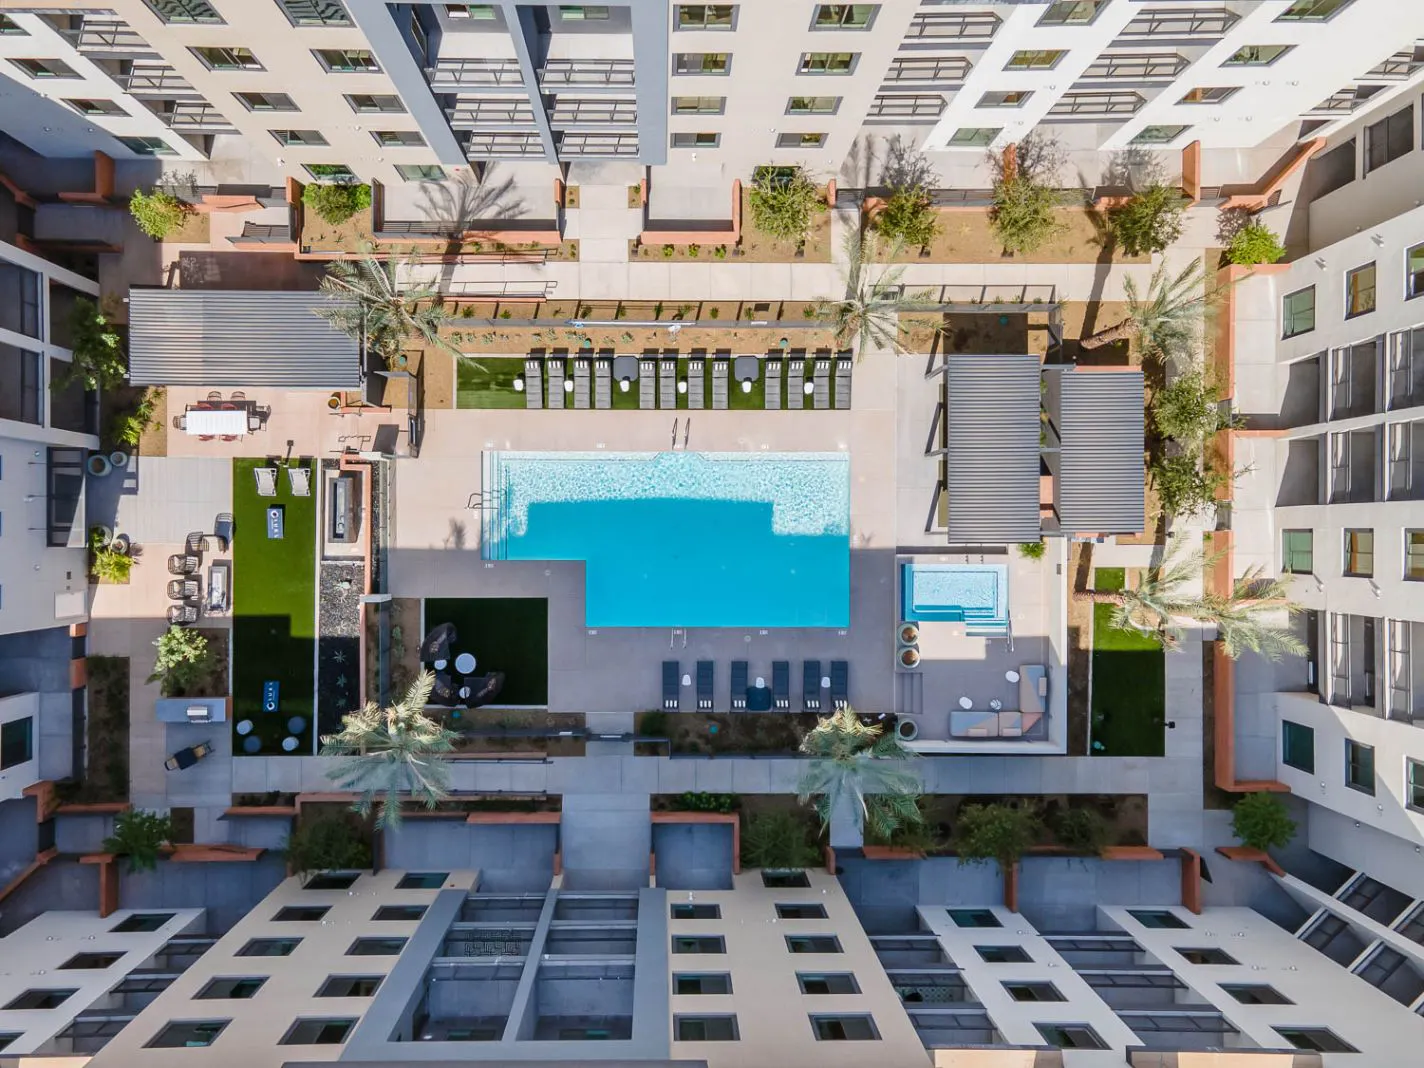 Photo unavailable. Please try another image.
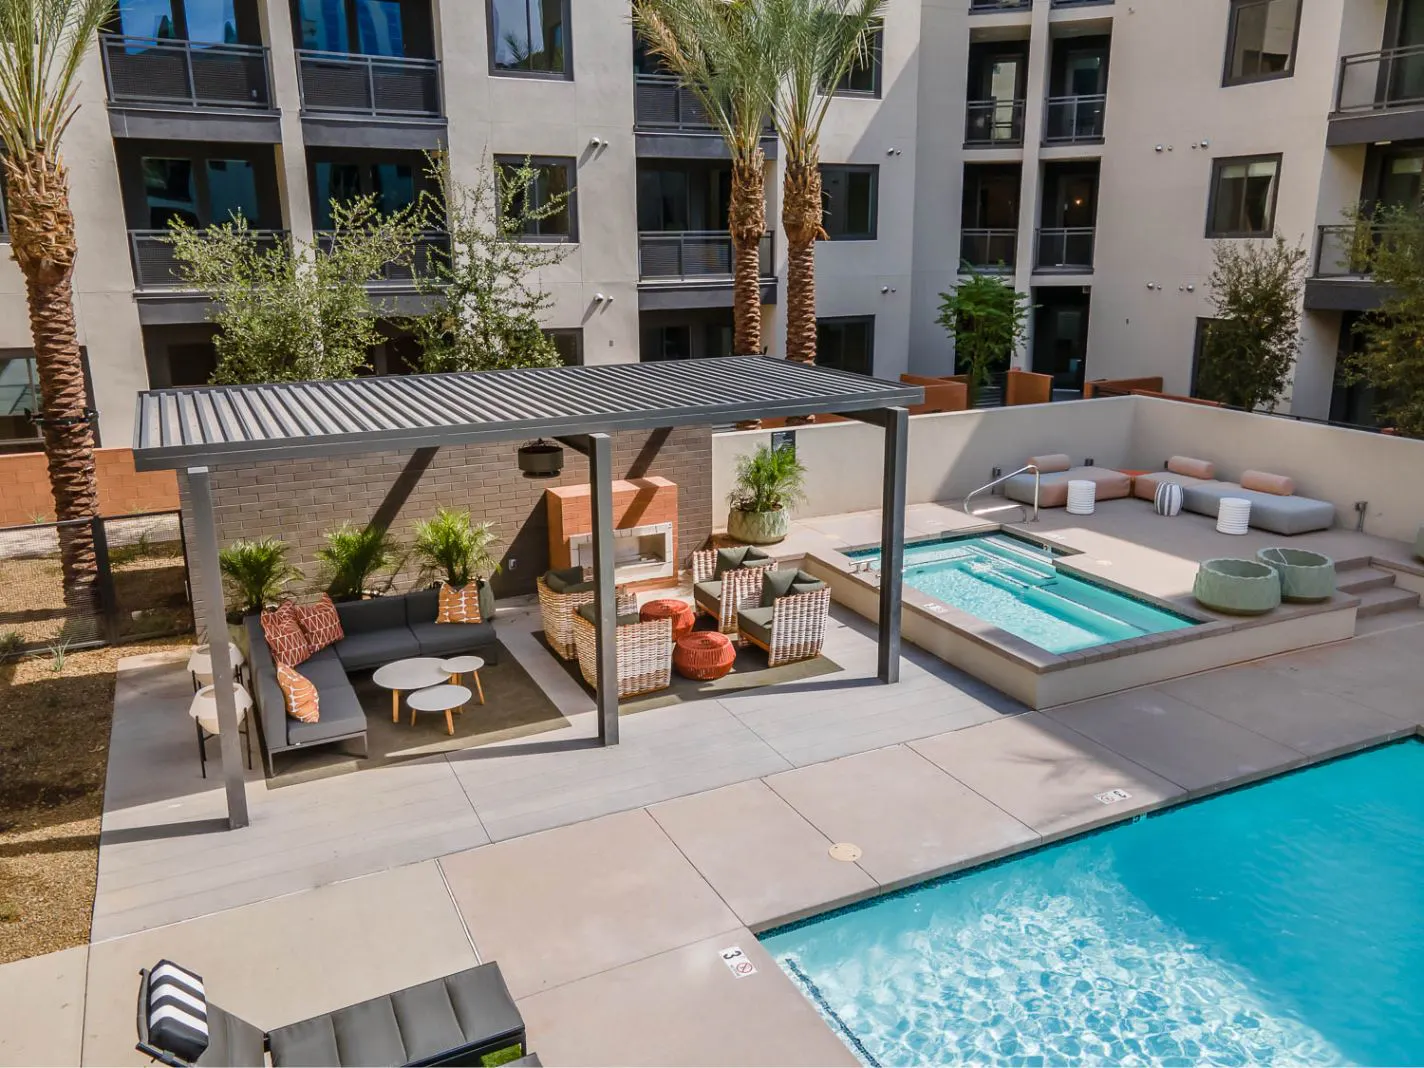 Photo unavailable. Please try another image.
Blume on Central’s homes combine gas ranges, GE stainless-steel appliances, kitchen islands and quartzite counters. Full-size washers and dryers are included, and walk-in closets have wood shelving. Some layouts add walk-in showers, soaking tubs, double vanities or side-by-side refrigerators.
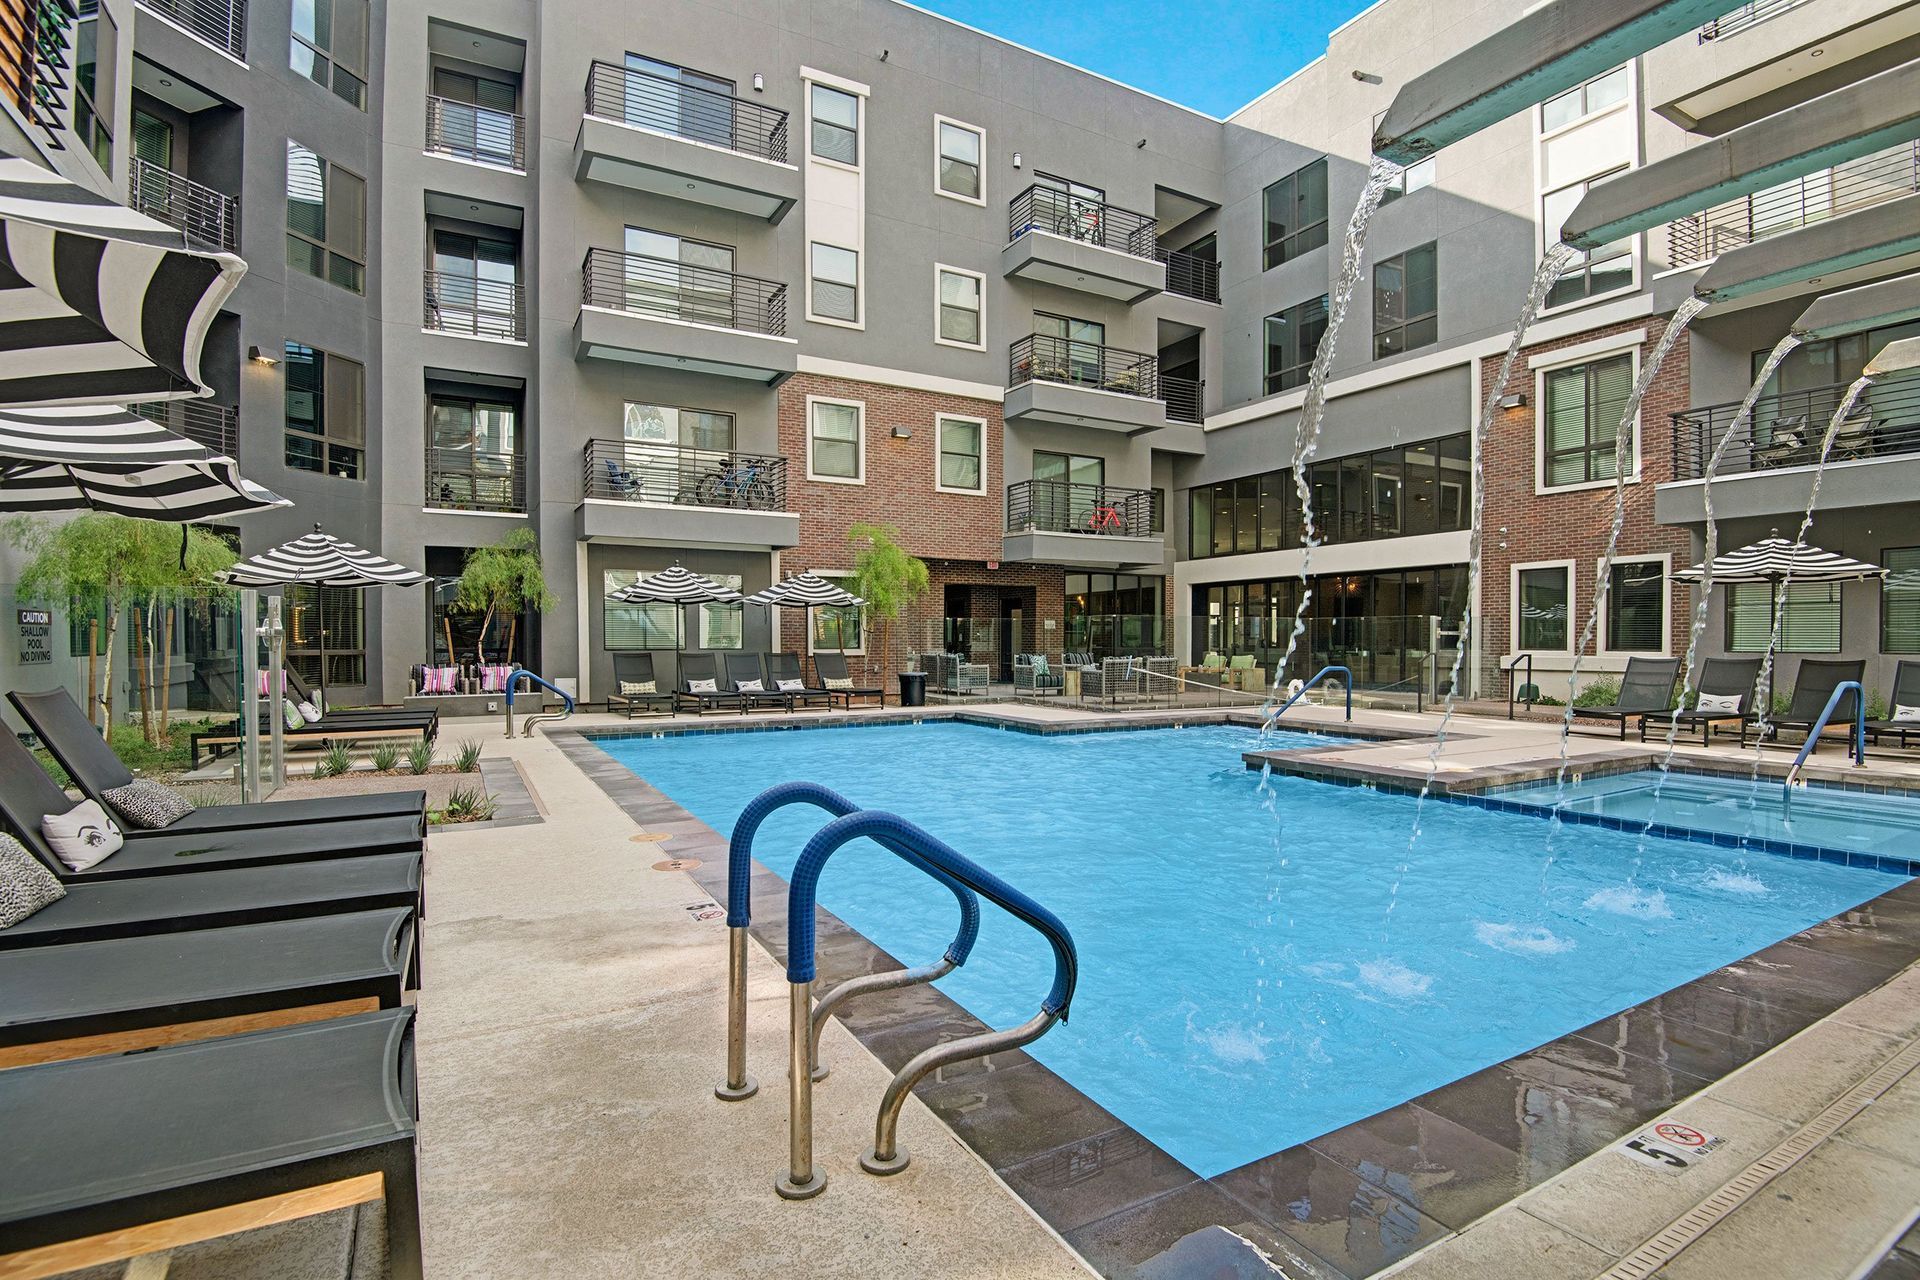
Shared amenities include a pool and hot tub, cabanas with fire pits, an outdoor grilling area with pizza ovens, and a clubroom with coworking space. Residents have a fitness center with TechnoGym equipment, secure bicycle storage and a multilevel parking garage with EV charging. Pet costs include a refundable deposit, a nonrefundable fee and monthly pet rent.
| Layout | Bedrooms | Bathrooms | Approx. area |
|---|---|---|---|
| S1 | Studio | 1 full | 582 sq ft |
| S1M1 | Studio | 1 full | 634 sq ft |
| S1M2 | Studio | 1 full | 635 sq ft |
| S1M3 | Studio | 1 full | 635 sq ft |
| S1M4 | Studio | 1 full | 667 sq ft |
| S2H | Studio | 1 full | 748 sq ft |
| A1M1 | 1 bedroom | 1 full | 629 sq ft |
| A1 | 1 bedroom | 1 full | 638 sq ft |
| A1M5 | 1 bedroom | 1 full | 657 sq ft |
| A1M2 | 1 bedroom | 1 full | 689 sq ft |
| A1M3 | 1 bedroom | 1 full | 705 sq ft |
| A1M4 | 1 bedroom | 1 full | 722 sq ft |
| A2H | 1 bedroom | 1 full | 748 sq ft |
| A2 | 1 bedroom | 1 full | 748 sq ft |
| A4 | 1 bedroom | 1 full | 961 sq ft |
| B2 | 2 bedrooms | 2 full | 1,055 sq ft |
| B1 | 2 bedrooms | 2 full | 1,063 sq ft |
| B2M1 | 2 bedrooms | 2 full | 1,087 sq ft |
| B2H | 2 bedrooms | 2 full | 1,115 sq ft |
| B2M2 | 2 bedrooms | 2 full | 1,147 sq ft |
| B3 | 2 bedrooms | 2 full | 1,232 sq ft |
| B2MZ | 2 bedrooms | 2 full | 1,312 sq ft |
| B21MZ | 2 bedrooms | 2 full | 1,344 sq ft |
| B23MZ | 2 bedrooms | 2 full | 1,434 sq ft |
| B22MZ | 2 bedrooms | 2 full | 1,462 sq ft |
Listed October 11, 2026
Starting monthly rent for this layout; application, pet and other applicable charges are separate.
Per month
Per month
Per month
Per month
Per month
Per month
Per month
Per month
Per month
Per month
per person · one time · Nonrefundable
Per adult applicant; nonrefundable.
per person · one time · Nonrefundable
Per guarantor when using a guarantor application.
one time · Nonrefundable
One-time nonrefundable administration charge.
one time · Refundable
Approved-pet deposit.
one time · Nonrefundable
One-time fee, separate from the deposit.
monthly
For approved pets.
3883 N Central Ave, Phoenix, AZ 85012, USA
Select a photo for a closer look.
Closest rental communities in this directory, ordered by approximate straight-line distance from Blume on Central.
Photo unavailable.
Less than 0.1 mile away
4001 N Central Ave
Phoenix, AZ 85012
 Photo unavailable.
About 0.1 miles away
3601 N Central Ave
Phoenix, AZ 85012
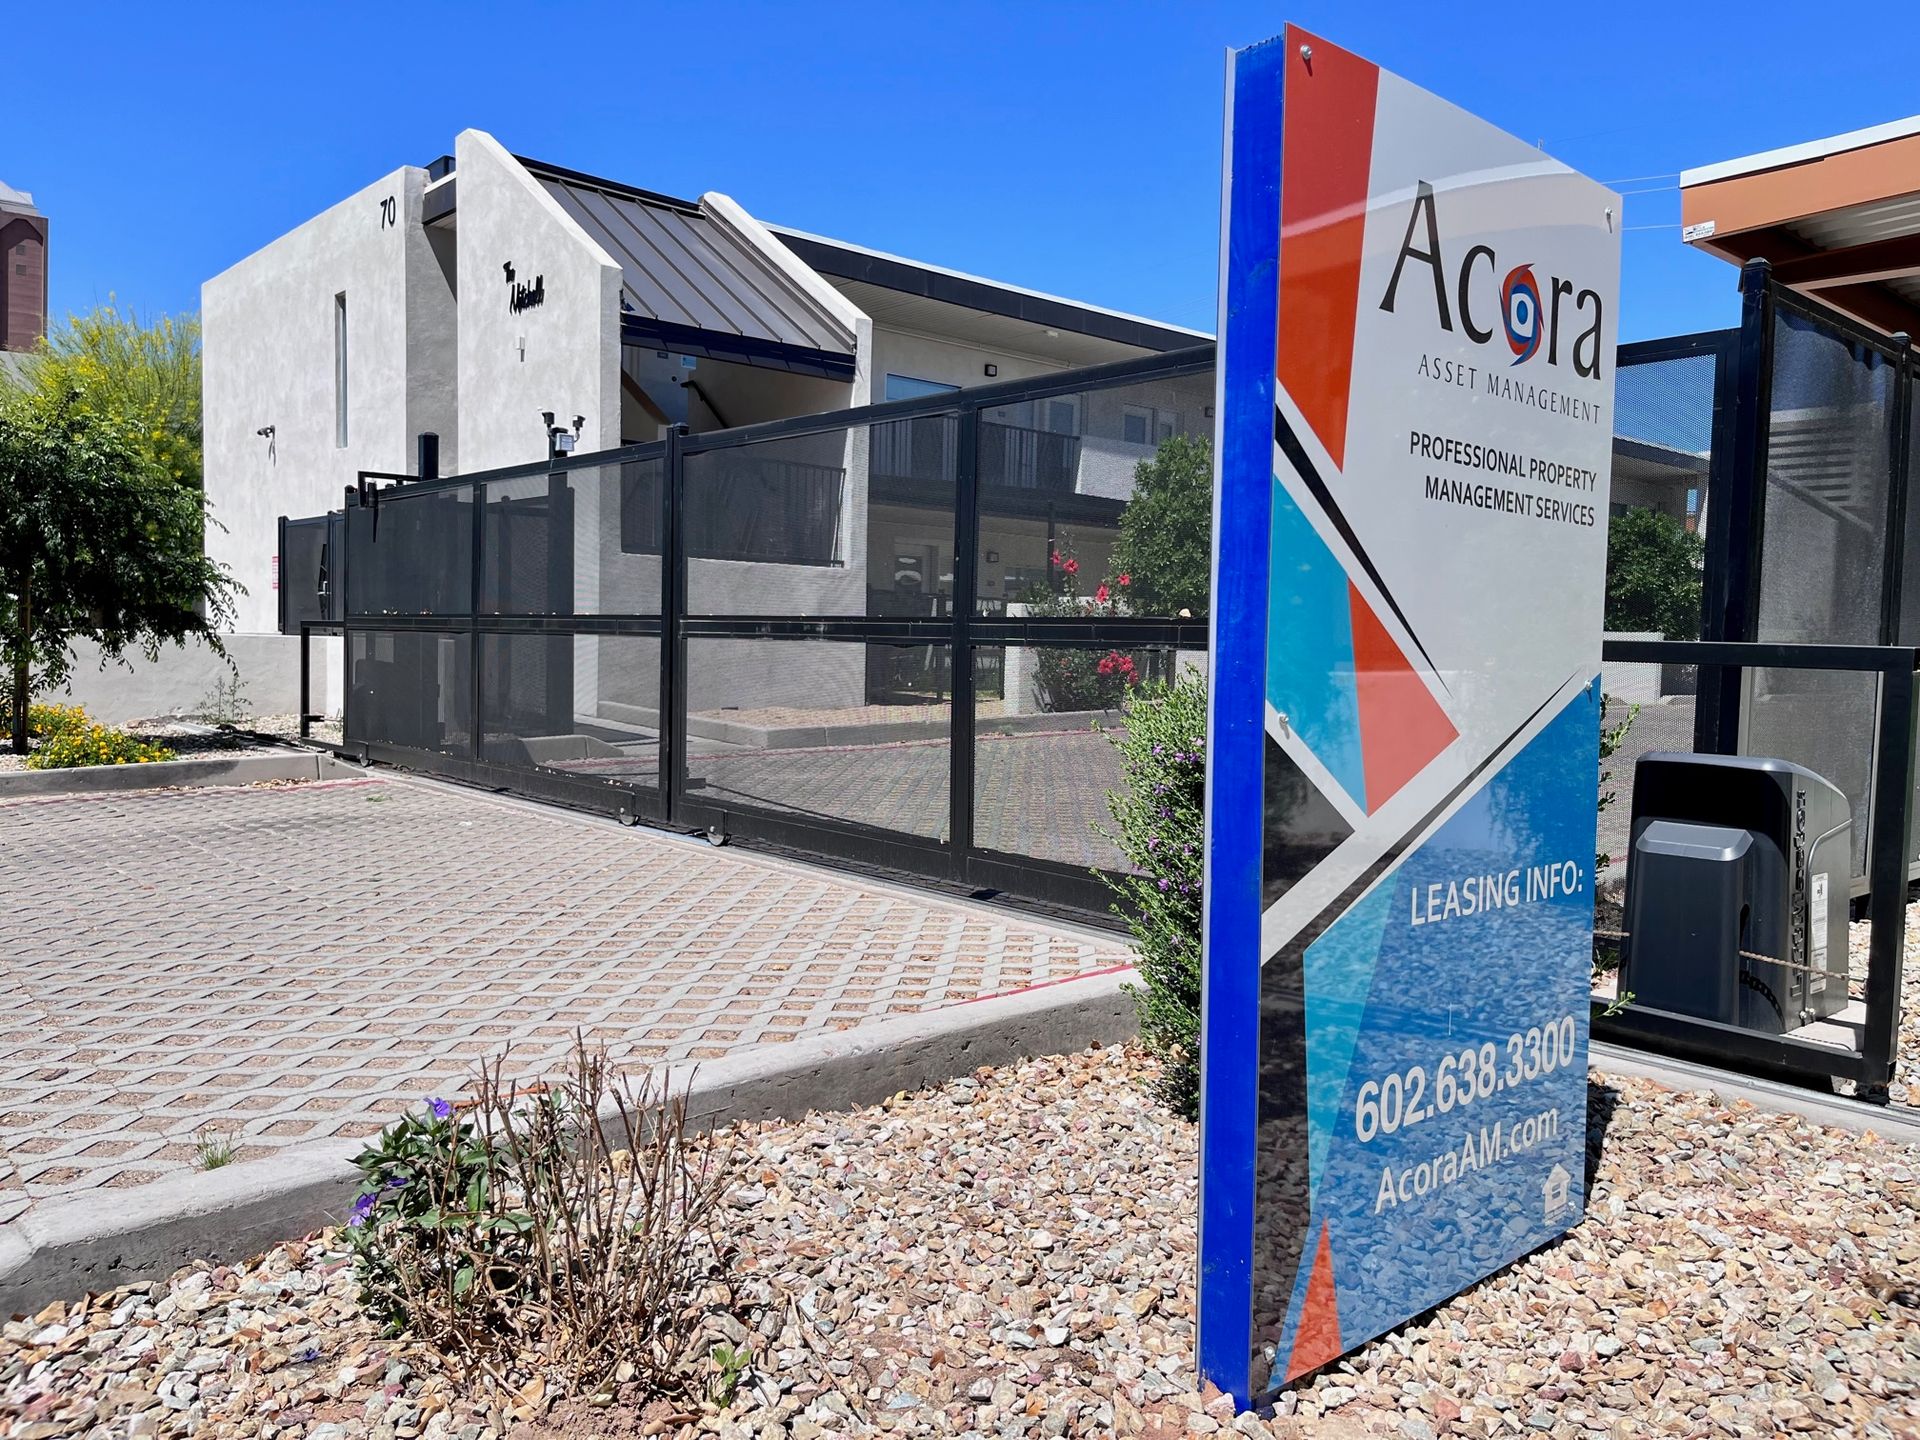 Photo unavailable.
About 0.2 miles away
70 E Mitchell Dr
Phoenix, AZ 85012