 Photo unavailable.
About 0.2 miles away
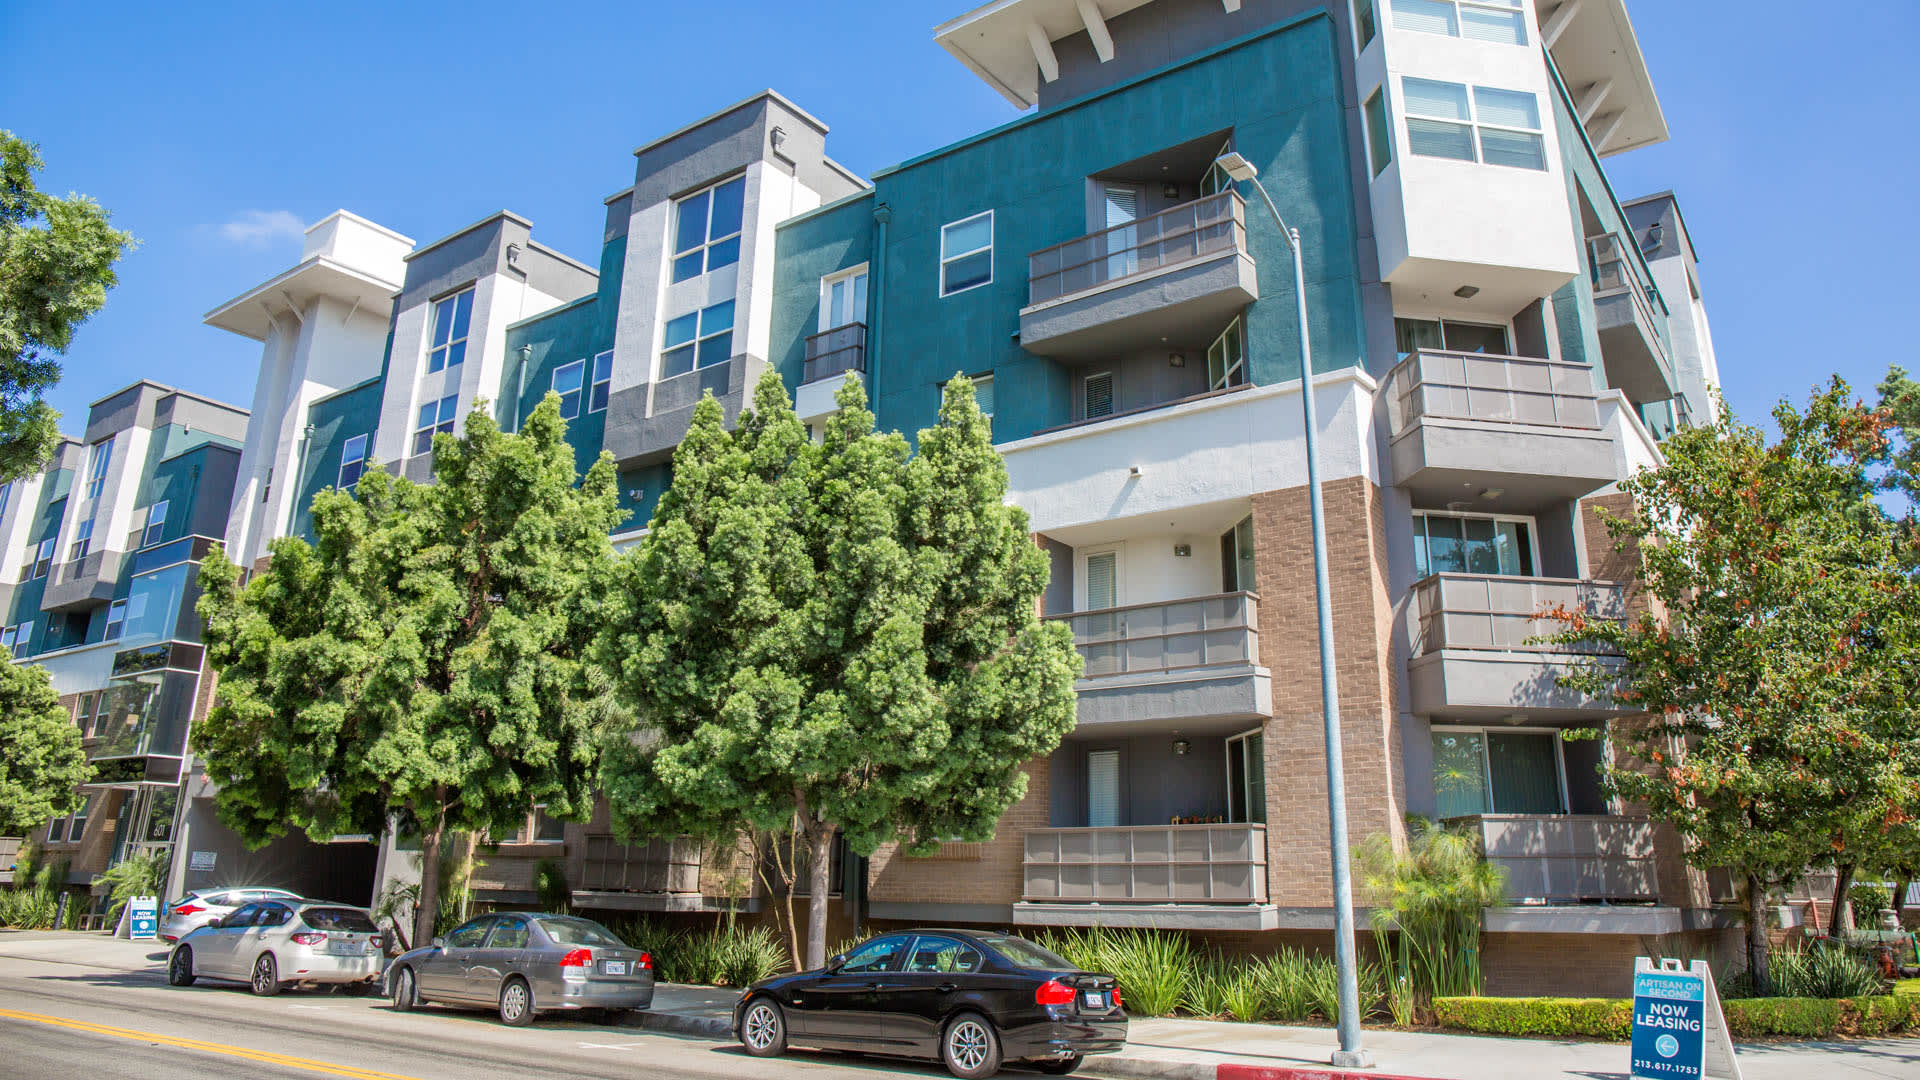
Artisan on 2nd Apartments
601 E. 2nd Street
Los Angeles, CA 90012
Leasing(213) 455-4268
View details

950 E 3rd St, Los Angeles, CA 90013
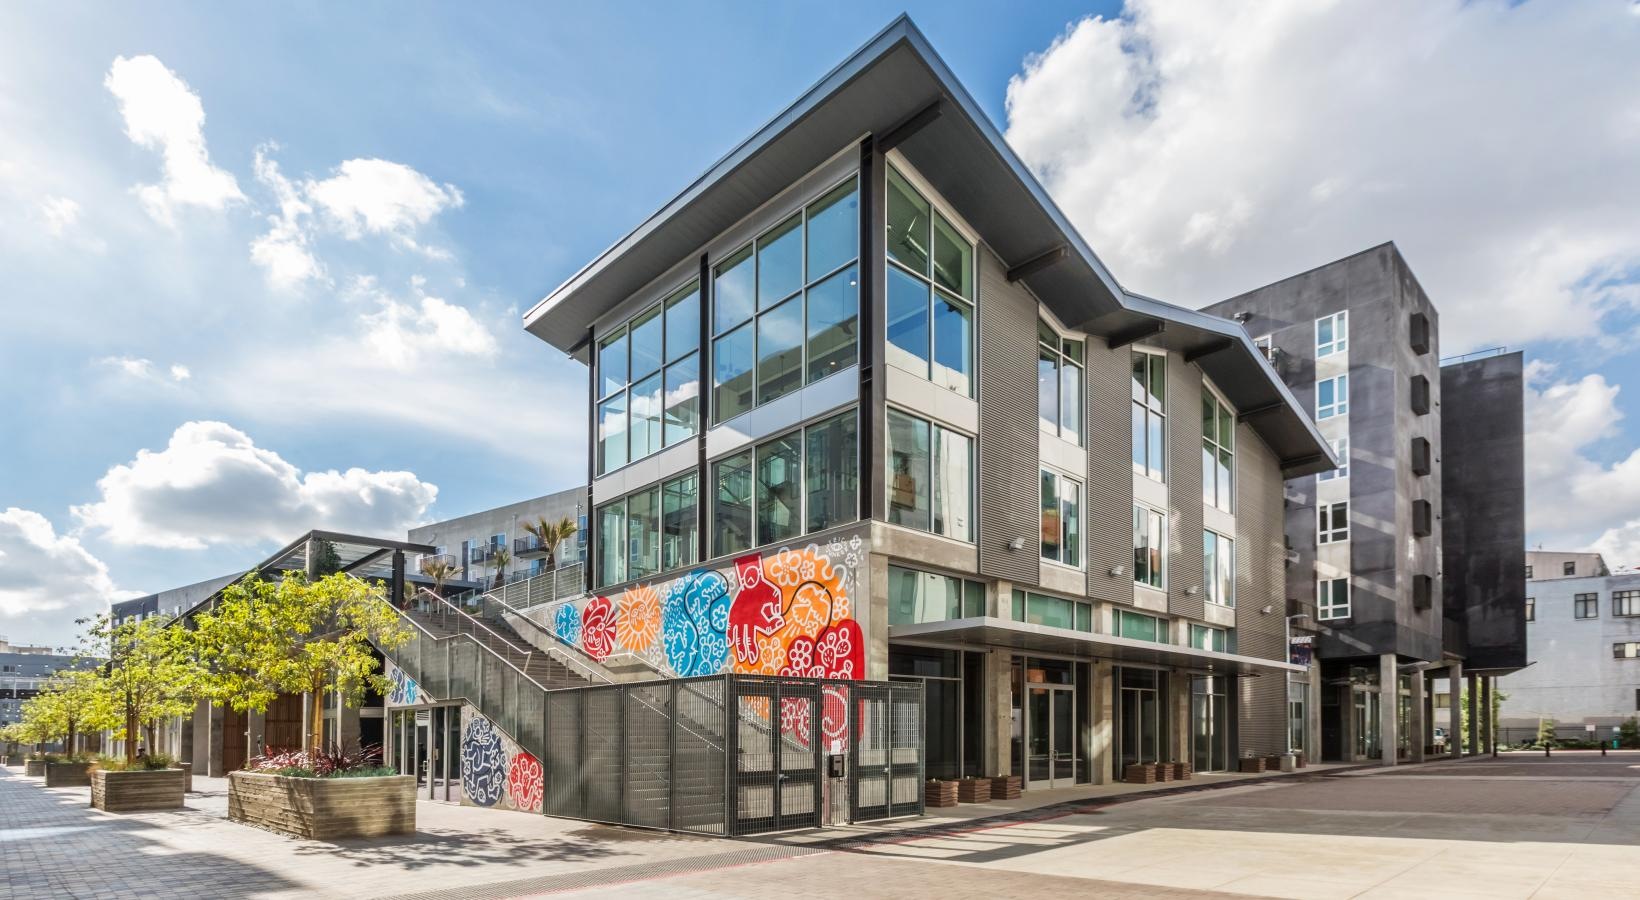 Photo unavailable. Please try another image.
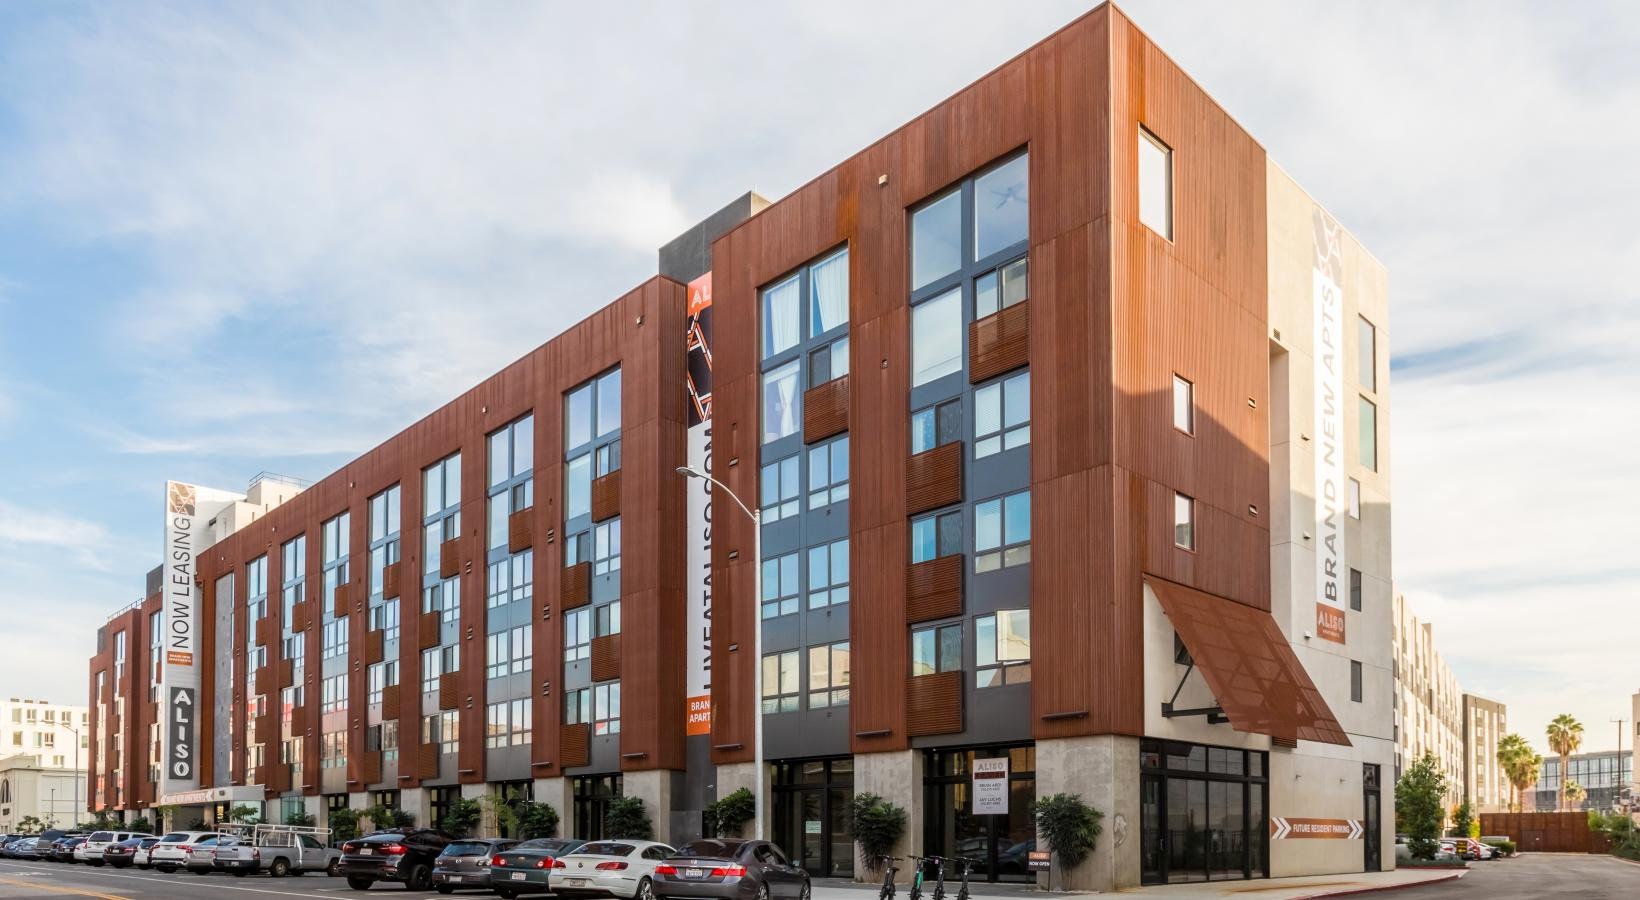 Photo unavailable. Please try another image.
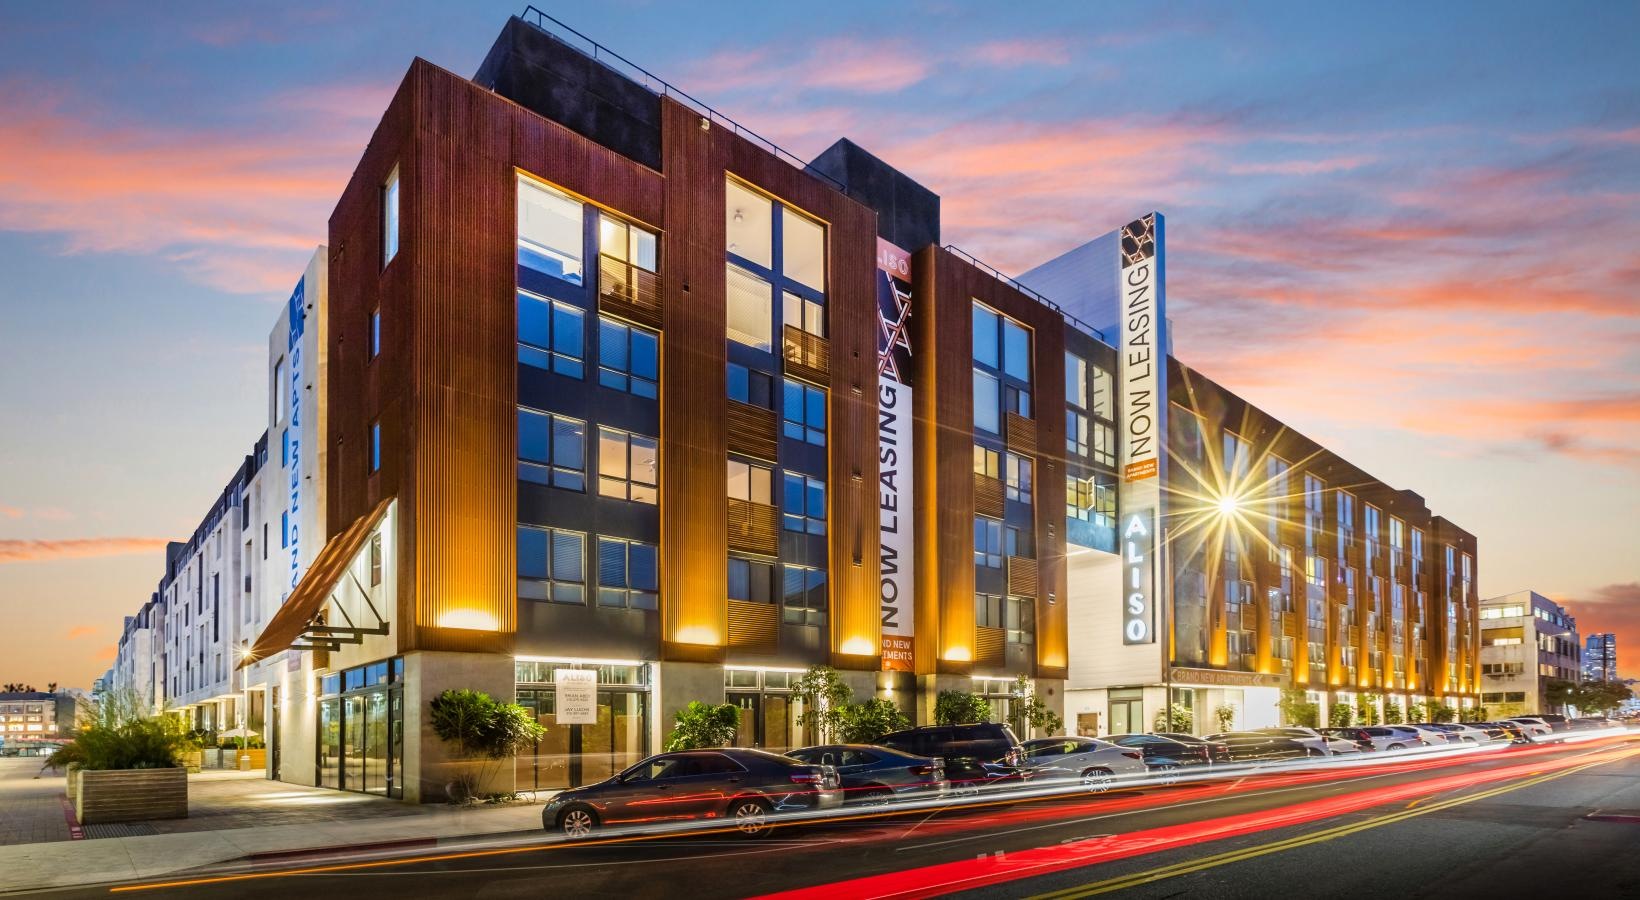 Photo unavailable. Please try another image.
Aliso offers studios, one- and two-bedroom apartments, live-work homes and penthouses on East 3rd Street. The property lists in-home laundry, a heated pool and spa, a rooftop terrace, coworking spaces and a two-story fitness center. Kitchen islands and floating kitchen shelving are features of selected homes. Cats and dogs are welcome, subject to the property’s pet restrictions and two-pet limit.
| Layout | Bedrooms | Bathrooms | Approx. area |
|---|---|---|---|
| STUDIO 1 | Studio | 1 full | Approx. 408 sq ft |
| STUDIO 2 | Studio | 1 full | Approx. 454 sq ft |
| STUDIO 4 | Studio | 1 full | Approx. 493 sq ft |
| STUDIO 5 | Studio | 1 full | Approx. 523 sq ft |
| STUDIO 6 | Studio | 1 full | Approx. 526 sq ft |
| STUDIO 7 | Studio | 1 full | Approx. 550 sq ft |
| STUDIO 8 | Studio | 1 full | Approx. 564 sq ft |
| STUDIO 3 | Studio | 1 full | Approx. 590 sq ft |
| STUDIO 9 | Studio | 1 full | Approx. 625 sq ft |
| ARTIST STUDIO 1 | Studio | 1 full | Approx. 893 sq ft |
| ARTIST STUDIO 2 | Studio | 1 full | Approx. 916 sq ft |
| ARTIST STUDIO 4 | Studio | 1 full | Approx. 1,076 sq ft |
| ARTIST STUDIO 5 | Studio | 1 full | Approx. 1,422 sq ft |
| ONE BEDROOM 3 | 1 bedroom | 1 full | Approx. 638–719 sq ft |
| ONE BEDROOM 1 | 1 bedroom | 1 full | Approx. 656 sq ft |
| ONE BEDROOM 2 | 1 bedroom | 1 full | Approx. 691 sq ft |
| ONE BEDROOM 4 | 1 bedroom | 1 full | Approx. 719 sq ft |
| ONE BEDROOM 5 | 1 bedroom | 1 full | Approx. 721 sq ft |
| ONE BEDROOM 6 | 1 bedroom | 1 full | Approx. 744 sq ft |
| ONE BEDROOM 7 | 1 bedroom | 1 full | Approx. 754 sq ft |
| ONE BEDROOM 8 | 1 bedroom | 1 full | Approx. 780 sq ft |
| PENTHOUSE LOFT 1 | 1 bedroom | 1 full + 1 half | Approx. 791 sq ft |
| PENTHOUSE LOFT 2 | 1 bedroom | 1 full + 1 half | Approx. 808 sq ft |
| ONE BEDROOM 11 | 1 bedroom | 1 full | Approx. 826 sq ft |
| ONE BEDROOM 12 | 1 bedroom | 1 full | Approx. 833 sq ft |
| ONE BEDROOM 13 | 1 bedroom | 1 full | Approx. 840 sq ft |
| PENTHOUSE LOFT 3 | 1 bedroom | 1 full + 1 half | Approx. 858 sq ft |
| LIVE/WORK LOFT 1 | 1 bedroom | 1 full + 1 half | Approx. 882 sq ft |
| LIVE/WORK LOFT 2 | 1 bedroom | 1 full + 1 half | Approx. 884 sq ft |
| PENTHOUSE LOFT 4 | 1 bedroom | 1 full + 1 half | Approx. 889 sq ft |
| PENTHOUSE LOFT 5 | 1 bedroom | 1 full + 1 half | Approx. 905 sq ft |
| LIVE/WORK LOFT 3 | 1 bedroom | 1 full + 1 half | Approx. 922 sq ft |
| PENTHOUSE LOFT 6 | 1 bedroom | 1 full + 1 half | Approx. 924 sq ft |
| ONE BEDROOM 18 | 1 bedroom | 1 full | Approx. 962 sq ft |
| LIVE/WORK LOFT 4 | 1 bedroom | 1 full + 1 half | Approx. 966 sq ft |
| ONE BEDROOM 20 | 1 bedroom | 1 full | Approx. 978 sq ft |
| LIVE/WORK LOFT 5 | 1 bedroom | 2 full | Approx. 1,157 sq ft |
| PENTHOUSE LOFT 9 | 1 bedroom | 1 full + 1 half | Approx. 1,178 sq ft |
| PENTHOUSE LOFT 8 | 1 bedroom | 1 full + 1 half | Approx. 1,178 sq ft |
| LIVE/WORK LOFT 6 | 1 bedroom | 1 full + 1 half | Approx. 1,266 sq ft |
| LIVE/WORK LOFT 7 | 1 bedroom | 2 full | Approx. 1,275 sq ft |
| LIVE/WORK LOFT 8 | 1 bedroom | 1 full + 1 half | Approx. 1,414 sq ft |
| TWO BEDROOM 1 | 2 bedrooms | 2 full | Approx. 1,109 sq ft |
| TWO BEDROOM 2 | 2 bedrooms | 2 full | Approx. 1,176 sq ft |
per person · one time
Official community fee schedule. Some fees may not apply to homes in an affordable program; this does not establish program participation. Charges remain subject to application and lease terms,screening and published conditions. Variable utilities and other selected or conditional fees are additional. No double-counting of base rent and Total Monthly Leasing Price. Published amount is per applicant, due with application.
per apartment · one time · Refundable
Official community fee schedule. Some fees may not apply to homes in an affordable program; this does not establish program participation. Charges remain subject to application and lease terms,screening and published conditions. Variable utilities and other selected or conditional fees are additional. No double-counting of base rent and Total Monthly Leasing Price. Security deposit varies with floor-plan type/size and screening.
per pet · one time · Refundable
Official community fee schedule. Some fees may not apply to homes in an affordable program; this does not establish program participation. Charges remain subject to application and lease terms,screening and published conditions. Variable utilities and other selected or conditional fees are additional. No double-counting of base rent and Total Monthly Leasing Price. Applies when keeping a pet;max2pets and breed restrictions.
per pet · monthly
Official community fee schedule. Some fees may not apply to homes in an affordable program; this does not establish program participation. Charges remain subject to application and lease terms,screening and published conditions. Variable utilities and other selected or conditional fees are additional. No double-counting of base rent and Total Monthly Leasing Price. Applies when keeping a pet;max2pets and breed restrictions.
monthly
Official community fee schedule. Some fees may not apply to homes in an affordable program; this does not establish program participation. Charges remain subject to application and lease terms,screening and published conditions. Variable utilities and other selected or conditional fees are additional. No double-counting of base rent and Total Monthly Leasing Price. Price varies by rentable-item type. Published amount is per rentable item.
Official community fee schedule. Some fees may not apply to homes in an affordable program; this does not establish program participation. Charges remain subject to application and lease terms,screening and published conditions. Variable utilities and other selected or conditional fees are additional. No double-counting of base rent and Total Monthly Leasing Price.
per apartment · monthly
per apartment · monthly
per apartment · monthly
per apartment · monthly
monthly
Official community fee schedule. Some fees may not apply to homes in an affordable program; this does not establish program participation. Charges remain subject to application and lease terms,screening and published conditions. Variable utilities and other selected or conditional fees are additional. No double-counting of base rent and Total Monthly Leasing Price. Price varies by storage size. Published amount is per rentable item.
950 E 3rd St, Los Angeles, CA 90013, USA
Loading this optional map sends a request to Google. Your choice is saved in this browser.
Privacy ChoicesSelect a photo for a closer look.
No resident reviews have been published yet. Share your experience to help other renters.
Reviews describe the author’s experience. Email confirmation verifies access to an inbox, not residency. Review Policy · Manage my reviews
Closest rental communities in this directory, ordered by approximate straight-line distance from Aliso Apartments.
Photo unavailable.
About 0.2 miles away
601 E. 2nd Street
Los Angeles, CA 90012
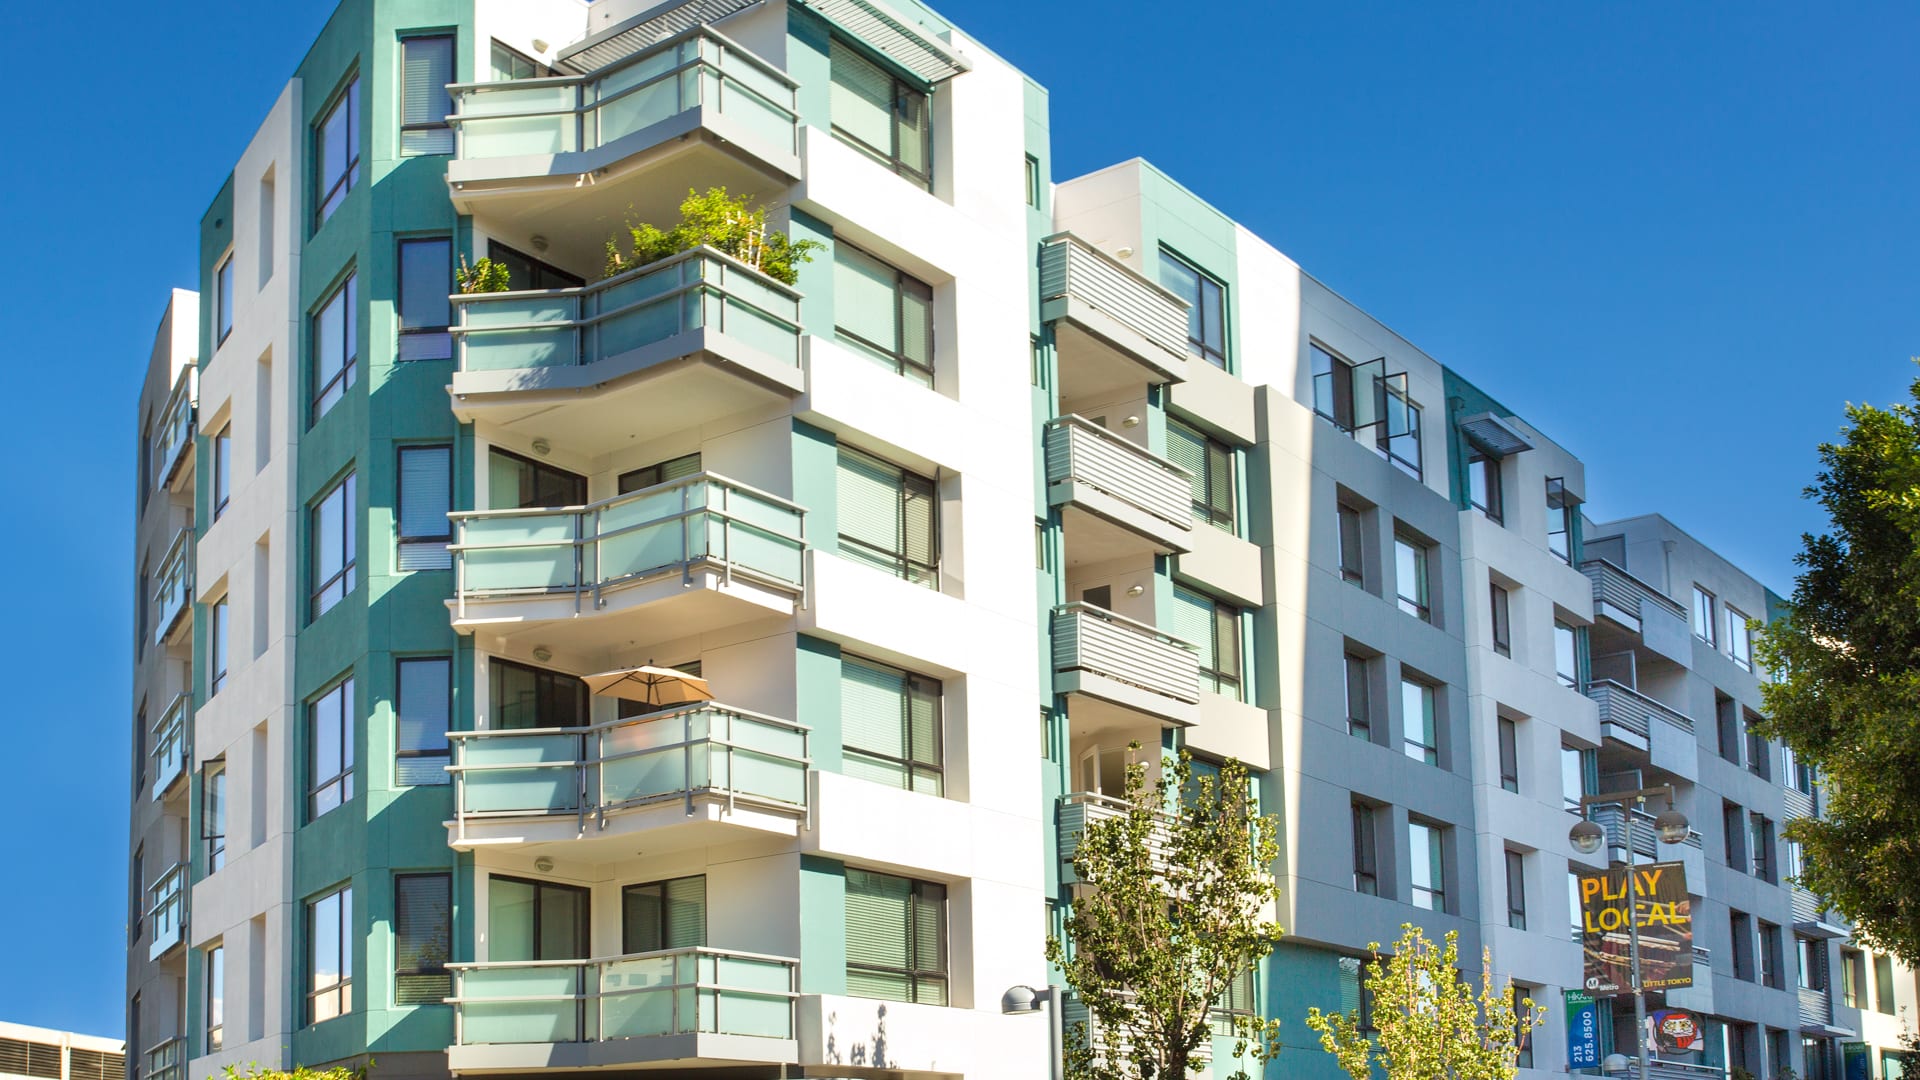 Photo unavailable.
About 0.4 miles away
375 East 2nd Street
Los Angeles, CA 90012
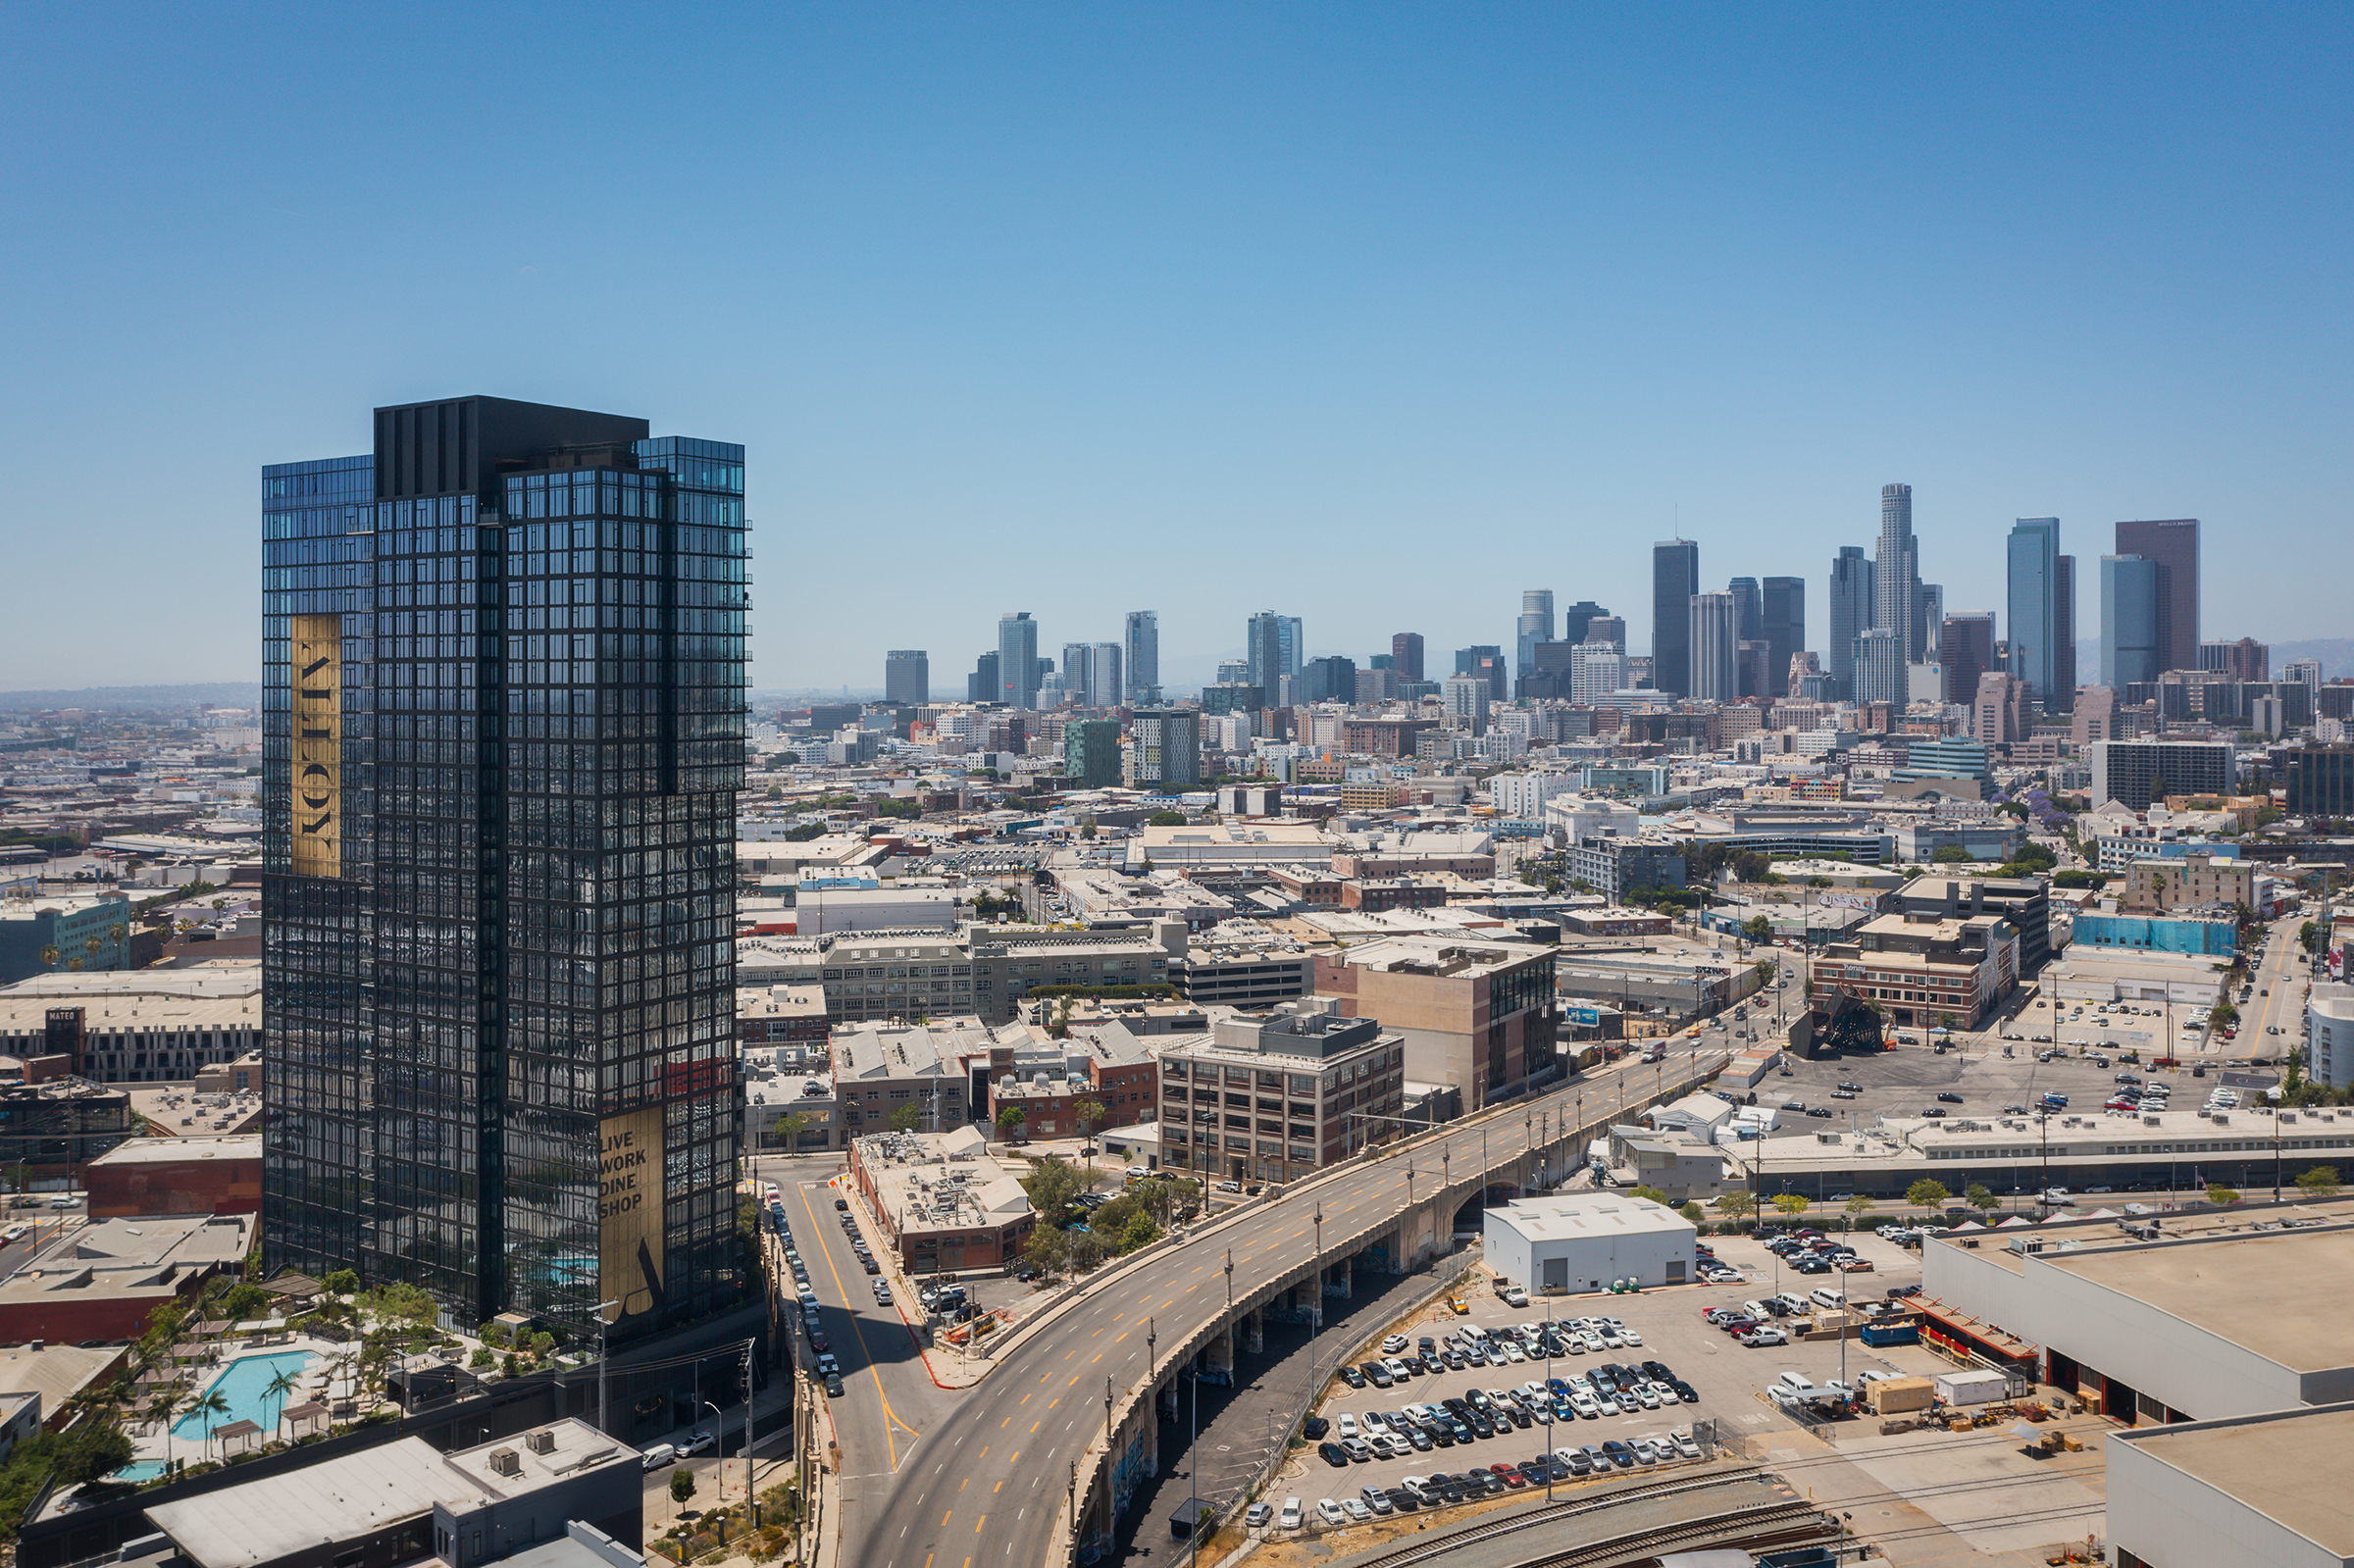 Photo unavailable.
About 0.5 miles away
525 S Santa Fe Ave
Los Angeles, CA 90013