Senior living · Phoenix, AZ

Rancho Cielo Senior Apartments

3940 W McDowell Rd, Phoenix, AZ 85009
2 bedrooms1,000 sq ft
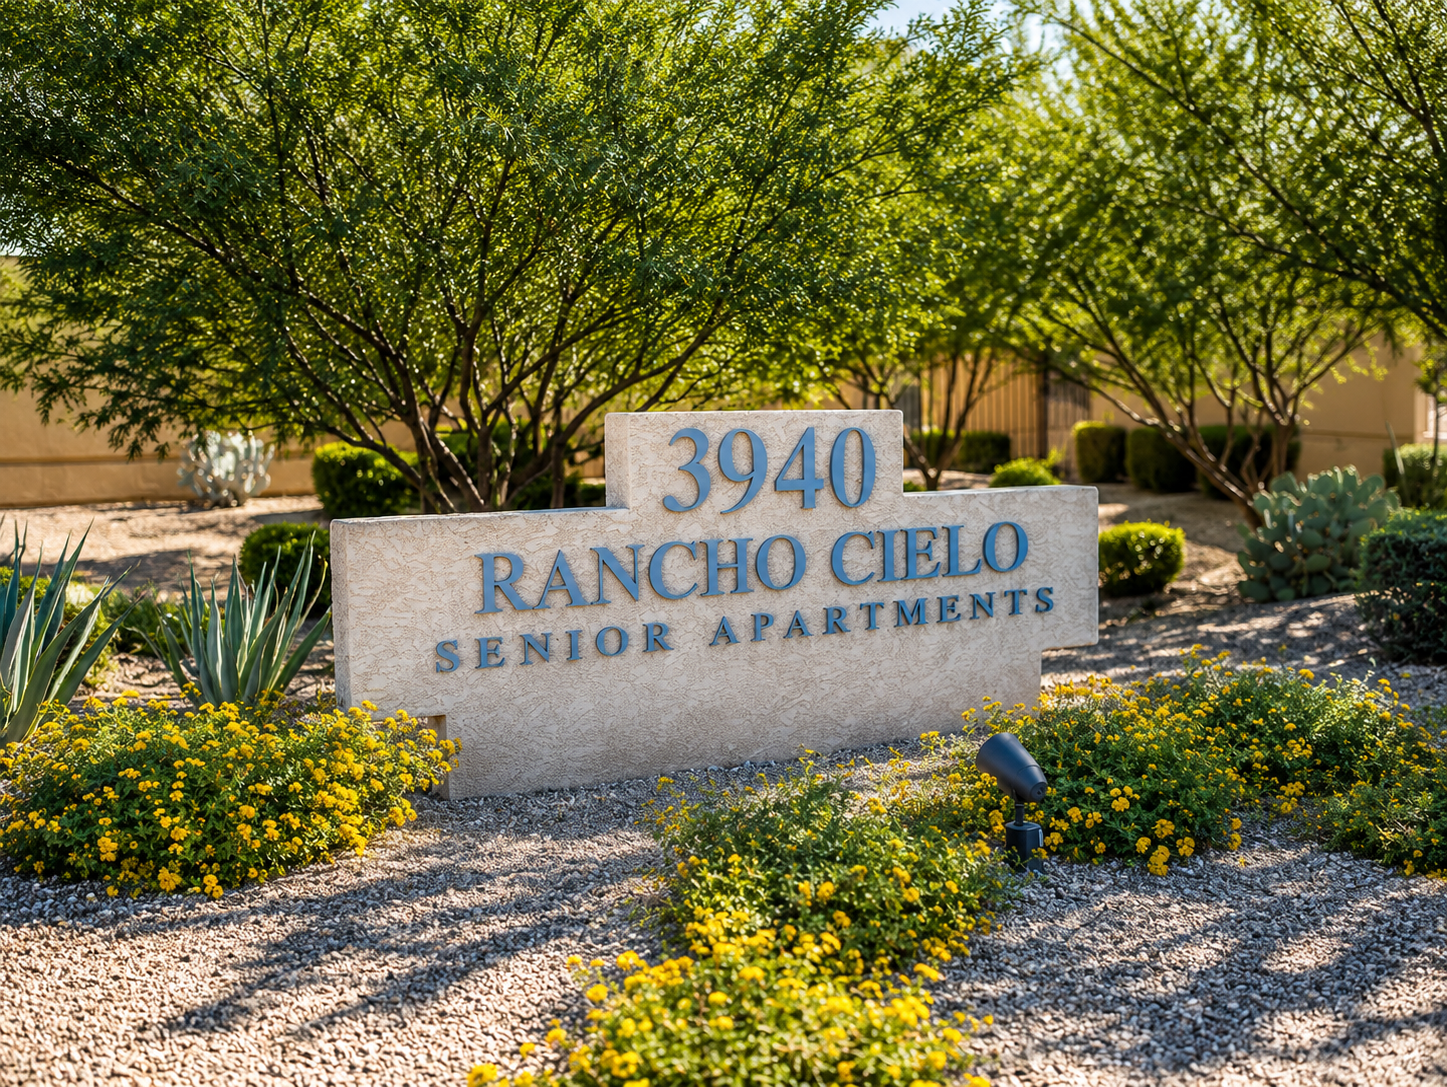
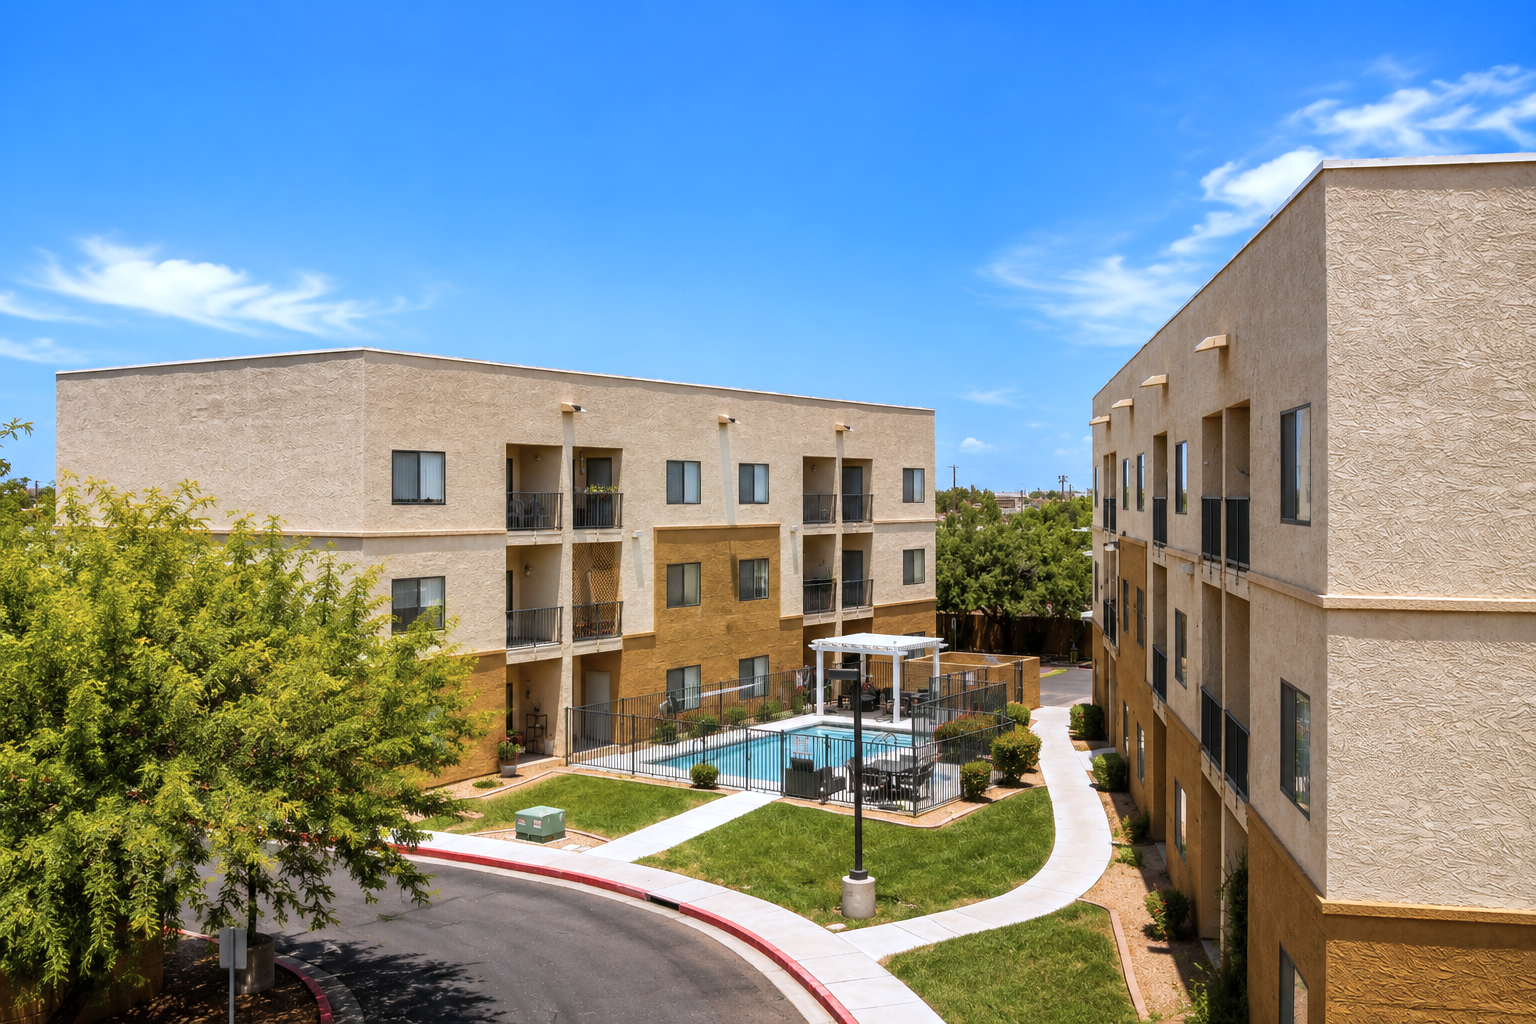
Building exterior at Rancho Cielo Senior Apartments.
Building exteriorBuilding exterior at Rancho Cielo Senior Apartments.
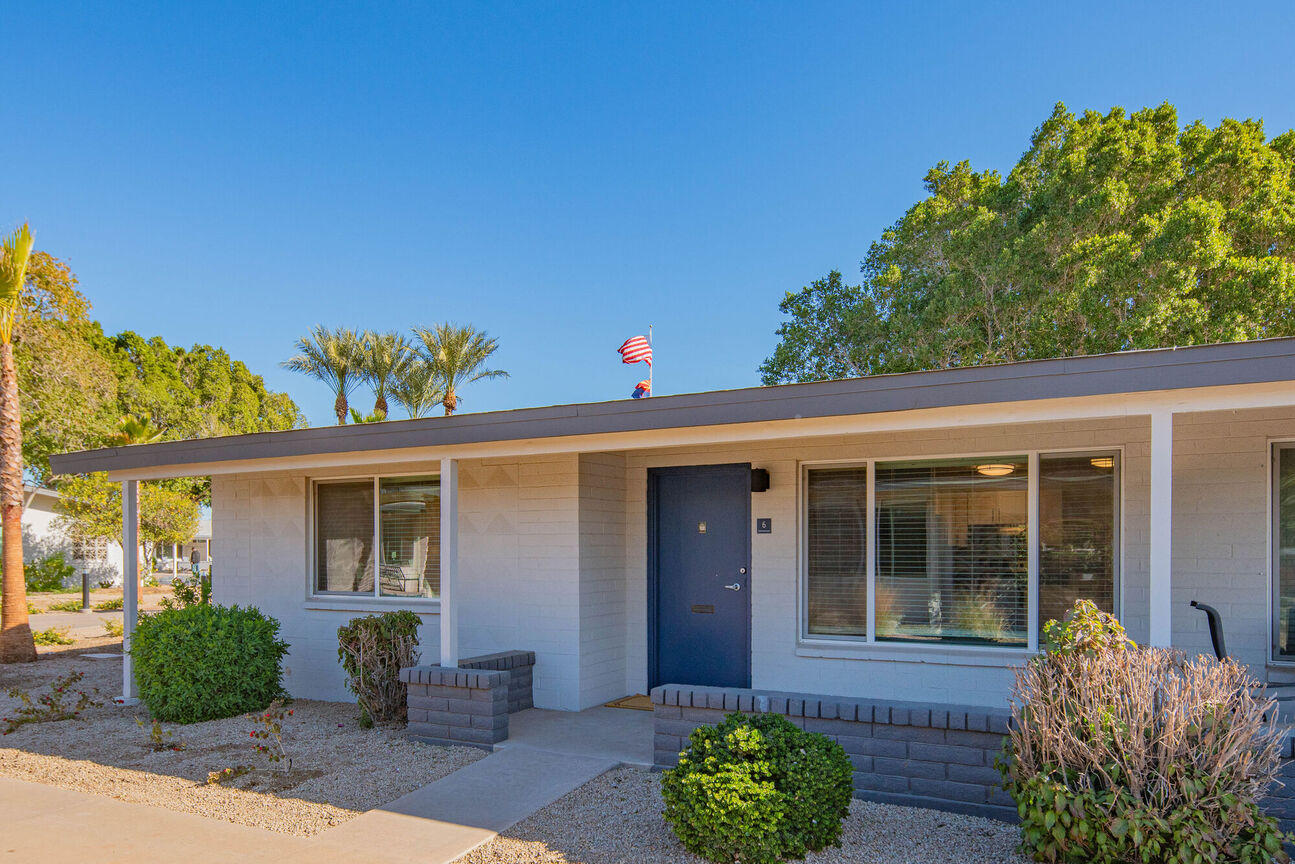
Building exterior at Rancho Cielo Senior Apartments.
Building exteriorBuilding exterior at Rancho Cielo Senior Apartments.
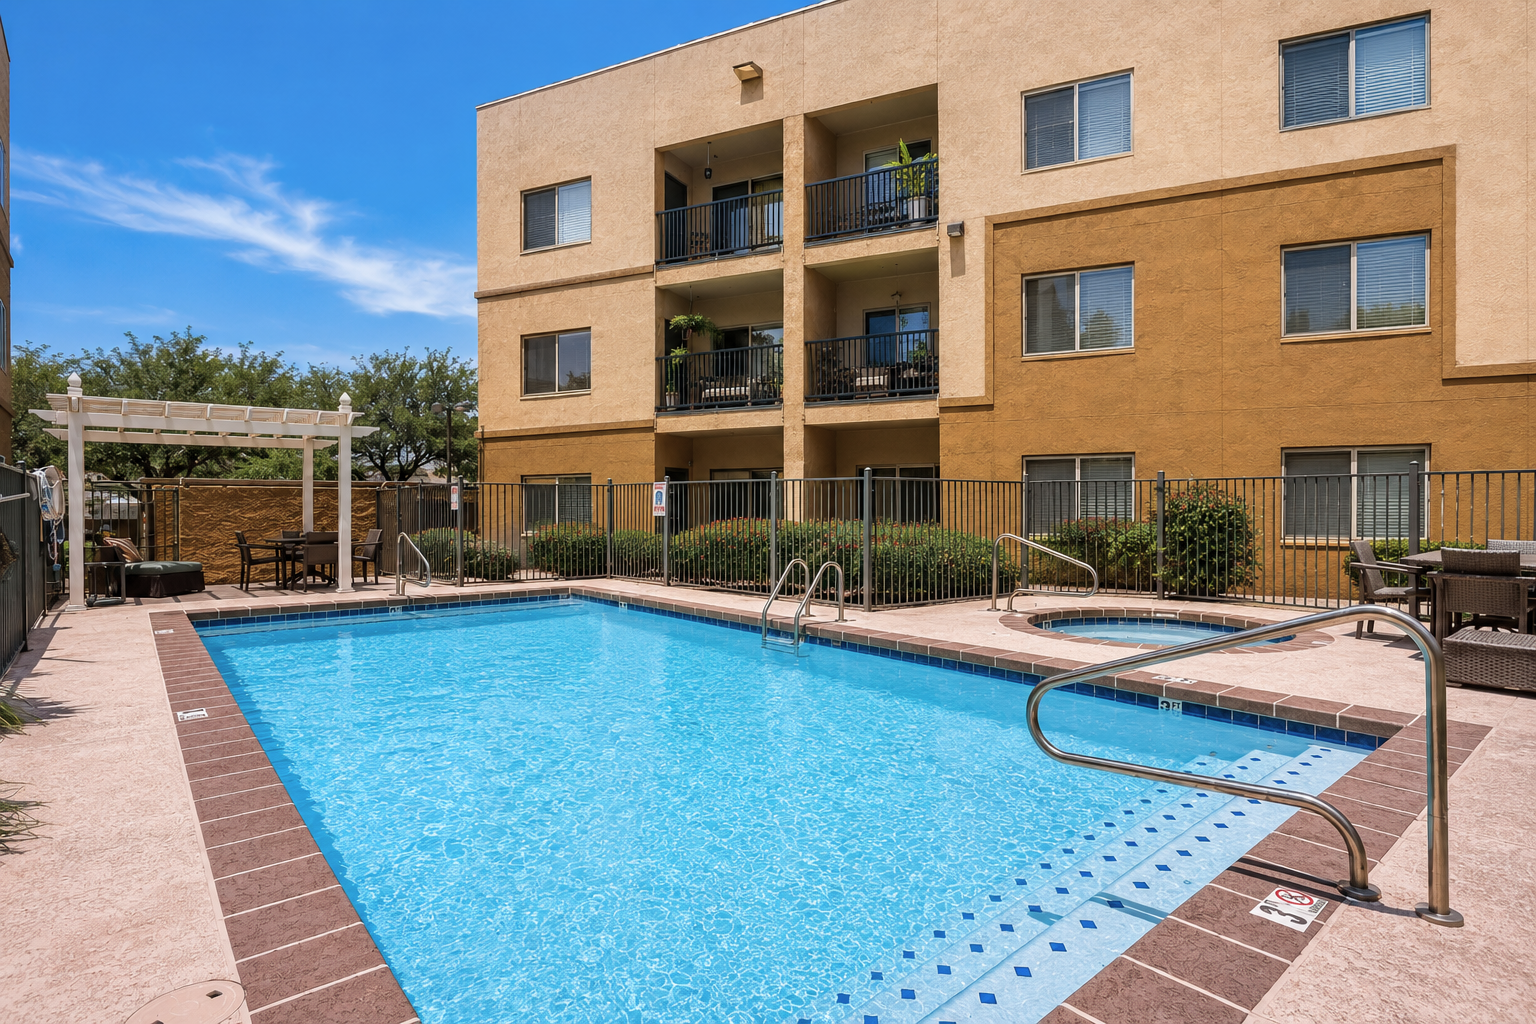
Pool and poolside area at Rancho Cielo Senior Apartments.
Pool & spaPool and poolside area at Rancho Cielo Senior Apartments.
See all 12 photos ↗
Get to know the community

Two-bedroom senior homes with private laundry and an elevator.

Rancho Cielo is a senior apartment community offering two-bedroom, two-bath homes with 1,000 square feet. Each layout includes an electric washer and dryer, an electric kitchen, central air conditioning, large closets and a private patio or balcony.

An elevator, covered parking and package receiving support day-to-day access. Shared spaces include a pool and spa, clubhouse, business center and barbecue picnic area. Rancho Cielo participates in the Housing Tax Credit program, with published income qualifications and an application review that includes both screening and program eligibility.

Spaces & layouts

Floor plans.

Floor plans for Rancho Cielo Senior Apartments
LayoutBedroomsBathroomsApprox. area
2 Bedroom2 bedrooms2 full1,000 sq ft

Advertised rent.

Listed October 11, 2026

Monthly layout rent range for income-qualified households. Utilities and other applicable charges are separate.

  • 2 Bedroom layout

    $771–$1,234

    Per month · 12-month lease

Move-in costs & deposits.

Security deposit
Security deposit is determined by credit screening and is due upon approval.
  • Application fee

    $35

    per person · one time

    For each adult applicant.

Pets.

Pet household
Up to two cats or dogs.
Restricted animals
Restricted dog breeds include Pit Bulls, Rottweilers, Presa Canarios, German Shepherds, Huskies, Malamutes, Dobermans, Chow Chows, Saint Bernards, Great Danes, Akitas, Staffordshire Terriers, wolf breeds, American Bulldogs, Karelian Bear Dogs and mixes. Poisonous and listed exotic animals are restricted.
  • Pet deposit

    $300

    per household · one time

    Covers one or two pets.

  • Pet rent

    $35

    per pet · monthly

    For each approved pet.

Parking.

Parking
Covered parking.

Utilities & internet.

Utility setup
Utility accounts must be in the resident’s name before move-in orientation.

Lease terms.

Lease and rent basis
One-year lease. Rent is set by the home’s program rather than calculated from the household’s individual income, and stays fixed for the lease term.

Application & insurance.

Income calculation
Eligibility uses gross annual earned and unearned income from all household sources, together with household size, assets and student status.
Minimum income
The published minimum household income is two times rent.
Annual income limits
40% / 50% / 60% program ceilings: one person $31,480 / $39,350 / $47,220; two $36,000 / $45,000 / $54,000; three $40,480 / $50,600 / $60,720; four $44,960 / $56,200 / $67,440; five $48,560 / $60,700 / $72,840. The applicable limit depends on the home’s program and household size.
Documents to prepare
Income, asset and student-status documentation for all household members. Employment documentation includes 6–10 paystubs; benefit, pension and other income award documents apply to the household’s income sources.
Online application steps
Each adult age 18 or older needs a separate email address and applicant account. Application, fees and signatures must be completed within 24 hours to avoid cancellation.
Application review
Background screening is followed by Housing Tax Credit eligibility review; processing may take up to two weeks.
Rental assistance
Section 8 Housing Choice Vouchers and other rental assistance are accepted subject to the applicable payment standard covering the established rental rate.

Inside the home.

Electric washer and dryer included
Electric range, refrigerator, dishwasher, microwave and disposal
Central air conditioning, electric heat and ceiling fan
Large closets
Private patio or balcony

Community amenities.

Swimming pool and spa
Barbecue picnic area
Clubhouse and business center
Elevator
Smoking policy
Smoke-free community.

Office & resident services.

Packages
Package receiving.
Resident services
On-site management and maintenance, with online resident services.
Office hours
Tuesday and Thursday 9:30am–5:30pm; Monday, Wednesday, Friday and weekends closed.
Find the community

Location & directions.

3940 W McDowell Rd, Phoenix, AZ 85009, USA

Senior communities near Rancho Cielo Senior Apartments.

Back to ZIP 85009 ↗

Closest senior communities in this directory, ordered by approximate straight-line distance from Rancho Cielo Senior Apartments.