 Photo unavailable.
About 0.3 miles away
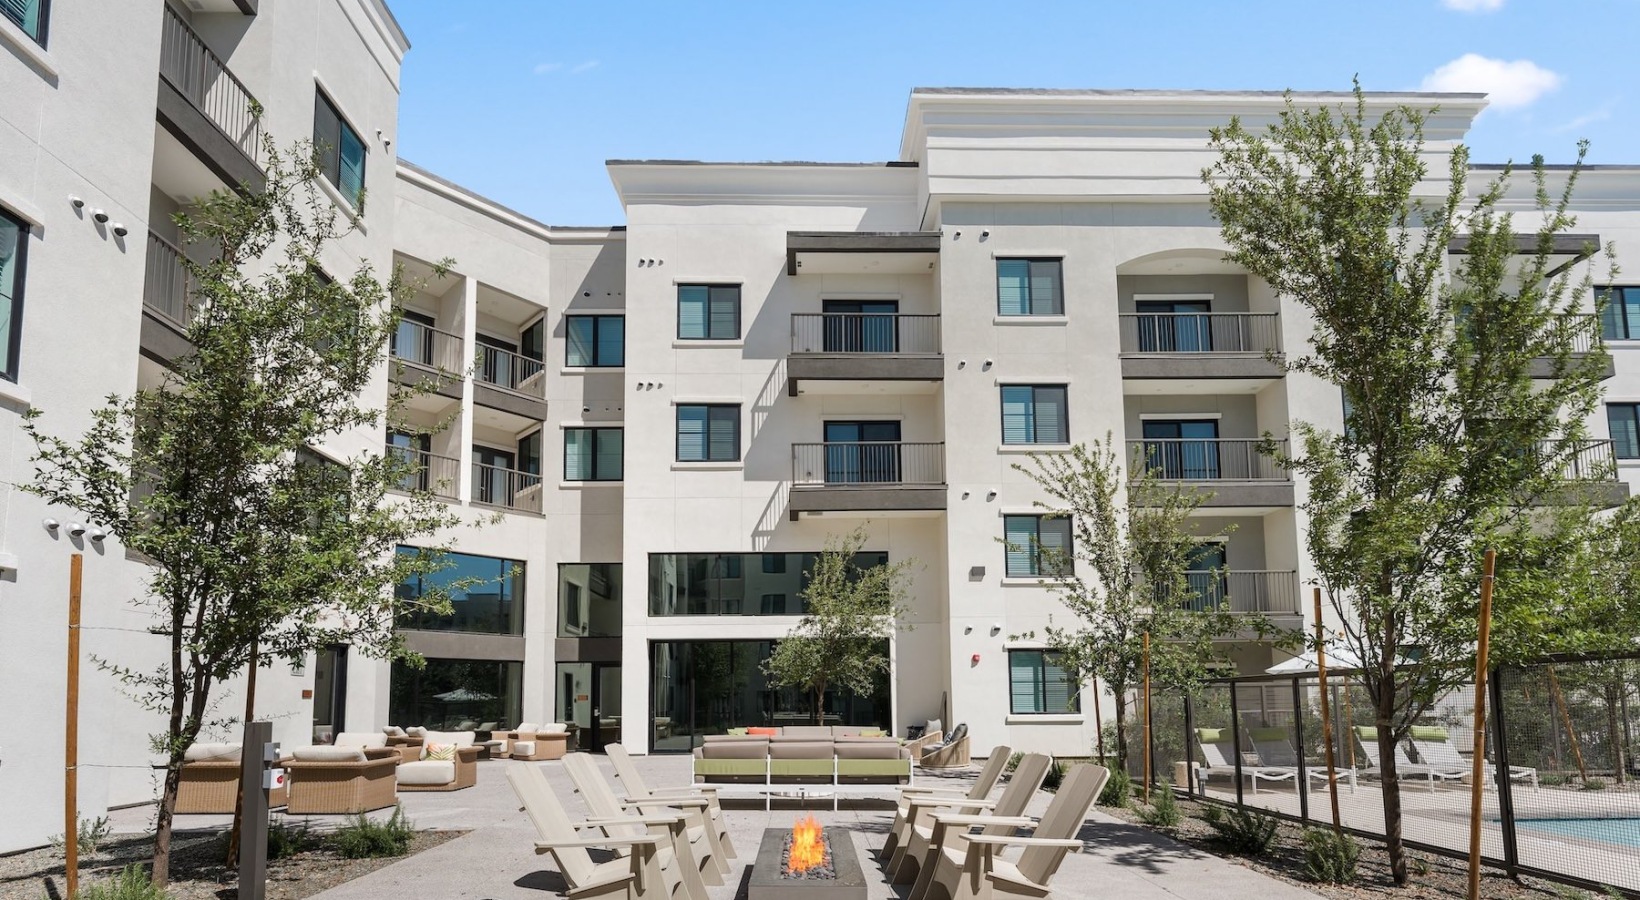
Alta Dove Valley
2725 W Dove Valley Rd
Phoenix, AZ 85085
Leasing(623) 240-0906
View details

32800 N 29th Ave, Phoenix, AZ 85085
.jpg) Photo unavailable. Please try another image.
Photo unavailable. Please try another image. Photo unavailable. Please try another image.
 Photo unavailable. Please try another image.
Refinery at Pointe17 has ten one-, two- and three-bedroom floor plans ranging from 668 to 1,431 square feet. Stainless-steel appliances, quartz counters and walk-in closets are paired with elevator access. The rooftop clubhouse provides space for working and gathering, while a separate fitness center includes a yoga room.
Outdoor amenities include a pool with cabanas, a spa, pickleball, a dog park and a dog spa. Open-lot parking is included, with carports, detached garages and EV garages offered separately. The technology and convenience package combines internet, valet trash, smart-home services and pest control.
| Layout | Bedrooms | Bathrooms | Approx. area |
|---|---|---|---|
| The Copperline - A1A | 1 bedroom | 1 full | Approx. 725 sq ft |
| The Forge - A1B | 1 bedroom | 1 full | Approx. 805 sq ft |
| The Golden - A1C | 1 bedroom | 1 full | Approx. 668 sq ft |
| The Lode - B1 | 2 bedrooms | 2 full | Approx. 1,128 sq ft |
| The Mill - B2 | 2 bedrooms | 2 full | Approx. 1,220 sq ft |
| The Pointe - B3 | 2 bedrooms | 2 full | Approx. 1,246 sq ft |
| The Prospector - B4 | 2 bedrooms | 2 full | Approx. 1,153 sq ft |
| The Quarry - C1 | 3 bedrooms | 2 full | Approx. 1,431 sq ft |
| The Solstice - C2 | 3 bedrooms | 2 full | Approx. 1,491 sq ft |
| The Treasure - C3 | 3 bedrooms | 2 full | Approx. 1,357 sq ft |
Listed October 15, 2026
Starting total monthly leasing price for the stated lease term. Variable utilities and one-time charges are separate.
Per month · 13-month lease
Per month · 13-month lease
Per month · 13-month lease
Per month · 13-month lease
Per month · 13-month lease
Per month · 13-month lease
per apartment · monthly
Includes Wi-Fi, valet trash, smart-home technology and controlled access, and pest control.
per apartment · monthly
Calculator for home 2125, move-in October 28, 2026 and a thirteen-month lease; billing starts in month two.
monthly
Per parking space. Optional EV garage parking.
32800 N 29th Ave, Phoenix, AZ 85085, USA
Loading this optional map sends a request to Google. Your choice is saved in this browser.
Privacy ChoicesSelect a photo for a closer look.
No resident reviews have been published yet. Share your experience to help other renters.
Reviews describe the author’s experience. Email confirmation verifies access to an inbox, not residency. Review Policy · Manage my reviews
Closest rental communities in this directory, ordered by approximate straight-line distance from Refinery at Pointe17.
Photo unavailable.
About 0.3 miles away
2725 W Dove Valley Rd
Phoenix, AZ 85085
 Photo unavailable.
About 0.4 miles away
33500 N North Valley Parkway
Phoenix, AZ 85085
 No photo available
About 0.5 miles away
33455 N North Valley Pkwy
Phoenix, AZ 85085