 Photo unavailable.
About 0.2 miles away
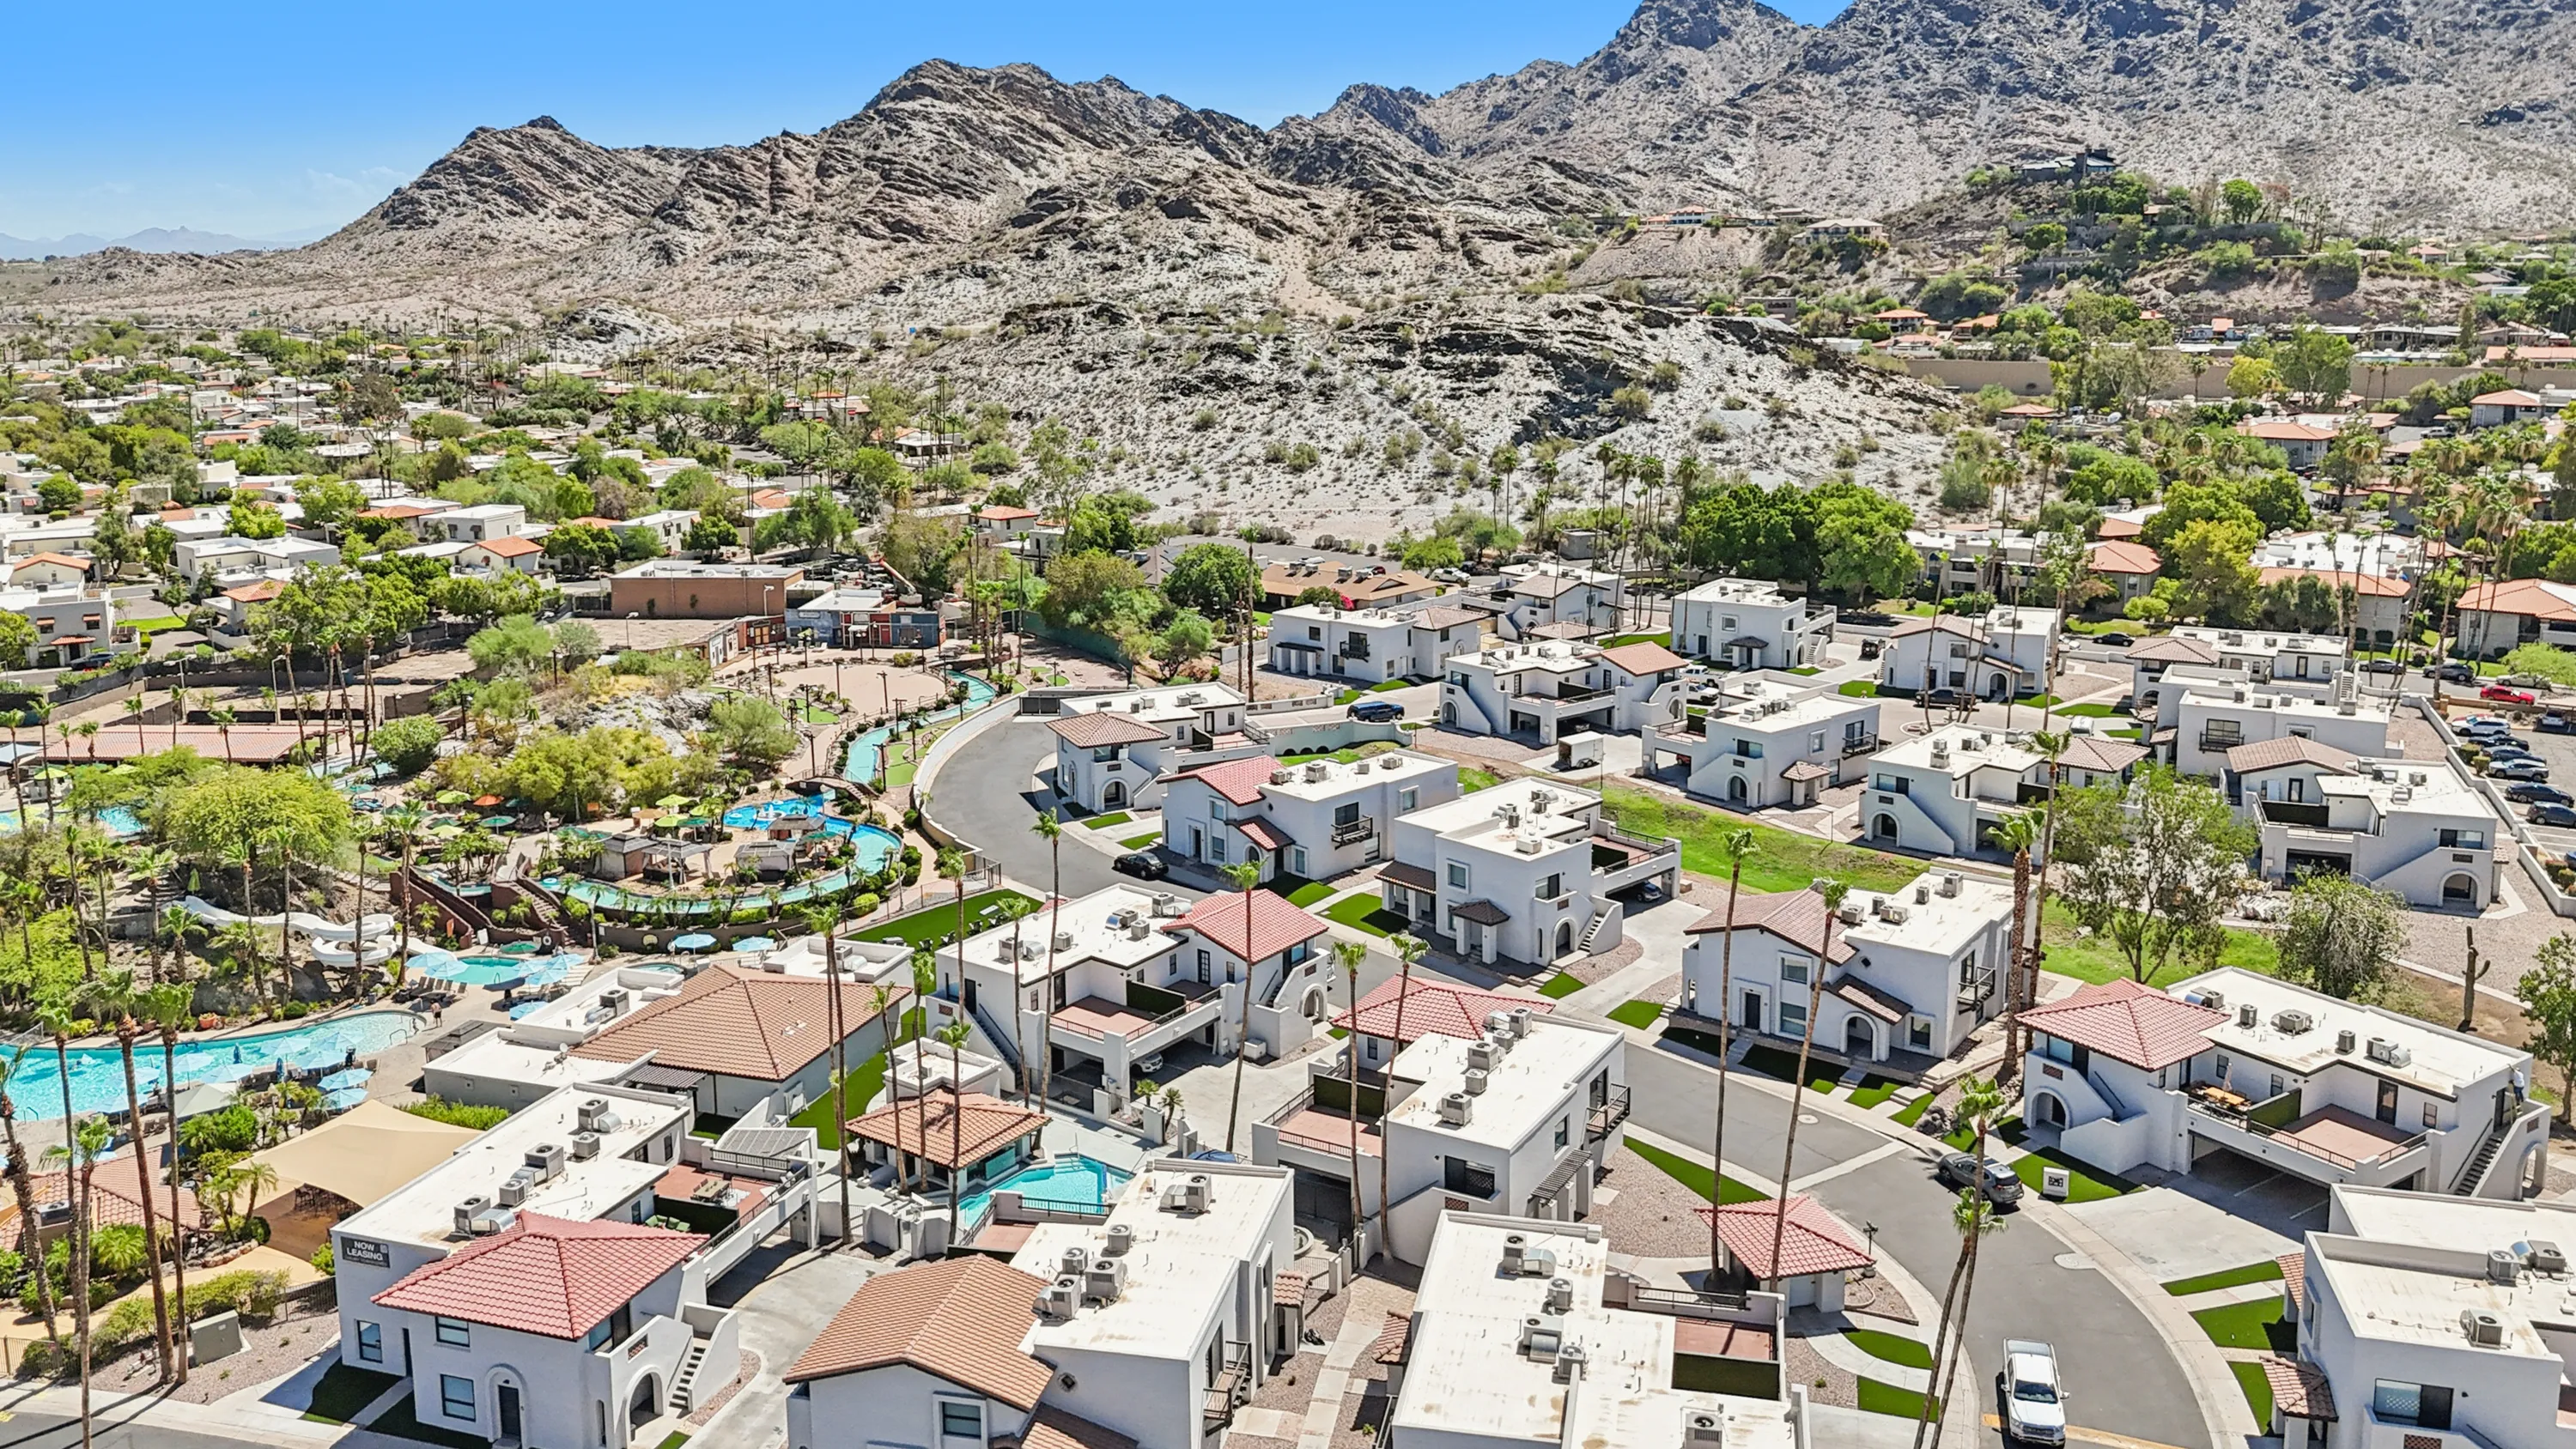
Views at the Peak
7649 N 18th St
Phoenix, AZ 85020
Leasing(877) 861-2546
View details

1829 E Morten Ave, Phoenix, AZ 85020
.jpg) Photo unavailable. Please try another image.
Photo unavailable. Please try another image.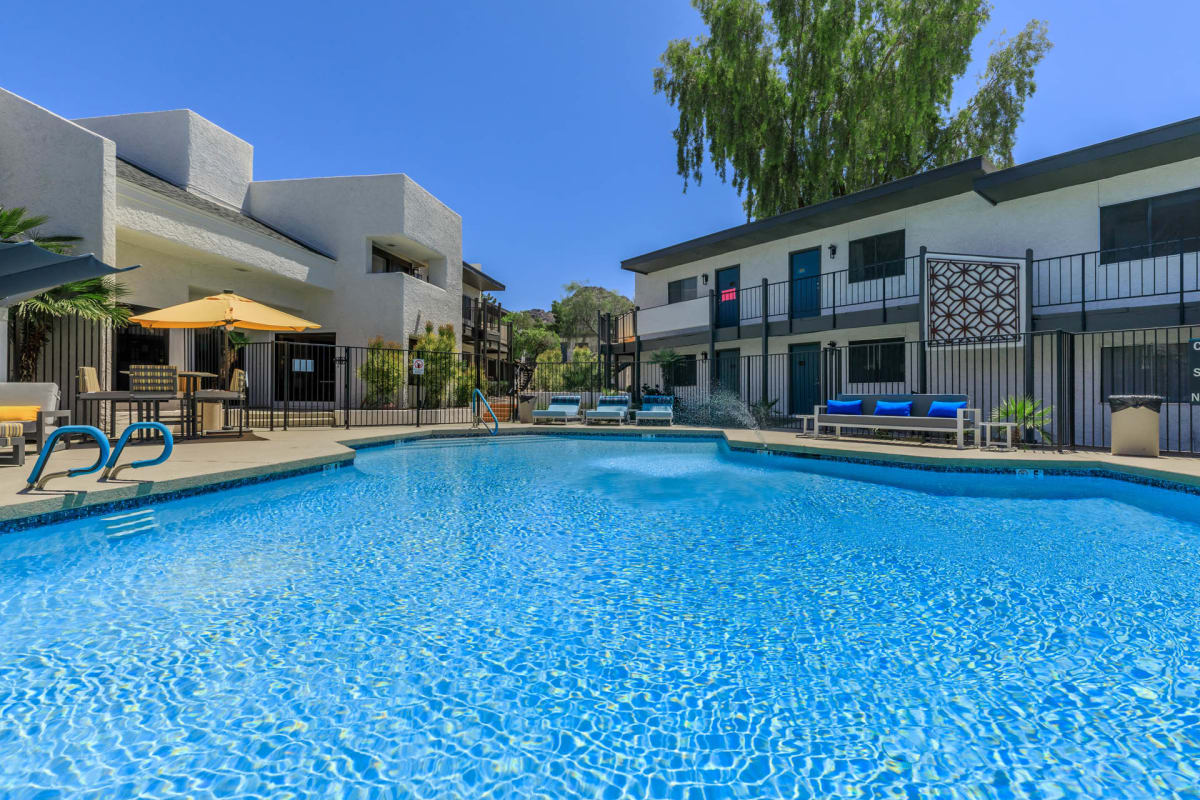 Photo unavailable. Please try another image.
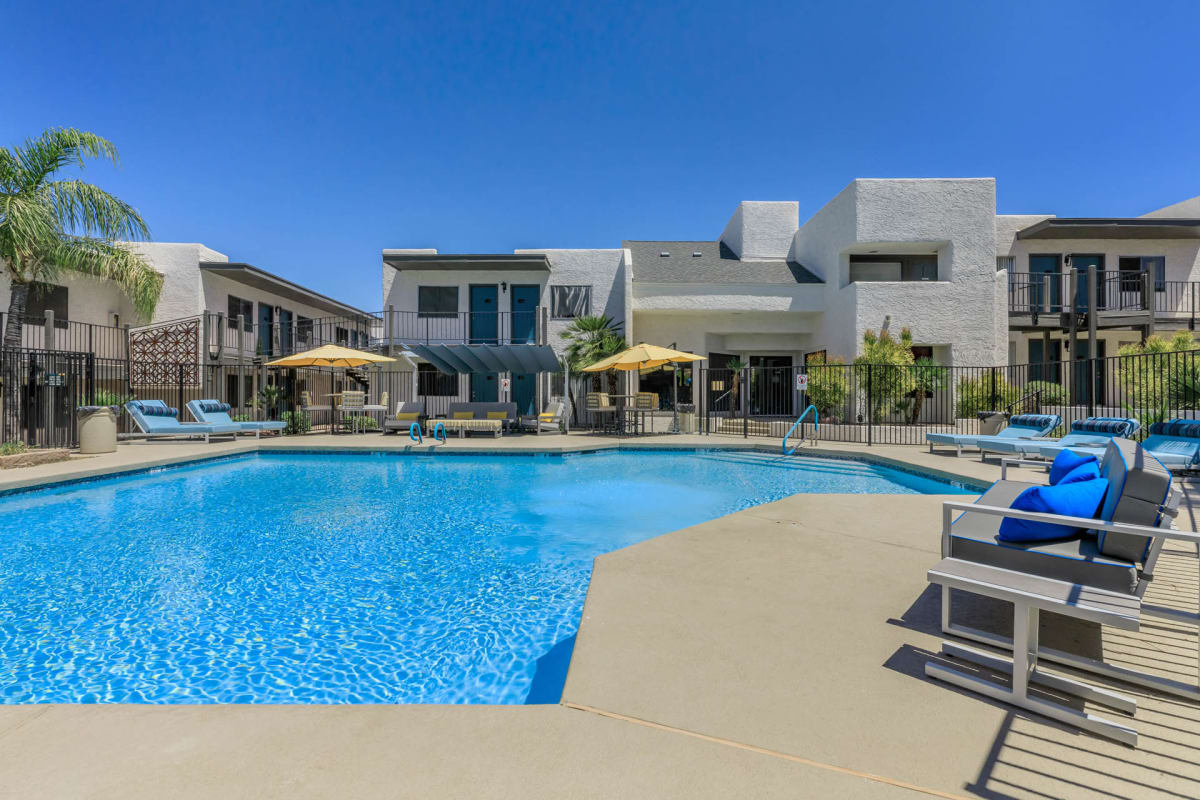 Photo unavailable. Please try another image.
Ascent 1829 has studios, two sizes of one-bedroom apartments, and two-bedroom homes along East Morten Avenue. Vinyl plank flooring and shaker-style cabinets feature in the interiors; selected apartments add washers and dryers, quartz countertops, upgraded lighting, and walk-in closets. Two shared laundry rooms serve the community.
A heated pool, firepit lounge, dog park, and 24-hour fitness center provide outdoor and indoor places to spend time. Covered parking and Fetch package service add everyday convenience. The community offers short-term and corporate lease options, and its pet policy allows up to two cats or dogs.
| Layout | Bedrooms | Bathrooms | Approx. area |
|---|---|---|---|
| Studio | Studio | 1 full | 440 sq ft |
| 1 Bed 1 Bath — 550 sq ft | 1 bedroom | 1 full | 550 sq ft |
| 1 Bed 1 Bath — 660 sq ft | 1 bedroom | 1 full | 660 sq ft |
| 2 Bed 2 Bath | 2 bedrooms | 2 full | 900 sq ft |
Listed October 12, 2026
Advertised monthly rent for this layout; the selected home and lease term affect pricing.
Per month
Per month
Per month
Per month
Amount shown in the Studio cost calculator for a 12-month lease with an October 12, 2026 move-in. The administration charge is counted once.
per applicant · one time
per apartment · one time
Amount shown in the Studio cost calculator for a 12-month lease with an October 12, 2026 move-in. The administration charge is counted once.
per apartment · monthly
per apartment · monthly
one time · Refundable
Published pet deposit; the FAQ does not state whether the amount is per pet or per household.
one time · Nonrefundable
Published nonrefundable pet charge; the FAQ does not specify the amount basis.
monthly
Monthly pet rent. The FAQ does not specify per-pet or household billing.
1829 E Morten Ave, Phoenix, AZ 85020, USA
Loading this optional map sends a request to Google. Your choice is saved in this browser.
Privacy ChoicesSelect a photo for a closer look.
No resident reviews have been published yet. Share your experience to help other renters.
Reviews describe the author’s experience. Email confirmation verifies access to an inbox, not residency. Review Policy · Manage my reviews
Closest rental communities in this directory, ordered by approximate straight-line distance from Ascent 1829.
Photo unavailable.
About 0.2 miles away
7649 N 18th St
Phoenix, AZ 85020
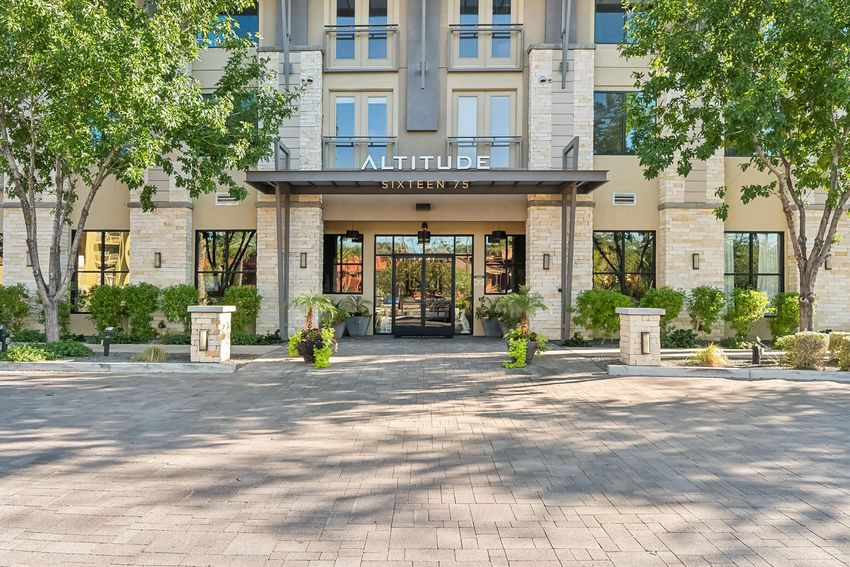 Photo unavailable.
About 0.3 miles away
1675 E Morten Ave
Phoenix, AZ 85020
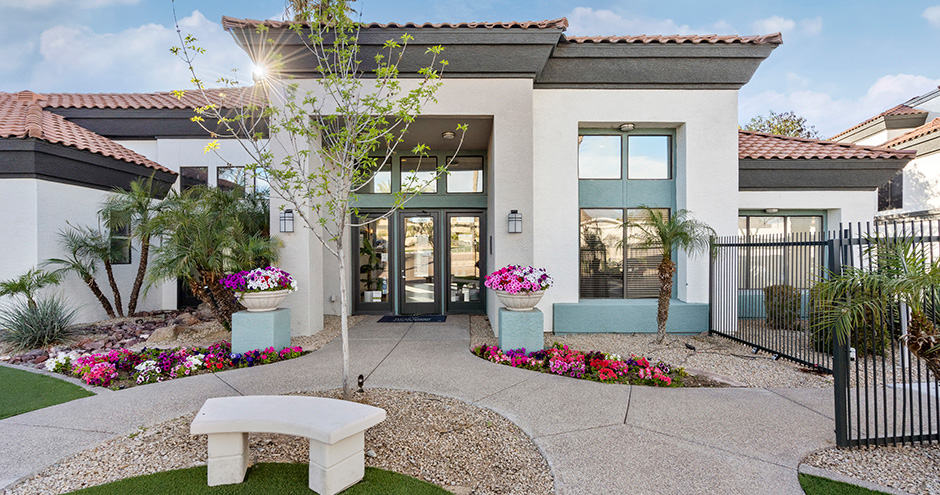 Photo unavailable.
About 0.6 miles away
7810 N 14th Pl
Phoenix, AZ 85020