 Photo unavailable.
Less than 0.1 mile away
Tides on East Cactus
2645 E Cactus Rd
Phoenix, AZ 85032
Leasing(888) 871-2218
View details

2625 E Cactus Rd, Phoenix, AZ 85032
 Photo unavailable. Please try another image.
 Photo unavailable. Please try another image.
 Photo unavailable. Please try another image.
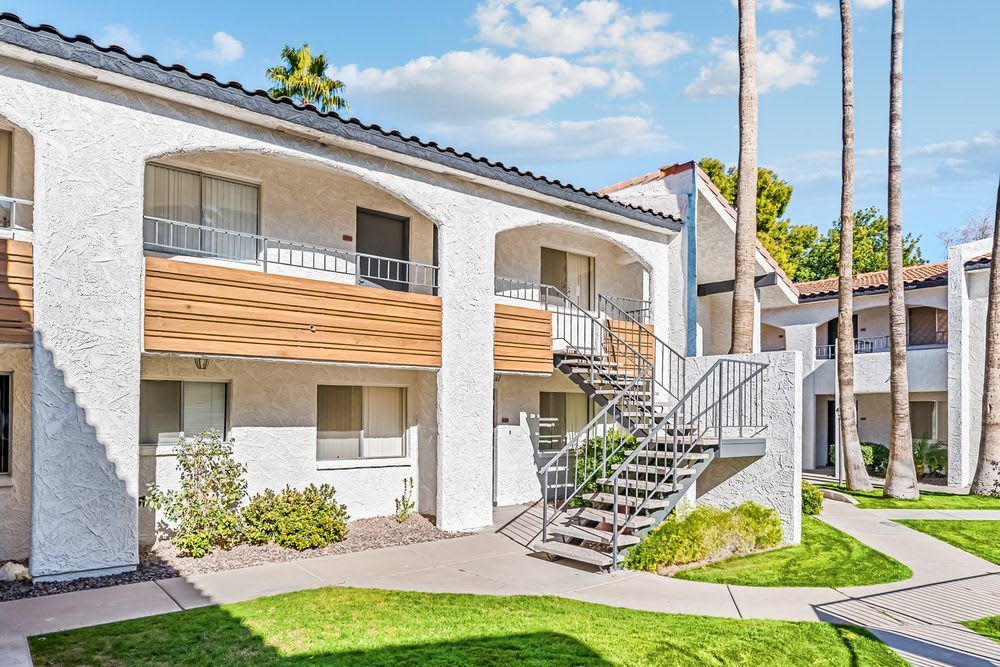
The M at Shadow Mountain offers one-, two- and three-bedroom homes on East Cactus Road. Kitchens pair gas ranges and Whirlpool stainless-steel appliances with quartz countertops and islands. Full-size washers and dryers, walk-in closets, LED-lit vanity mirrors and walk-in showers are among the listed interior features.
Elevator buildings surround shared recreation areas, including a pool and spa, pickleball and sport courts, picnic areas and two off-leash dog parks. The fitness spaces include cardio, free weights and yoga. A clubhouse and conference room add indoor gathering areas, while controlled package pickup is available around the clock. Its published application standards require household income of 2.5 times the rental amount and one year of good rental history or proof of home ownership.
| Layout | Bedrooms | Bathrooms | Approx. area |
|---|---|---|---|
| A1 | 1 bedroom | 1 full | 816 sq ft |
| B1 | 2 bedrooms | 2 full | 1,072 sq ft |
| B2 | 2 bedrooms | 2 full | 1,151 sq ft |
| C1 | 3 bedrooms | 2 full | 1,349 sq ft |
| A2 | 1 bedroom | 1 full | 704 sq ft |
Per month · Listed October 13, 2026
Advertised layout rent range; selected lease term and recurring-charge inclusions not published. Includes table entries marked Not Available; not a confirmed available-unit minimum.
Per month · Listed October 13, 2026
Advertised layout rent range; selected lease term and recurring-charge inclusions not published. Includes table entries marked Not Available; not a confirmed available-unit minimum.
Per month · Listed October 13, 2026
Advertised layout rent range; selected lease term and recurring-charge inclusions not published. Includes table entries marked Not Available; not a confirmed available-unit minimum.
A1 layout · Per month · Listed October 13, 2026
Advertised unit rent; lease length and required-charge inclusions not selected. Availability shown 2026-11-02.
A1 layout · Per month · Listed October 13, 2026
Advertised unit rent; lease length and required-charge inclusions not selected. Availability shown 2026-12-09.
A1 layout · Per month · Listed October 13, 2026
Advertised unit rent; lease length and required-charge inclusions not selected. Availability shown 2026-10-28.
A1 layout · Per month · Listed October 13, 2026
Advertised unit rent; lease length and required-charge inclusions not selected. Availability shown 2027-01-01.
A1 layout · Per month · Listed October 13, 2026
Advertised unit rent; lease length and required-charge inclusions not selected. Availability shown 2026-10-31.
A1 layout · Per month · Listed October 13, 2026
Advertised unit rent; lease length and required-charge inclusions not selected. Availability shown Now.
A1 layout · Per month · Listed October 13, 2026
Advertised unit rent; lease length and required-charge inclusions not selected. Availability shown 2026-12-12.
B1 layout · Per month · Listed October 13, 2026
Advertised unit rent; lease length and required-charge inclusions not selected. Availability shown Now.
B1 layout · Per month · Listed October 13, 2026
Advertised unit rent; lease length and required-charge inclusions not selected. Availability shown 2026-11-26.
B1 layout · Per month · Listed October 13, 2026
Advertised unit rent; lease length and required-charge inclusions not selected. Availability shown 2026-11-21.
B1 layout · Per month · Listed October 13, 2026
Advertised unit rent; lease length and required-charge inclusions not selected. Availability shown 2026-11-06.
B2 layout · Per month · Listed October 13, 2026
Advertised unit rent; lease length and required-charge inclusions not selected. Availability shown 2026-12-10.
B2 layout · Per month · Listed October 13, 2026
Advertised unit rent; lease length and required-charge inclusions not selected. Availability shown 2026-11-09.
B2 layout · Per month · Listed October 13, 2026
Advertised unit rent; lease length and required-charge inclusions not selected. Availability shown 2026-12-17.
per applicant · one time · Nonrefundable
Per applicant; nonrefundable under published criteria.
per applicant · one time · Nonrefundable
Per guarantor, when a guarantor is used.
one time · Nonrefundable
One-time nonrefundable fee; amount basis not enumerated.
one time · Nonrefundable
One-time nonrefundable pet fee; per-pet versus household basis not stated.
one time · Refundable
Per-pet versus household basis not stated.
Published pet-rent amount; frequency and per-pet versus household basis not explicitly stated. Do not multiply or treat as confirmed monthly.
2625 E Cactus Rd, Phoenix, AZ 85032, USA
Loading this optional map sends a request to Google. Your choice is saved in this browser.
Privacy ChoicesSelect a photo for a closer look.
No resident reviews have been published yet. Share your experience to help other renters.
Reviews describe the author’s experience. Email confirmation verifies access to an inbox, not residency. Review Policy · Manage my reviews
Closest rental communities in this directory, ordered by approximate straight-line distance from The M at Shadow Mountain.
Photo unavailable.
Less than 0.1 mile away
2645 E Cactus Rd
Phoenix, AZ 85032
 Photo unavailable.
About 0.3 miles away
11825 North 25th Place
Phoenix, AZ 85028
 No photo available