 Photo unavailable.
Less than 0.1 mile away
Coral Canyon
4545 North 15th Street
Phoenix, AZ 85014
Leasing(602) 648-9778
View details

1550 E Campbell Ave, Phoenix, AZ 85014
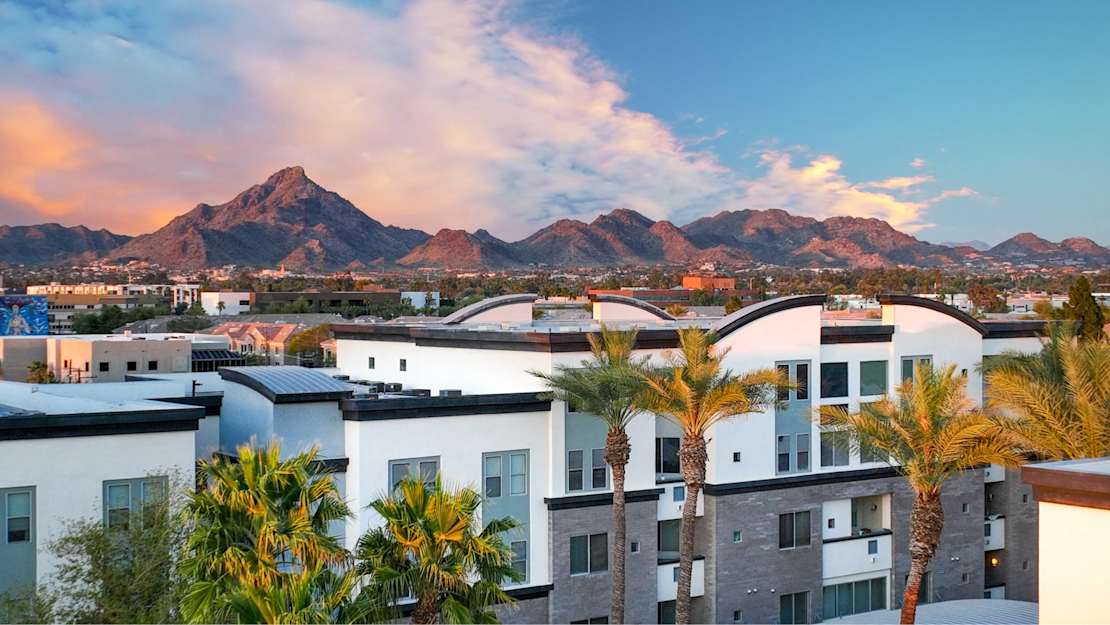 Photo unavailable. Please try another image.
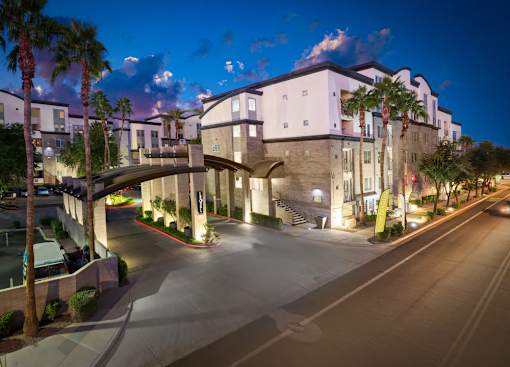 Photo unavailable. Please try another image.
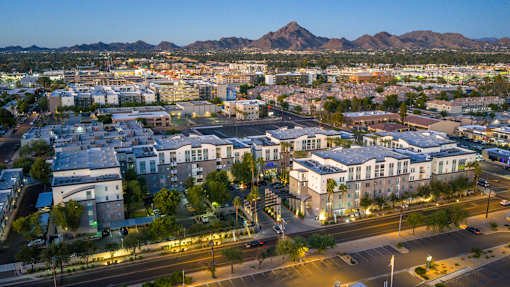 Photo unavailable. Please try another image.
Level at Sixteenth offers studios, one- and two-bedroom apartments and loft layouts at Campbell Avenue and 16th Street. Layouts range from 627 to 1,084 square feet. Most homes have Juliet doors, while selected apartments have patios. Walk-in closets include built-in shelving, and homes feature smart thermostats and stainless-steel kitchen appliances.
The two-level fitness center stays open around the clock. Outside, the pool is heated in winter, with a hot tub, cabanas, grills and a pavilion with fire pits. The clubhouse provides Wi-Fi and places to work or lounge. Assigned parking is available in carports, an underground garage or individual garages; guest spaces are first-come, first-served.
| Layout | Bedrooms | Bathrooms | Approx. area |
|---|---|---|---|
| Chelsea | Studio | 1 full | 651 sq ft |
| SoHo | Studio | 1 full | 638 sq ft |
| Manhattan | 1 bedroom | 1 full | 627–638 sq ft |
| TriBeca Loft | 1 bedroom | 1 full | 693 sq ft |
| Upper East Side | 1 bedroom | 1 full | 734 sq ft |
| Uptown Loft | 1 bedroom | 1 full | 735 sq ft |
| Greenwich Village | 1 bedroom | 1 full | 800 sq ft |
| Midtown | 1 bedroom | 1 full | 877 sq ft |
| Times Square | 2 bedrooms | 2 full | 879–902 sq ft |
| Gramercy Park | 2 bedrooms | 2 full | 938 sq ft |
| Central Park | 2 bedrooms | 2 full | 1,022 sq ft |
| Park Avenue Loft | 2 bedrooms | 2 full | 1,084 sq ft |
Listed October 11, 2026
SoHo studio, unit 1048, twelve-month lease and October 11 move-in. Monthly fees, variable utilities, parking and pets are additional; base rent only.
SoHo layout · Per month · 12-month lease · Move-in date: October 11, 2026
per apartment · one time · Refundable
Credit-based deposit tiers of $400, $800 or $1,200.
per applicant · one time
Per applicant.
one time
Charged with the application costs.
per apartment · one time
Move-in charge.
per apartment · monthly
Recurring community charge.
per apartment · monthly
Recurring charge.
per pet · one time · Refundable
Per pet.
per pet · one time · Nonrefundable
Per pet. Service animals are exempt from pet fees.
per pet · monthly
Per pet.
Choose the parking type that applies; these are alternative parking options.
per vehicle · monthly
per vehicle · monthly
per vehicle · monthly
per apartment · monthly
Recurring pest-control charge.
per apartment · one time
Situational charge when applicable.
per apartment · one time
Situational charge when applicable.
per apartment · one time
Situational charge when applicable.
per apartment · daily
Charged after the initial late fee until the balance is paid.
per apartment · one time
Per returned payment.
one time
When insufficient notice provisions apply.
1550 E Campbell Ave, Phoenix, AZ 85014, USA
Select a photo for a closer look.
Closest rental communities in this directory, ordered by approximate straight-line distance from Level at Sixteenth.
Photo unavailable.
Less than 0.1 mile away
4545 North 15th Street
Phoenix, AZ 85014
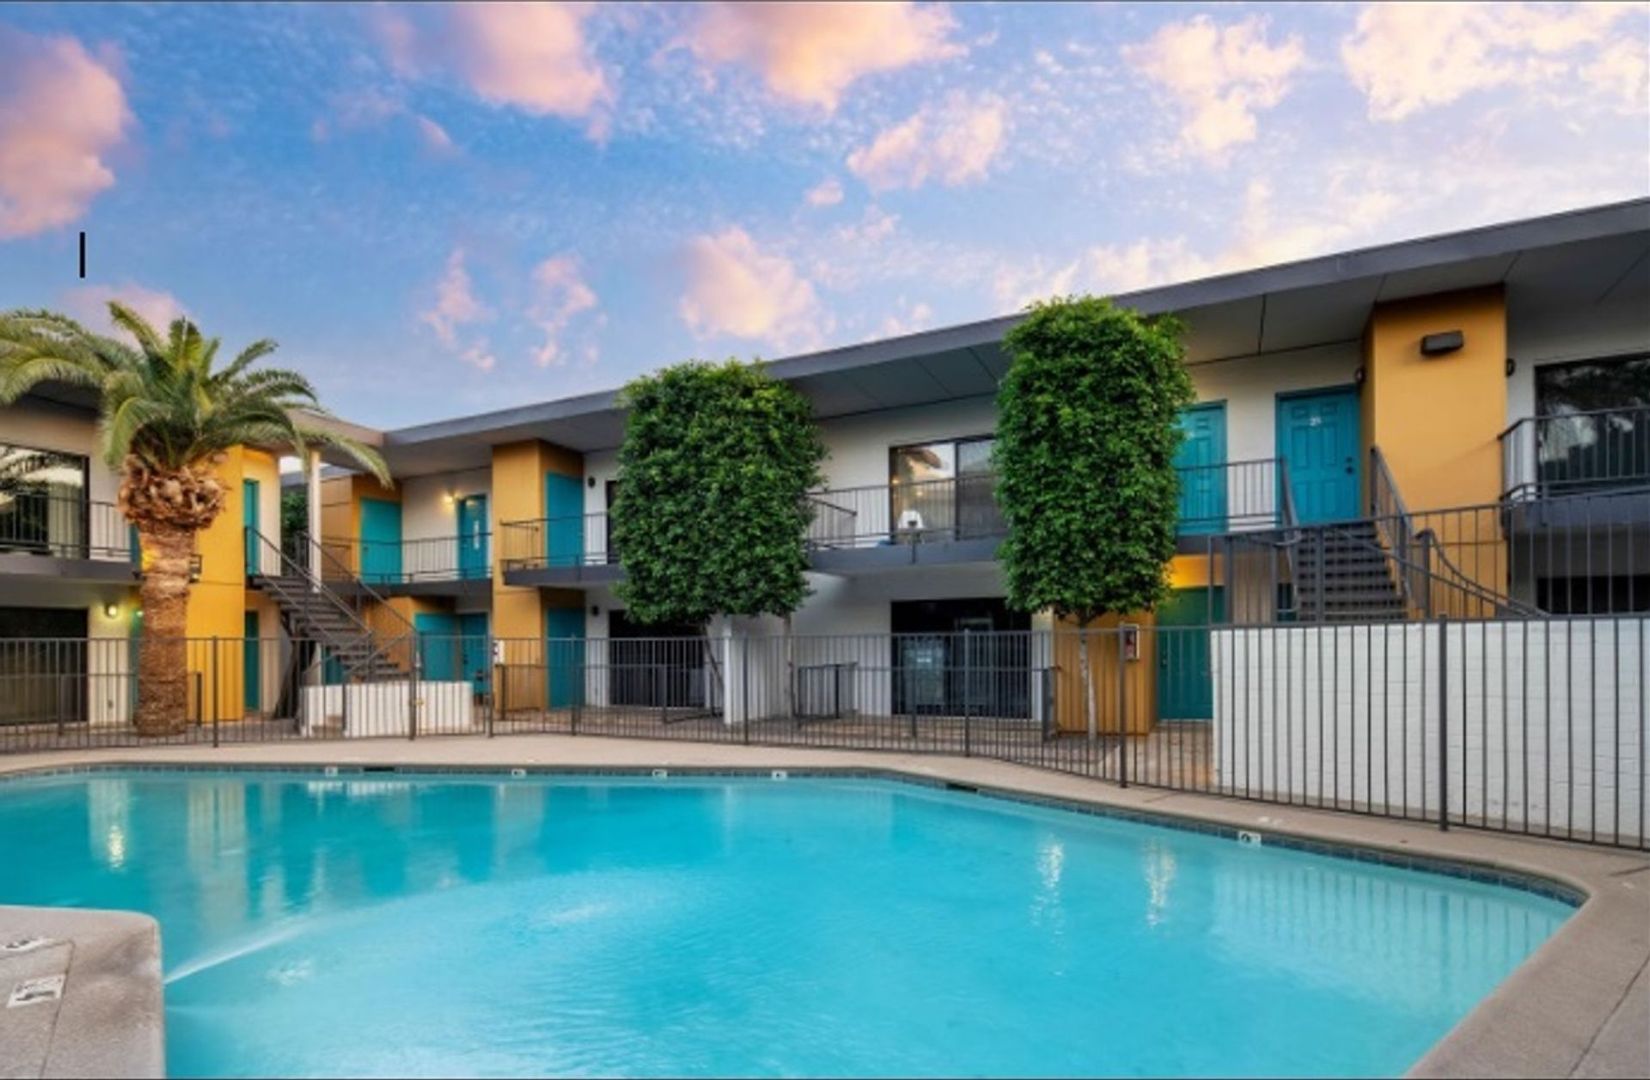 Photo unavailable.
About 0.3 miles away
4711 N 15th Street
Phoenix, AZ 85014
 Photo unavailable.
About 0.3 miles away
4728 North 15th Street
Phoenix, AZ 85014