
Apartments for rent in Phoenix, AZ

MAA Central Ave

31 E Thomas Rd, Phoenix, AZ 85012

Studio · 1 bedroom · 2 bedrooms573–1,170 sq ft
Explore the spaces

Explore MAA Central Ave.

View All Photos 17
Get to know the community

A rooftop terrace, light-rail access and studio-to-two-bedroom homes.

MAA Central Ave combines a rooftop terrace with a pool, hot tub and fitness spaces for yoga and cycling. Its apartments have quartz counters, stainless-steel appliances, walk-in closets and smart-home technology. Selected homes include built-in desks, kitchen islands or screened outdoor space.

The building offers elevator access, a multilevel parking garage, EV charging, bicycle storage and a repair station. Package concierge and doorstep trash services are part of the monthly fee schedule. A pet spa and bark park serve households with up to two pets, without breed or weight restrictions.

Move-in costs & deposits.

  • Application fee

    $60

    per person · one time

    Per applicant when applying; covers application and screening costs.

  • Application processing fee

    $175

    per applicant · one time

    Due after approval to hold the apartment. The fee guide states it is nonrefundable if canceled more than 48 hours after notice of approval.

  • Starting refundable security deposit

    $150

    per apartment · one time · Refundable

    Due at move-in; screening results can change the required amount. The deposit-alternative program is a separate choice.

Monthly charges.

Required monthly charge.

  • Community fee

    $18

    per apartment · monthly

  • MAA Connect

    $75

    per apartment · monthly

  • Package management

    $25

    per apartment · monthly

  • Valet trash service

    $25

    per apartment · monthly

Pets.

Animals at home
Up to two common domesticated household animals, including dogs, cats, fish and birds. No breed or weight restrictions; vaccinations must be current.

Household total for 1 pet. Use the applicable pet-count option.

  • Move-in pet fee: 1 pet

    $350

    per household · one time · Nonrefundable

  • Monthly pet rent: 1 pet

    $35

    per household · monthly

Household total for 2 pets. Use the applicable pet-count option.

  • Move-in pet fee: 2 pets

    $600

    per household · one time · Nonrefundable

  • Monthly pet rent: 2 pets

    $70

    per household · monthly

Parking.

Garage and EV charging
Multilevel parking garage and electric-vehicle charging stations.

Utilities & internet.

Utility bills
Residents pay the utility charges specified in their lease; monthly amounts vary with usage.

Application & insurance.

Liability insurance
$100,000 in liability coverage is required for every leaseholder throughout the lease.
Deposit alternative
The sMAArt Savings option replaces the security deposit with a one-time nonrefundable fee equal to half the normal deposit, subject to the community’s program terms.

Inside the home.

Quartz counters, stainless-steel appliances and soft-close drawers
Walk-in closets
Smart-home technology in all homes
Selected-home features
Kitchen islands, built-in desks, ceiling-fan upgrades and screened patios or balconies are offered in selected apartments.
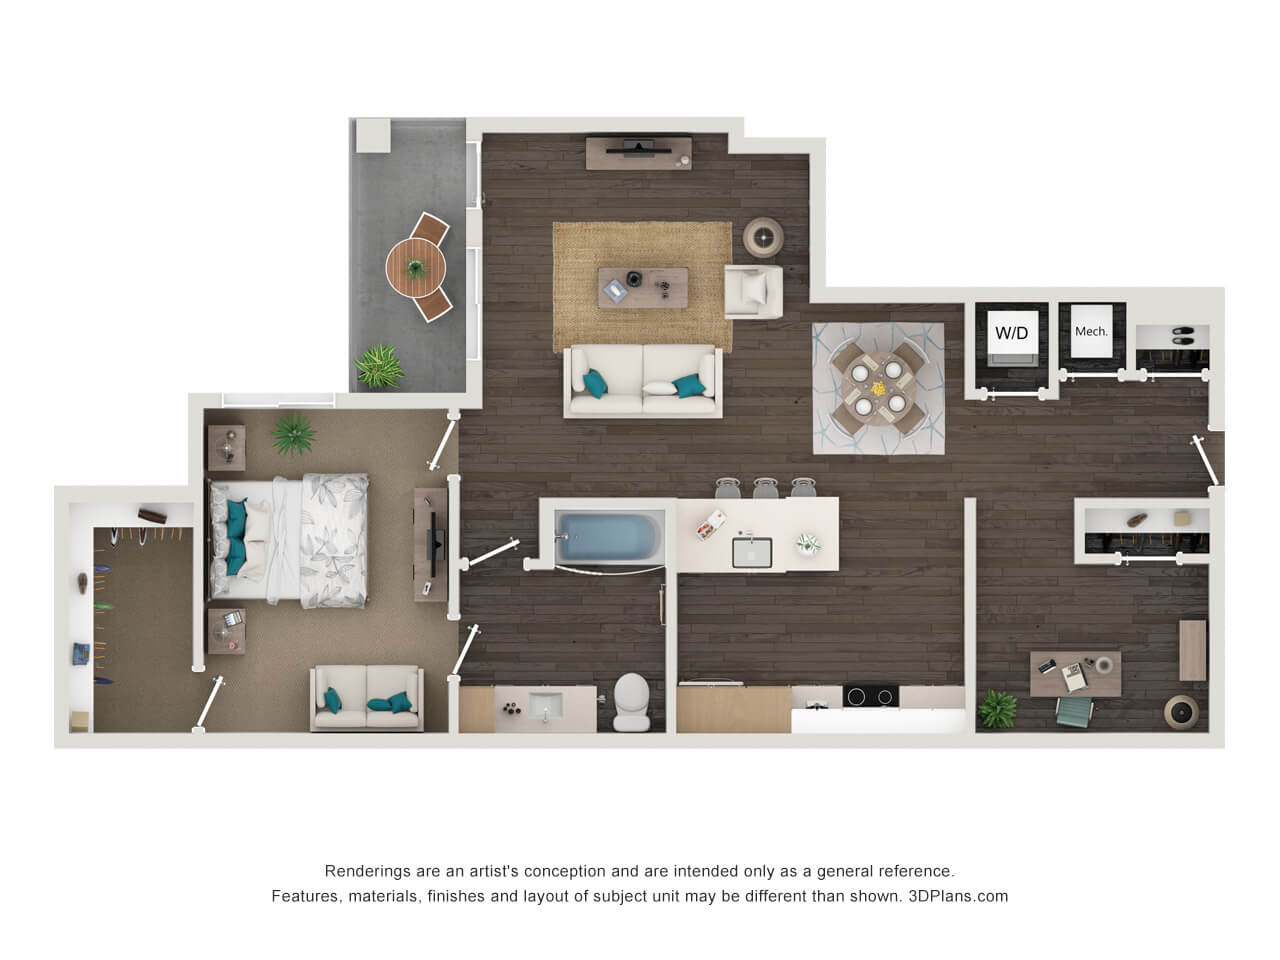
Apartment 235 layout
Home: 235
1 bedroom, 1 bathroom; 1,043 square feet.
Apartment 235 features
Home: 235
2nd Floor; Balcony; Pool View.
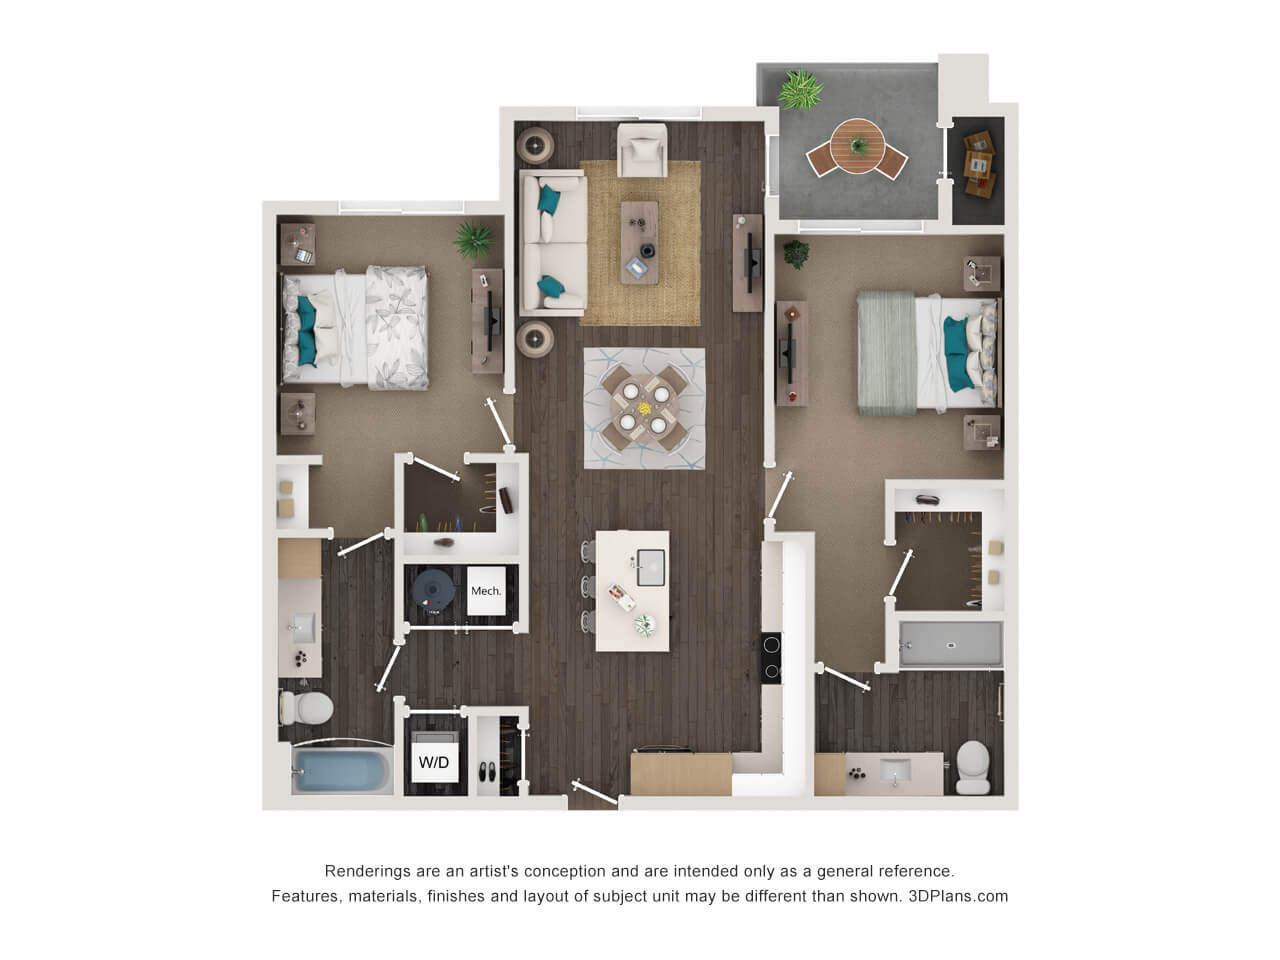
Apartment 136 layout
Home: 136
2 bedrooms, 2 bathrooms; 1,068 square feet.
Apartment 136 features
Home: 136
1st Floor; Balcony; Storage; Washer and Dryer.
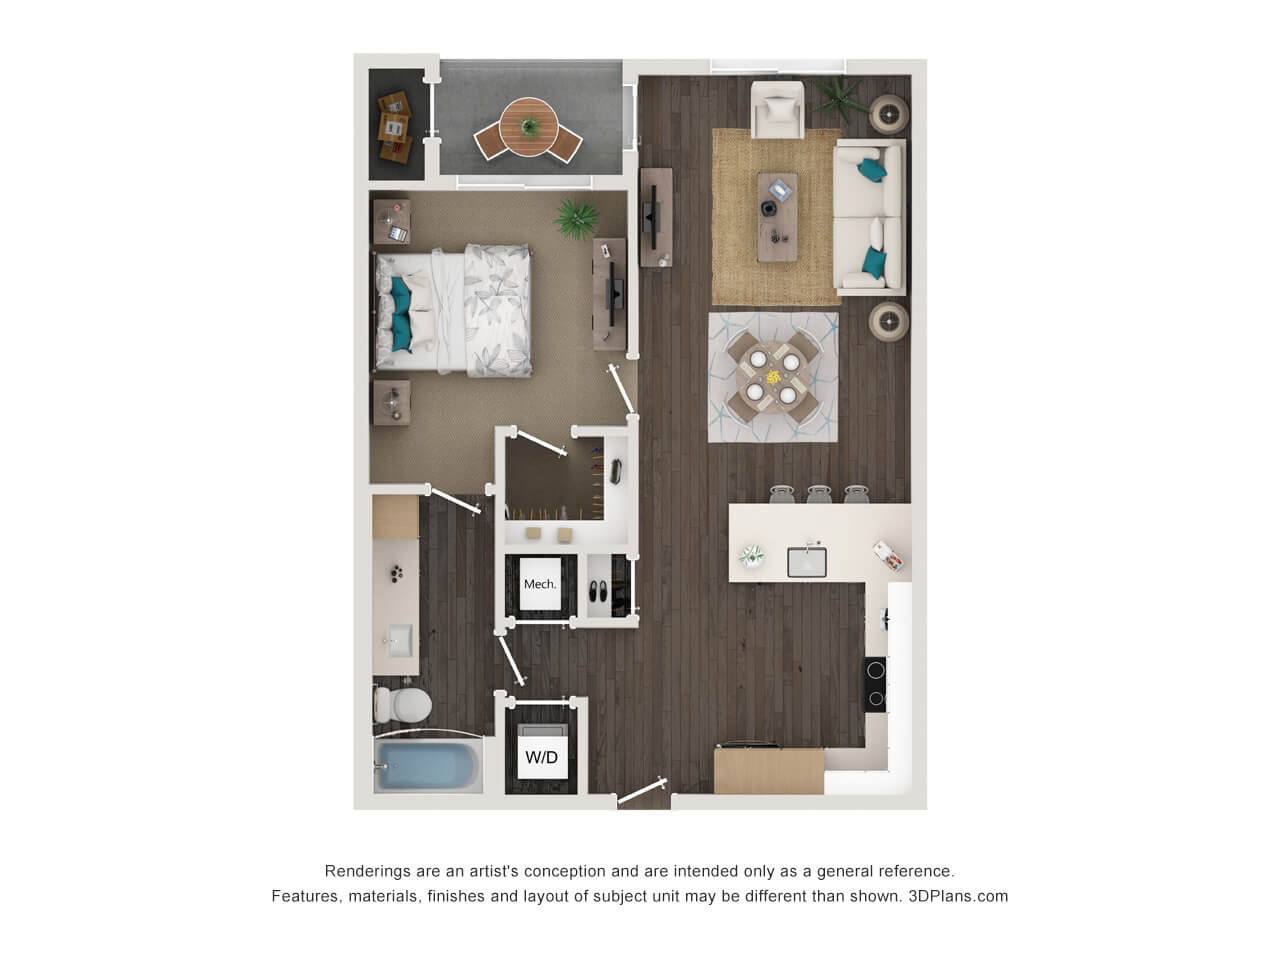
Apartment 202 layout
Home: 202
1 bedroom, 1 bathroom; 770 square feet.
Apartment 202 features
Home: 202
2nd Floor; Balcony; Storage; Washer and Dryer.
Apartment 250 layout
Home: 250
2 bedrooms, 2 bathrooms; 1,068 square feet.
Apartment 250 features
Home: 250
2nd Floor; Balcony; Corner Unit; Storage.
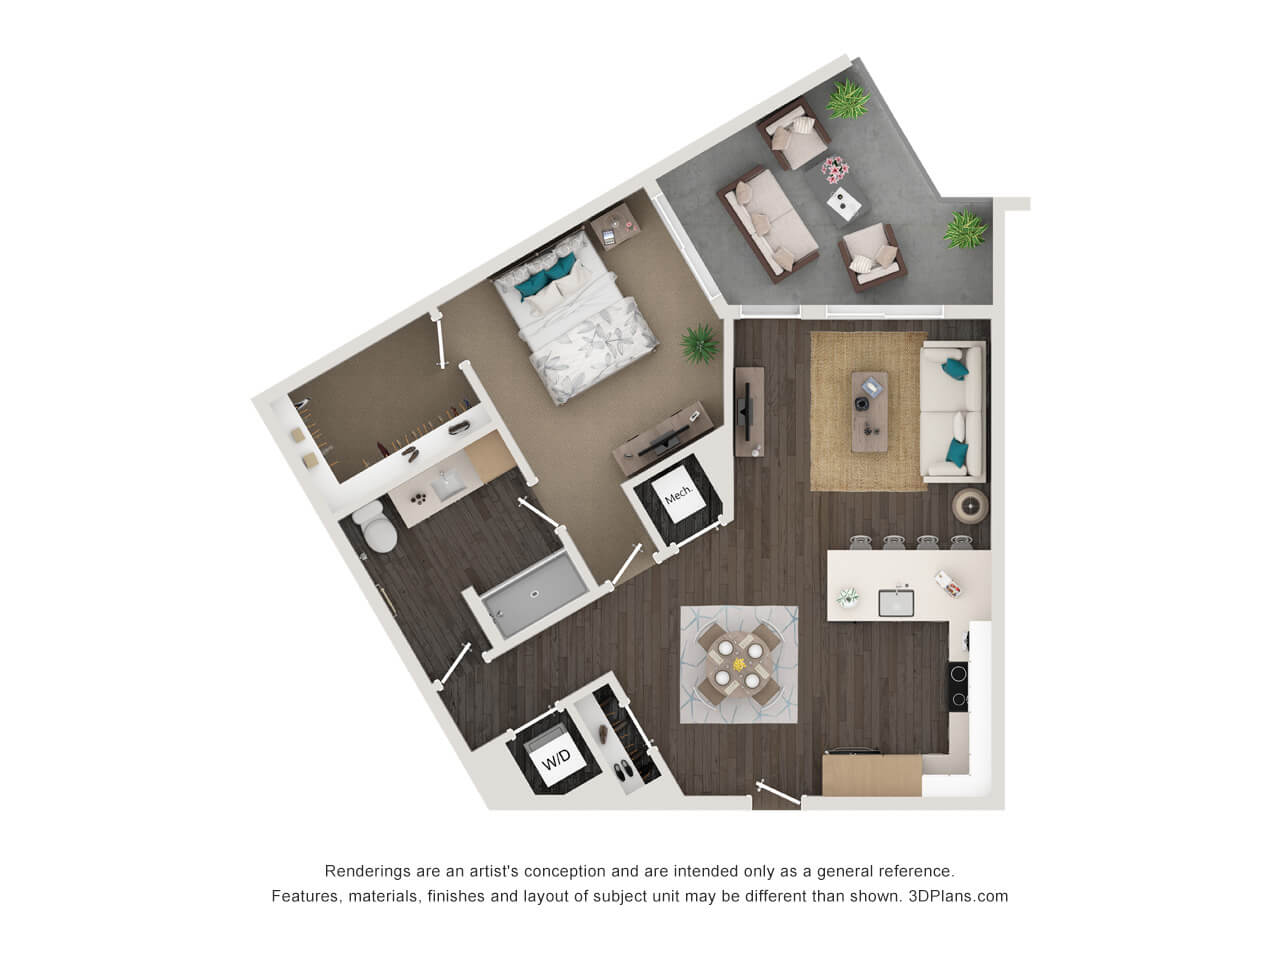
Apartment 104 layout
Home: 104
1 bedroom, 1 bathroom; 807 square feet.
Apartment 104 features
Home: 104
1st Floor; Large Balcony; Washer and Dryer.
Apartment 114 layout
Home: 114
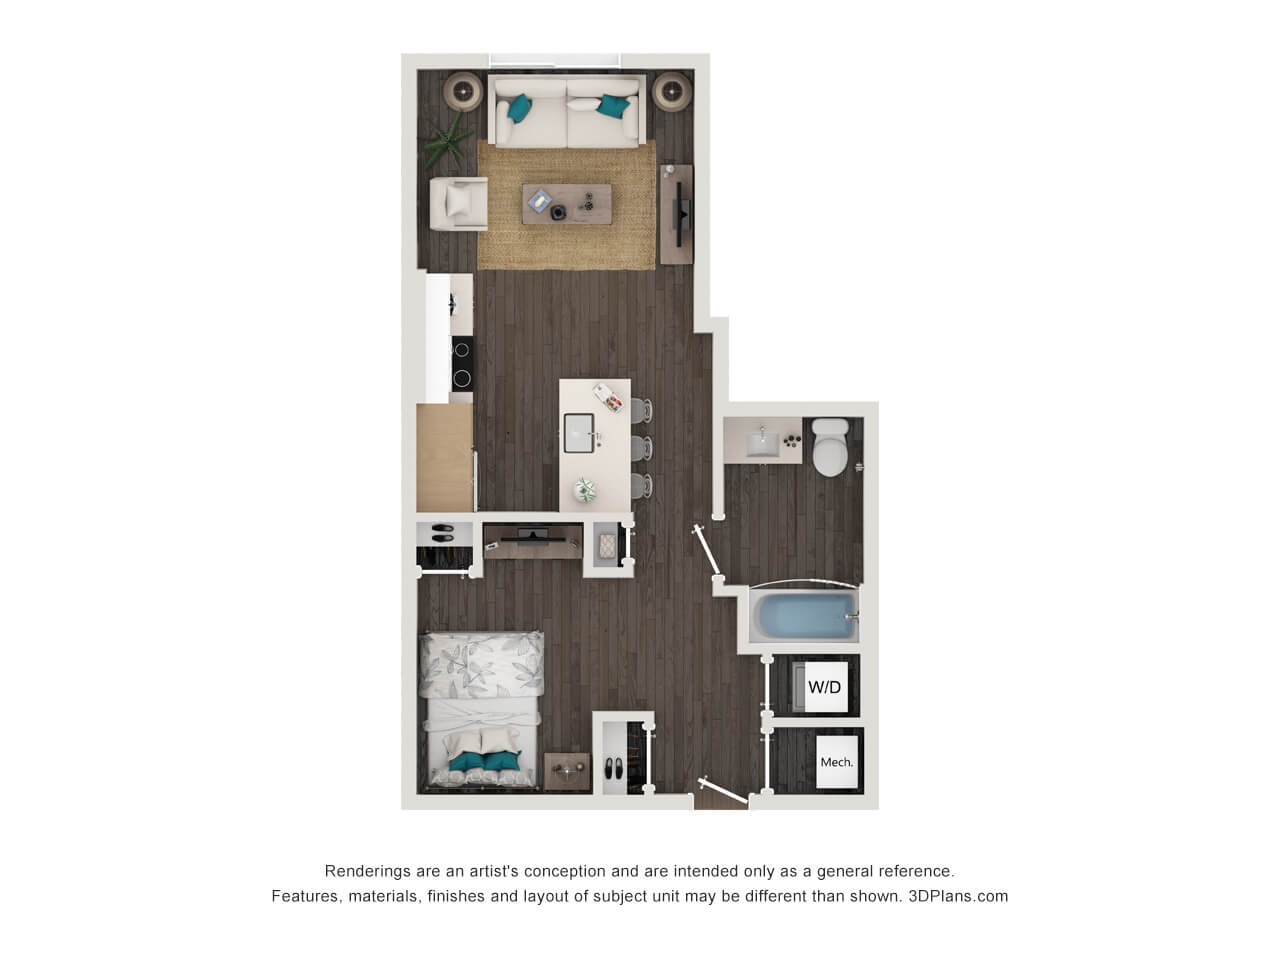
Studio, 1 bathroom; 573 square feet.
Apartment 114 features
Home: 114
1st Floor; Washer and Dryer.
Apartment 338 layout
Home: 338
Studio, 1 bathroom; 573 square feet.
Apartment 338 features
Home: 338
3rd Floor; Washer and Dryer.
Apartment 228 layout
Home: 228
2 bedrooms, 2 bathrooms; 1,068 square feet.
Apartment 228 features
Home: 228
2nd Floor; Balcony; Corner Unit; Storage.
Apartment 327 layout
Home: 327
1 bedroom, 1 bathroom; 770 square feet.
Apartment 327 features
Home: 327
3rd Floor; Balcony; Corner Unit; Courtyard View.
Apartment 123 layout
Home: 123
2 bedrooms, 2 bathrooms; 1,068 square feet.
Apartment 123 features
Home: 123
1st Floor; Balcony; Storage; Washer and Dryer.
Apartment 435 layout
Home: 435
1 bedroom, 1 bathroom; 1,032 square feet.
Apartment 435 features
Home: 435
4th Floor; Balcony; Pool View; Den/Study.
Apartment 208 layout
Home: 208
2 bedrooms, 2 bathrooms; 1,068 square feet.
Apartment 208 features
Home: 208
2nd Floor; Balcony; Storage; Washer and Dryer.
Apartment 229 layout
Home: 229
Studio, 1 bathroom; 573 square feet.
Apartment 229 features
Home: 229
2nd Floor; Courtyard View; Washer and Dryer.
Apartment 146 layout
Home: 146
2 bedrooms, 2 bathrooms; 1,068 square feet.
Apartment 146 features
Home: 146
1st Floor; Balcony; Corner Unit; Storage.
Apartment 102 layout
Home: 102
1 bedroom, 1 bathroom; 770 square feet.
Apartment 102 features
Home: 102
1st Floor; Balcony; Storage; Washer and Dryer.
Apartment 519 layout
Home: 519
1 bedroom, 1 bathroom; 716 square feet.
Apartment 519 features
Home: 519
5th Floor; Balcony; Den/Study; Washer and Dryer.
Apartment 572 layout
Home: 572
1 bedroom, 1 bathroom; 761 square feet.
Apartment 572 features
Home: 572
5th Floor; Balcony; Corner Unit; Dual Vanities.
Apartment 330 layout
Home: 330
2 bedrooms, 2 bathrooms; 1,170 square feet.
Apartment 330 features
Home: 330
3rd Floor; Large Balcony; Corner Unit; Washer and Dryer.
Apartment 256 layout
Home: 256
Studio, 1 bathroom; 573 square feet.
Apartment 256 features
Home: 256
2nd Floor; Washer and Dryer.
Apartment 450 layout
Home: 450
2 bedrooms, 2 bathrooms; 1,068 square feet.
Apartment 450 features
Home: 450
4th Floor; Balcony; Corner Unit; Storage.
Apartment 155 layout
Home: 155
2 bedrooms, 2 bathrooms; 1,068 square feet.
Apartment 155 features
Home: 155
1st Floor; Balcony; Pool View; Storage.
Apartment 538 layout
Home: 538
Studio, 1 bathroom; 573 square feet.
Apartment 538 features
Home: 538
5th Floor; Washer and Dryer.

Community amenities.

Rooftop terrace
Pool and hot tub
24-hour fitness center with yoga space
Bicycle storage and repair station
Pet spa and bark park

Office & resident services.

Emergency maintenance
24-hour emergency maintenance.
Find the community

Location & directions.

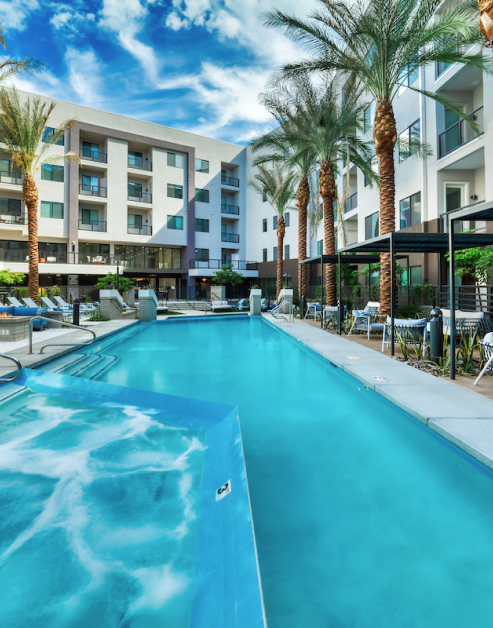
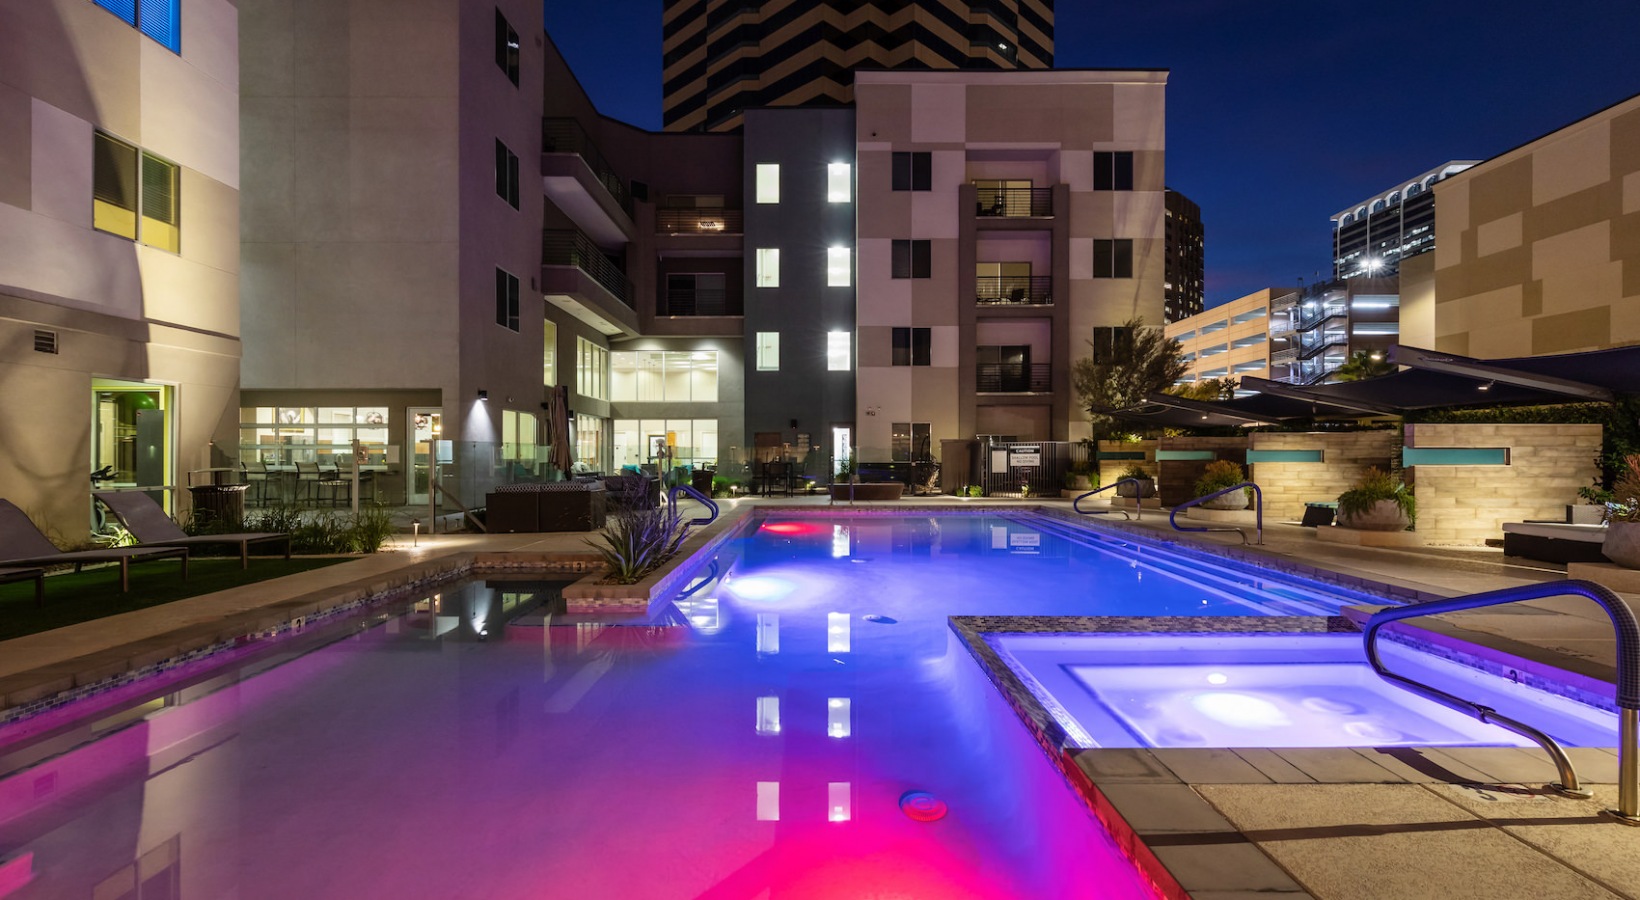
Pool and poolside area at MAA Central Ave.

MAA Central Ave

31 E Thomas Rd, Phoenix, AZ 85012, USA

Get directions ↗

View the community on Google Maps

Loading this optional map sends a request to Google. Your choice is saved in this browser.

Privacy Choices

Google Maps reviews

MAA Central Ave

Reviews are not yet available here.

MAA Central Ave · Updated

Apartments near MAA Central Ave.

Back to ZIP 85012 ↗

Closest rental communities in this directory, ordered by approximate straight-line distance from MAA Central Ave.