 Photo unavailable.
About 0.1 miles away
Turney 2 Apartments
2625 E Turney Ave
Phoenix, AZ 85016
Leasing(602) 638-3300
View details

2617 E Campbell Ave, Phoenix, AZ 85016
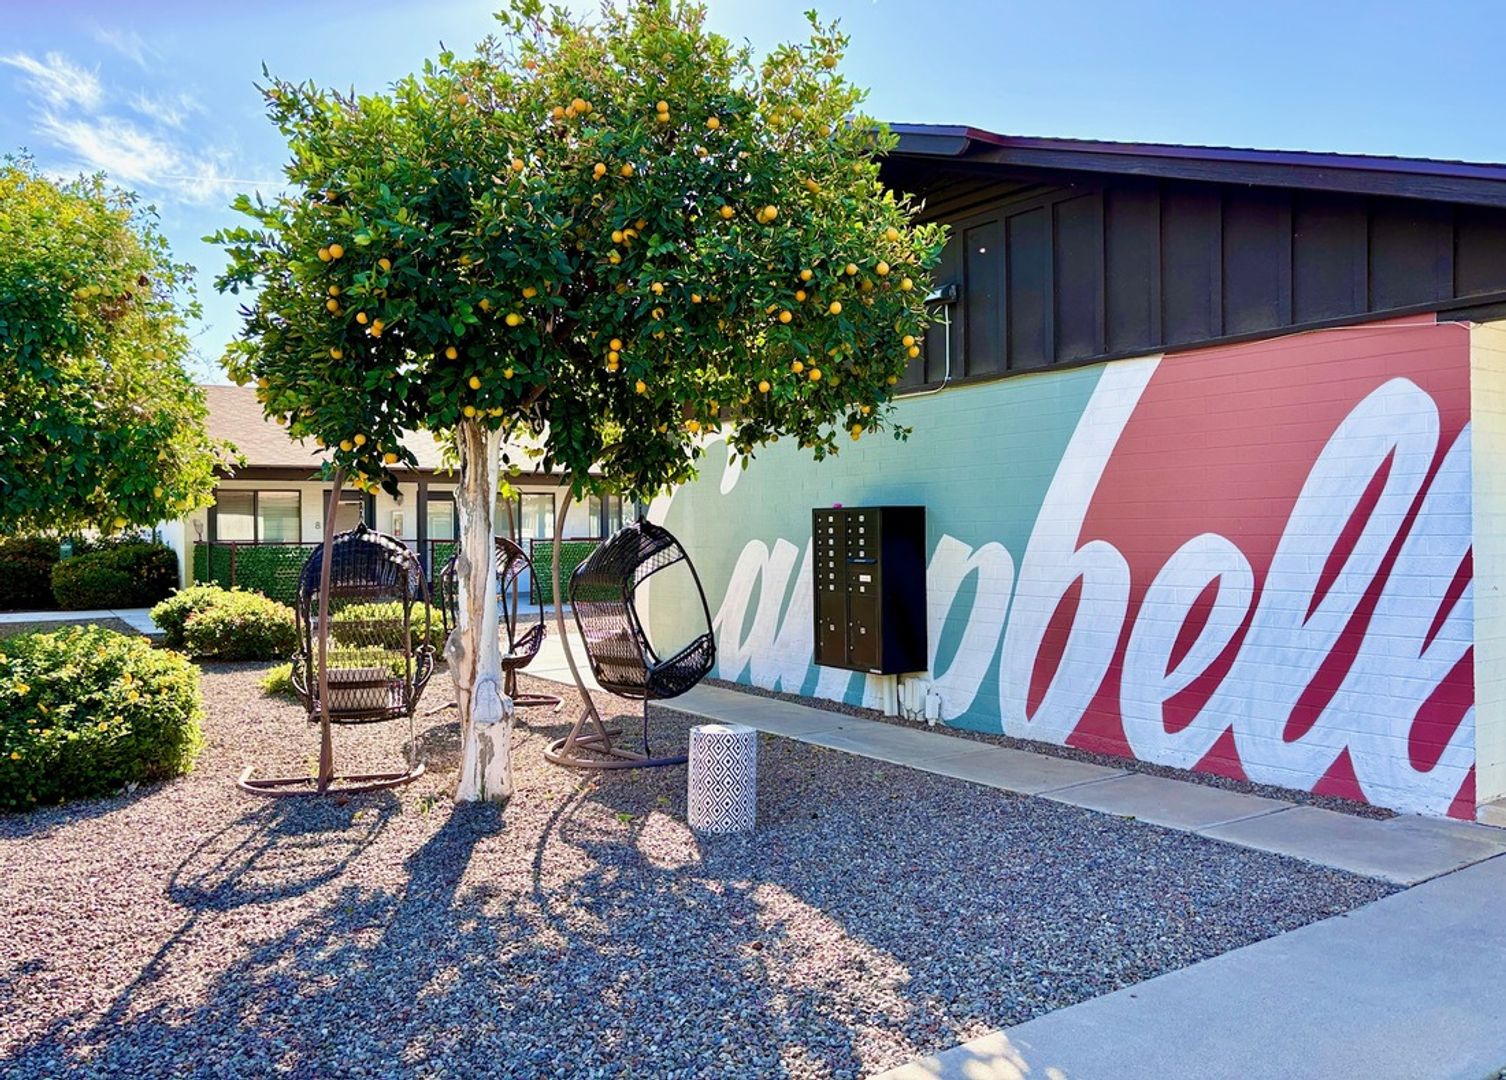 Photo unavailable. Please try another image.
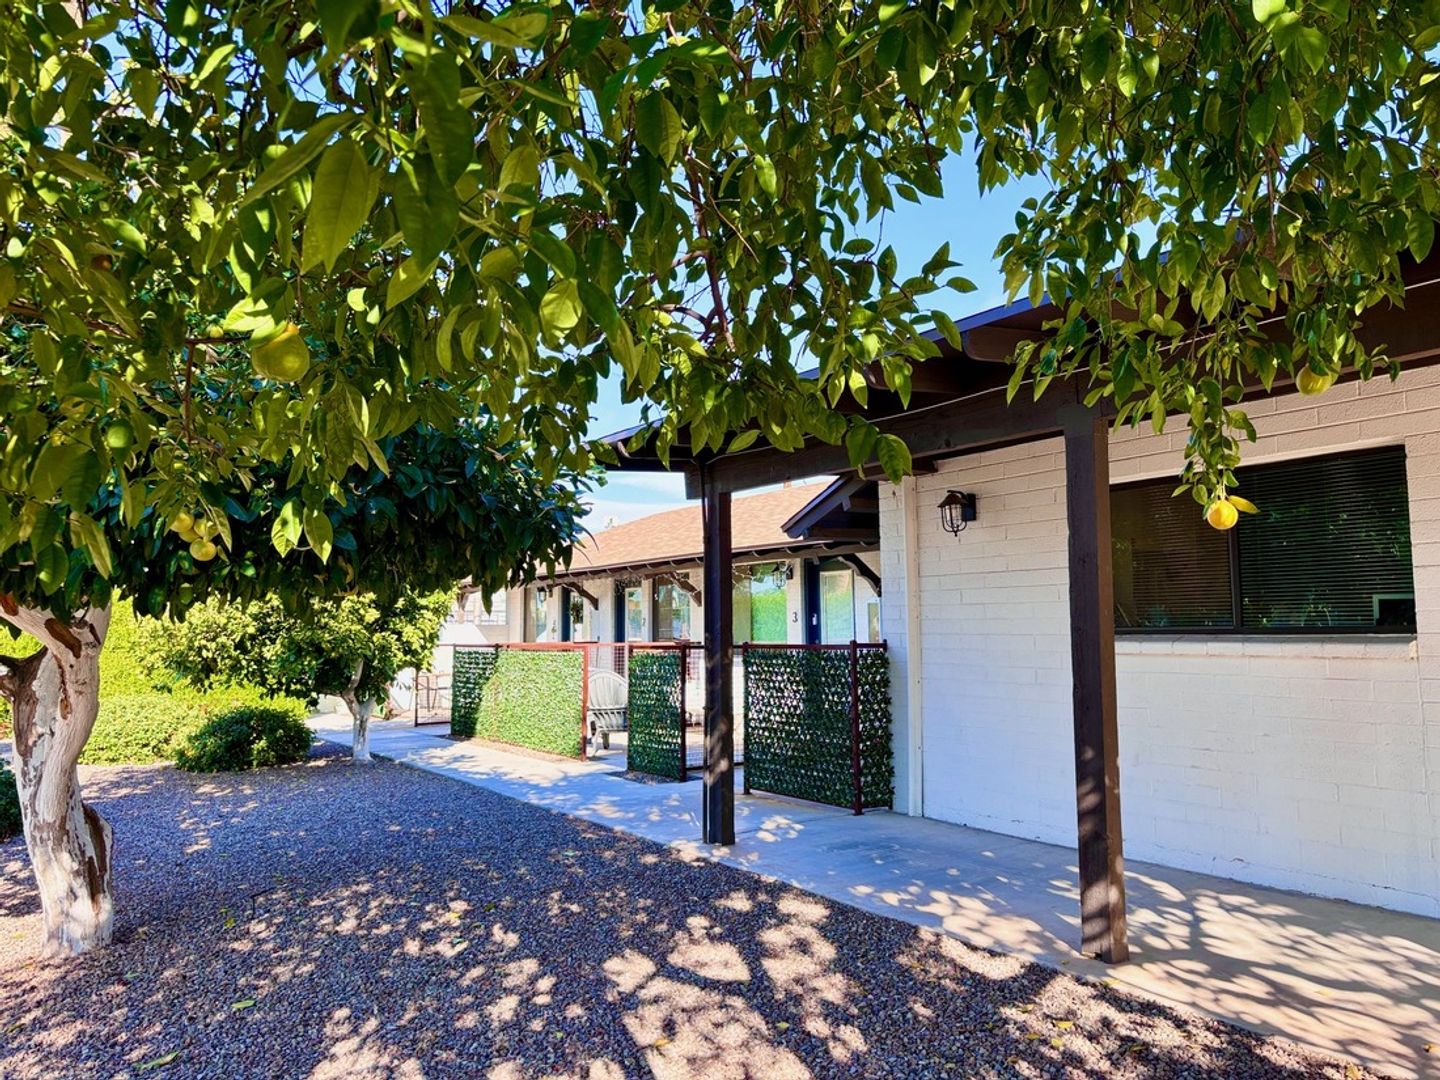 Photo unavailable. Please try another image.
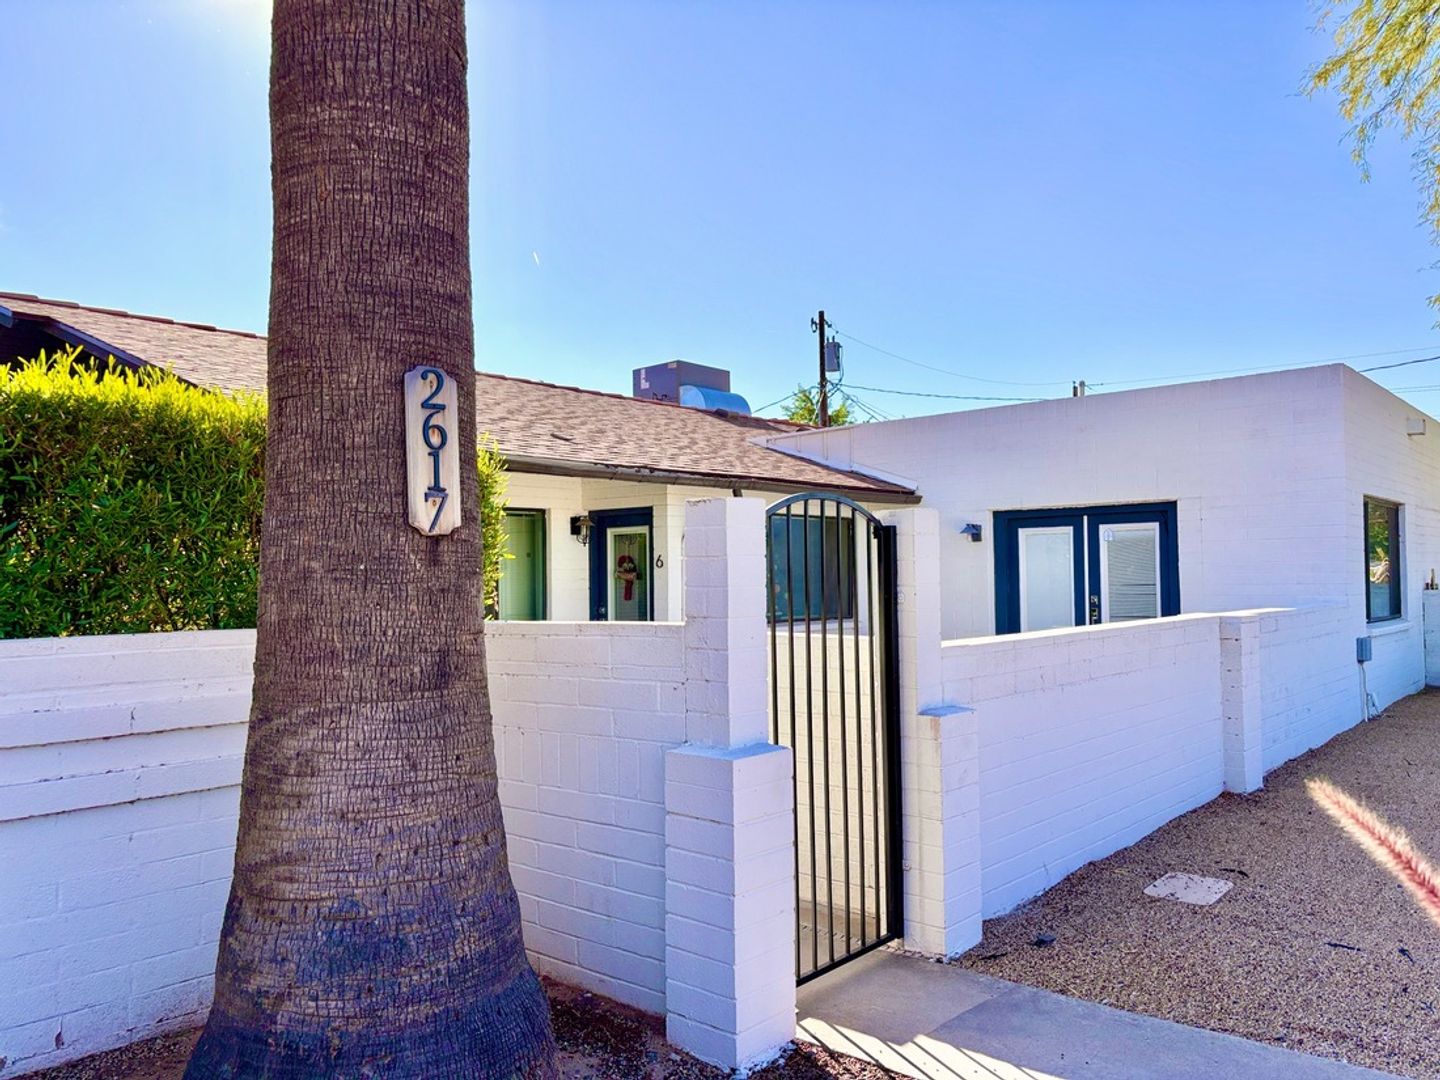 Photo unavailable. Please try another image.
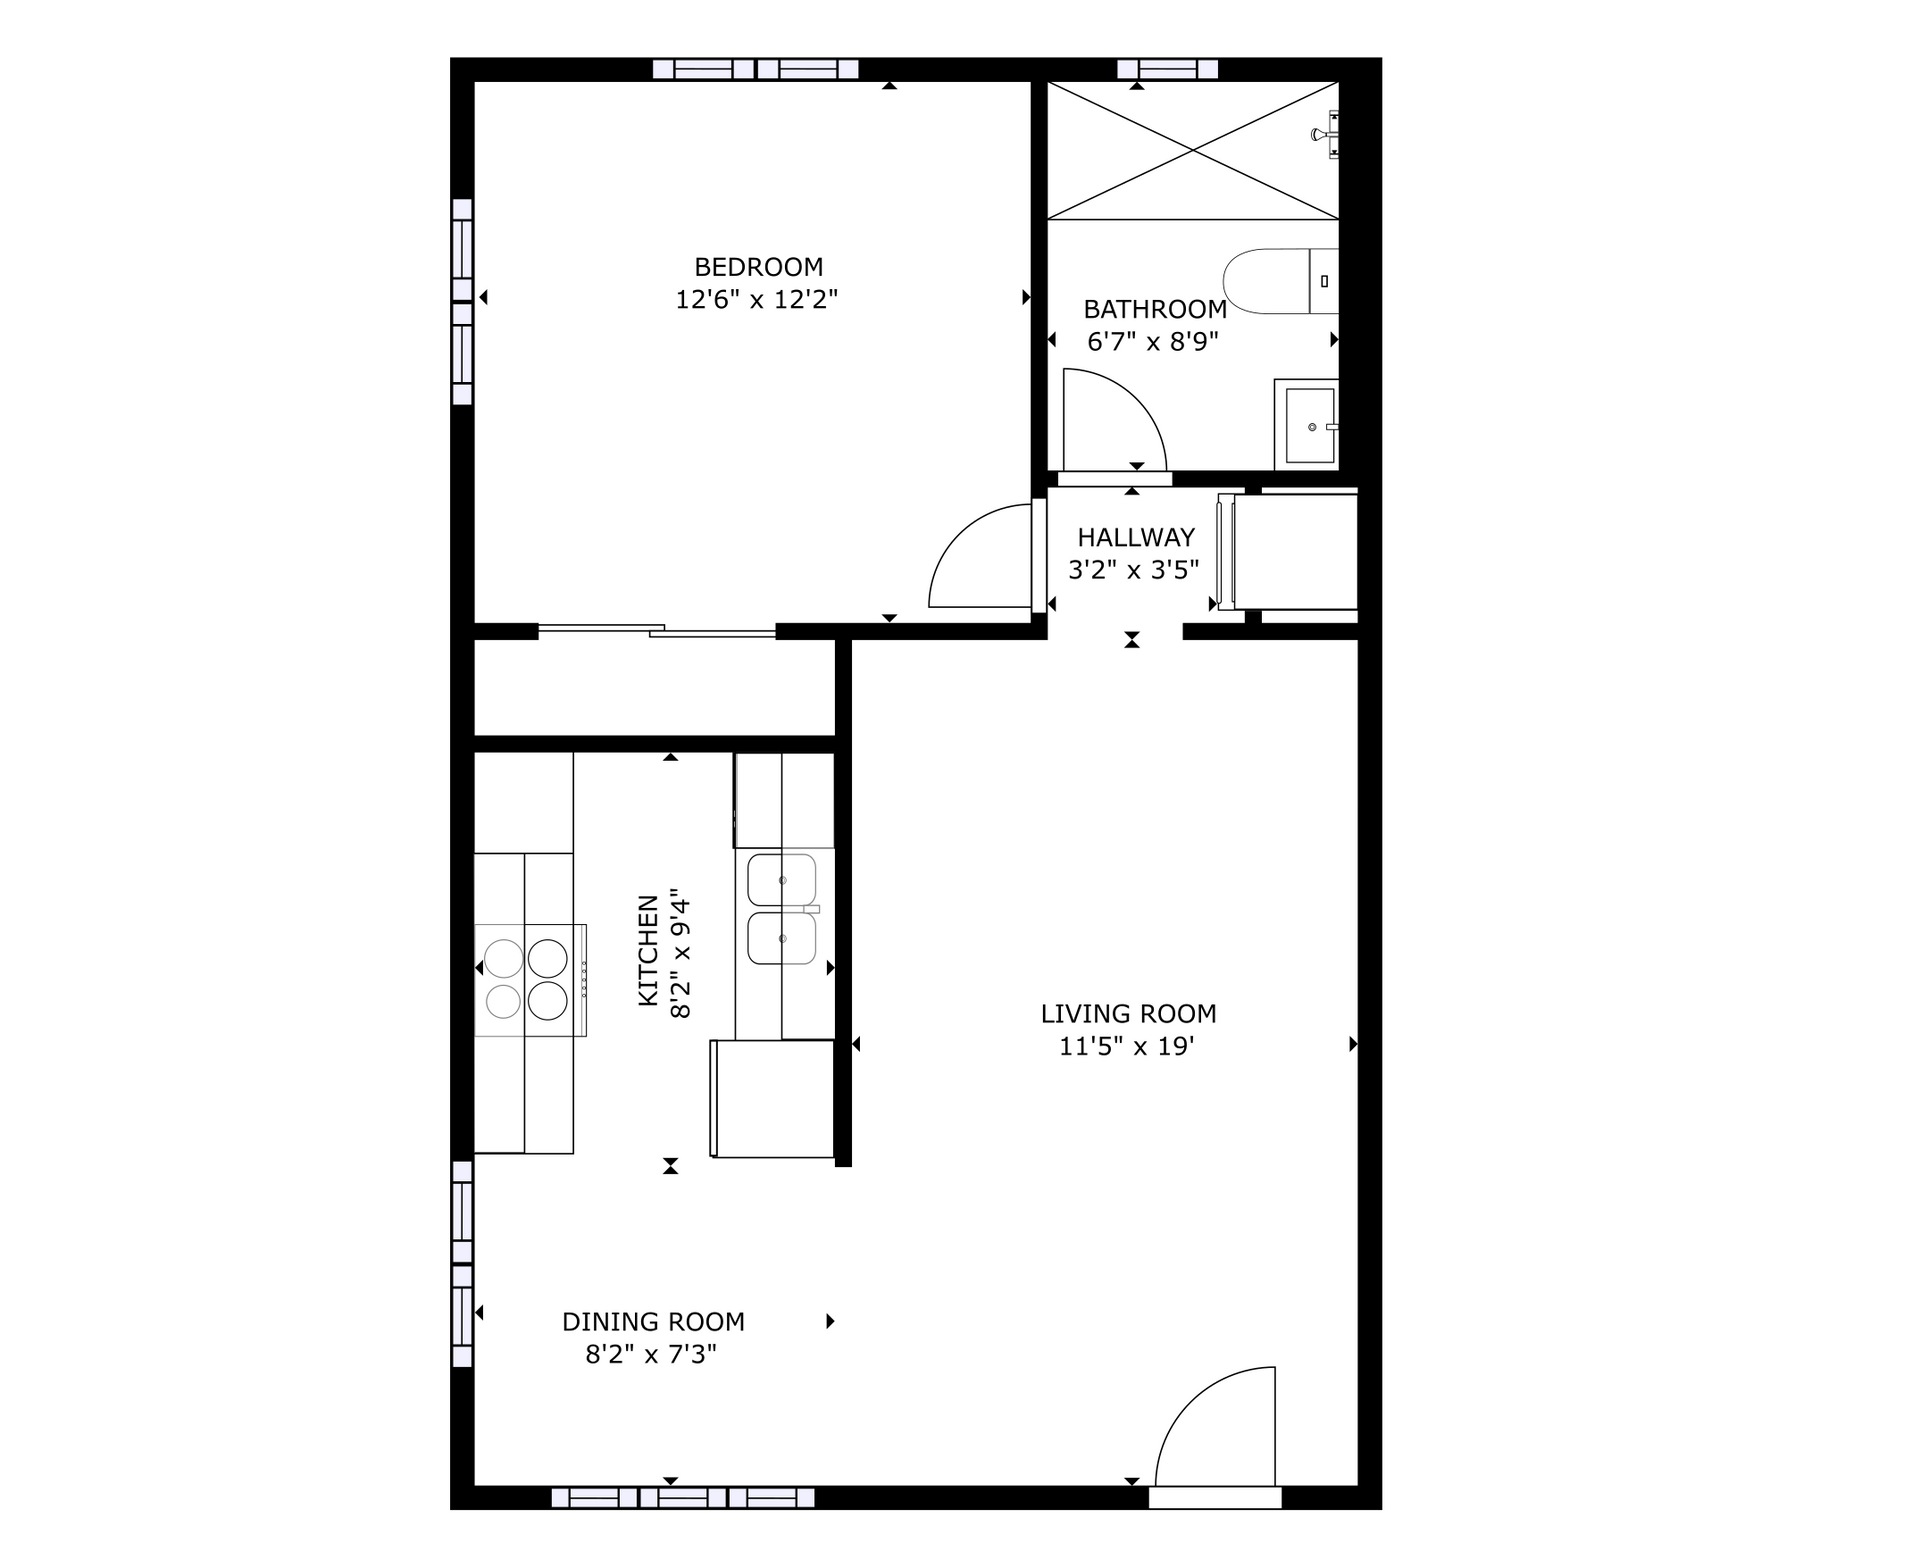
The Campbell combines compact 300-square-foot studios with one-, two- and three-bedroom layouts reaching 1,575 square feet. The manager describes an 11-home, single-level garden community remodeled in 2021, with private patios and assigned covered parking.
Renovated kitchens pair quartz counters and subway-tile backsplashes with stainless-steel appliances. The advertised studios have stained epoxy floors; apartments 01 and 03 use an all-in-one washer and dryer. The two-bedroom home has laminate wood-look flooring and a private rear patio.
| Layout | Bedrooms | Bathrooms | Approx. area |
|---|---|---|---|
| Studio | Studio | 1 full | 300 sq ft |
| 1 Bedroom | 1 bedroom | 1 full | 500 sq ft |
| 2 Bedroom | 2 bedrooms | 1 full | 800 sq ft |
| 3 Bedroom | 3 bedrooms | 2 full | 1,575 sq ft |
Listed October 12, 2026
2 Bedroom layout · Per month · Available from: January 22, 2027
Apartment 05 monthly base rent, with required charges and selected options additional. Lease choices are twelve, thirteen or eighteen months; advertised concessions have not been deducted.
Studio layout · Per month · Available from: November 20, 2026
Apartment 02 monthly base rent, with required charges and selected options additional. Lease choices are twelve, thirteen or eighteen months; advertised concessions have not been deducted.
Studio layout · Per month · Available from: December 28, 2026
Apartment 03 monthly base rent, with required charges and selected options additional. Lease choices are twelve, thirteen or eighteen months; advertised concessions have not been deducted.
Studio layout · Per month · Available from: December 22, 2026
Apartment 01 monthly base rent, with required charges and selected options additional. Lease choices are twelve, thirteen or eighteen months; advertised concessions have not been deducted.
per apartment · one time
Apartment 05, subject to approved credit/application; refundability unspecified.
per applicant · one time
Per applicant; Acora’s published refund and transfer conditions apply.
per apartment · one time
Apartment 02, subject to approved credit/application; refundability unspecified.
per applicant · one time
Per applicant; Acora’s published refund and transfer conditions apply.
per apartment · one time
Apartment 03, subject to approved credit/application; refundability unspecified.
per applicant · one time
Per applicant; Acora’s published refund and transfer conditions apply.
per apartment · one time
Apartment 01, subject to approved credit/application; refundability unspecified.
per applicant · one time
Per applicant; Acora’s published refund and transfer conditions apply.
Flat household charge for up to three pets, not per animal.
per household · one time
per household · monthly
per household · one time
per household · monthly
per household · one time
per household · monthly
per household · one time
per household · monthly
per apartment · monthly
Apartment 05: water, sewer and trash.
per apartment · monthly
Apartment 02: water, sewer and trash.
per apartment · monthly
Apartment 03: water, sewer and trash.
per apartment · monthly
Apartment 01: water, sewer and trash.
2617 E Campbell Ave, Phoenix, AZ 85016, USA
Loading this optional map sends a request to Google. Your choice is saved in this browser.
Privacy ChoicesSelect a photo for a closer look.
No resident reviews have been published yet. Share your experience to help other renters.
Reviews describe the author’s experience. Email confirmation verifies access to an inbox, not residency. Review Policy · Manage my reviews
Closest rental communities in this directory, ordered by approximate straight-line distance from The Campbell.
Photo unavailable.
About 0.1 miles away
2625 E Turney Ave
Phoenix, AZ 85016
Photo unavailable.
About 0.1 miles away
2601 E Turney Ave
Phoenix, AZ 85016
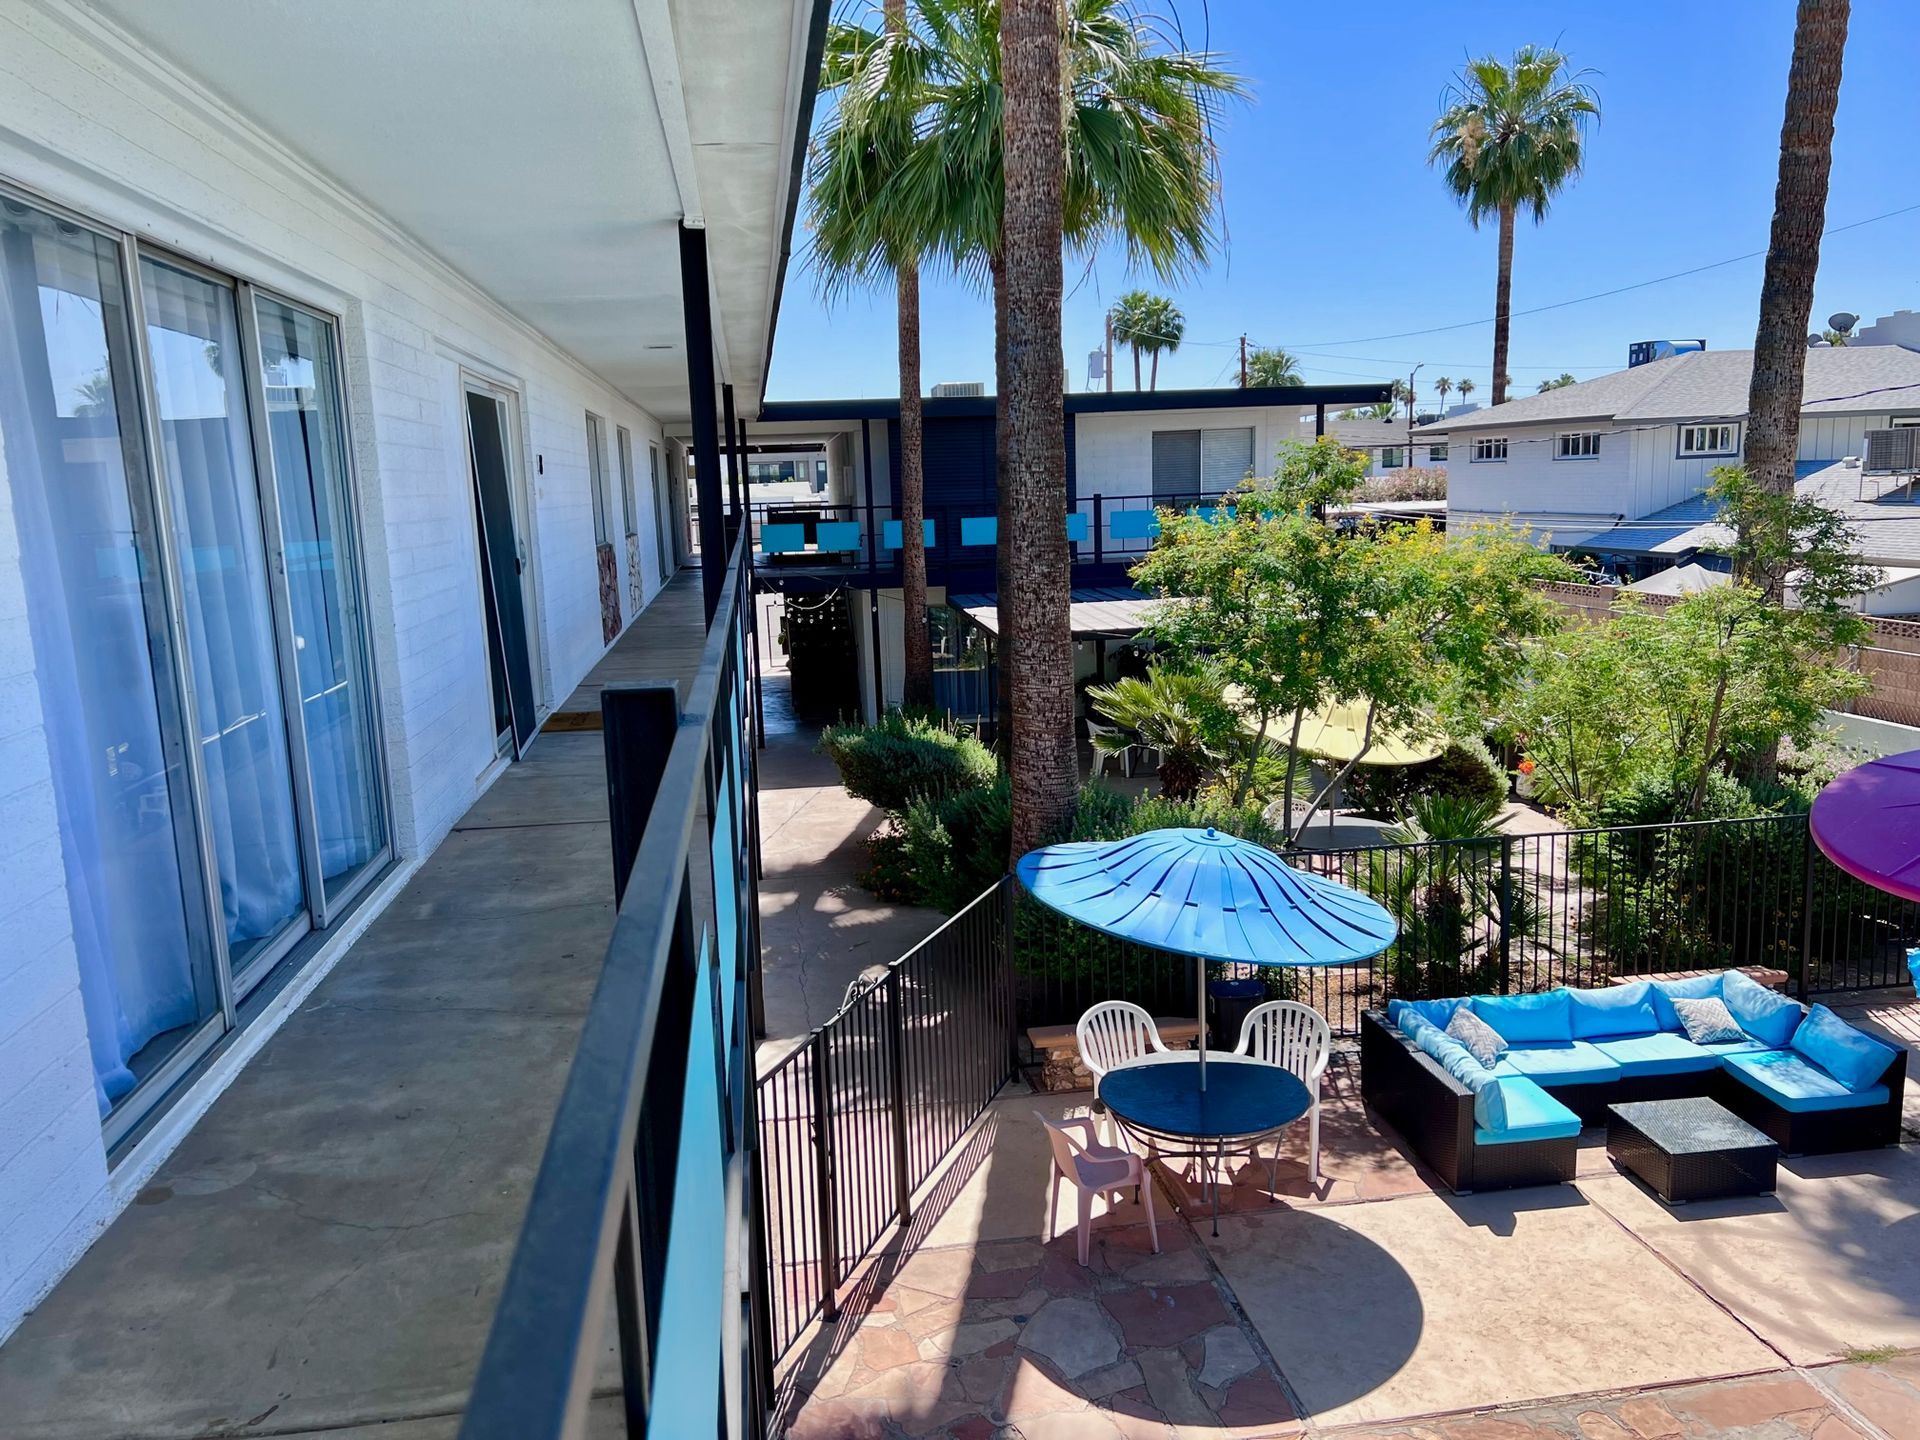 Photo unavailable.