 Photo unavailable.
Less than 0.1 mile away
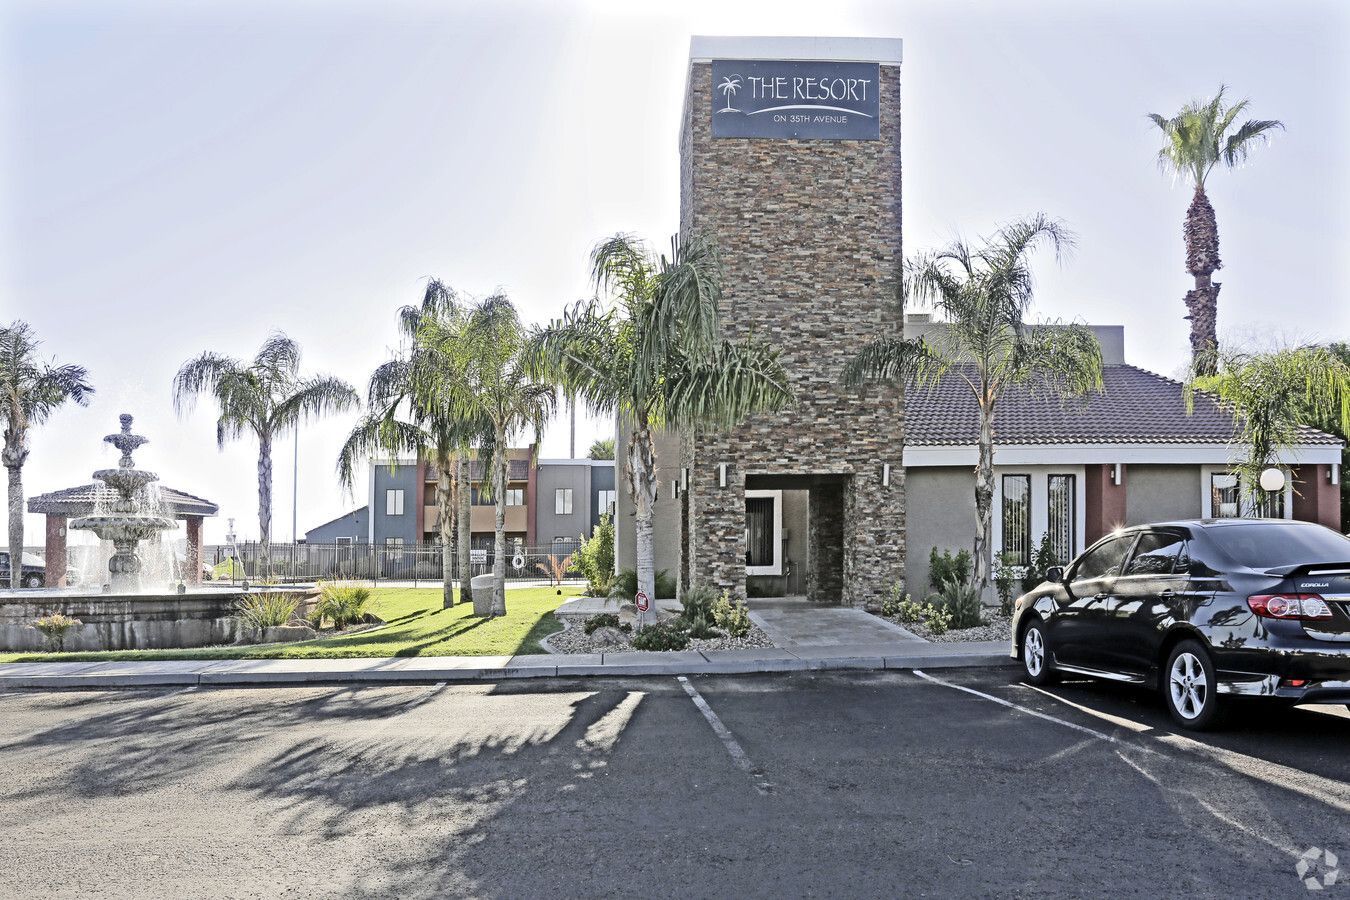
The Resort on 35th
4326 N 35th Ave
Phoenix, AZ 85017
Leasing(602) 246-7384
View details

4336 N 35th Ave, Phoenix, AZ 85017
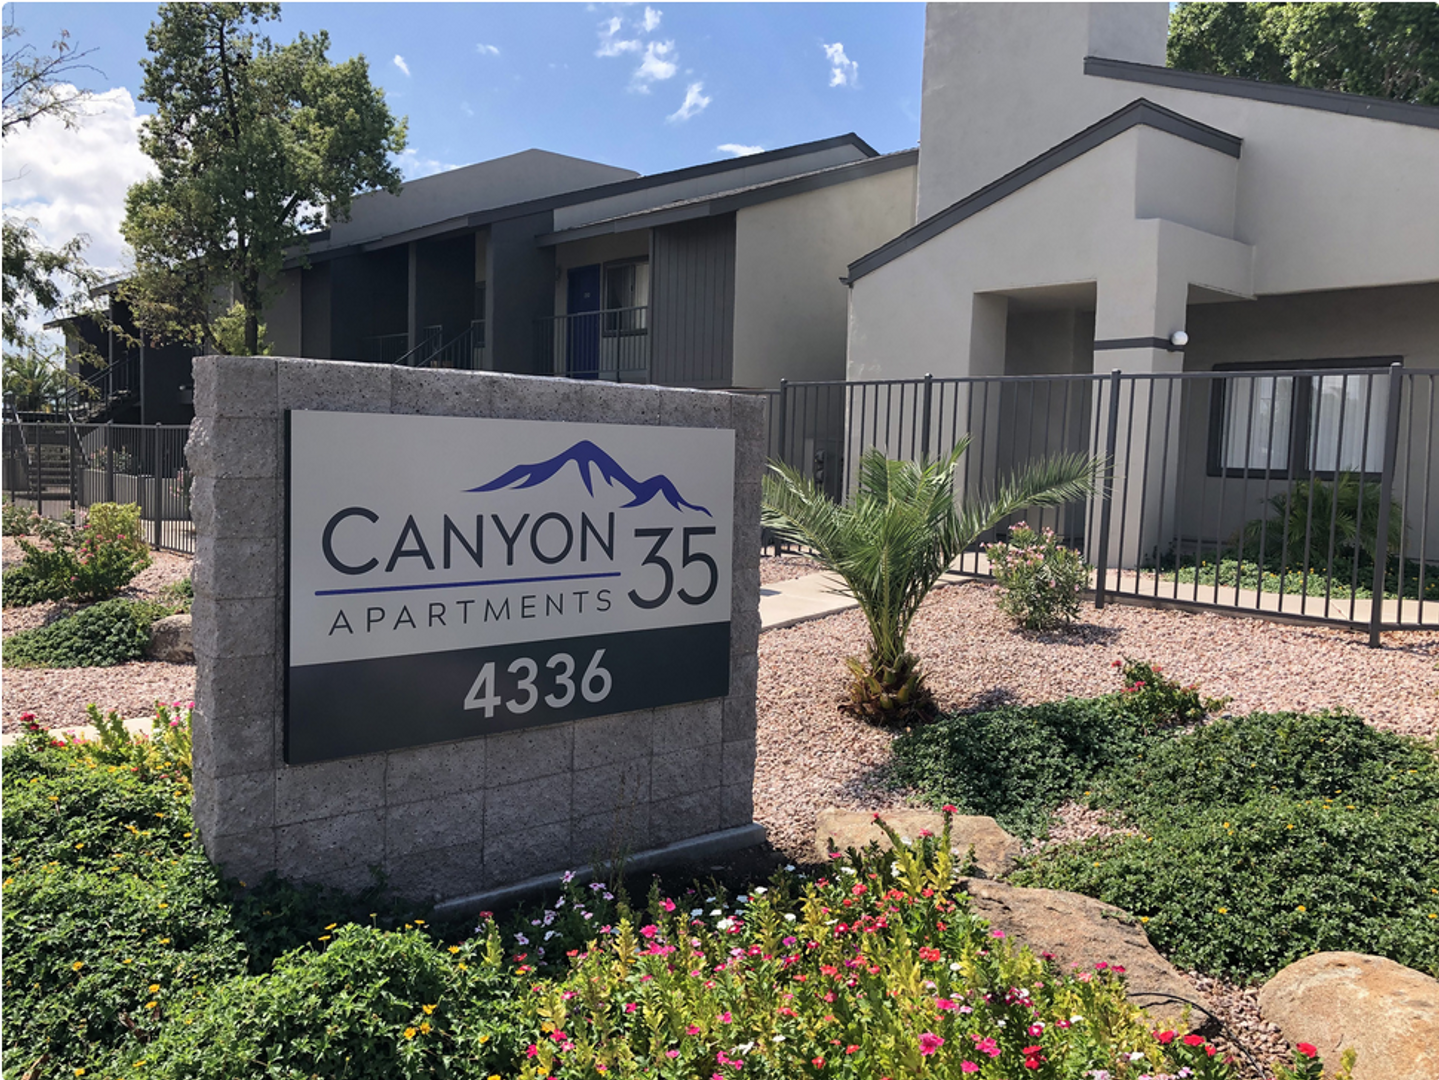 Photo unavailable. Please try another image.
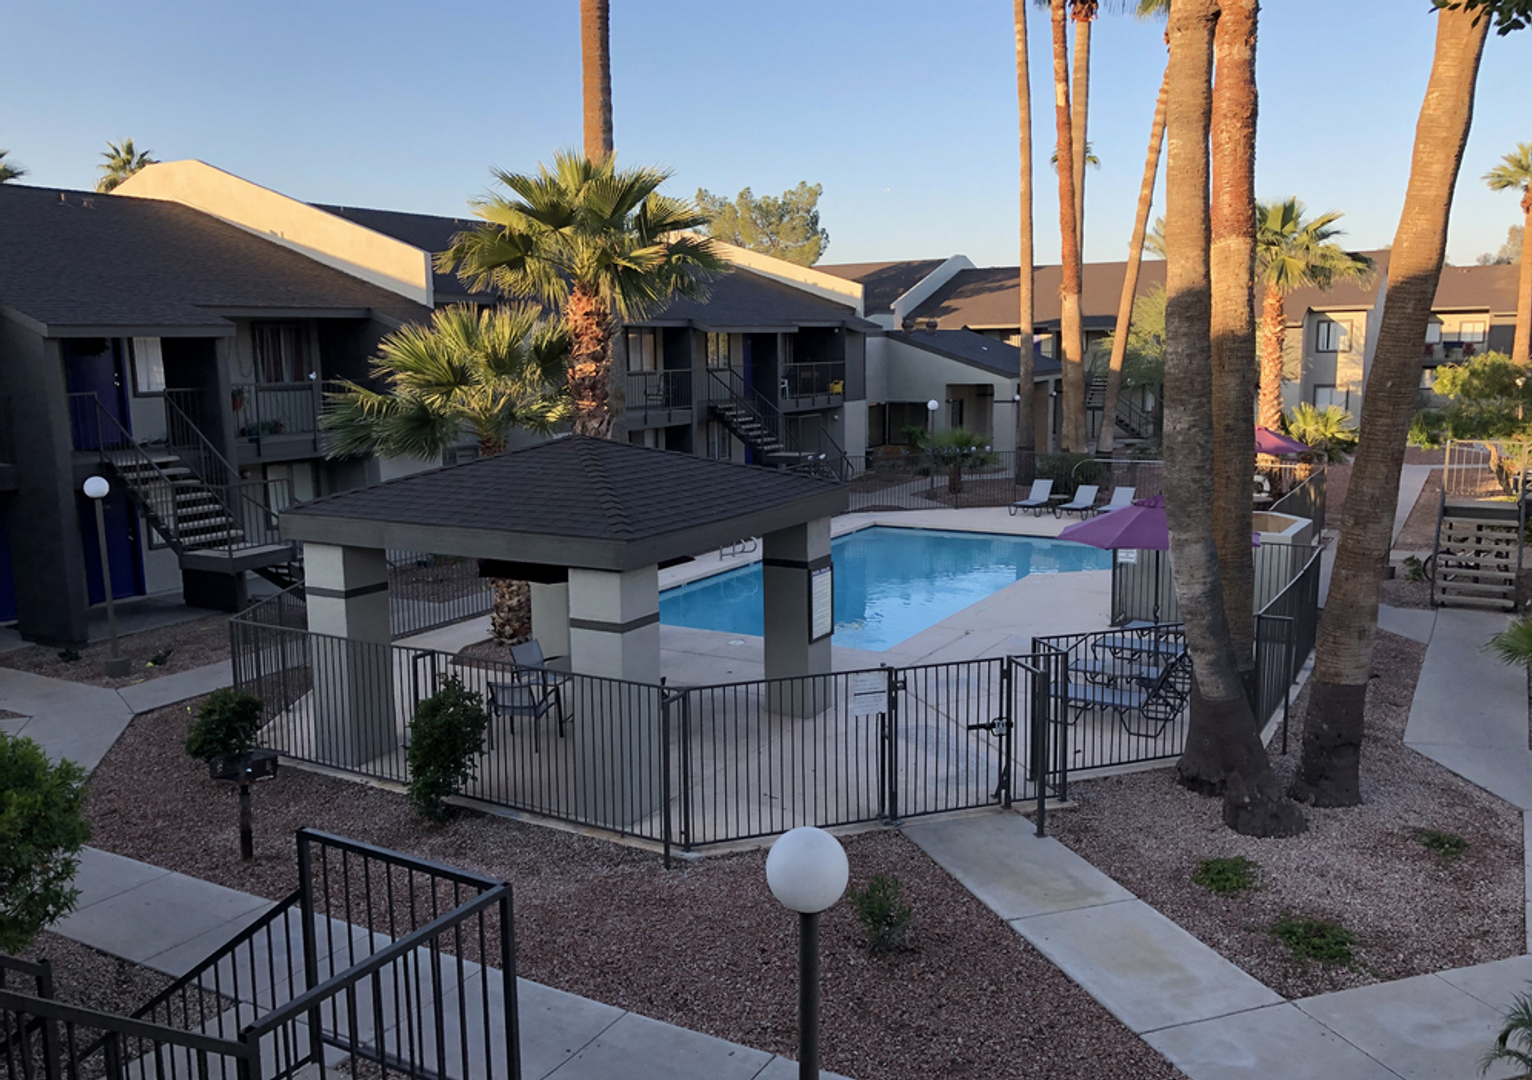 Photo unavailable. Please try another image.
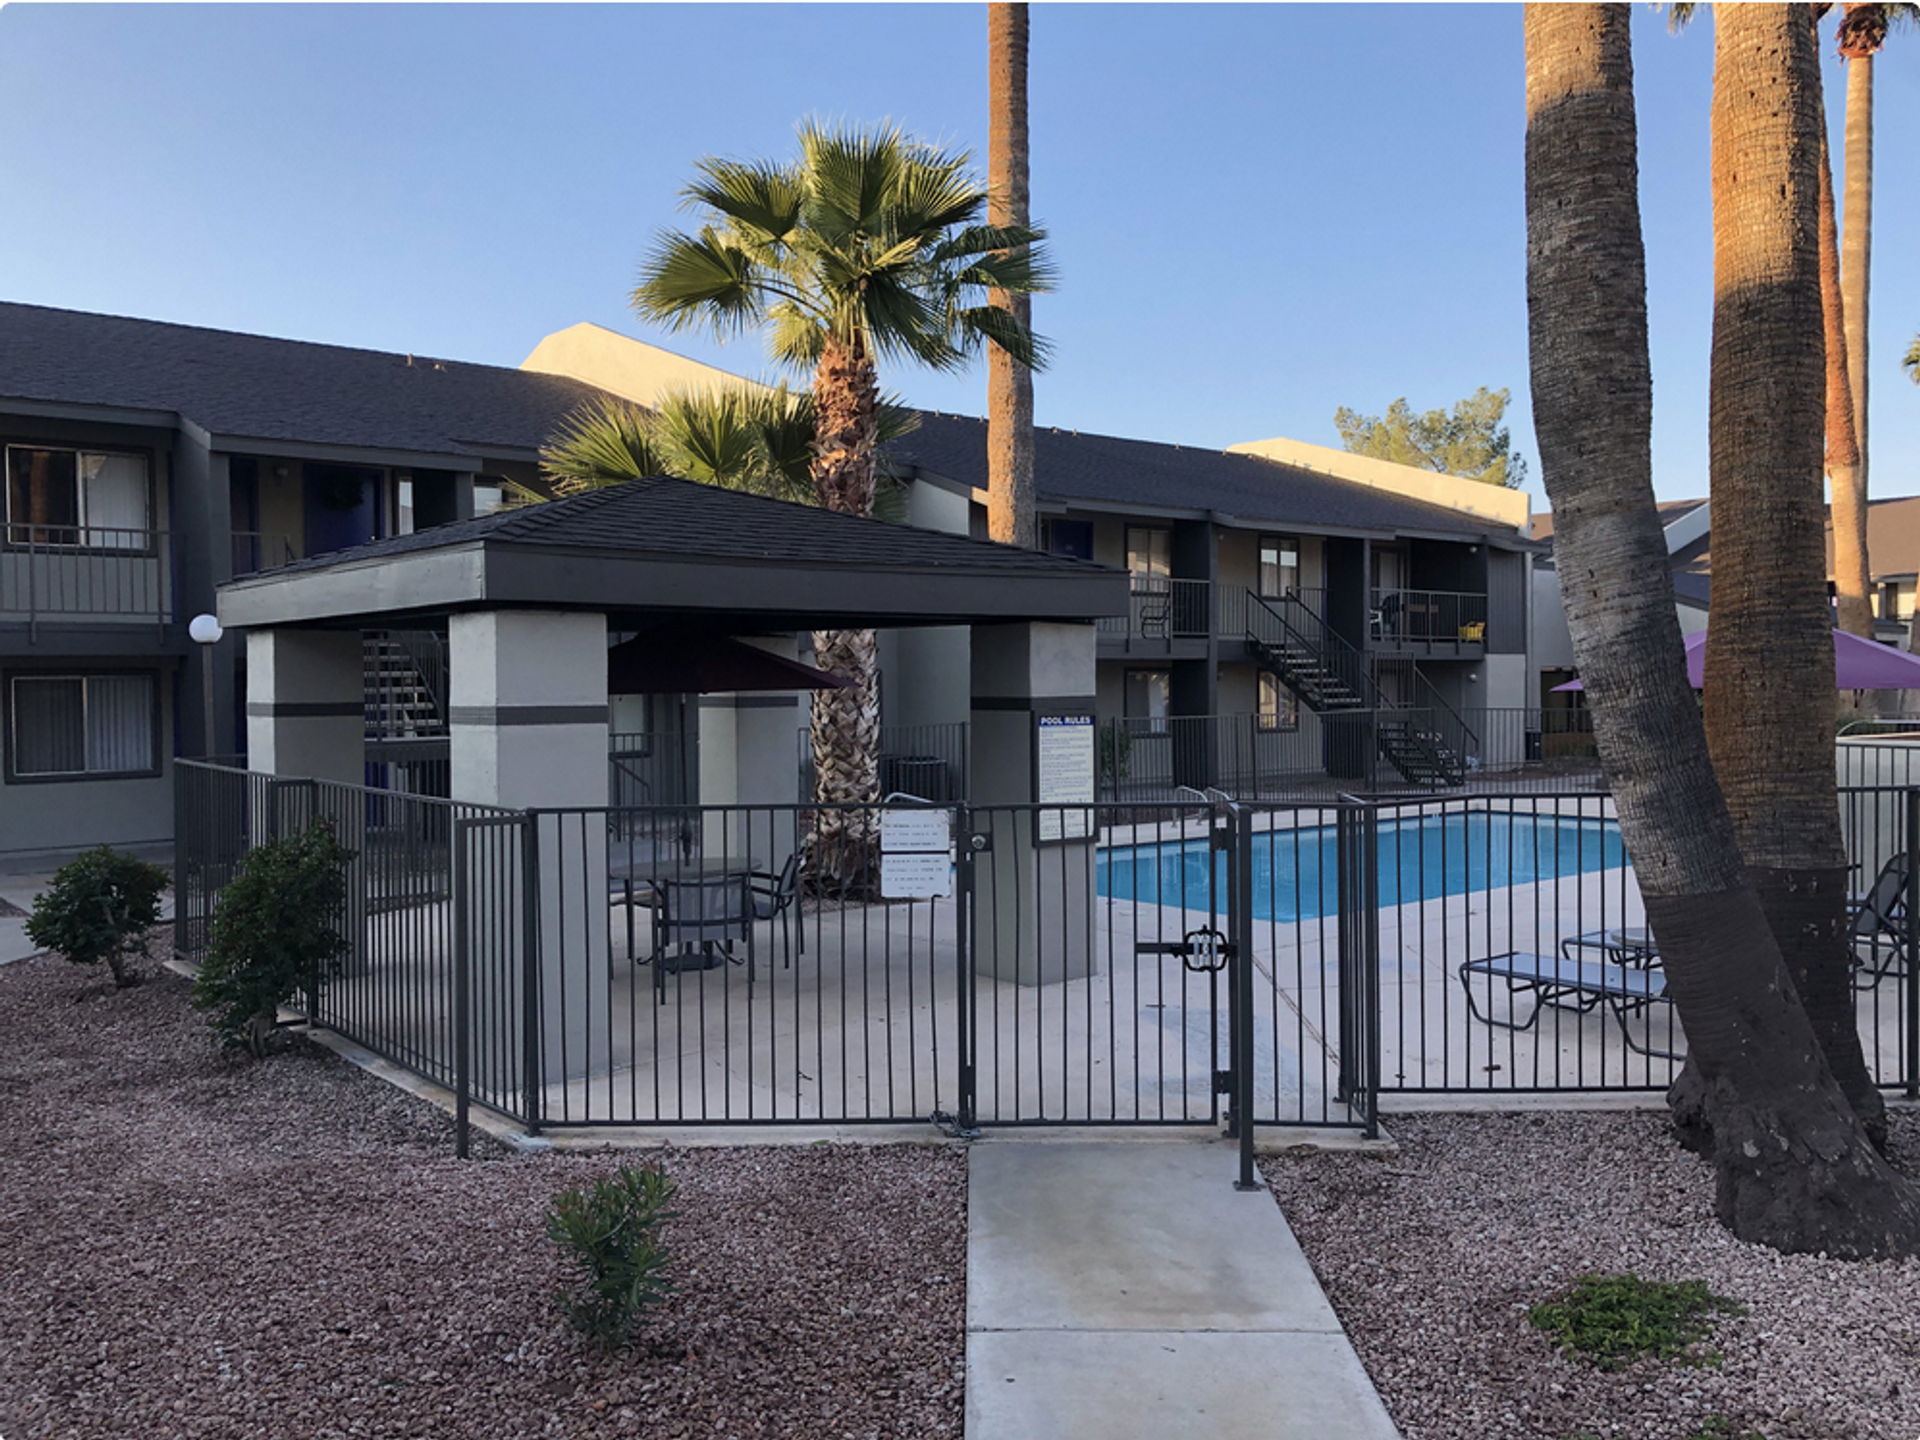 Photo unavailable. Please try another image.
Canyon 35 offers studios and one- and two-bedroom homes, with renovated interiors that include granite counters, white shaker cabinets, stainless-steel appliances and wood-style flooring. Selected apartments include a washer and dryer, and a shared laundry facility serves the community.
The gated grounds have a swimming pool, covered parking, grills and a fitness center with 24-hour key-fob access. The business center opens during office hours, and emergency maintenance operates around the clock. The pet policy permits two pets up to 25 pounds each, with breed restrictions.
| Layout | Bedrooms | Bathrooms | Approx. area |
|---|---|---|---|
| Renovated Studio | Studio | 1 full | 415 sq ft |
| Studio with Washer and Dryer | Studio | 1 full | 415 sq ft |
| Renovated One Bedroom | 1 bedroom | 1 full | 504 sq ft |
| One Bedroom with Washer and Dryer | 1 bedroom | 1 full | 504 sq ft |
| Two Bedroom Two Bath | 2 bedrooms | 2 full | 822 sq ft |
Per month · Listed October 12, 2026
Starting monthly base rent for the advertised layout; utility reimbursement, pest control and applicable insurance or optional charges are separate.
Per month · Listed October 12, 2026
Starting monthly base rent for the advertised layout; utility reimbursement, pest control and applicable insurance or optional charges are separate.
Per month · Listed October 12, 2026
Starting monthly base rent for the advertised layout; utility reimbursement, pest control and applicable insurance or optional charges are separate.
Per month · Listed October 12, 2026
Starting monthly base rent for the advertised layout; utility reimbursement, pest control and applicable insurance or optional charges are separate.
Two Bedroom Two Bath layout · Per month · Listed October 12, 2026 · Available from: November 17, 2026
Monthly base rent for apartment 204. The displayed monthly package includes base rent, utility reimbursement, pest control and the property insurance option; qualifying resident-provided insurance removes that option’s charge.
Renovated One Bedroom layout · Per month · Listed October 12, 2026 · Available from: October 16, 2026
Monthly base rent for apartment 148. The displayed monthly package includes base rent, utility reimbursement, pest control and the property insurance option; qualifying resident-provided insurance removes that option’s charge.
Two Bedroom Two Bath layout · Per month · Listed October 12, 2026 · Available NOW
Monthly base rent for apartment 231. The displayed monthly package includes base rent, utility reimbursement, pest control and the property insurance option; qualifying resident-provided insurance removes that option’s charge.
One Bedroom with Washer and Dryer layout · Per month · Listed October 12, 2026 · Available NOW
Monthly base rent for apartment 219. The displayed monthly package includes base rent, utility reimbursement, pest control and the property insurance option; qualifying resident-provided insurance removes that option’s charge.
per person · one time · Nonrefundable
Per adult age 18 or older, due at application.
one time · Nonrefundable
Due at move-in.
per apartment · one time
Deposit increases based on credit score.
per apartment · one time · Nonrefundable
Due after application approval to hold the apartment. Applied to the security deposit; not an additional deposit charge.
per apartment · monthly
Charge is removed when the resident supplies a policy that meets the property’s coverage requirements.
per apartment · monthly
Required monthly pest-control charge.
monthly
Optional credit-reporting service.
per apartment · monthly
Water, sewer, gas and trash reimbursement for this advertised layout.
per apartment · monthly
Water, sewer, gas and trash reimbursement for this advertised layout.
per apartment · monthly
Water, sewer, gas and trash reimbursement for this advertised layout.
per apartment · monthly
Water, sewer, gas and trash reimbursement for this advertised layout.
per apartment · monthly
Water, sewer, gas and trash reimbursement for this advertised layout.
per household · one time · Nonrefundable
One fee, not charged per pet.
per pet · monthly
Per pet; maximum two pets.
4336 N 35th Ave, Phoenix, AZ 85017, USA
Loading this optional map sends a request to Google. Your choice is saved in this browser.
Privacy ChoicesSelect a photo for a closer look.
No resident reviews have been published yet. Share your experience to help other renters.
Reviews describe the author’s experience. Email confirmation verifies access to an inbox, not residency. Review Policy · Manage my reviews
Closest rental communities in this directory, ordered by approximate straight-line distance from Canyon 35.
Photo unavailable.
Less than 0.1 mile away
4326 N 35th Ave
Phoenix, AZ 85017
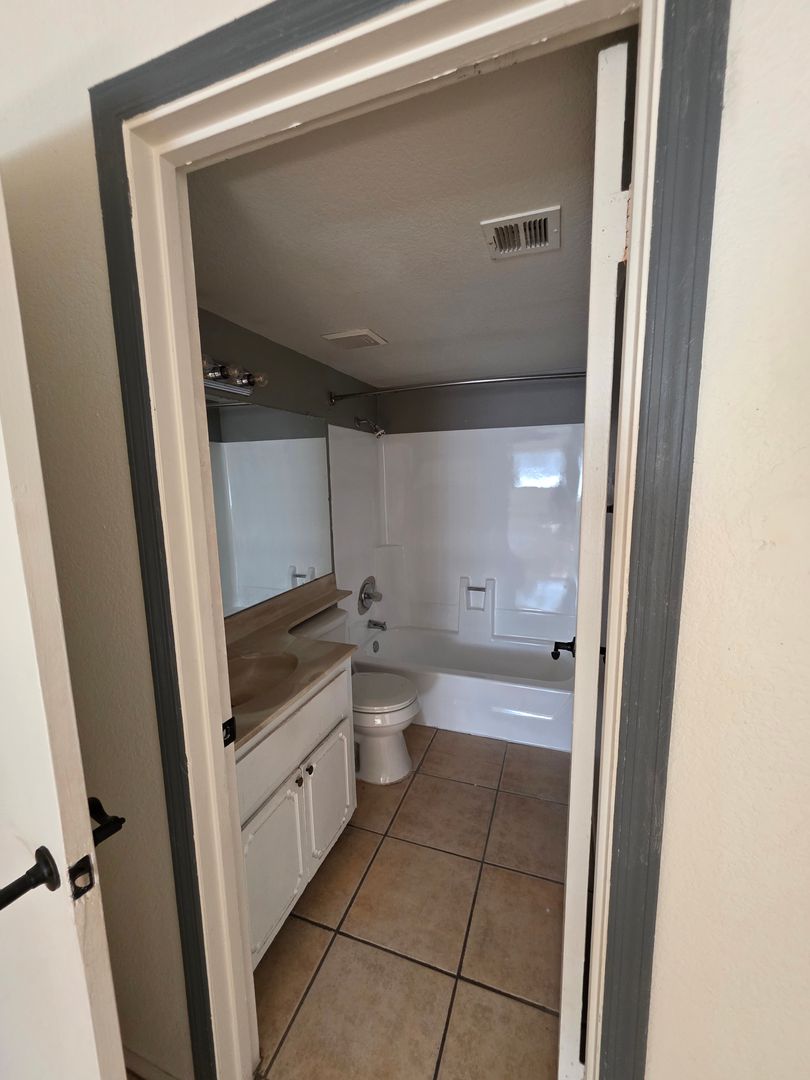 Photo unavailable.
About 0.1 miles away
4416 N 35th Ave
Phoenix, AZ 85017
 Photo unavailable.
About 0.1 miles away
4235 N 35th Ave
Phoenix, AZ 85017