 Photo unavailable.
Less than 0.1 mile away
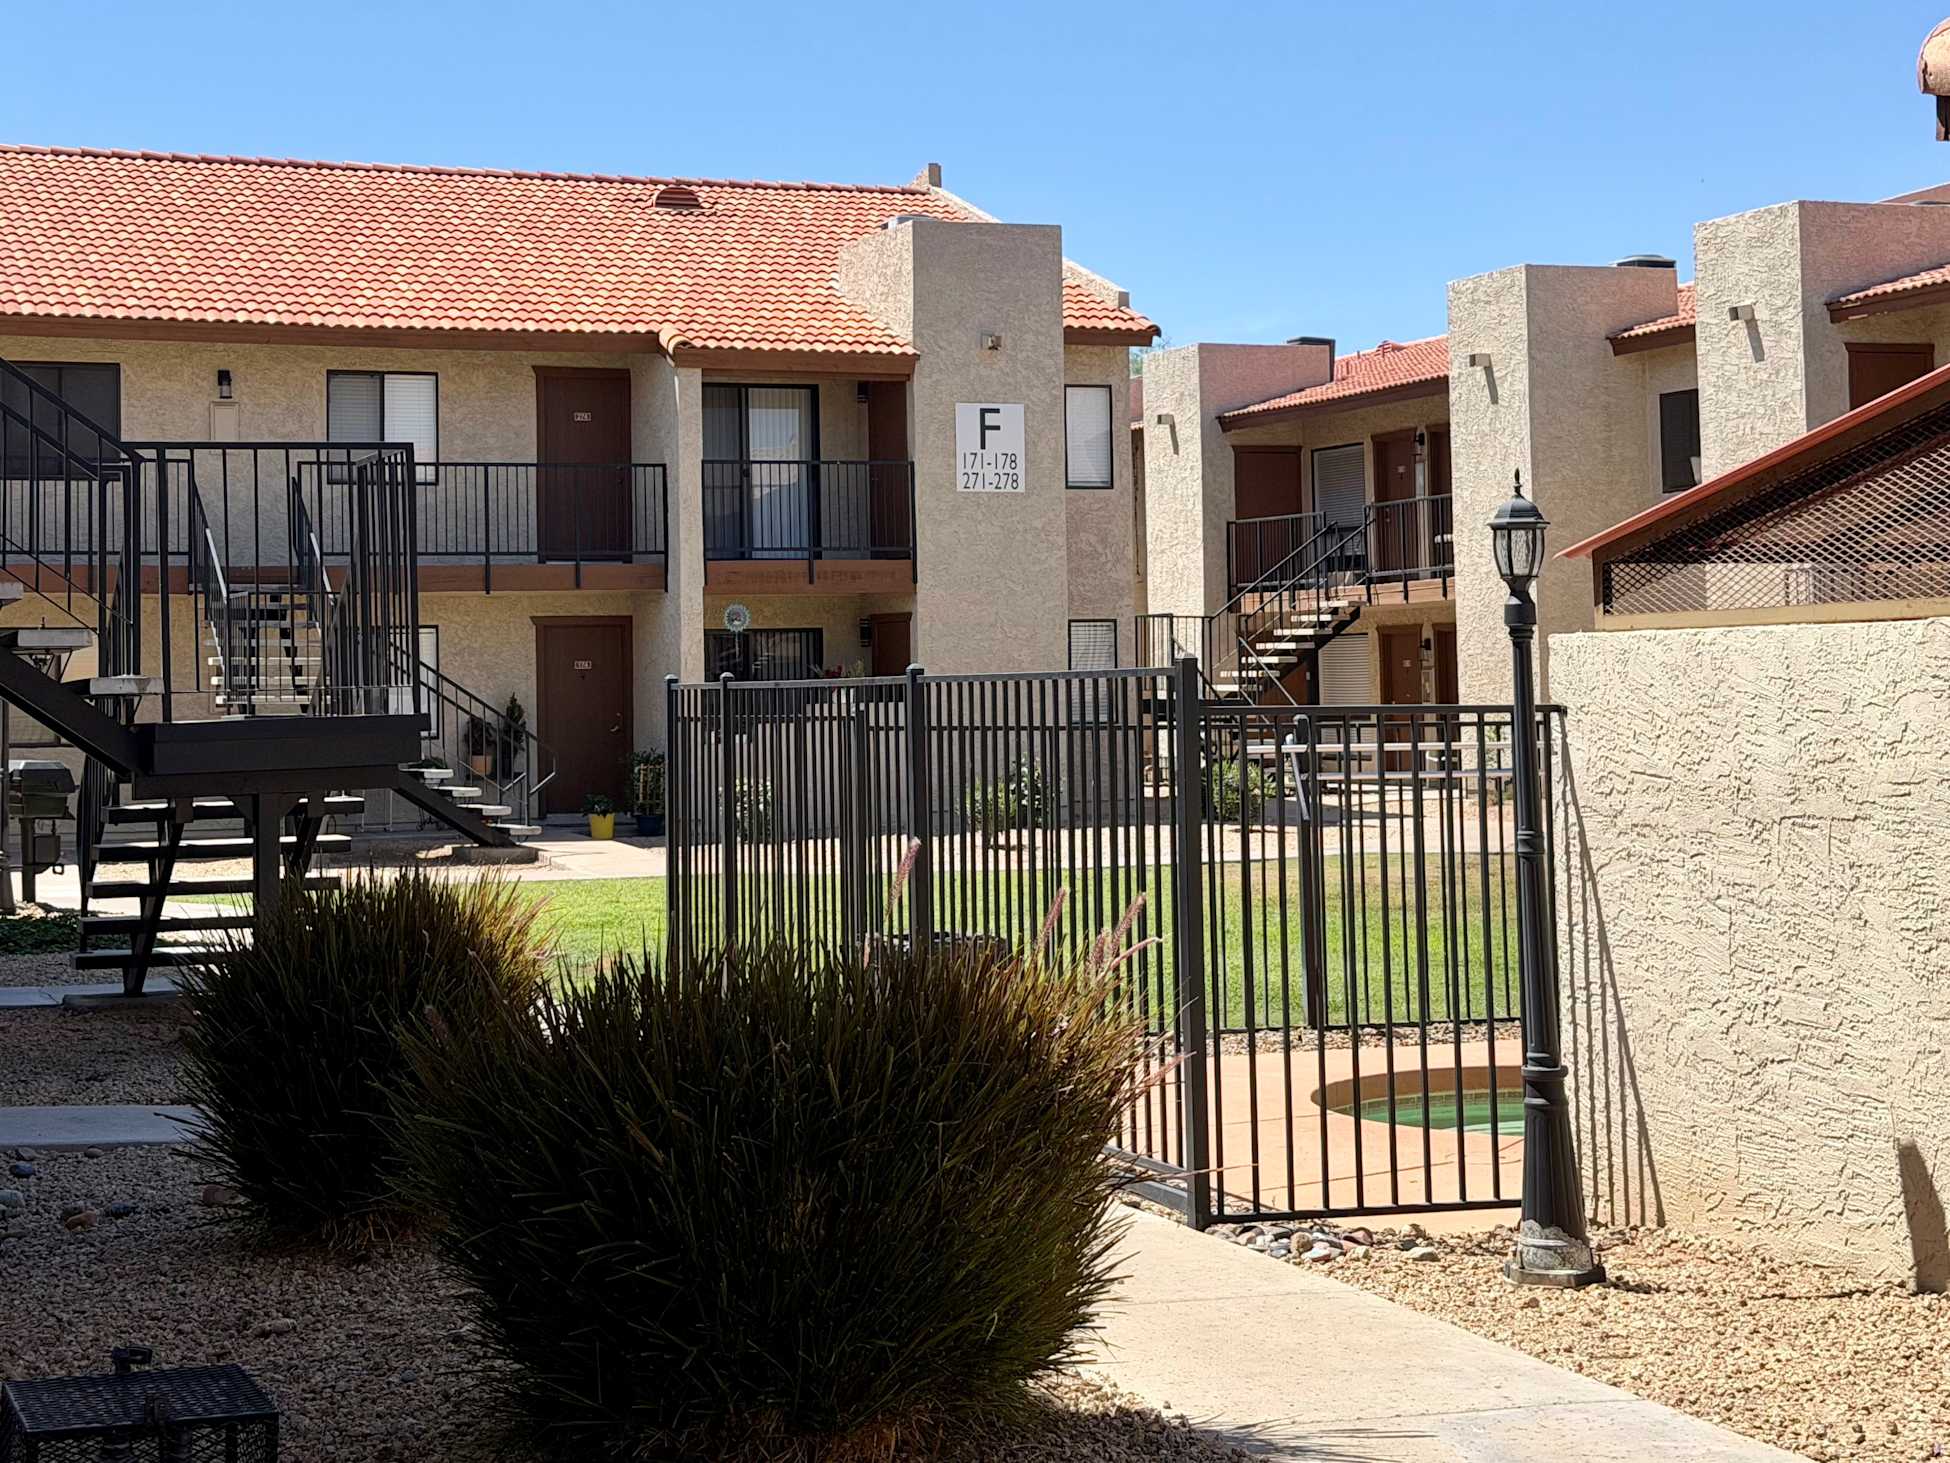
Windsprings Apartments
3515 East Bell Road
Phoenix, AZ 85032
Leasing(602) 482-8163
View details

3420 E Bell Road, Phoenix, AZ 85032
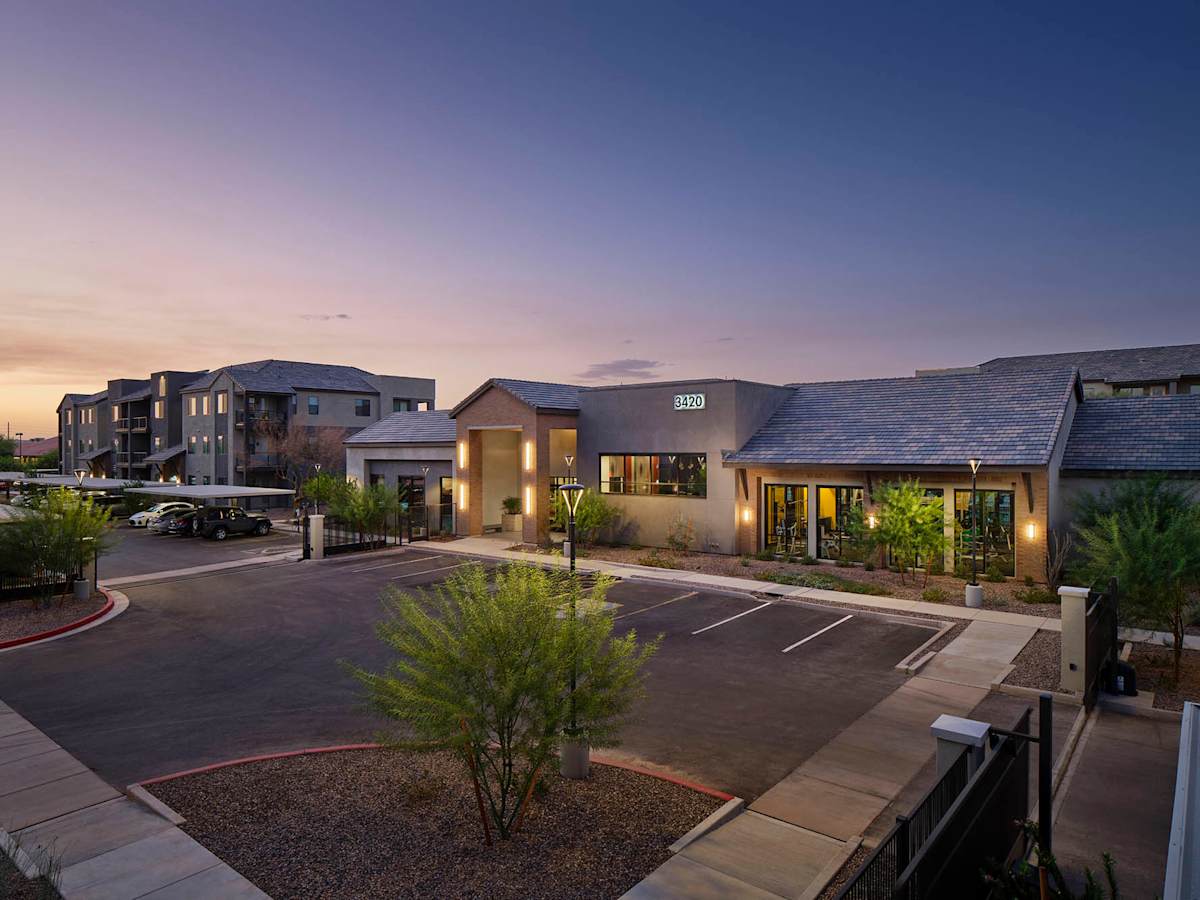 Photo unavailable. Please try another image.
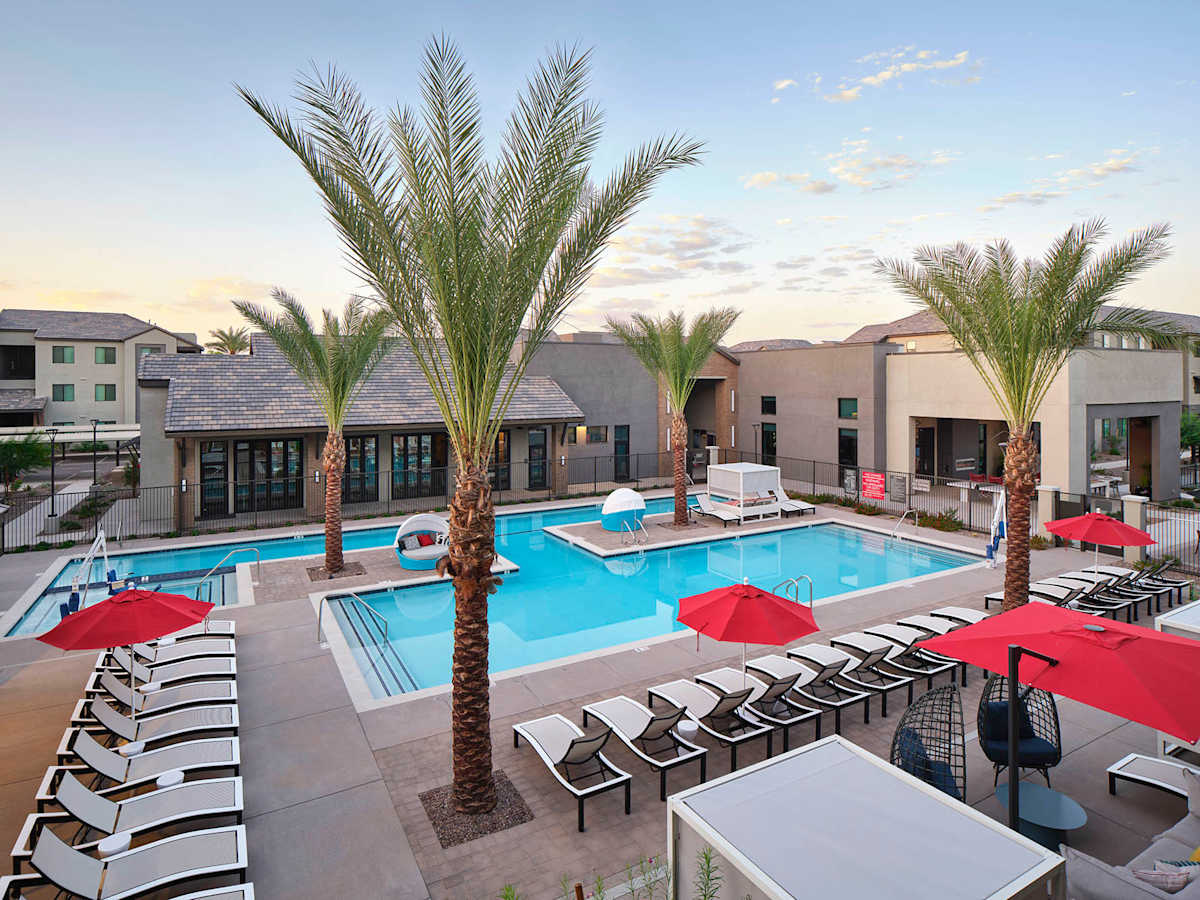 Photo unavailable. Please try another image.
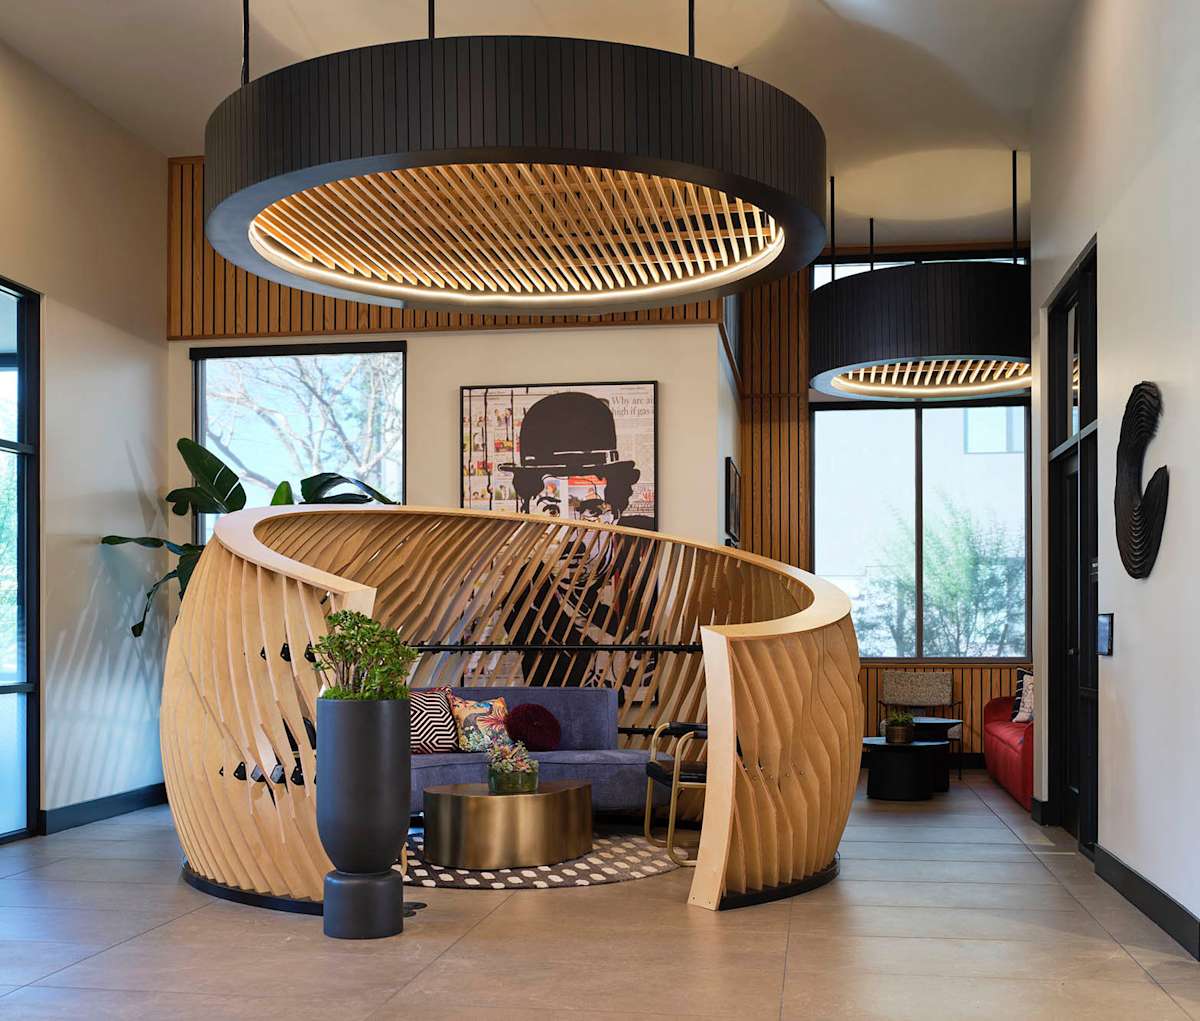 Photo unavailable. Please try another image.
Halogen offers studios through three-bedroom apartments with quartz counters, tile backsplashes, stainless-steel appliances and in-home washers and dryers. Its layouts include one-bedroom and two-bedroom designs with dens, plus separately named garage-equipped options. Selected homes add private yards or kitchen islands; the Carriage + Garage layout provides a different one-bedroom arrangement from the main A1 designs.
The clubhouse combines fireplace lounges, a community kitchen with an espresso bar, billiards, coworking space and a conference room. Outdoors, residents have a pool with a lap lane, a spa, a pickleball court and a dog park. The fitness studio and package lockers operate around the clock. Covered and uncovered parking, attached-garage options and EV charging are available on site.
| Layout | Bedrooms | Bathrooms | Approx. area |
|---|---|---|---|
| S1 | Studio | 1 full | Approx. 555 sq ft |
| A1 | 1 bedroom | 1 full | Approx. 629 sq ft |
| A2 | 1 bedroom | 1 full | Approx. 680 sq ft |
| A3 | 1 bedroom | 1 full | Approx. 713 sq ft |
| A4 + Den | 1 bedroom | 1 full | Approx. 803 sq ft |
| B1 | 2 bedrooms | 2 full | Approx. 985 sq ft |
| B2 | 2 bedrooms | 2 full | Approx. 1,049 sq ft |
| B3 + Den | 2 bedrooms | 2 full | Approx. 1,172 sq ft |
| C1 | 3 bedrooms | 2 full | Approx. 1,242 sq ft |
| A1 + Garage | 1 bedroom | 1 full | Approx. 629 sq ft |
| Carriage + Garage | 1 bedroom | 1 full | Approx. 822 sq ft |
| B1 + Garage | 2 bedrooms | 2 full | Approx. 985 sq ft |
| B2 + Garage | 2 bedrooms | 2 full | Approx. 1,049 sq ft |
| C1 + Garage | 3 bedrooms | 2 full | Approx. 1,242 sq ft |
Listed October 13, 2026
Starting monthly base rent for this named layout. Lease term is not attached to the displayed starting figure; utilities and other charges are separate.
Per month
Per month
Per month
Per month
Per month
Per month
Per month
Per month
Per month
Per month
one time
The published deposit varies with screening results and lease terms.
one time · Nonrefundable
One-time administration charge at lease signing.
per household · one time · Refundable
Per pet household.
per household · one time · Refundable
Per pet household; the published policy labels this fee refundable.
per pet · monthly
Per approved pet.
3420 E Bell Road, Phoenix, AZ 85032, USA
Loading this optional map sends a request to Google. Your choice is saved in this browser.
Privacy ChoicesSelect a photo for a closer look.
No resident reviews have been published yet. Share your experience to help other renters.
Reviews describe the author’s experience. Email confirmation verifies access to an inbox, not residency. Review Policy · Manage my reviews
Closest rental communities in this directory, ordered by approximate straight-line distance from Halogen.
Photo unavailable.
Less than 0.1 mile away
3515 East Bell Road
Phoenix, AZ 85032
.jpg) Photo unavailable.
Photo unavailable.
About 0.5 miles away
16801 N 31st St
Phoenix, AZ 85032
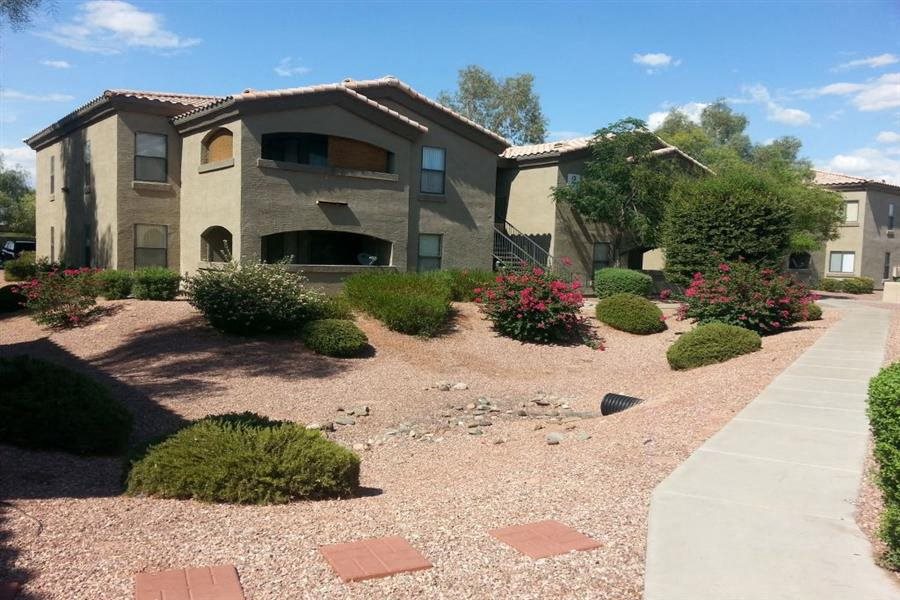 Photo unavailable.
About 0.5 miles away
16802 N 31st Street
Phoenix, AZ 85032