 Photo unavailable.
Less than 0.1 mile away
59 Evergreen
8450 N. 59th Ave
Glendale, AZ 85302
Leasing(602) 237-5751
View details

5920 West Laurie Lane, Glendale, AZ 85302
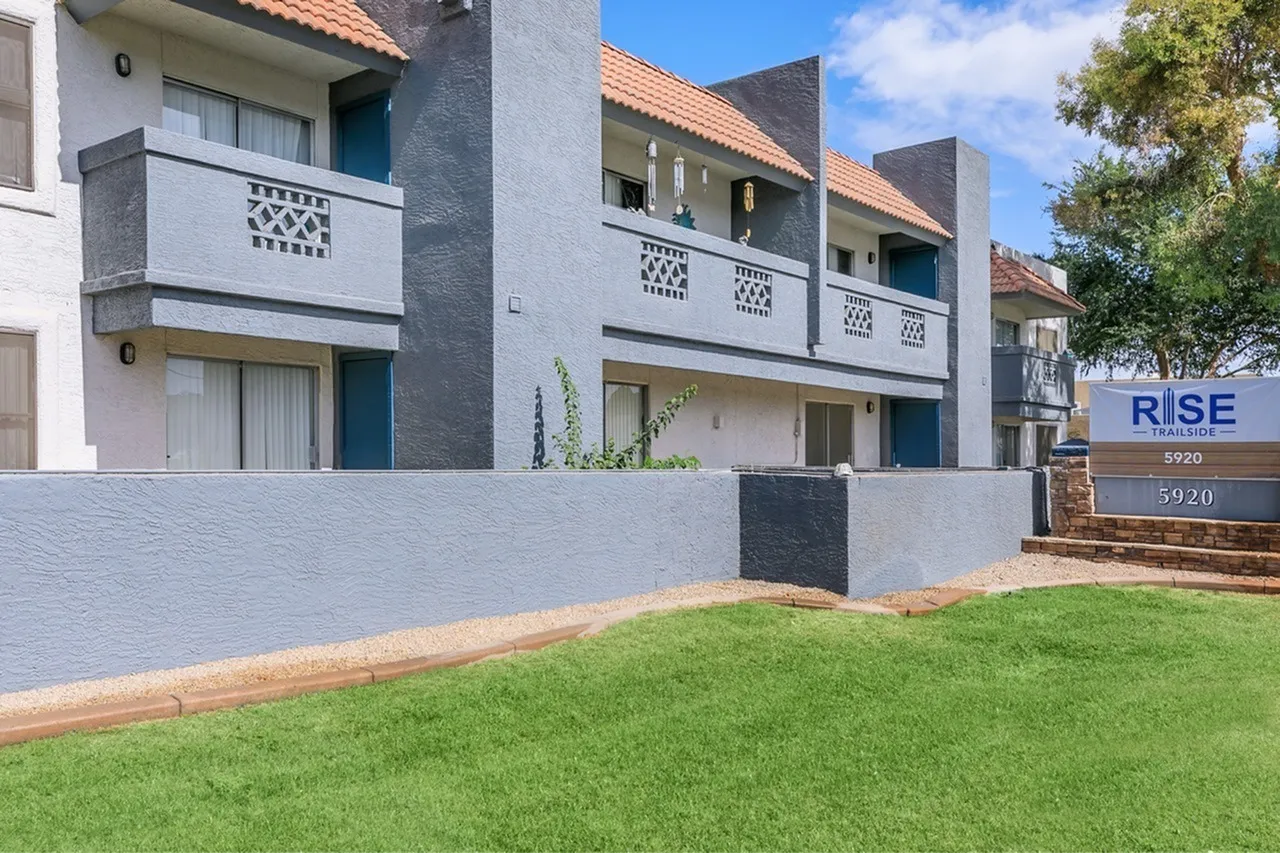 Photo unavailable. Please try another image.
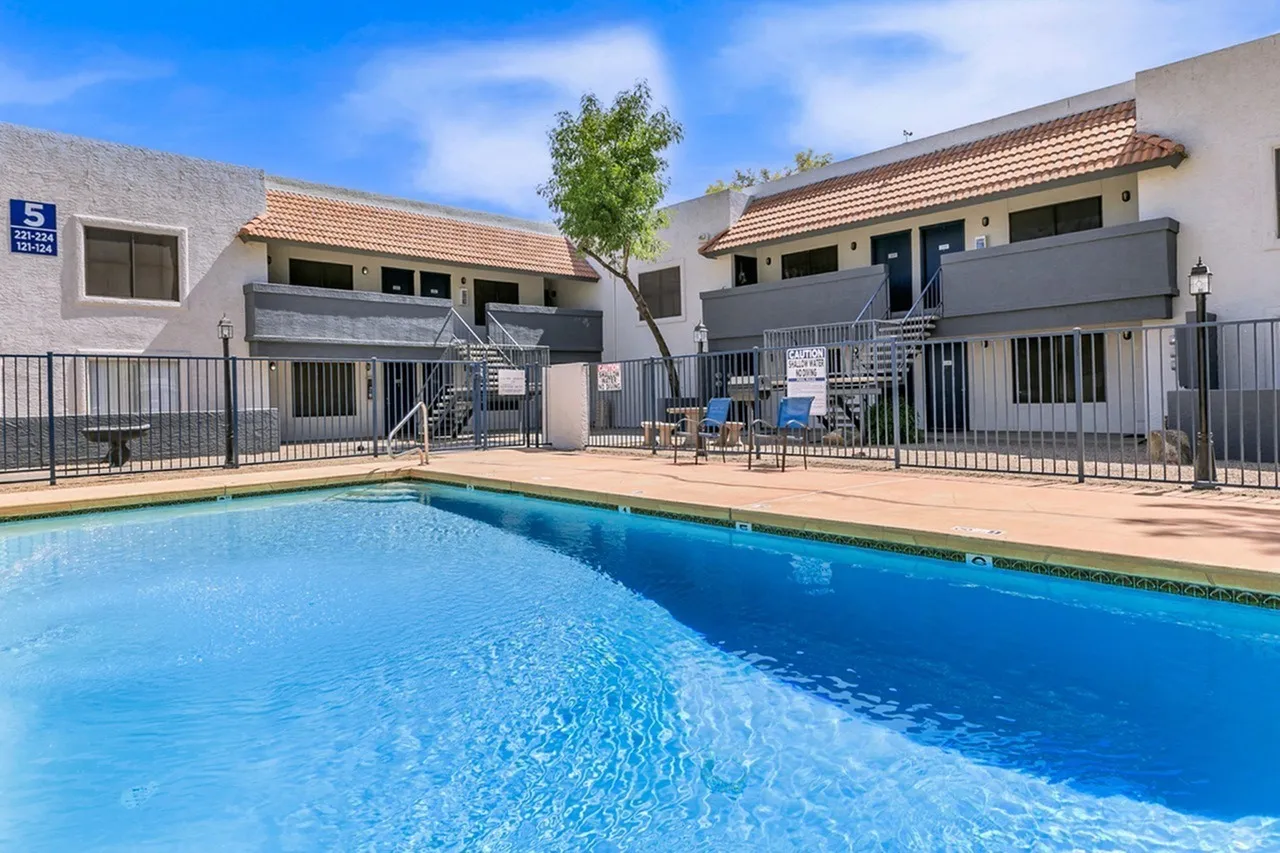 Photo unavailable. Please try another image.
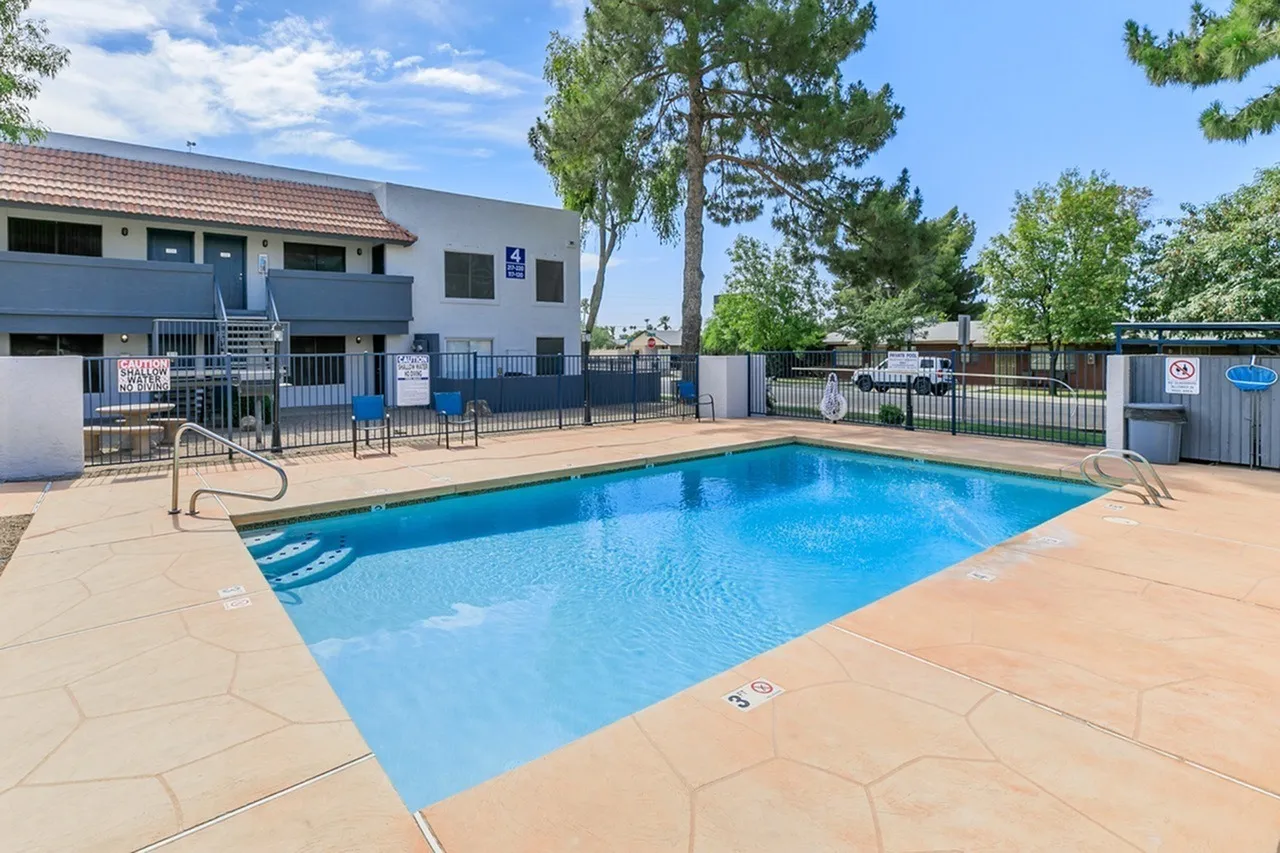 Photo unavailable. Please try another image.
Rise Trailside offers a 675-square-foot one-bedroom layout with one bathroom and a 925-square-foot two-bedroom layout with two bathrooms, each listed in Classic and Platinum versions. Private patios or balconies and walk-in closets are advertised. Selected homes have quartz counters, stainless appliances, upgraded cabinets, plank flooring and installed washers and dryers.
The community has a swimming pool, a barbecue and picnic area, and assigned and covered parking. On-site management and maintenance include Spanish-speaking staff. Cats and dogs are accepted with breed restrictions; published costs separate the one-time pet fee from base rent, fixed monthly fees and variable utility billing.
| Layout | Bedrooms | Bathrooms | Approx. area |
|---|---|---|---|
| A1 Platinum | 1 bedroom | 1 full | 675 sq ft |
| A1 Classic | 1 bedroom | 1 full | 675 sq ft |
| B1 Platinum | 2 bedrooms | 2 full | 925 sq ft |
| B1 Classic | 2 bedrooms | 2 full | 925 sq ft |
Listed October 16, 2026
Advertised layout starting base rent. Fixed monthly fees and variable utilities are additional; a waitlist price does not establish an available home.
Base rent per month
Base rent per month
Base rent per month
Base rent per month
Advertised monthly base rent for this apartment; fixed fees, variable utilities, move-in costs and any pet charges are separate.
A1 Platinum layout · Base rent per month · Available now
A1 Platinum layout · Base rent per month · Move in Oct 19; year not stated in displayed date
A1 Platinum layout · Base rent per month · Move in Oct 27; year not stated in displayed date
A1 Platinum layout · Base rent per month · Move in Nov 10; year not stated in displayed date
A1 Platinum layout · Base rent per month · Move in Nov 18; year not stated in displayed date
A1 Platinum layout · Base rent per month · Move in Nov 30; year not stated in displayed date
A1 Classic layout · Base rent per month · Available now
A1 Classic layout · Base rent per month · Move in Dec 15; year not stated in displayed date
B1 Platinum layout · Base rent per month · Move in Oct 20; year not stated in displayed date
B1 Platinum layout · Base rent per month · Move in Nov 30; year not stated in displayed date
B1 Classic layout · Base rent per month · Move in Nov 16; year not stated in displayed date
B1 Classic layout · Base rent per month · Move in Nov 17; year not stated in displayed date
per apartment · one time
Aggregate advertised move-in fees. Breakdown and security-deposit applicability are unconfirmed; do not add duplicate application/administration charges to this total.
per apartment · monthly
Aggregate fixed recurring fees shown with the plan quotes. Do not add separately itemized versions of the same fees again.
one time
Cats and dogs are subject to breed restrictions.
monthly
The current operator page explicitly lists no monthly pet rent.
per apartment · monthly
Billed separately through a ratio utility billing system (RUBS); excluded from advertised monthly totals.
5920 West Laurie Lane, Glendale, AZ 85302, USA
Loading this optional map sends a request to Google. Your choice is saved in this browser.
Privacy ChoicesSelect a photo for a closer look.
No resident reviews have been published yet. Share your experience to help other renters.
Reviews describe the author’s experience. Email confirmation verifies access to an inbox, not residency. Review Policy · Manage my reviews
Closest rental communities in this directory, ordered by approximate straight-line distance from Rise Trailside.
Photo unavailable.
Less than 0.1 mile away
8450 N. 59th Ave
Glendale, AZ 85302
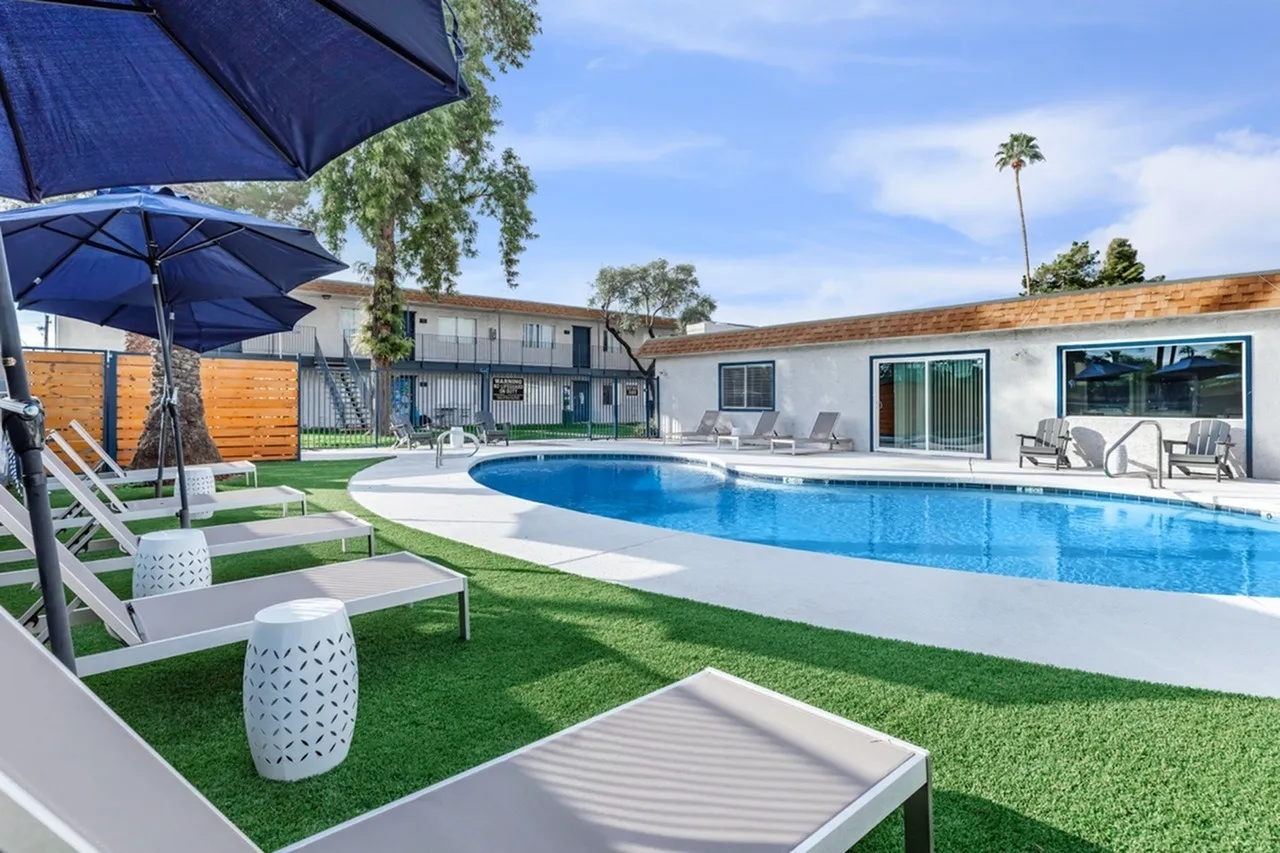 Photo unavailable.
About 0.1 miles away
5902 West Royal Palm Road
Glendale, AZ 85302
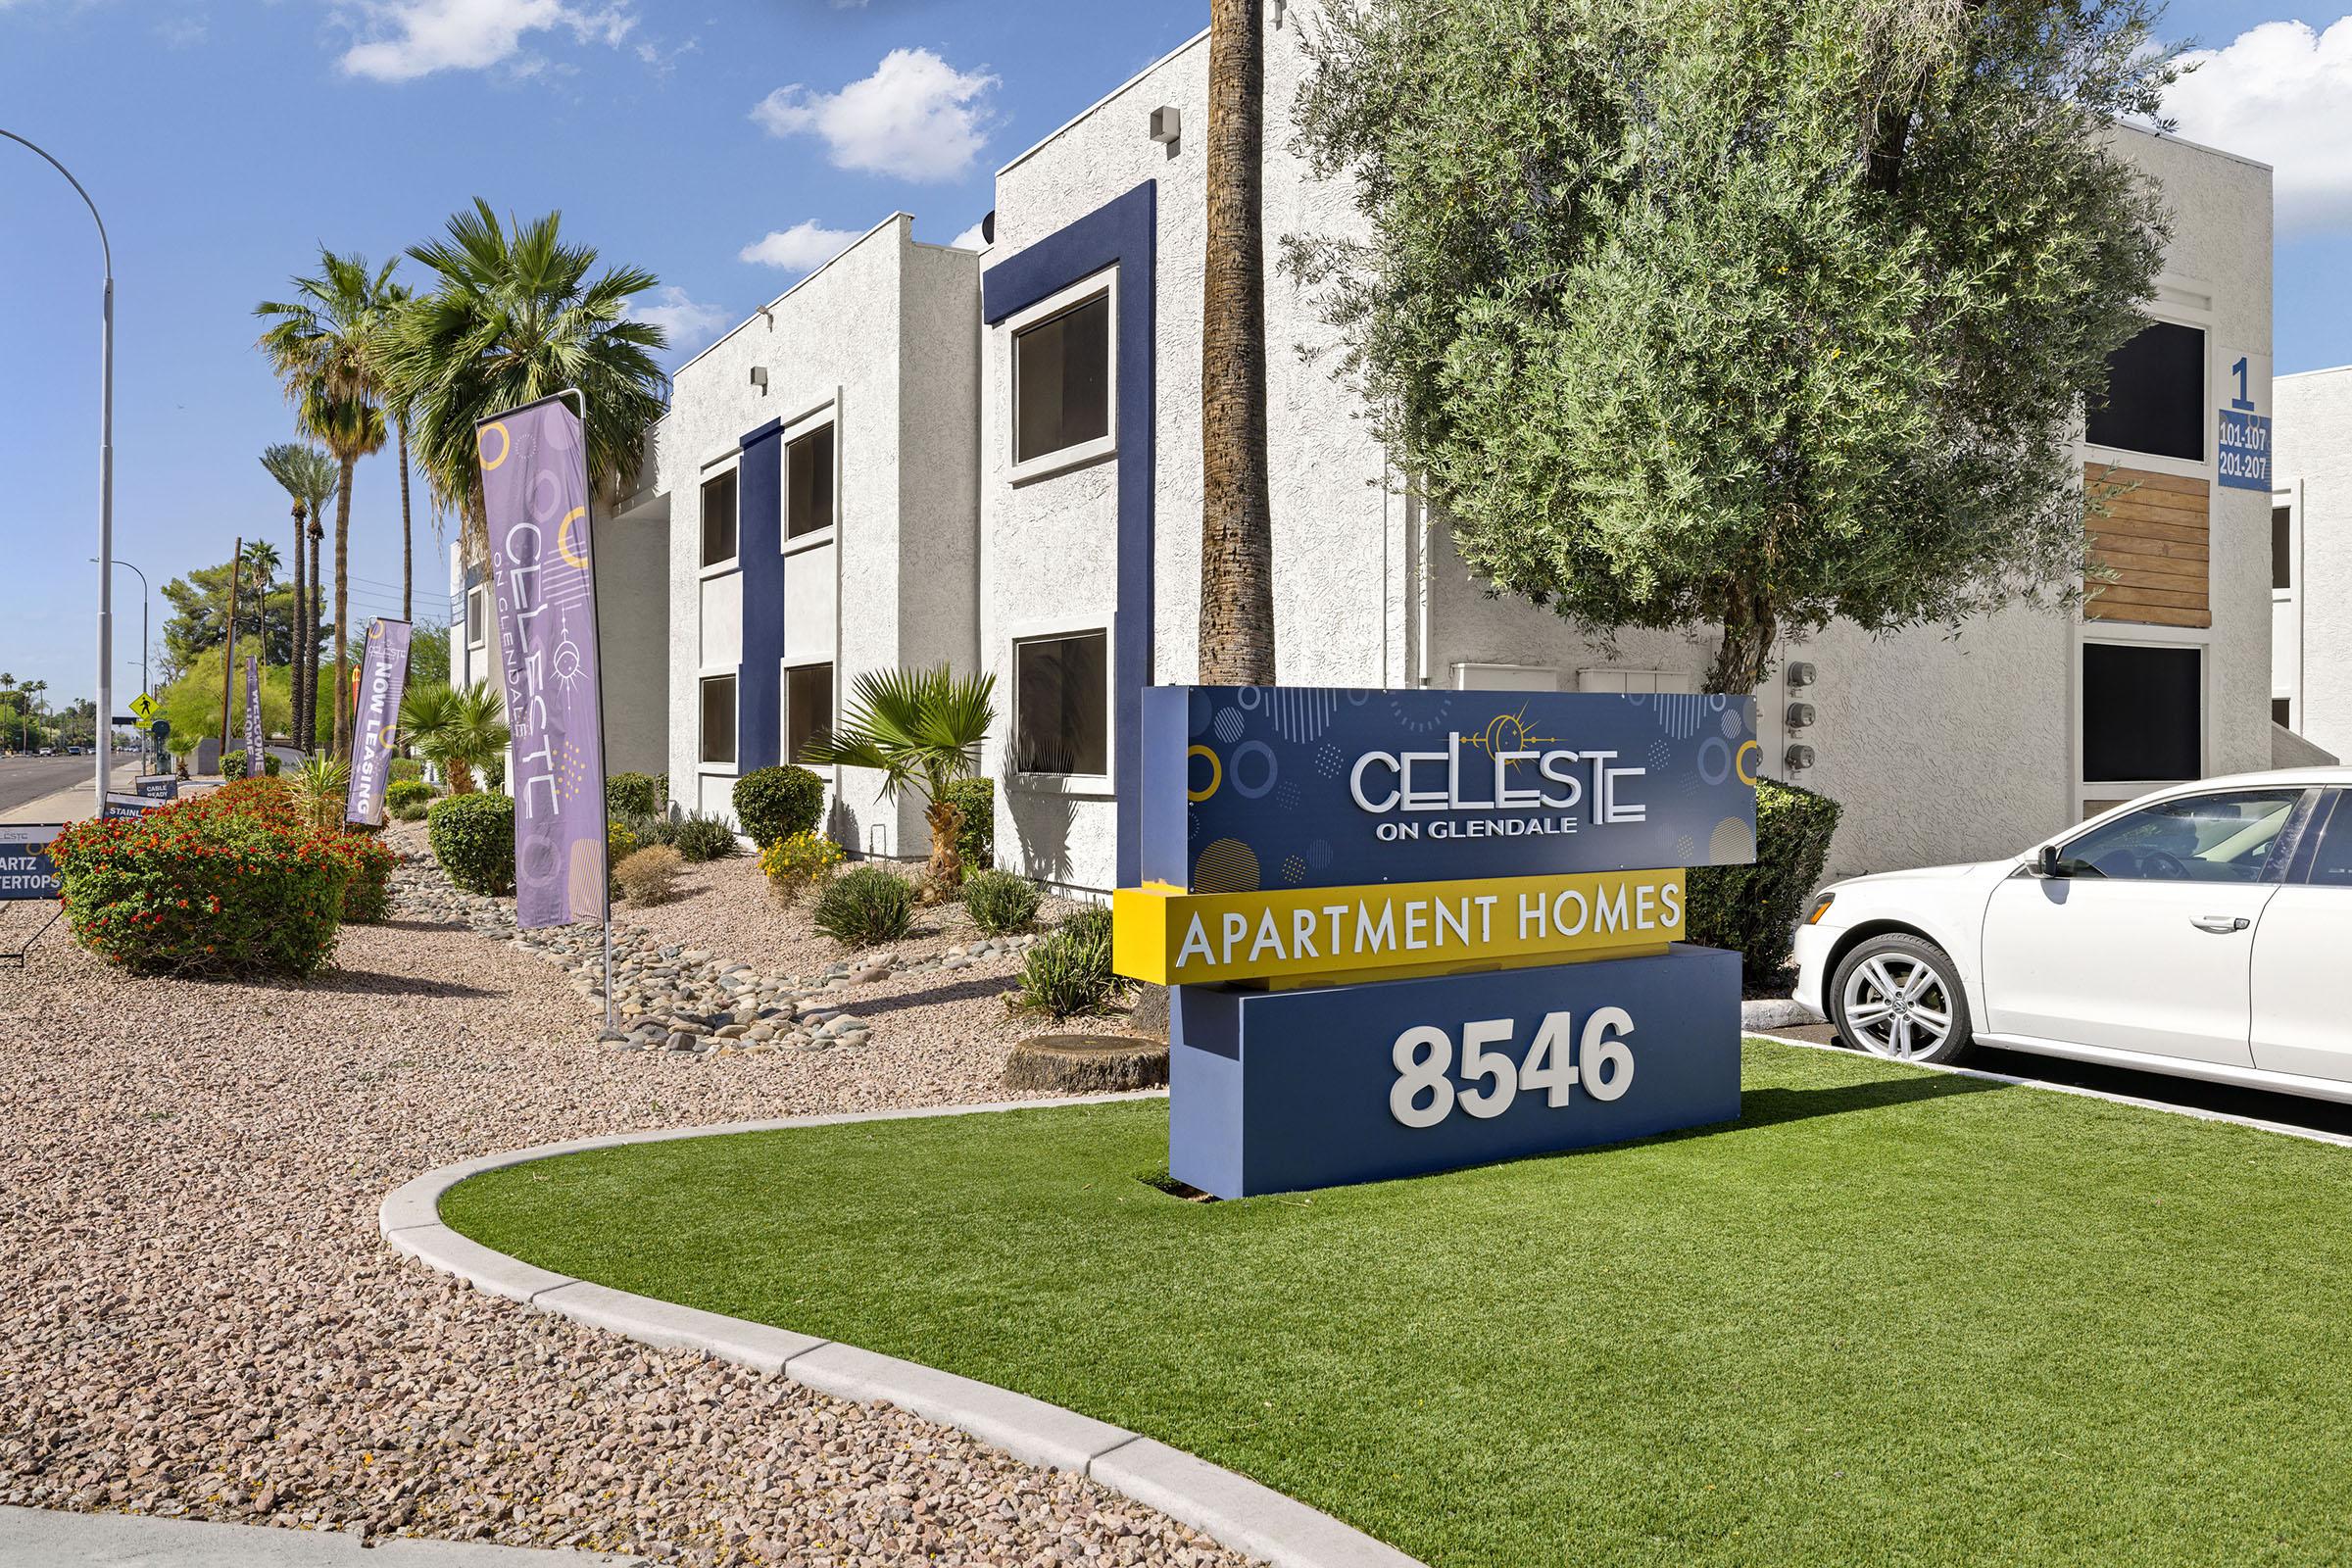 Photo unavailable.
About 0.2 miles away
8546 N 59th Ave
Glendale, AZ 85302